

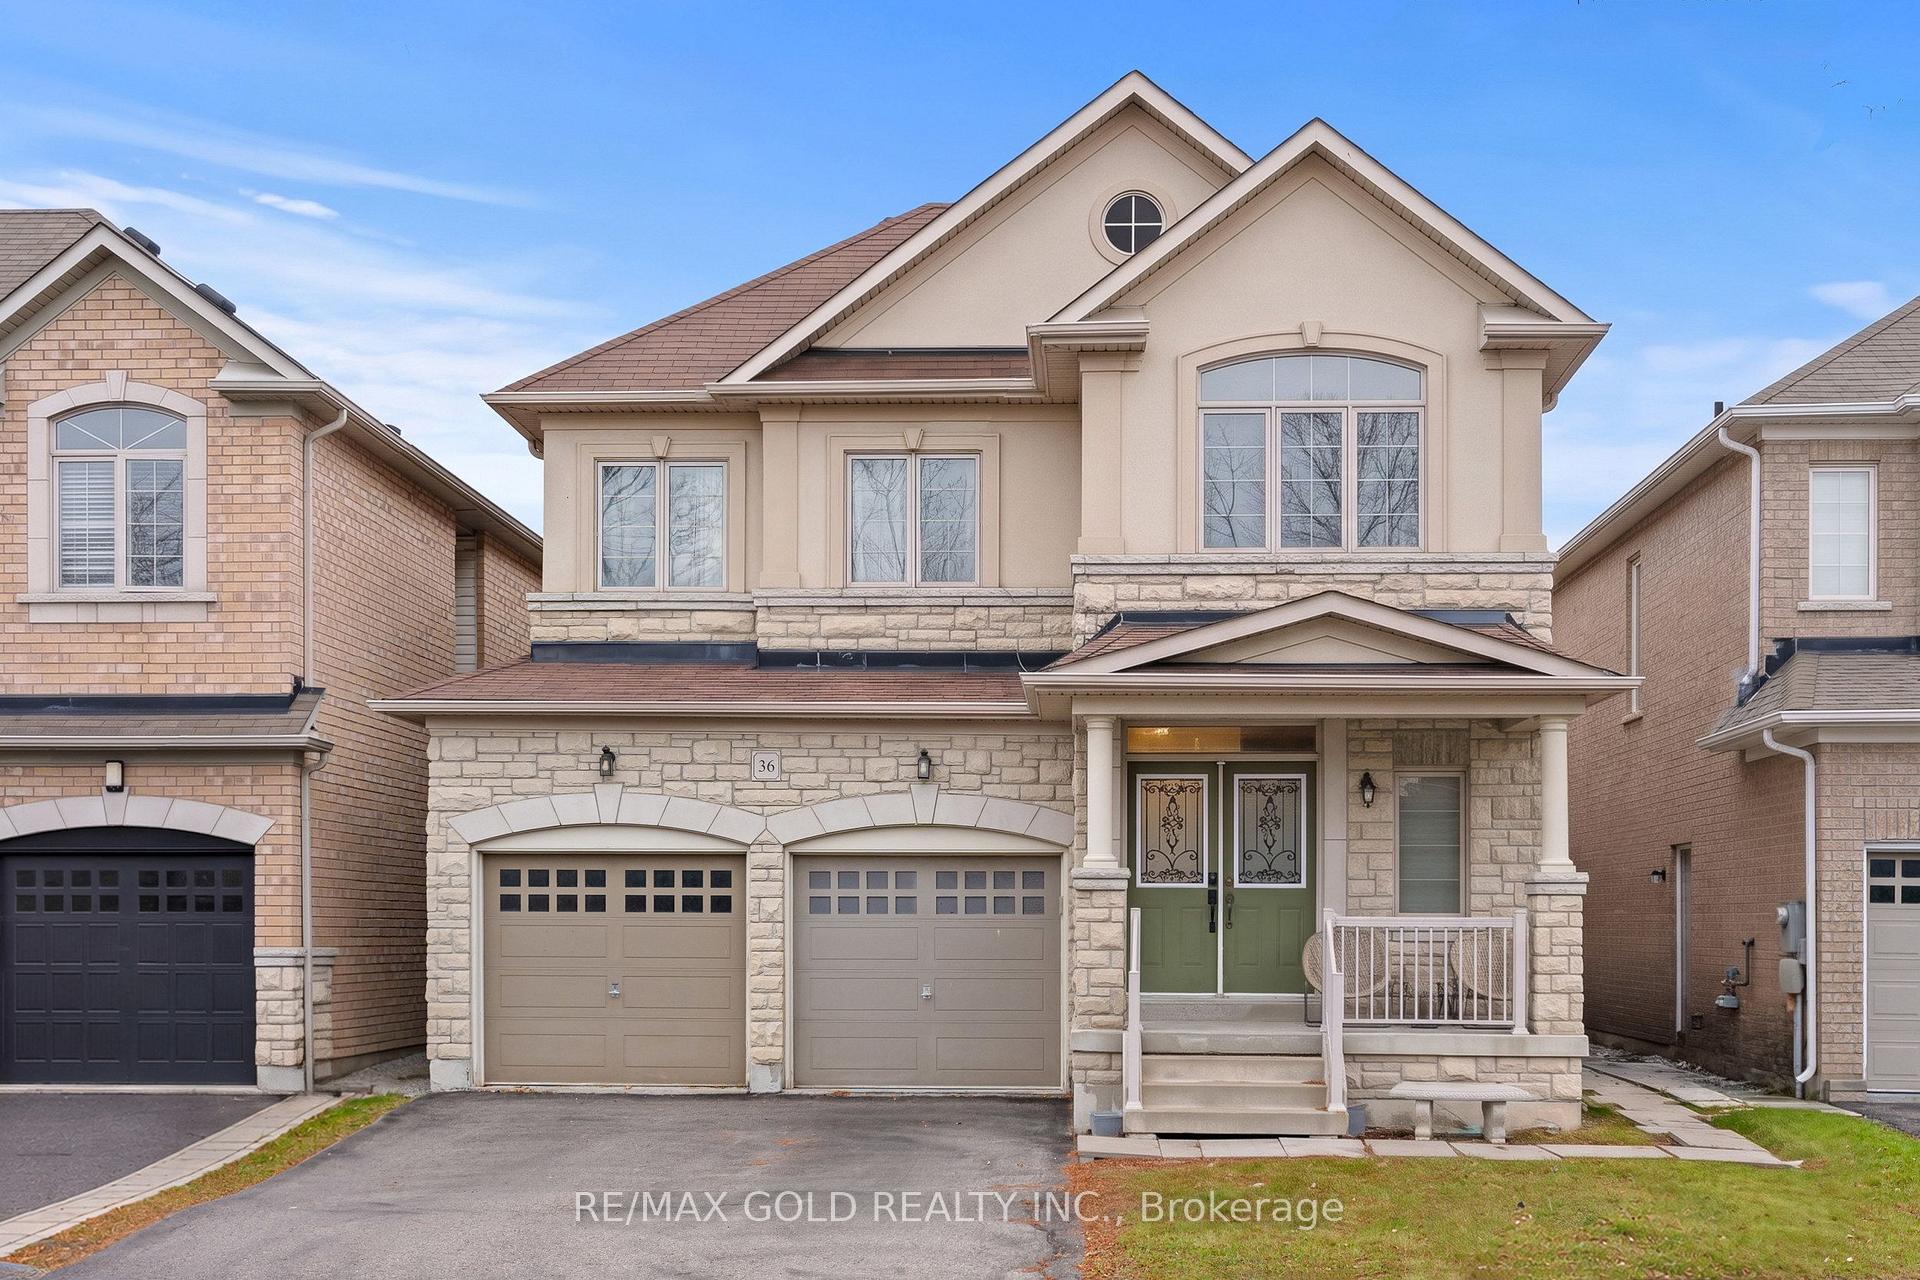
36 Tappet Drive
36 Tappet Drive
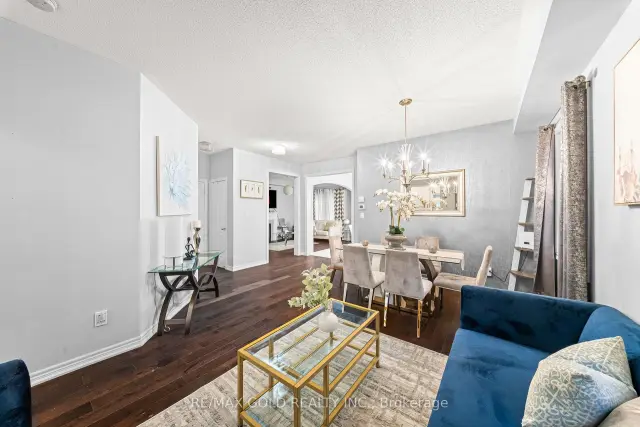 See all 40 photos
Facts and features
- BasementFinished
- Price per sq ft~$556
- Water, sewerMunicipal
- HeatingForced air
- Second kitchen
- Separate entrance
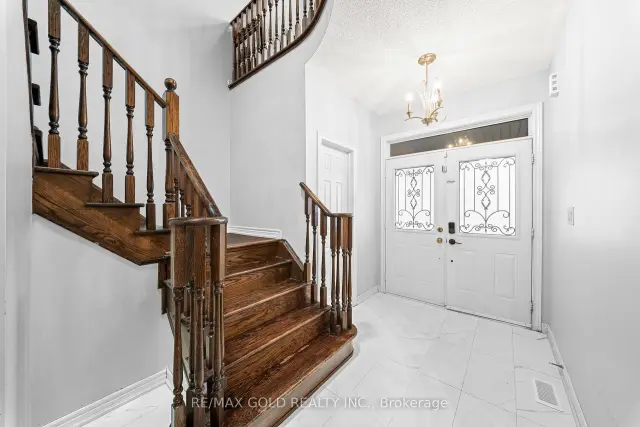
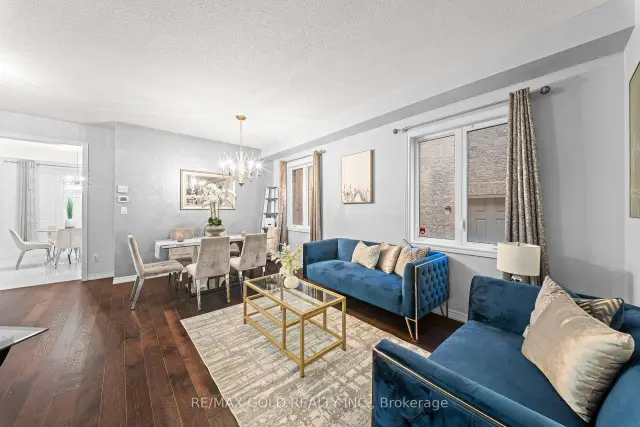
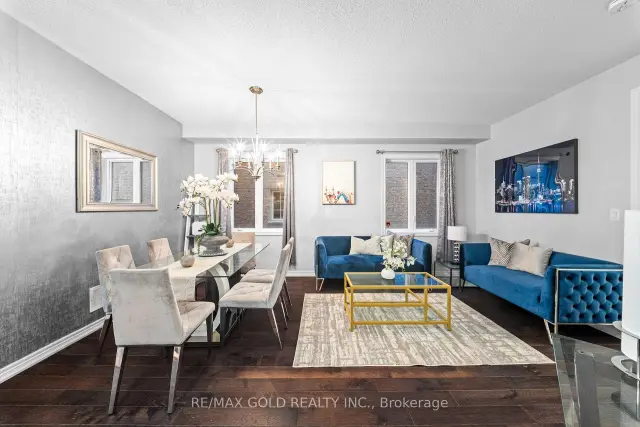
- Hardwood floors
- Fireplace
- Central air
The homeDetached, 2-storey, 2,000–2,500 sq ft
- Type: Detached
- Style: 2-storey
- Living space: 2,000–2,500 sq ft
- Basement: Finished, separate entrance
InsideFireplace Yes, Hardwood, Tile, Other
- Fireplace: Yes
- Flooring: Hardwood, Tile
- Features: Other
- Rooms above ground: 10
- Rooms in the basement: 2
- Bedrooms: 4 + 2 in the basement
- Bathrooms: 5
- Kitchens: 2
- Family room: Yes
Outside and lotStone, stucco (plaster), Other, Other
- Exterior: Stone, stucco (plaster)
- Roof: Other
- Foundation: Other
- Size: 38.06 × 90.22 ft
Parking2 Garage, Built-in, Private
- Spaces: 2 Garage
- Garage: Built-in
- Driveway: Private
Heating, water and powerForced air, gas, Central air, Municipal water
- Heating: Forced air, gas
- Cooling: Central air
- Water: Municipal water
- Sewer: Municipal sewer
Costs and taxesTaxes $8,987 a year, HST included in the price, Hot water tank
- Taxes, 2026: $8,987 a year
- HST: HST included in the price
- Rental items: Hot water tank
Included in the saleAll existing appliances: fridge, stove, dishwasher, washer & dryer, all existing light fixtures now attached to the property.
- Included: All existing appliances: fridge, stove, dishwasher, washer & dryer, all existing light fixtures now attached to the property.
Listing detailsW14174696, For Sale, Nov 12, 2026
- MLS® number: W14174696
- Status: For Sale
- Listed on: Nov 12, 2026
- Days on market: 8
- Updated: Nov 19, 2026
- Possession: Flexible
- Occupied by: Owner
- Listing brokerage: RE/MAX GOLD REALTY INC.
About this home
36 Tappet Drive, Brampton (Bram East), ON L6P 3X8
Ravine-Facing!! Welcome To This Beautiful Detached Home Featuring 4 Spacious Bedrooms & 4 Washrooms, Including 3 Full Washrooms On The Second Floor. Elegant Stone & Stucco Exterior With A Ravine-Facing Setting. The Main Floor Showcases Rich Dark Hardwood Flooring, Combined Living & Dining Rooms, And A Separate Family Room. The Upgraded Kitchen Boasts Beautiful Quartz Countertops, Stainless Steel Appliances & A Spacious Breakfast Area. The Second Floor Offers 4 Generously Sized Bedrooms, Including A Spacious Primary Bedroom With A Private Ensuite & Walk-In Closet. Enjoy The Convenience Of Upgraded Washrooms With Quartz Countertops. The Finished Basement Adds Exceptional Living Space With 2 Additional Bedrooms, A Kitchen & Washroom. Ideally Located Close To Parks, Schools, Hwy 427 & All Other Major Amenities. A Perfect Blend Of Comfort, Style & Location!
Book a viewing
Around this home
Daily convenience, out of 100, from the distances below
Schools nearby
School rating, out of 10.
Helpful calculators

Your HOMEH agent
"Priced 1% over the Hestimate. I would see it this week."