

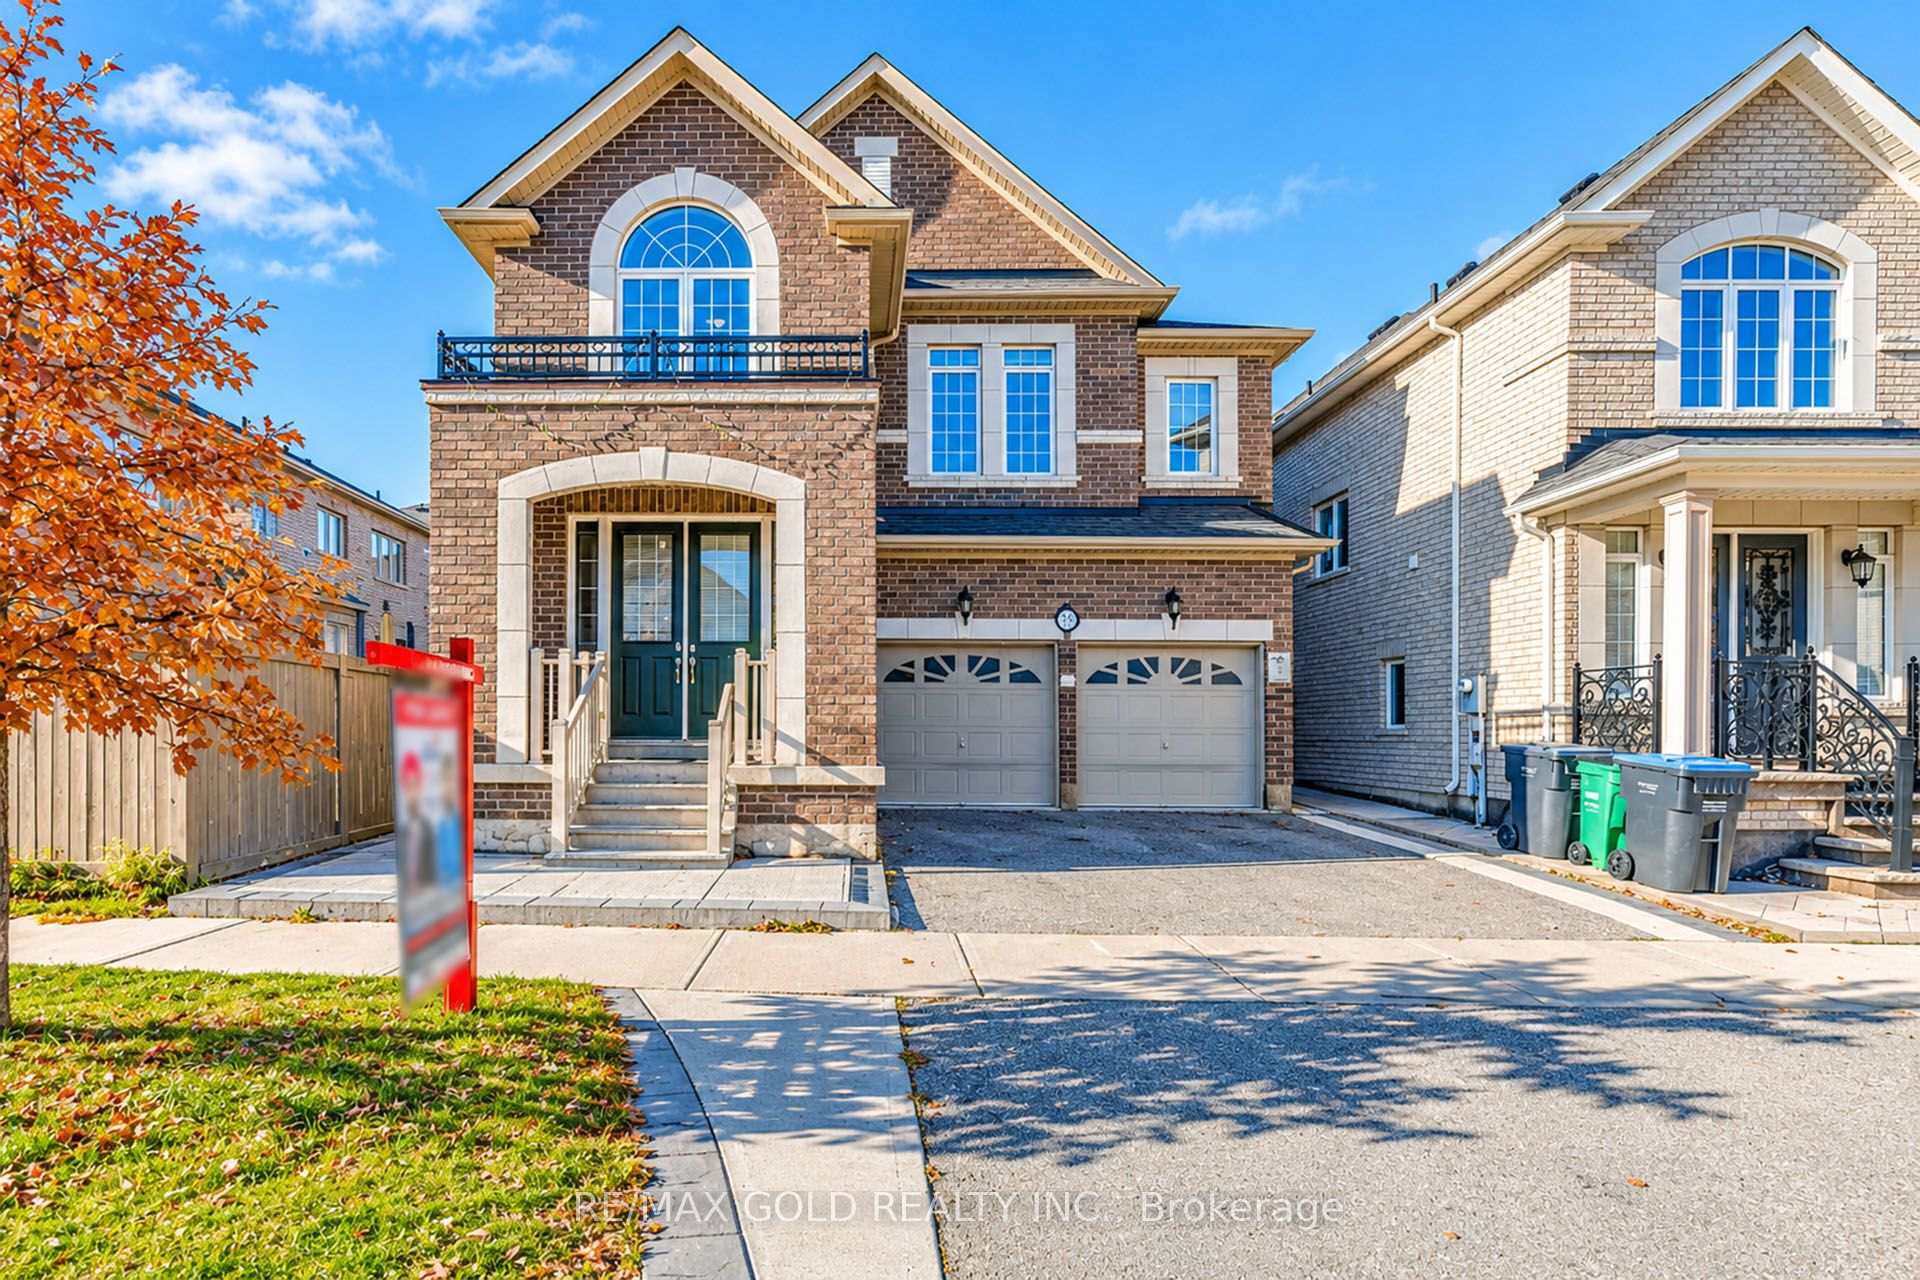
38 Muscovy Drive
38 Muscovy Drive
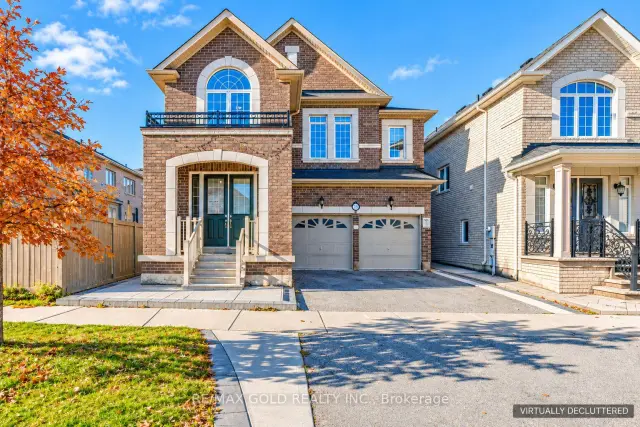
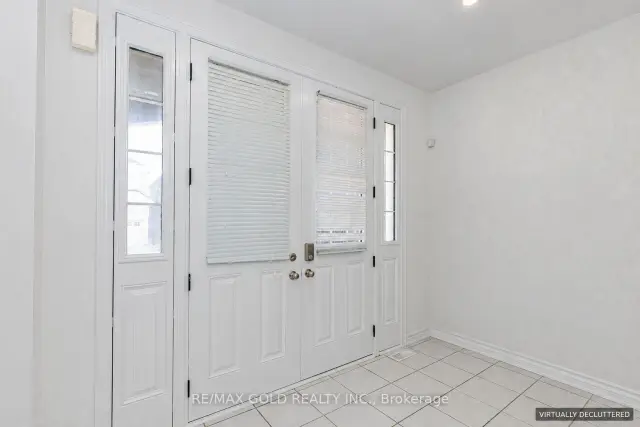
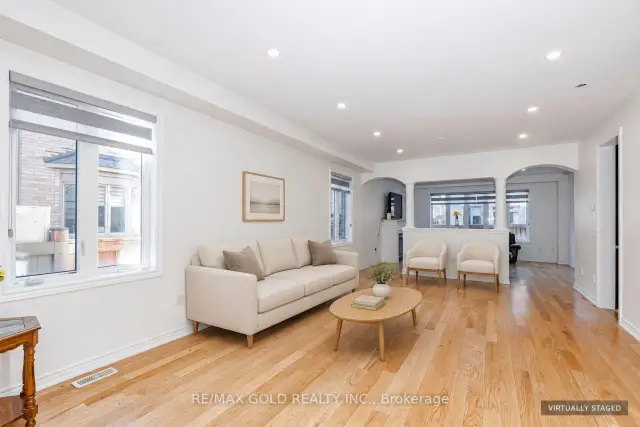
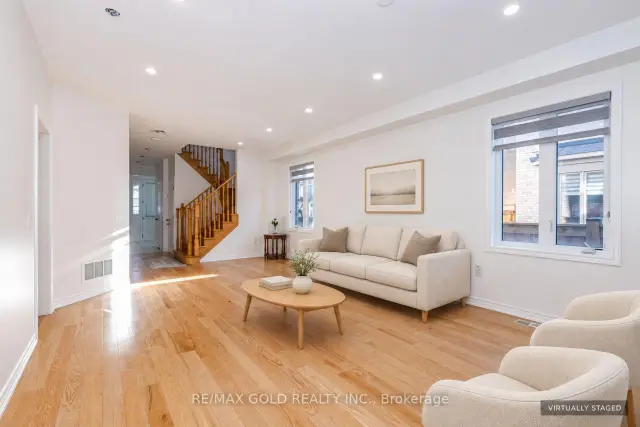 See all 17 photos
Facts and features
- BasementFinished
- Lease term12 months
- FurnishedPartially
- Age of home6–15 years
- Separate entrance
- Fireplace
- Central air
The homeDetached, 2-storey, Age 6–15 years
- Type: Detached
- Style: 2-storey
- Age: 6–15 years
- Living space: 2,500–3,000 sq ft
- Basement: Finished, separate entrance
InsideFireplace Yes, Ensuite, main level, Rooms above ground 9
- Fireplace: Yes
- Laundry: Ensuite, main level
- Rooms above ground: 9
- Bedrooms: 4
- Bathrooms: 4
- Kitchens: 1
- Family room: Yes
Outside and lotBrick, Asphalt shingle, Concrete
- Exterior: Brick
- Roof: Asphalt shingle
- Foundation: Concrete
Parking1 Garage, Attached, Private
- Spaces: 1 Garage
- Garage: Attached
- Driveway: Private
Heating, water and powerForced air, gas, Central air, Municipal water
- Heating: Forced air, gas
- Cooling: Central air
- Water: Municipal water
- Sewer: Municipal sewer
Rent and termsRent $3,450 a month, Main, 2nd floor, Partially
- Rent: $3,450 a month
- Space for rent: Main, 2nd floor
- Furnished: Partially
- Lease: 12 months
- Rent includes: Parking
- Deposit: Required
- Credit check: Required
- Employment letter: Required
- Rental application: Required
- References: Required
IncludedThe property also features a main-floor laundry area and a fenced backyard with a raised deck and extensive paved space. located near desert garden park, with convenient access to schools, shopping, local transit and mount pleasant go station.two parking spaces included. main and second floors only; basement excluded. some photographs have been virtually staged or digitally decluttered.
- Included: The property also features a main-floor laundry area and a fenced backyard with a raised deck and extensive paved space. located near desert garden park, with convenient access to schools, shopping, local transit and mount pleasant go station.two parking spaces included. main and second floors only; basement excluded. some photographs have been virtually staged or digitally decluttered.
NearbyPark, place of worship, public transit, school, school bus route
- Close to: Park, place of worship, public transit, school, school bus route
Listing detailsW14174150, For Rent, Nov 12, 2026
- MLS® number: W14174150
- Status: For Rent
- Listed on: Nov 12, 2026
- Days on market: 8
- Updated: Nov 12, 2026
- Possession: Immediate
- Occupied by: Vacant
- Listing brokerage: RE/MAX GOLD REALTY INC.
About this home
38 Muscovy Drive, Brampton (Northwest Brampton), ON L7A 4M2
Spacious 4-bedroom, 4-bathroom detached home for lease in desirable Northwest Brampton! Offering the main and second floors, this bright home welcomes you with a double-door entrance, generous living and dining space, and a separate family room with a fireplace. The well-appointed kitchen features a centre island, ample cabinetry, gas cooktop, built-in oven and microwave, plus a breakfast area with a walkout to the rear deck <<Upstairs, an open loft with a striking arched window provides flexible space for a home office, reading area or additional sitting room. The spacious primary bedroom features a tray ceiling, walk-in closet and an ensuite with a double vanity, bathtub and separate glass-enclosed shower. Three additional bedrooms, a total of three full bathrooms upstairs and a convenient main-floor powder room complete the layout.
Book a viewing
Around this home
Daily convenience, out of 100, from the distances below
Schools nearby
School rating, out of 10.
Helpful calculators

Your HOMEH agent
"I would see it this week."