
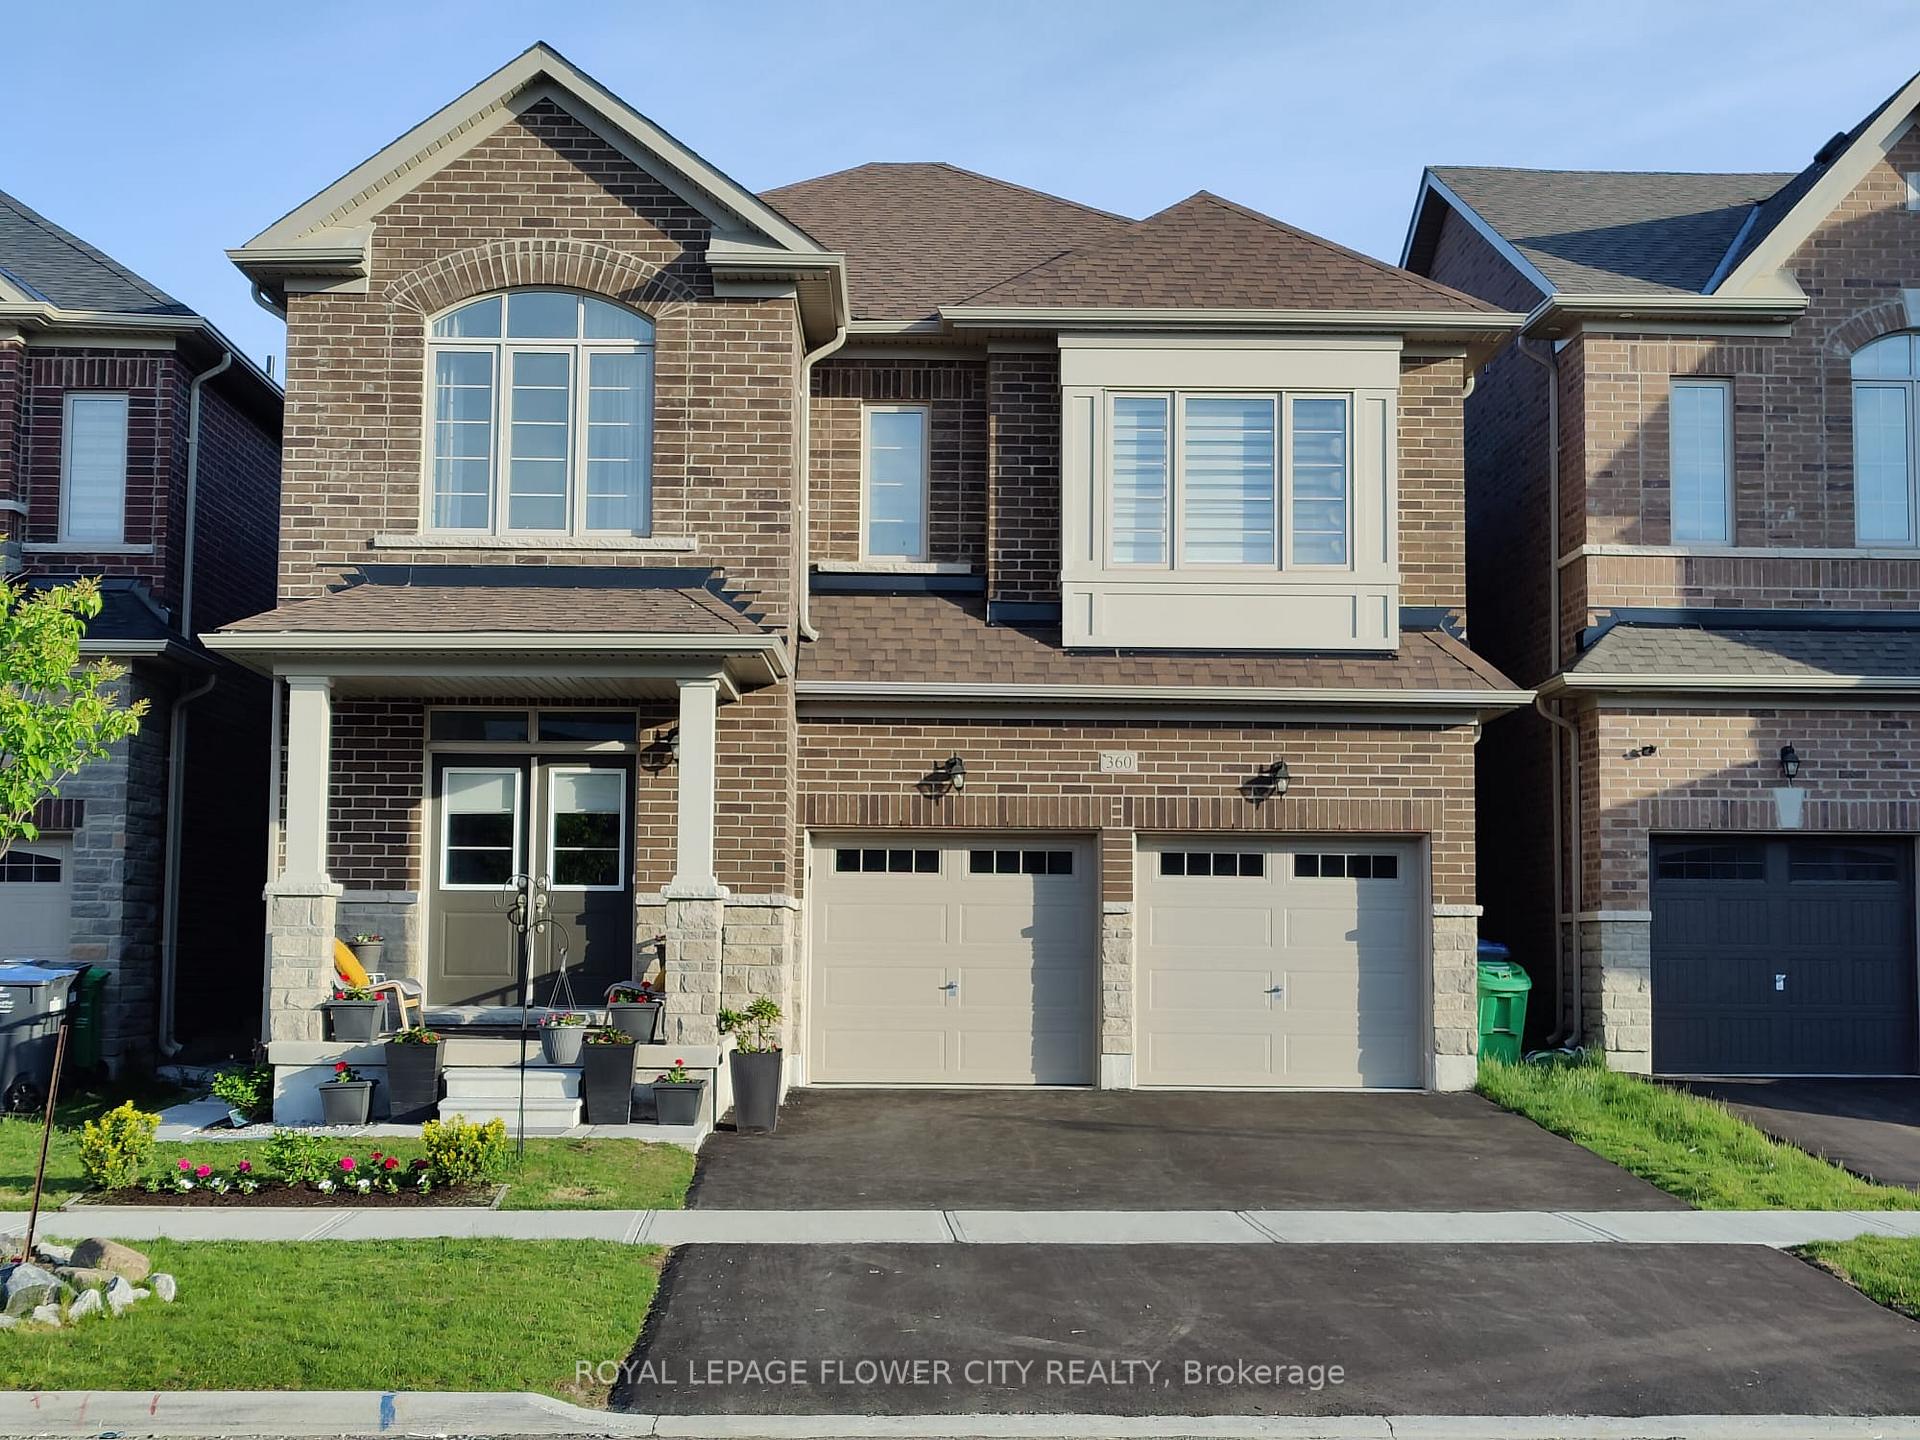
360 Valleyway Drive
Brampton (Credit Valley)360 Valleyway Drive
Brampton (Credit Valley)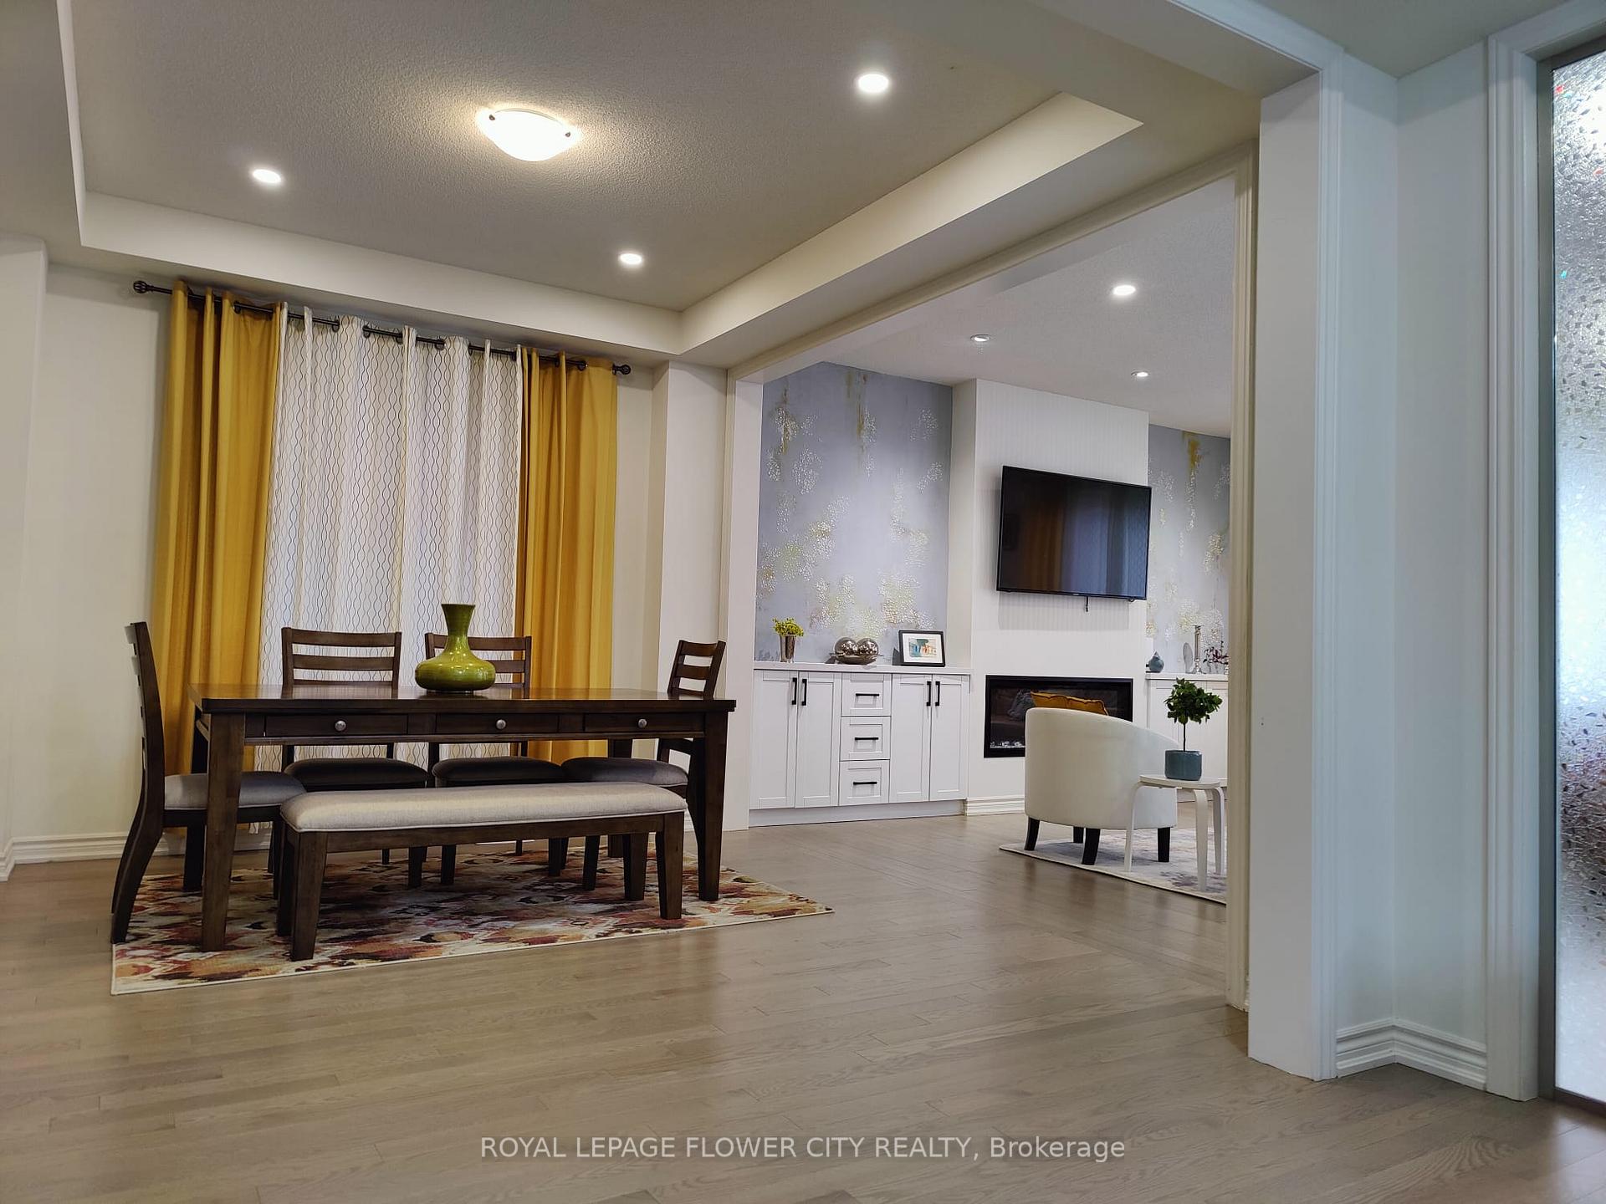
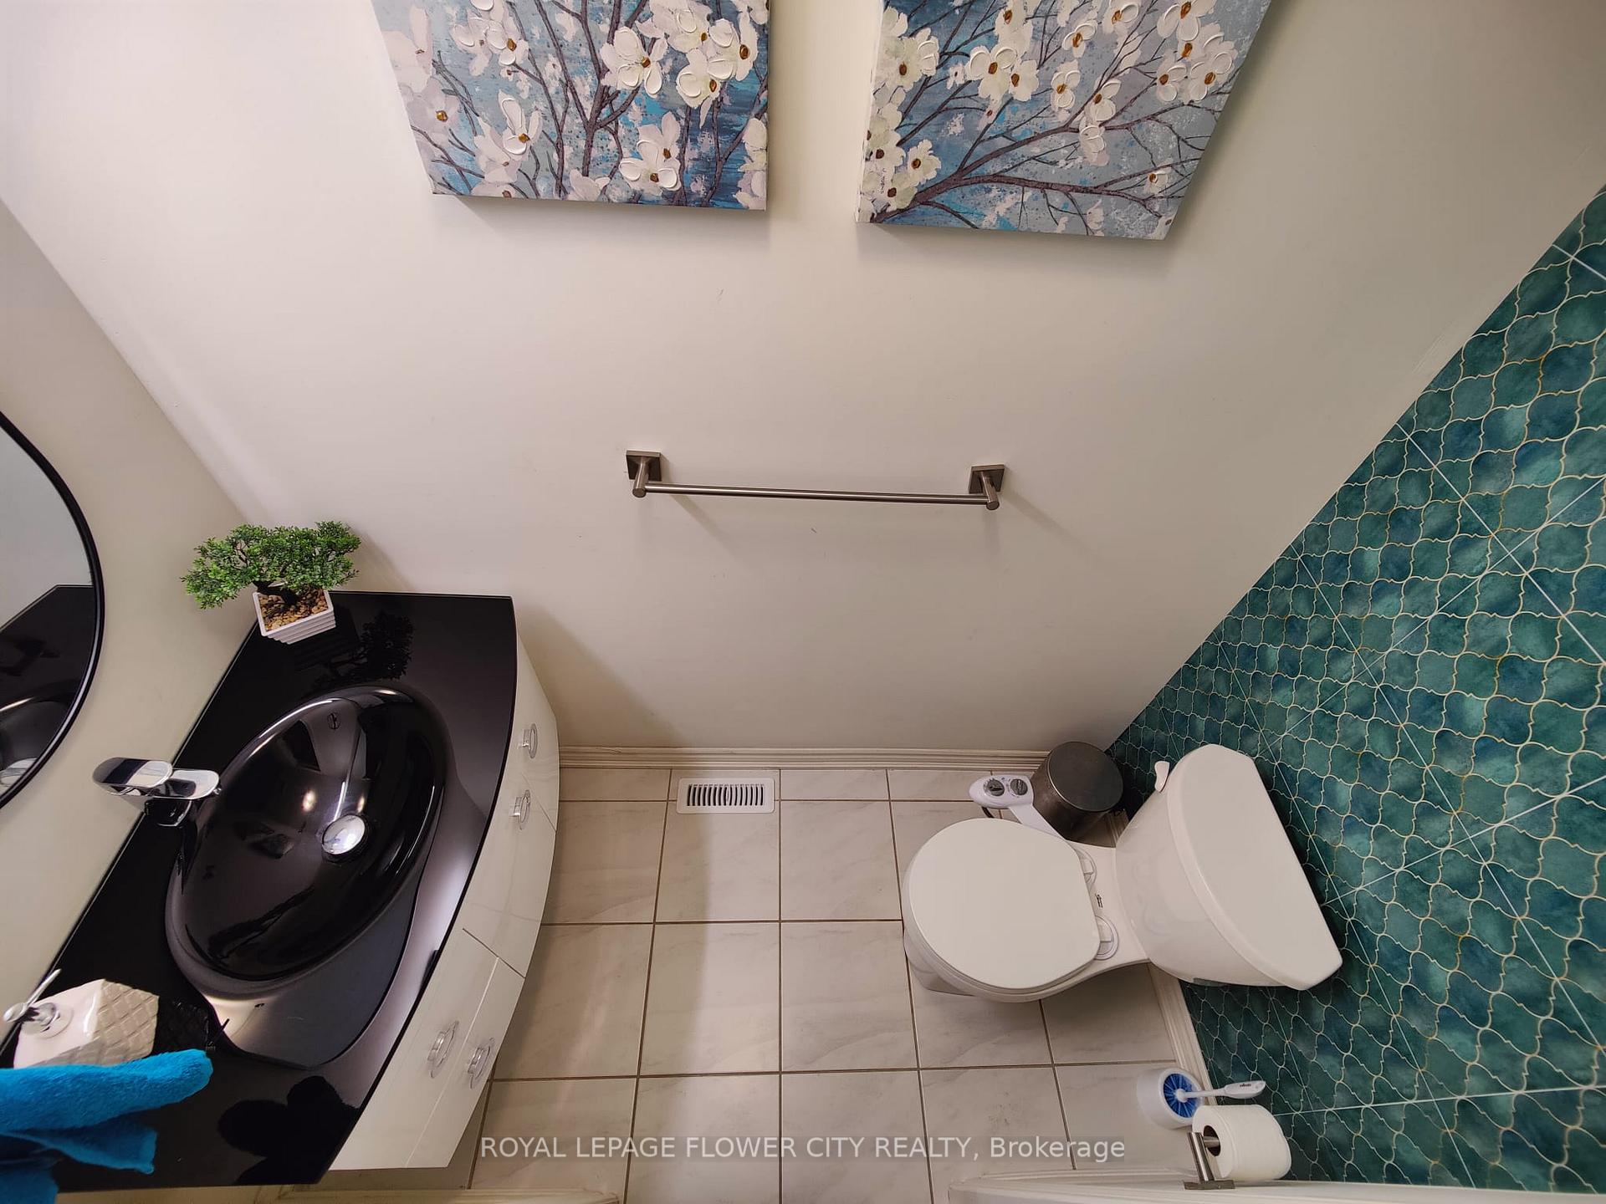 See all 41 photos
Property history

This listing has ended. It is no longer available.
Property not available for sale or for rent.
Ask about this home
A HOMEH agent will answer your questions about this home.Ask HOMEH
About this home
*** LEGAL BASEMENT*** Stunning 5+3 bedroom, 7 Bathroom Executive Home in prestigious Credit Valley! Built in 2024, $110K of Extensive upgrades including Extended Gourmet Kitchen with extra wide Custom Waterfall Centre Island with built-in Breakfast Bar, Quartz Counter Top with Quartz backsplash throughout. Soft close drawers. Stainless Steel Appliances. Soaring 9ft ceiling, Massive 8ft doors on Main and Upper level. Custom cabinetry, Artistic Paint work, Wainscoting, Pot Lights and Gleaming Hardwood floor on Main level. Oak staircase leading to good size bedrooms. 2 bedrooms with W/I Closet. Bay Window with sitting in one bedroom. 3 bedroom Legal Basement with Separate Entrance and 2 kitchens. Rental potential of Basement is$3000. Double car garage with 4+2 parking.
Facts & features
Ask about this home
A HOMEH agent will answer your questions about this home.
Rooms
14 rooms · 7 bathrooms
- Kitchen15′7″ × 17′7″274 sq.ft.
- Family room15′7″ × 12′7″196 sq.ft.
- Living room7′2″ × 11′79 sq.ft.
- Dining room13′ × 11′143 sq.ft.
- Primary bedroom19′ × 14′7″277 sq.ft.
- Bedroom 212′2″ × 10′4″126 sq.ft.
- Bedroom 311′7″ × 12′11″149 sq.ft.
- Bedroom 411′2″ × 10′7″119 sq.ft.
- Bedroom 511′6″ × 10′115 sq.ft.
- Bedroom11′9″ × 11′129 sq.ft.
- Bedroom 211′9″ × 10′2″120 sq.ft.
- Kitchen13′2″ × 7′3″96 sq.ft.
- Family room14′ × 13′1″183 sq.ft.
- Bedroom 314′6″ × 10′6″152 sq.ft.
Around this home
Listing details
Helpful tools
Your HOMEH agent
"I would see it this week."
Ask HOMEH about this home
Price, neighbourhood, monthly cost. Ask anything.
HOMEH Intelligent Agent is an AI, not a licensed representative. Check anything important with your agent.