

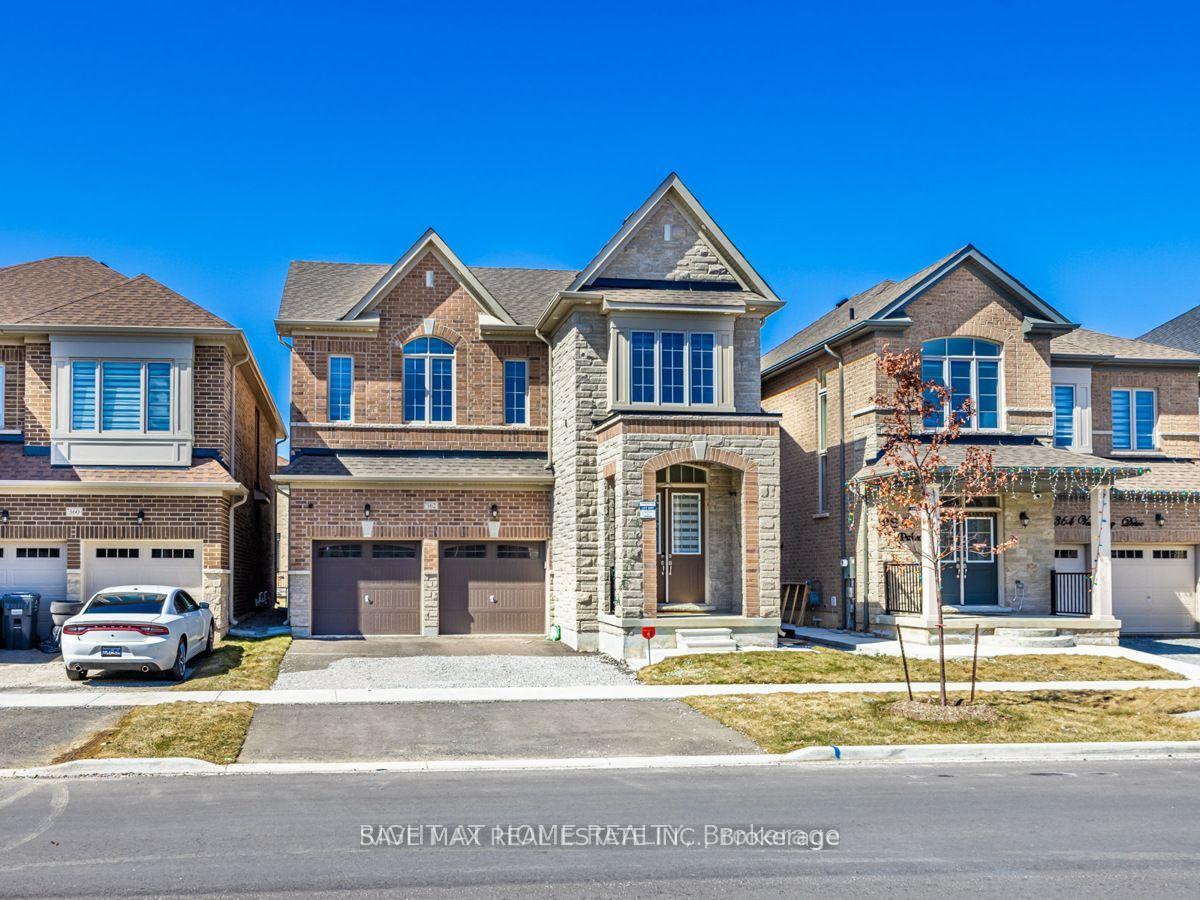
362 Valleyway Drive
362 Valleyway Drive
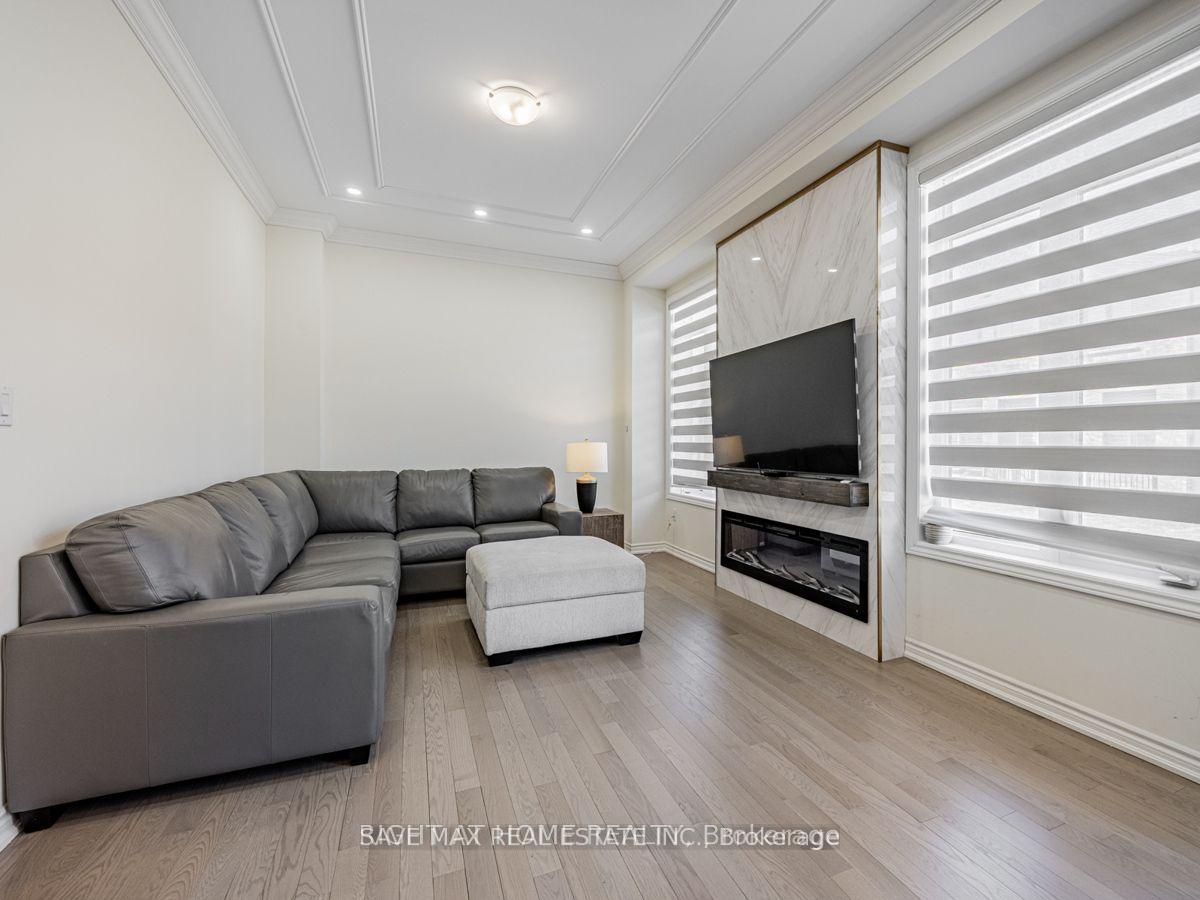 See all 12 photos
Property history
Facts and features
- BasementSeparate entrance
- Lot size38 × 100 ft
- Lease term12 months
- FurnishedUnfurnished
- Separate entrance
- Hardwood floors
- Fireplace
- Central air
The homeDetached, 2-storey, Age 0–5 years
- Type: Detached
- Style: 2-storey
- Age: 0–5 years
- Living space: 3,000–3,500 sq ft
- Basement: Separate entrance
InsideFireplace Yes, electric, Hardwood, Tile, Laundry room, upper level
- Fireplace: Yes, electric
- Flooring: Hardwood, Tile
- Laundry: Laundry room, upper level
- Features: Carpet free
- Rooms above ground: 9
- Bedrooms: 4
- Bathrooms: 4
- Kitchens: 1
- Family room: Yes
Outside and lotBrick, Asphalt shingle, Unknown
- Exterior: Brick
- Roof: Asphalt shingle
- Foundation: Unknown
- Size: 38.06 × 100.1 ft
Parking2 Garage, Attached
- Spaces: 2 Garage
- Garage: Attached
Heating, water and powerForced air, gas, Central air, Municipal water
- Heating: Forced air, gas
- Cooling: Central air
- Water: Municipal water
- Sewer: Municipal sewer
Rent and termsRent $3,600 a month, Main, 2nd floor, Unfurnished
- Rent: $3,600 a month
- Space for rent: Main, 2nd floor
- Furnished: Unfurnished
- Lease: 12 months
- Paid: Monthly
- Rent includes: Other
- Deposit: Required
- Credit check: Required
- Employment letter: Required
- Rental application: Required
- References: Required
Listing detailsW12340558, Rented, Aug 12, 2025
- MLS® number: W12340558
- Status: Rented
- Listed on: Aug 12, 2025
- Days on market: 22
- Updated: Sep 3, 2025
- Possession: Immediate
- Occupied by: Vacant
- Listing brokerage: SAVE MAX REAL ESTATE INC.
About this home
362 Valleyway Drive, Brampton (Credit Valley), ON L6X 5S7
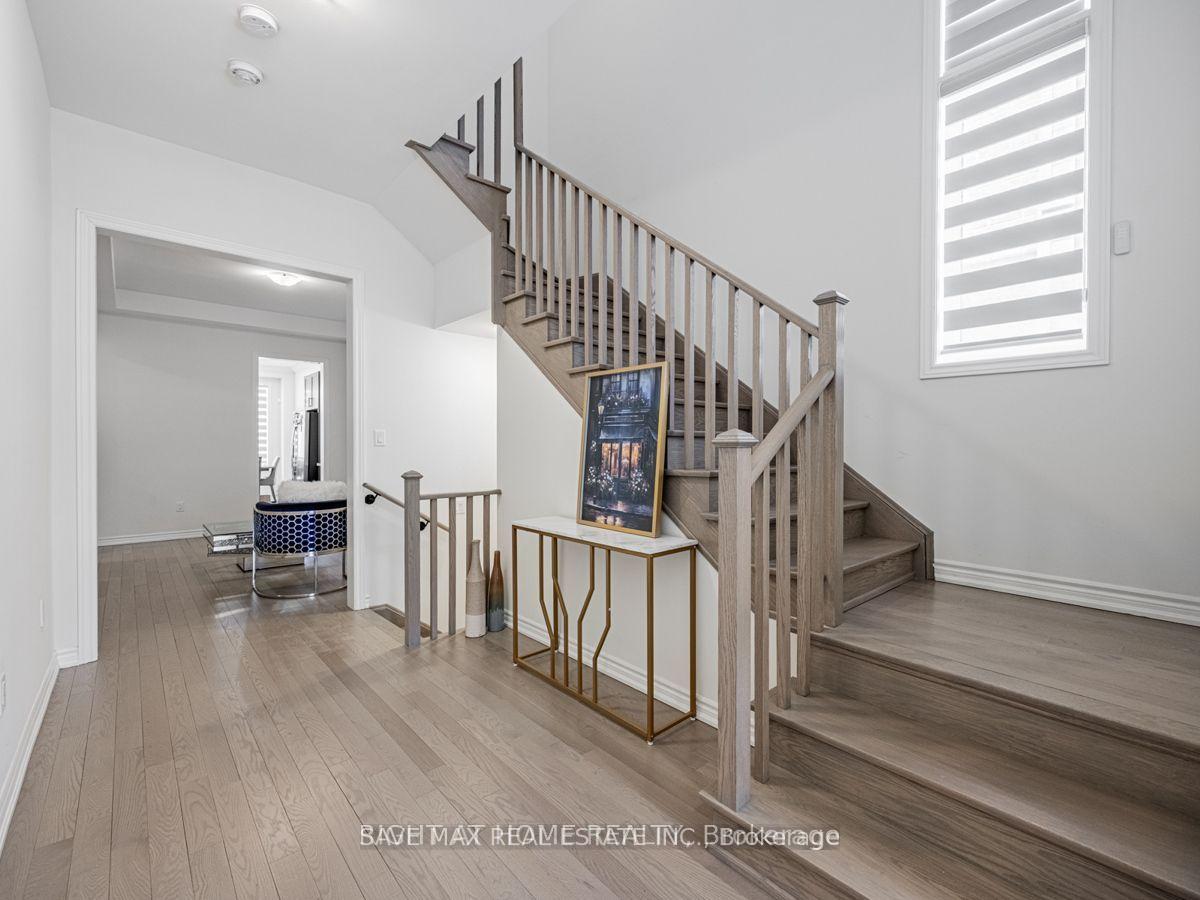
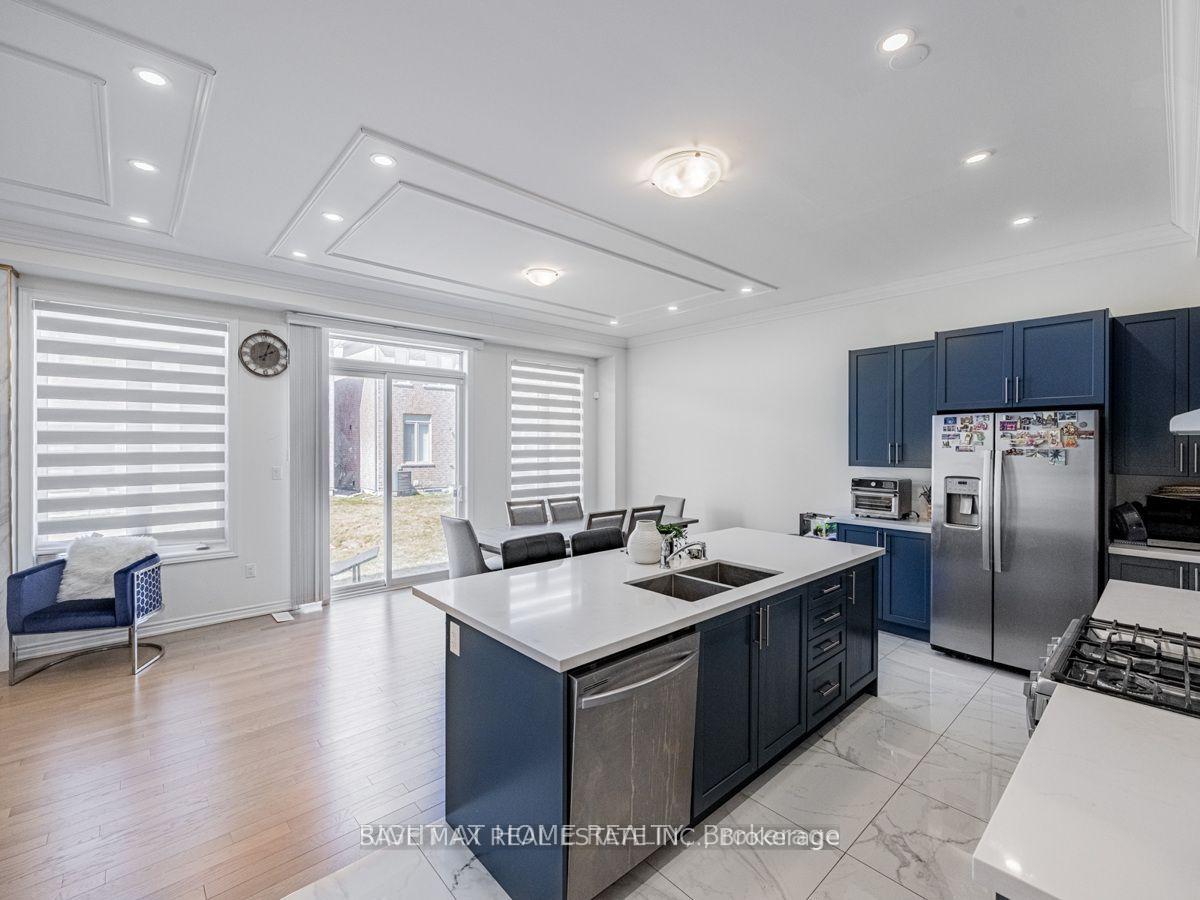
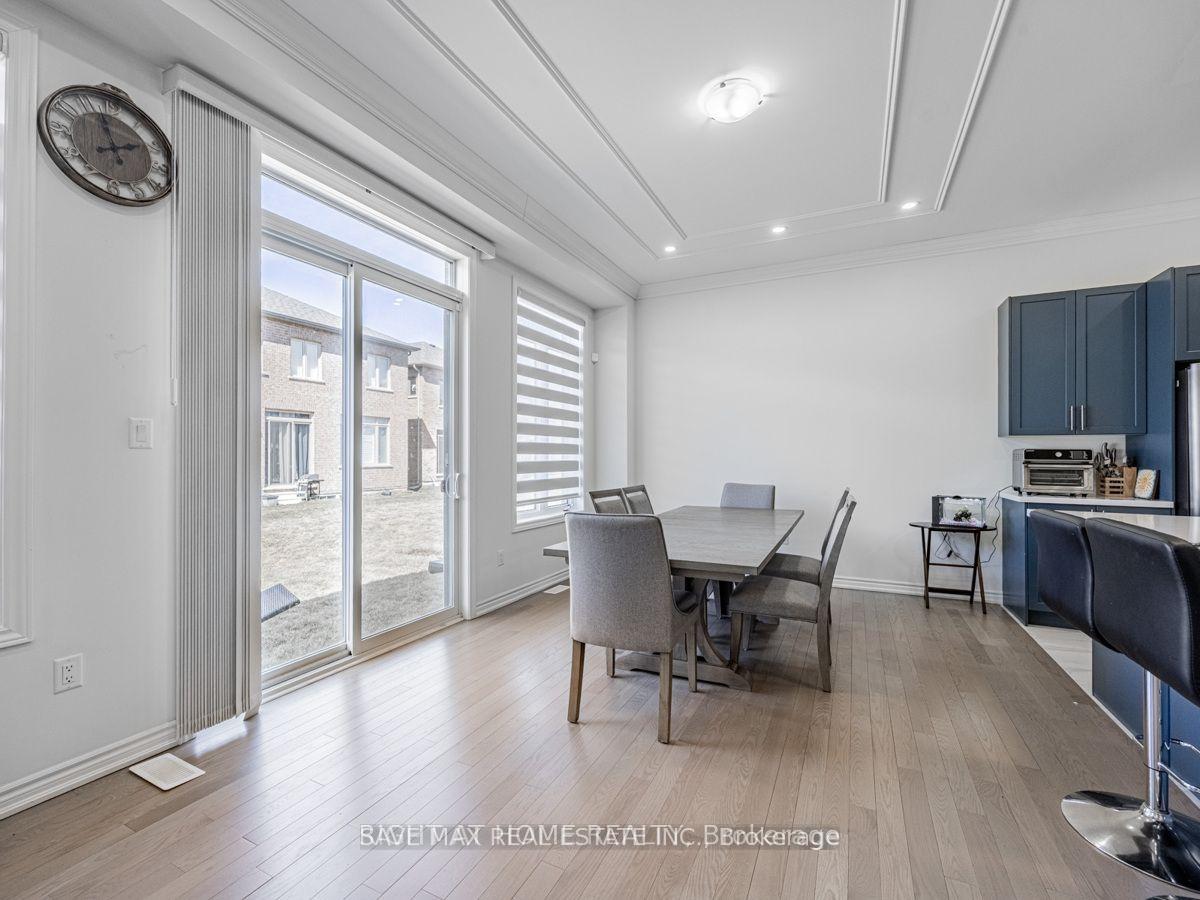
Luxurious 4-Bedroom, 4-Bathroom Detached Home with Double-Car Garage in Credit Valley. This stunning, less-than-2-year-old home offers modern elegance and an array of premium upgrades. Step inside to discover a beautiful layout with soaring 10-ft ceilings on the main floor, and 9-ft ceilings on the upper level. The main floor also boasts a spacious office perfect for those working from home. The home is carpet-free, with upgraded hardwood flooring throughout the main and upper levels. Many windows are equipped with remote-controlled blinds for added convenience. Spacious Chef's delight kitchen offering stainless steel appliances, a central island, and stunning quartz countertops. Oak Staircase leads a huge master bedroom with double doors and 10-ft coffered ceiling, a 5-piece ensuite, and a spacious walk-in closet. The second floor also includes 3 additional generous-sized bedrooms and 3 full bathrooms, with each bedroom having easy access to its own bathroom. Plus, there is second-floor laundry for ultimate convenience. Excellent Location This home is within walking distance to public transit, and just minutes from shopping, dining, and other essential amenities.
Ask about this home
A HOMEH agent will answer your questions about this home.
Around this home
Daily convenience, out of 100, from the distances below
Schools nearby
School rating, out of 10.
Helpful calculators
Your HOMEH agent

"I would see it this week."