

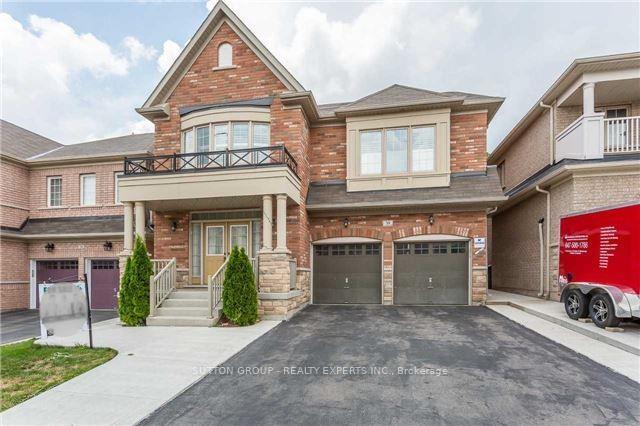
38 Washington Court
Detached Rented
1/1738 Washington Court
Detached Rented
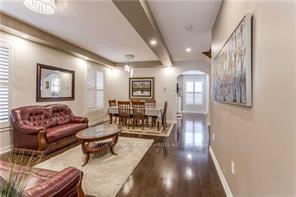
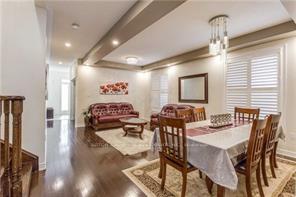
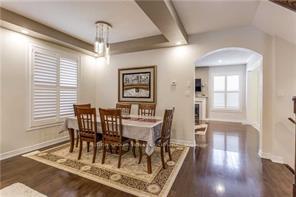
 See all 17 photos
5 Bedrooms
4 Bathrooms
1 Garage
2.5K–3K sq.ft
Main, 2nd Fl…
— Unit
Property history
Facts and features
- BasementOther
- Lot size41 × 95 ft
- Lease term12 months
- FurnishedUnfurnished
What stands out
- Hardwood floors
- Fireplace
- Central air
The homeDetached, 2-storey, Age 6–15 years
- Type: Detached
- Style: 2-storey
- Age: 6–15 years
- Living space: 2,500–3,000 sq ft
- Basement: Other
InsideFireplace Yes, natural gas, Hardwood, Ceramic, Inside
- Fireplace: Yes, natural gas
- Flooring: Hardwood, Ceramic
- Laundry: Inside
- Features: Carpet free
- Security: Carbon monoxide detectors
- Rooms above ground: 10
- Bedrooms: 5
- Bathrooms: 4
- Kitchens: 1
- Family room: Yes
Outside and lotBrick, Shingles, Concrete
Outside
- Exterior: Brick
- Roof: Shingles
- Foundation: Concrete
- Features: Deck
- Size: 40.98 × 95 ft
Parking1 Garage, Built-in, Available
- Spaces: 1 Garage
- Garage: Built-in
- Driveway: Available
Heating, water and powerForced air, gas, Central air, Municipal water
- Heating: Forced air, gas
- Cooling: Central air
- Water: Municipal water
- Sewer: Municipal sewer
Rent and termsRent $4,000 a month, Main, 2nd floor, Unfurnished
- Rent: $4,000 a month
- Space for rent: Main, 2nd floor
- Furnished: Unfurnished
- Lease: 12 months
- Paid: Monthly
- Deposit: Required
- Credit check: Required
- Employment letter: Required
- Rental application: Required
NearbyHospital, park, school
- Close to: Hospital, park, school
Listing detailsW12340126, Rented, Aug 12, 2025
- MLS® number: W12340126
- Status: Rented
- Listed on: Aug 12, 2025
- Days on market: 15
- Updated: Aug 27, 2025
- Possession: 2025-10-01 / Flexible
- Occupied by: Owner+tenant
- Listing brokerage: SUTTON GROUP - REALTY EXPERTS INC.
About this home
38 Washington Court, Brampton (Credit Valley), ON L6Y 0Y2
Carpet FreeHospitalParkSchoolDeck
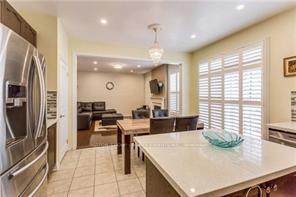
Well maintained 5 bedroom house by original owner. Three full washroom on upper floor, each bedroom has access to bath. A 16 feet deck, shed and Gazebo in backyard on ravine lot. No house at the back. Master bedroom with his and her closet. Californian shutter to whole house. Beautiful Eat in kitchen with upgraded cabinetry and center island. The tenant will pay 70% utilities and basement tenants 30% utilities. The basement is not included.
Read more
Ask about this home
A HOMEH agent will answer your questions about this home.
Ask a question
Around this home
James Poter/Bonnie Braes
Errands
Parks
Schools
Daily convenience, out of 100, from the distances below
ParkJesse Berry Park · 8 within 1 km4 min walk260 m
GroceryNo Frills13 min walk799 m
SchoolChurchville Public School4 min walk260 m
PharmacyShoppers Drug Mart16 min walk965 m
Cafés & foodPizza2Go · 6 within 1 km14 min walk836 m
Gym & rec centreLionhead Golf & Country Club - Legends23 min walk1.4 km
WalkDriveStraight-line distance, open map data
Grocery0.8 km
Park0.3 km
Coffee1.2 km
Dining0.9 km
Schools nearby
School rating, out of 10.
Churchville Public Schoolelementary · Public · 0.3 km
7.2/10Good
St Monica Elementary Schoolelementary · Private · 1.1 km
6.3/10Fair
DPCDSB - AUGST Summer Schoolsecondary · Public · 1.3 km
—
Contact agent
Helpful calculators
Rent vs buy
Affordability
Mortgage
Down payment
Stress test
CMHC insurance
Your HOMEH agent

KimHOMEH agent · Brampton
"I would see it this week."
Ask Kim