

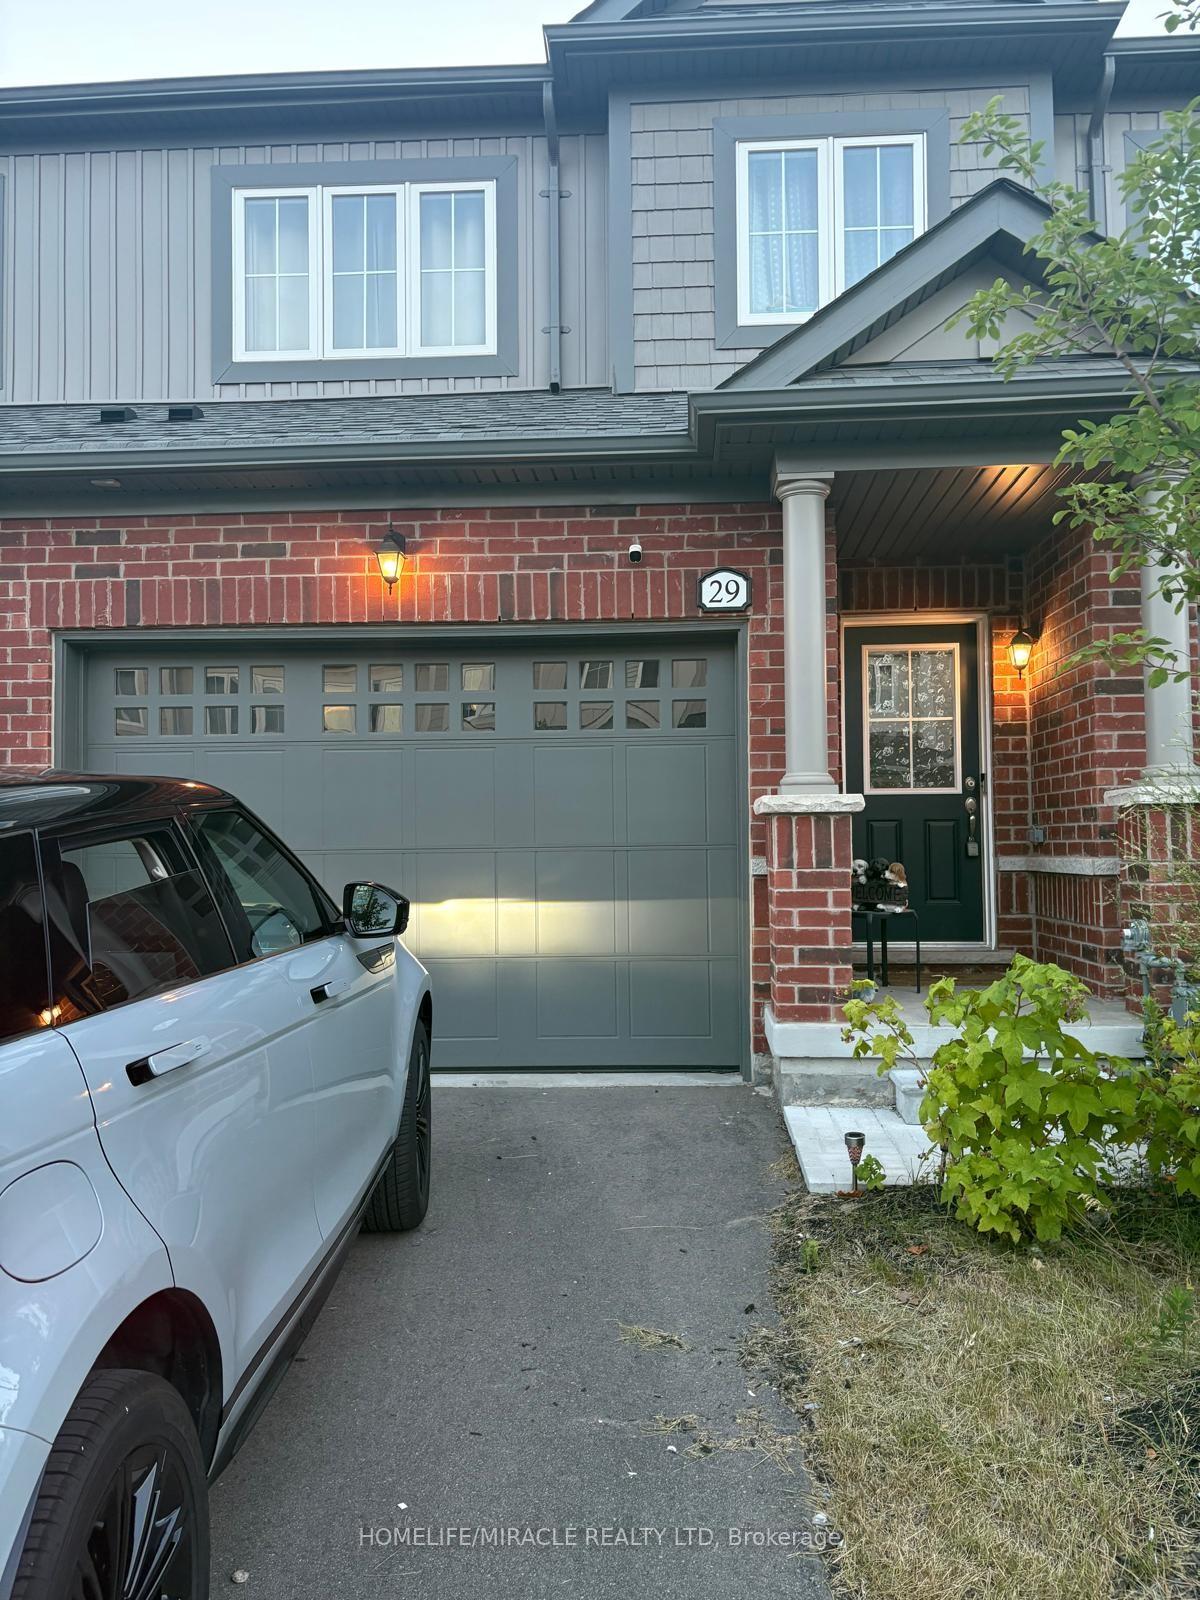
29 Brixham Lane
29 Brixham Lane
 See all 10 photos
Property history
Facts and features
- BasementFull
- Lot size20 × 108 ft
- Lease term12 months
- FurnishedUnfurnished
- Fireplace
- Central air
The homeFreehold Townhouse, 2-storey, Age 0–5 years
- Type: Freehold Townhouse
- Style: 2-storey
- Age: 0–5 years
- Living space: 1,500–2,000 sq ft
- Basement: Full
InsideFireplace Yes, Laundry room, Other
- Fireplace: Yes
- Laundry: Laundry room
- Features: Other
- Security: Alarm system
- Rooms above ground: 6
- Bedrooms: 4
- Bathrooms: 3
- Kitchens: 1
Outside and lotBrick, Asphalt shingle, Block
- Exterior: Brick
- Roof: Asphalt shingle
- Foundation: Block
- Size: 20 × 107.55 ft
Parking1 Garage, Attached, Available
- Spaces: 1 Garage
- Garage: Attached
- Driveway: Available
Heating, water and powerForced air, gas, Central air, Municipal water
- Heating: Forced air, gas
- Cooling: Central air
- Water: Municipal water
- Sewer: Municipal sewer
Rent and termsRent $3,000 a month, Entire property, Unfurnished
- Rent: $3,000 a month
- Space for rent: Entire property
- Furnished: Unfurnished
- Lease: 12 months
- Paid: Monthly
- Rent includes: Parking
- Deposit: Required
- Credit check: Required
- Employment letter: Required
- Rental application: Required
- References: Required
- Rental items: Hot water tank
IncludedAll existing light fixtures, fridge, stove, washer & dryer.
- Included: All existing light fixtures, fridge, stove, washer & dryer.
NearbyClear view, library, park, public transit, rec./commun.centre, school
- Close to: Clear view, library, park, public transit, rec./commun.centre, school
Listing detailsW12339993, Rented, Aug 12, 2025
- MLS® number: W12339993
- Status: Rented
- Listed on: Aug 12, 2025
- Days on market: 13
- Updated: Aug 25, 2025
- Possession: Immediate
- Occupied by: Owner
- Listing brokerage: HOMELIFE/MIRACLE REALTY LTD
About this home
29 Brixham Lane, Brampton (Fletcher's Meadow), ON L7A 5K2
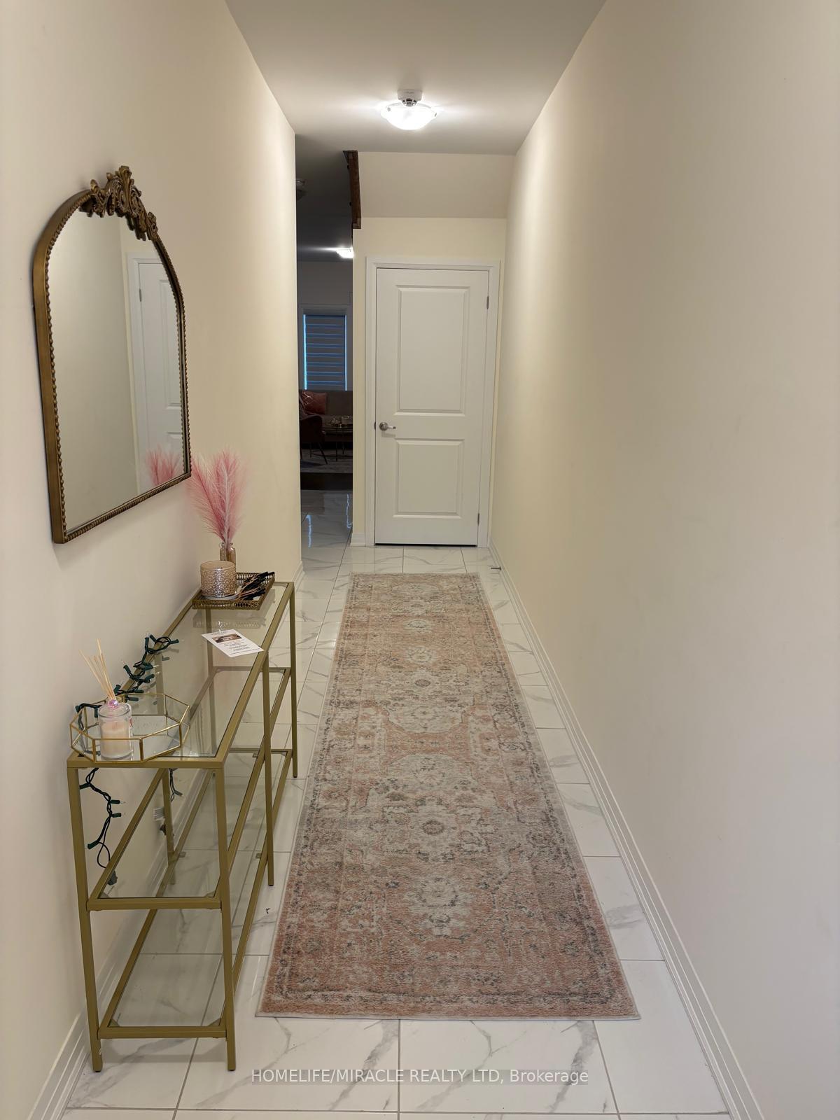
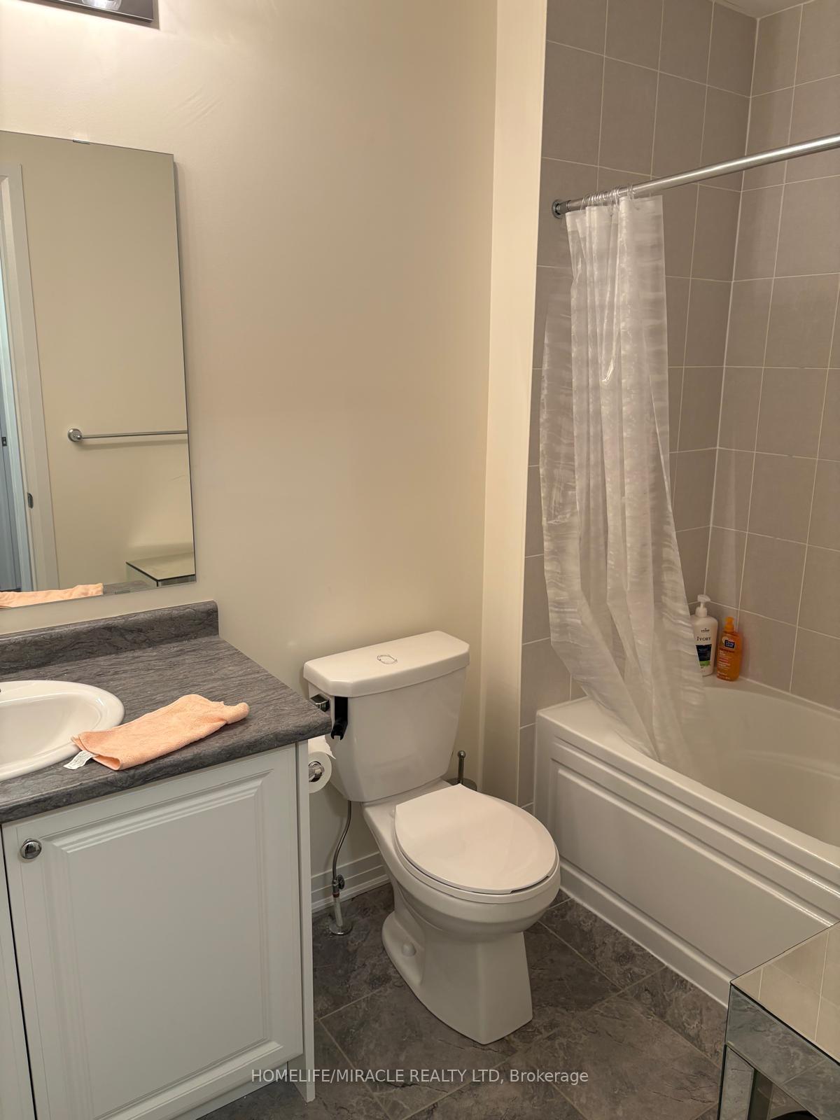
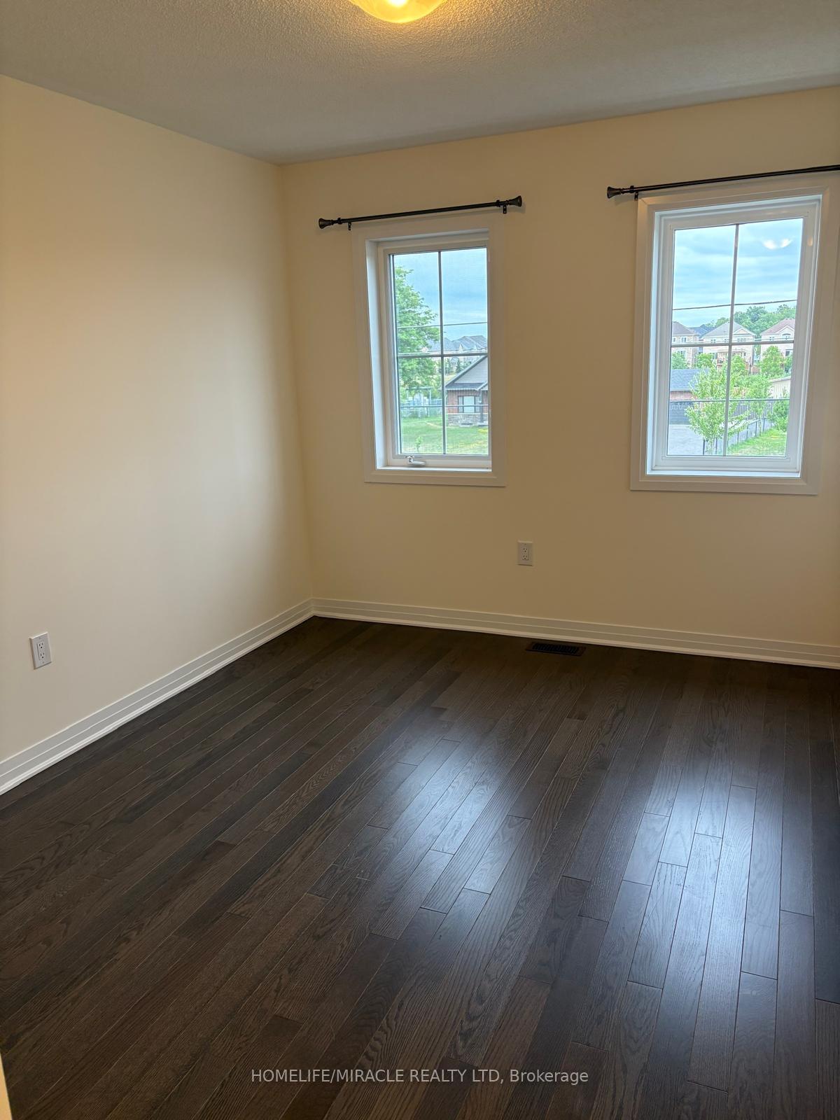
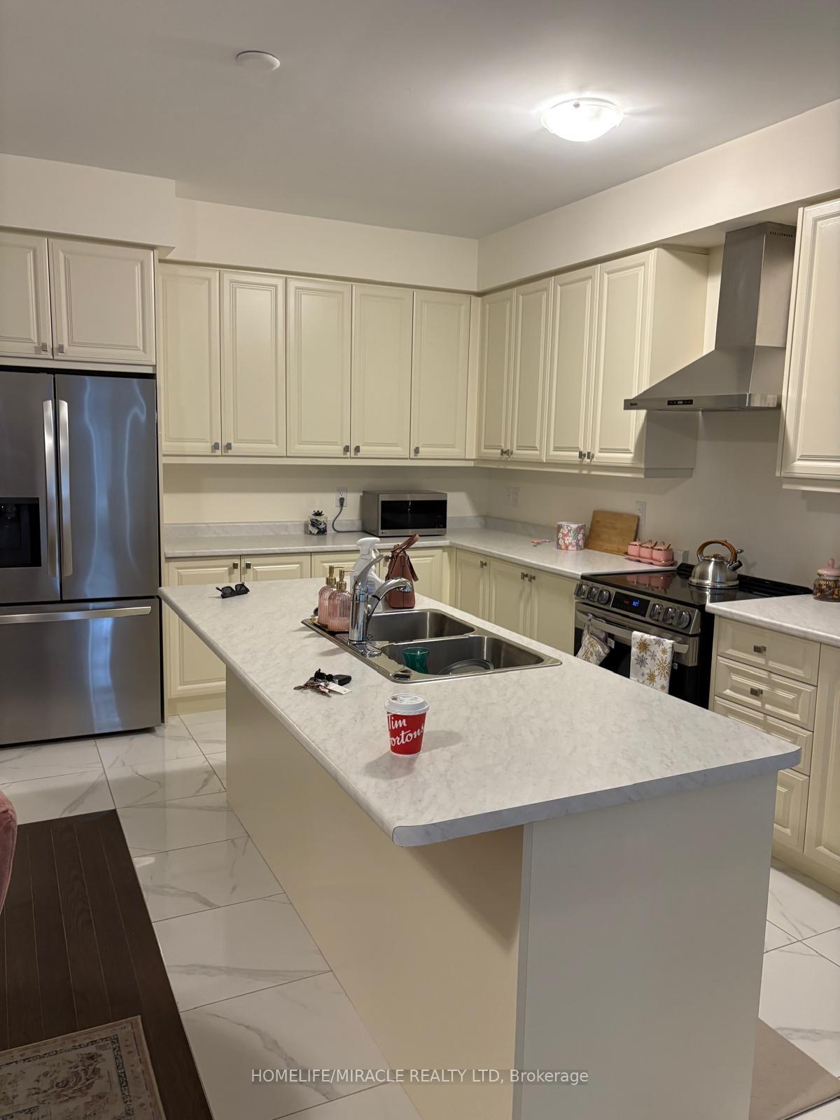
Welcome to this beautifully upgraded and spacious townhome offering nearly 2,000 sq ft of contemporary living space. From the moment you step inside the impressive foyer, you'll be drawn into an open-concept family room featuring rich hardwood floors and soaring 9-foot ceilings. The stylish kitchen is equipped with stainless steel appliances and generous cabinetry perfect for everyday living and entertaining. This home includes 4 spacious bedrooms and 3 modern bathrooms, including a primary suite with its own private ensuite for added comfort. Enjoy the convenience of a private garage with direct access to the home. Don't miss your chance to live in this elegant, well-appointed residence. Book your showing today and take the first step toward upscale living in a prime Brampton location!
Ask about this home
A HOMEH agent will answer your questions about this home.
Around this home
Daily convenience, out of 100, from the distances below
Schools nearby
School rating, out of 10.
Helpful calculators
Your HOMEH agent

"I would see it this week."