

48 Merton Road
Semi-Detached Rented
1/1748 Merton Road
Semi-Detached Rented
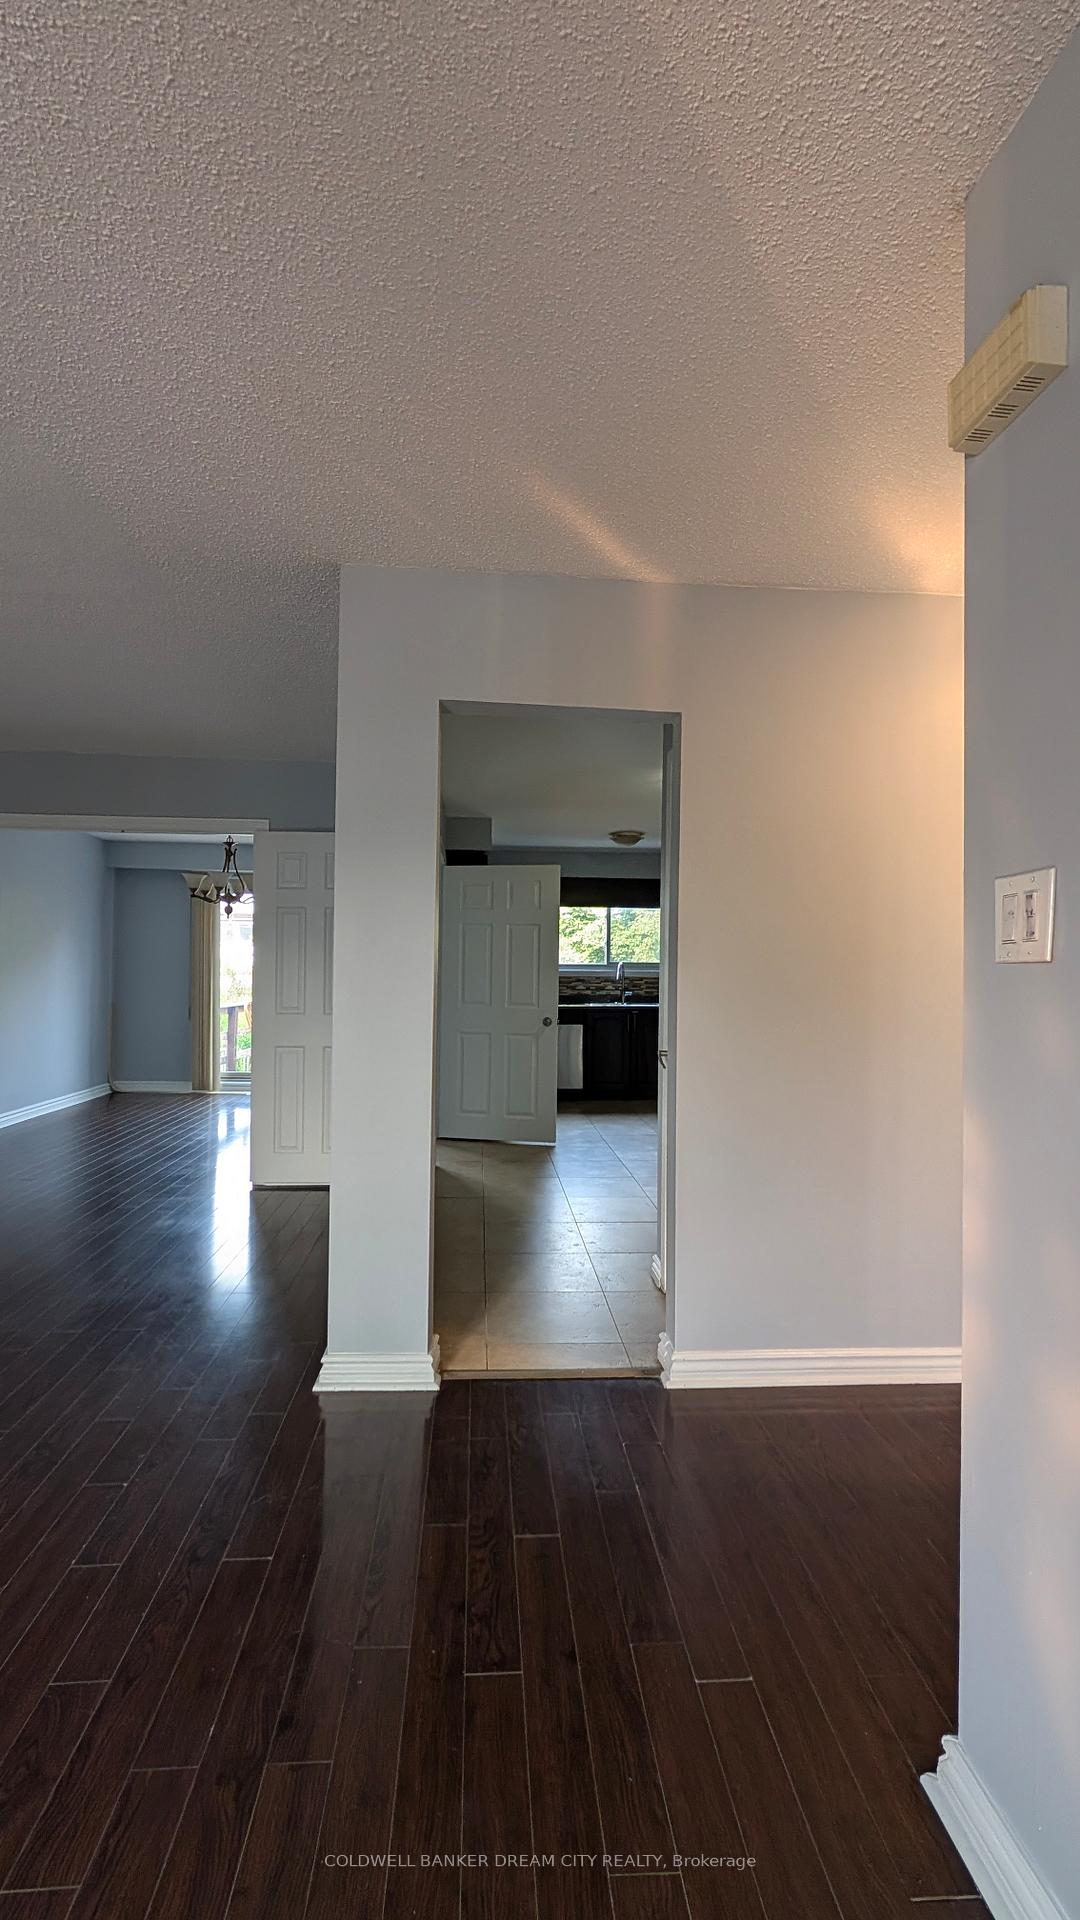 See all 17 photos
3 Bedrooms
3 Bathrooms
1 Garage
1.5K–2K sq.ft
Main, 2nd Fl…
— Unit
Facts and features
- BasementNone
- Lease term12 months
- FurnishedPartially
- LaundryIn-suite
What stands out
- Central air
The homeSemi-Detached, 2-storey, 1,500–2,000 sq ft
- Type: Semi-Detached
- Style: 2-storey
- Living space: 1,500–2,000 sq ft
- Basement: None
InsideCeramic, In-suite laundry, Carpet free
- Flooring: Ceramic
- Laundry: In-suite laundry
- Features: Carpet free
- Rooms above ground: 6
- Bedrooms: 3
- Bathrooms: 3
- Kitchens: 1
- Family room: Yes
Outside and lotBrick, aluminum siding, Shingles, Poured concrete
- Exterior: Brick, aluminum siding
- Roof: Shingles
- Foundation: Poured concrete
Parking1 Garage, Built-in, Private
- Spaces: 1 Garage
- Garage: Built-in
- Driveway: Private
Heating, water and powerForced air, gas, Central air, Municipal water
- Heating: Forced air, gas
- Cooling: Central air
- Water: Municipal water
- Sewer: Municipal sewer
Rent and termsRent $3,000 a month, Main, 2nd floor, Partially
- Rent: $3,000 a month
- Space for rent: Main, 2nd floor
- Furnished: Partially
- Lease: 12 months
- Paid: Monthly
- Deposit: Required
- Credit check: Required
- Employment letter: Required
- Rental application: Required
- References: Required
IncludedFridge, stove, b/i dishwasher washer and dryer
- Included: Fridge, stove, b/i dishwasher washer and dryer
NearbyFenced yard, park, public transit, school
- Close to: Fenced yard, park, public transit, school
Listing detailsW12339784, Rented, Aug 12, 2025
- MLS® number: W12339784
- Status: Rented
- Listed on: Aug 12, 2025
- Days on market: 21
- Updated: Sep 2, 2025
- Possession: 2025-08-15 / Immediate
- Occupied by: Vacant
- Listing brokerage: COLDWELL BANKER DREAM CITY REALTY
About this home
48 Merton Road, Brampton (Brampton North), ON L6V 2V6
Carpet FreeFenced YardParkPublic TransitSchool
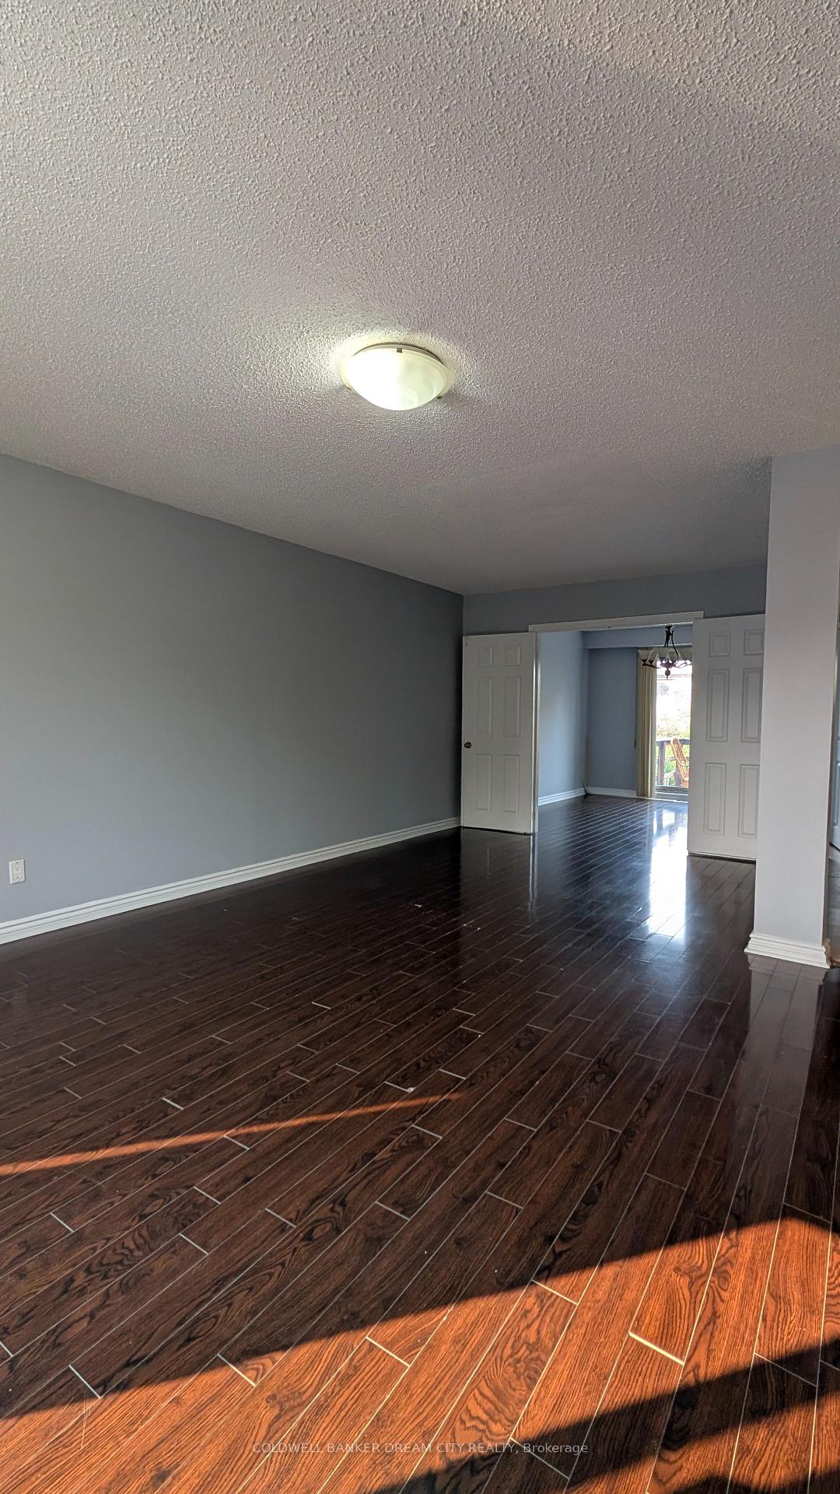
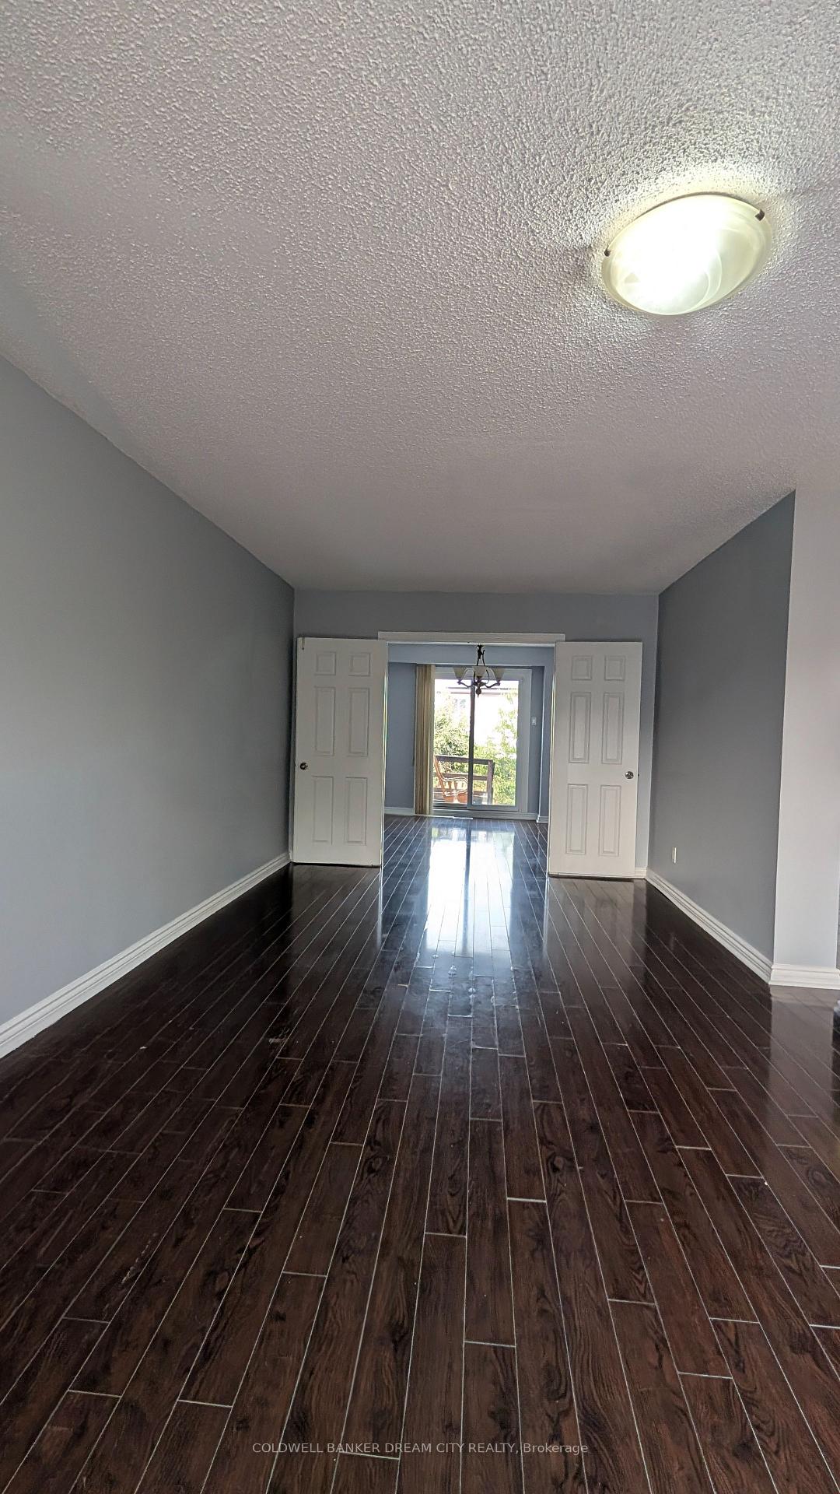
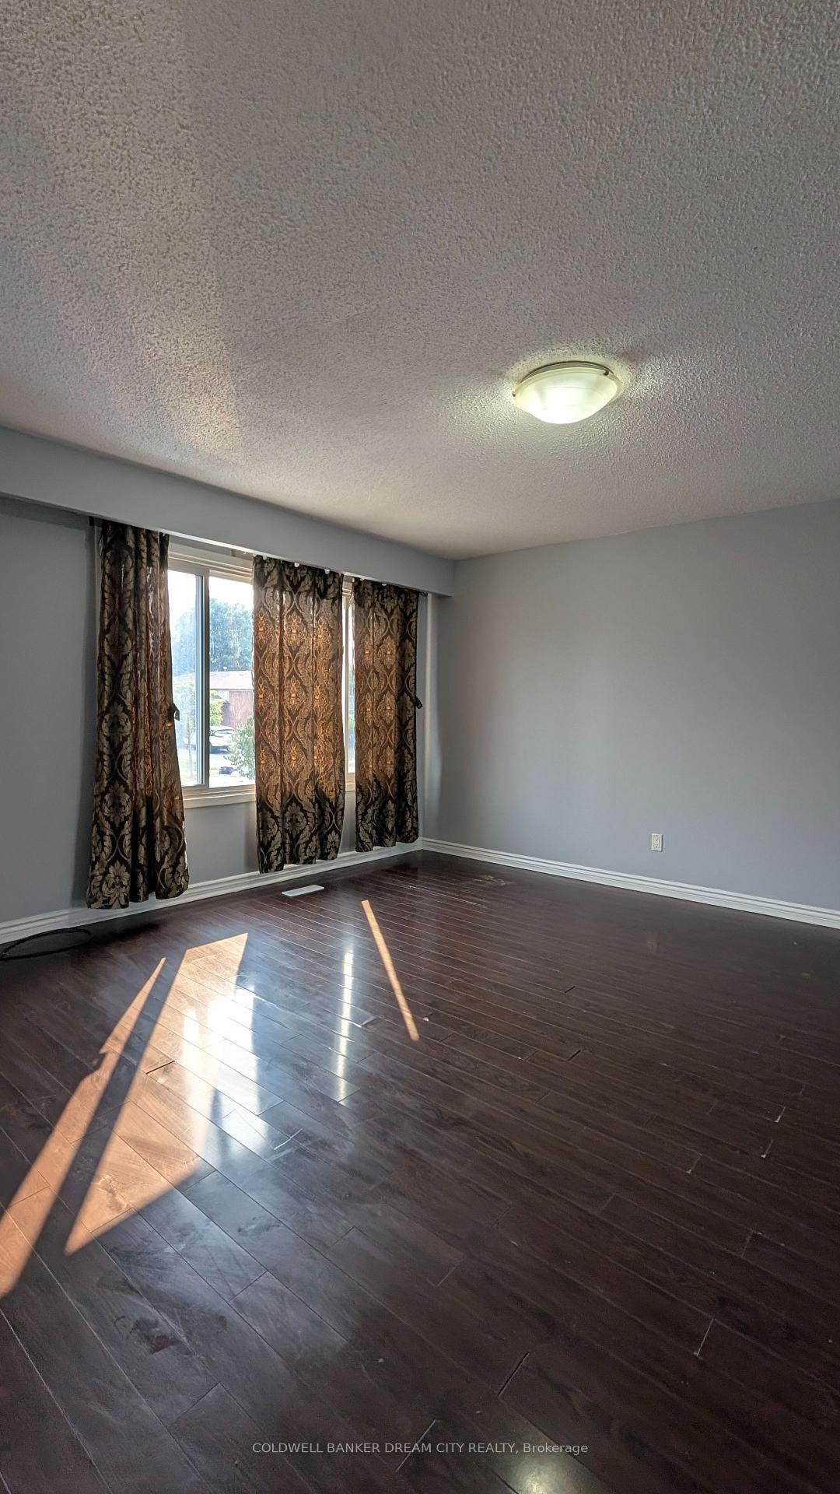
Sun filled Spacious Semi Detached Located Close To Schools, Transit And Shopping. Corner Lot Adjacent To Walkway With Access To Main Streets. Freshly painted with large principal rooms,Large Deck And Fenced In Backyard. Separate laundry and 3 car parking.
Read more
Ask about this home
A HOMEH agent will answer your questions about this home.
Ask a question
Around this home
Kennedy/ Williams Pkwy
Errands
Parks
Schools
Daily convenience, out of 100, from the distances below
ParkKingswood Park · 11 within 1 km4 min walk254 m
GroceryPetro-Canada7 min walk461 m
SchoolKingswood Drive Public School3 min walk170 m
PharmacyPharmasave7 min walk412 m
Cafés & foodTim Hortons · 5 within 1 km7 min walk450 m
Gym & rec centrePlanet Fitness10 min walk616 m
WalkDriveStraight-line distance, open map data
Grocery0.5 km
Park0.3 km
Coffee0.5 km
Dining1.0 km
Gym0.6 km
Schools nearby
School rating, out of 10.
Kingswood Drive Public Schoolelementary · Public · 0.2 km
—
Nibi Emosaawdang Public Schoolelementary · Public · 0.5 km
—
St Anne Separate Schoolelementary · Private · 0.5 km
4.9/10Low
Contact agent
Helpful calculators
Rent vs buy
Affordability
Mortgage
Down payment
Stress test
CMHC insurance
Your HOMEH agent

NimaHOMEH agent · Brampton
"I would see it this week."
Ask Nima