

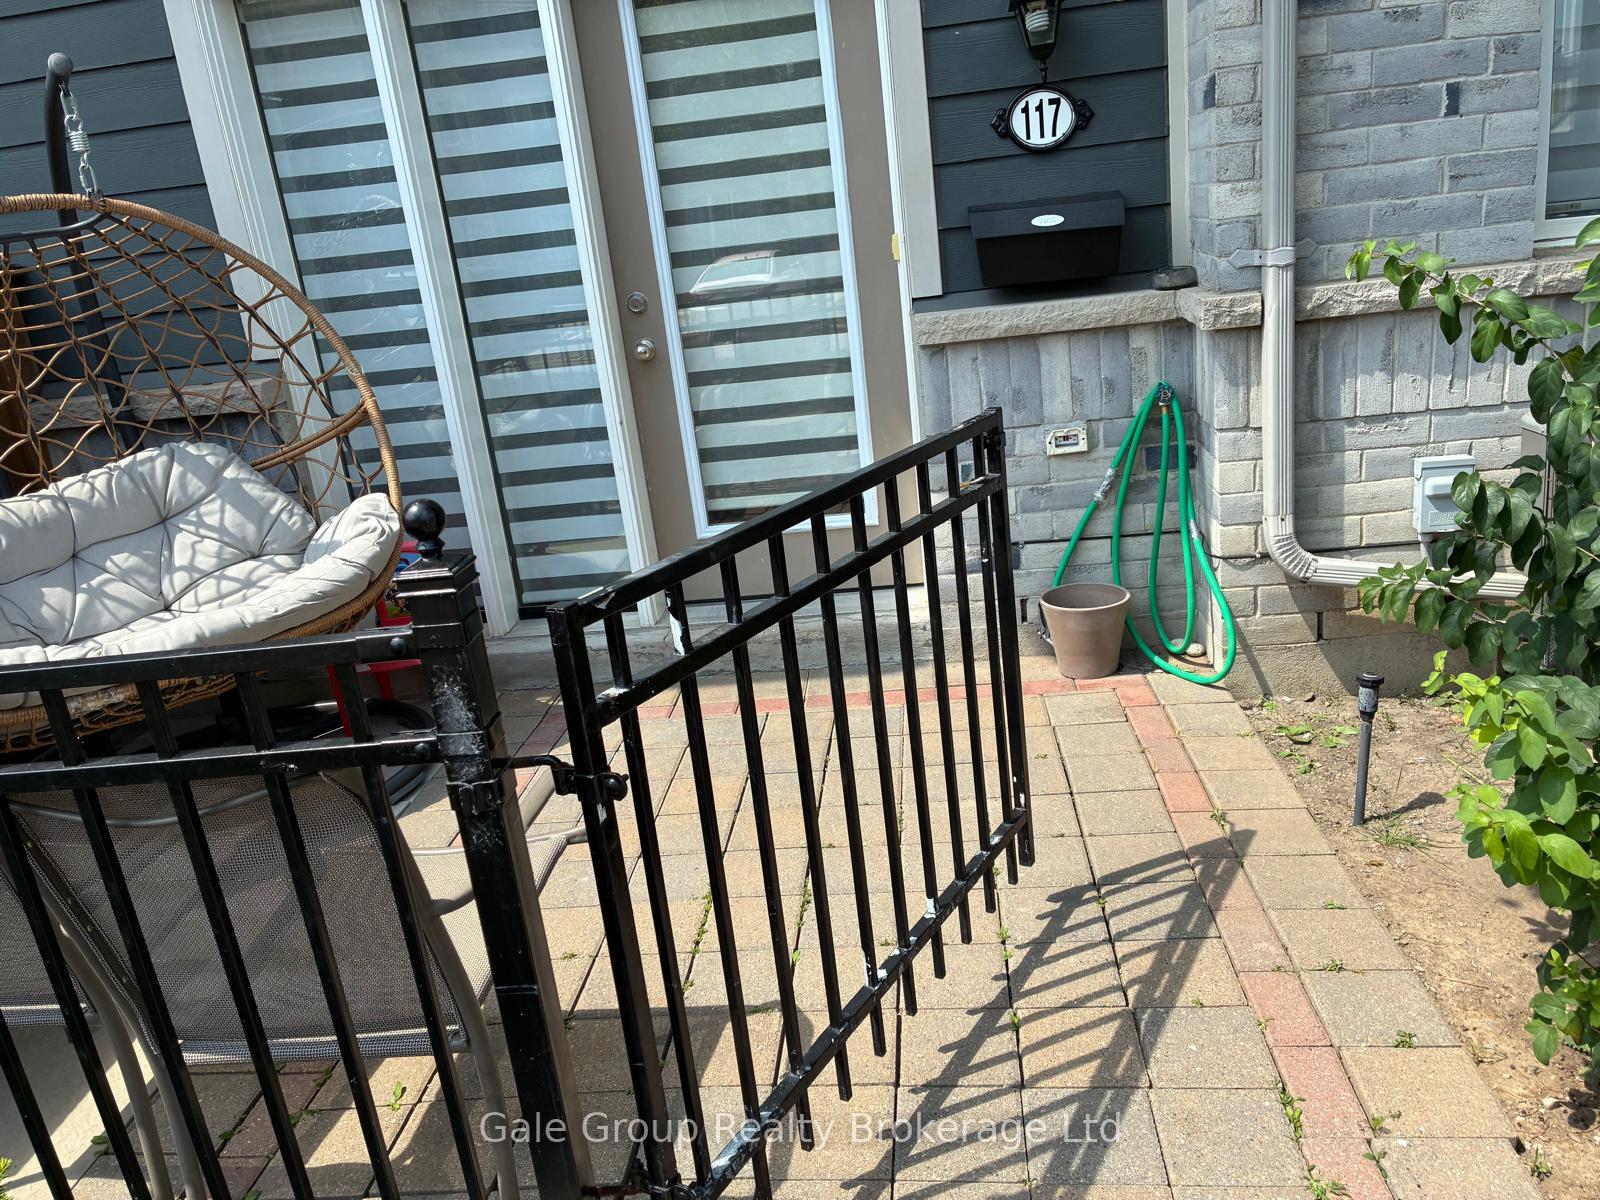
Unit 117, 60 Fairwood Circle
Freehold Townhouse Rented
1/13Unit 117, 60 Fairwood Circle
Freehold Townhouse Rented
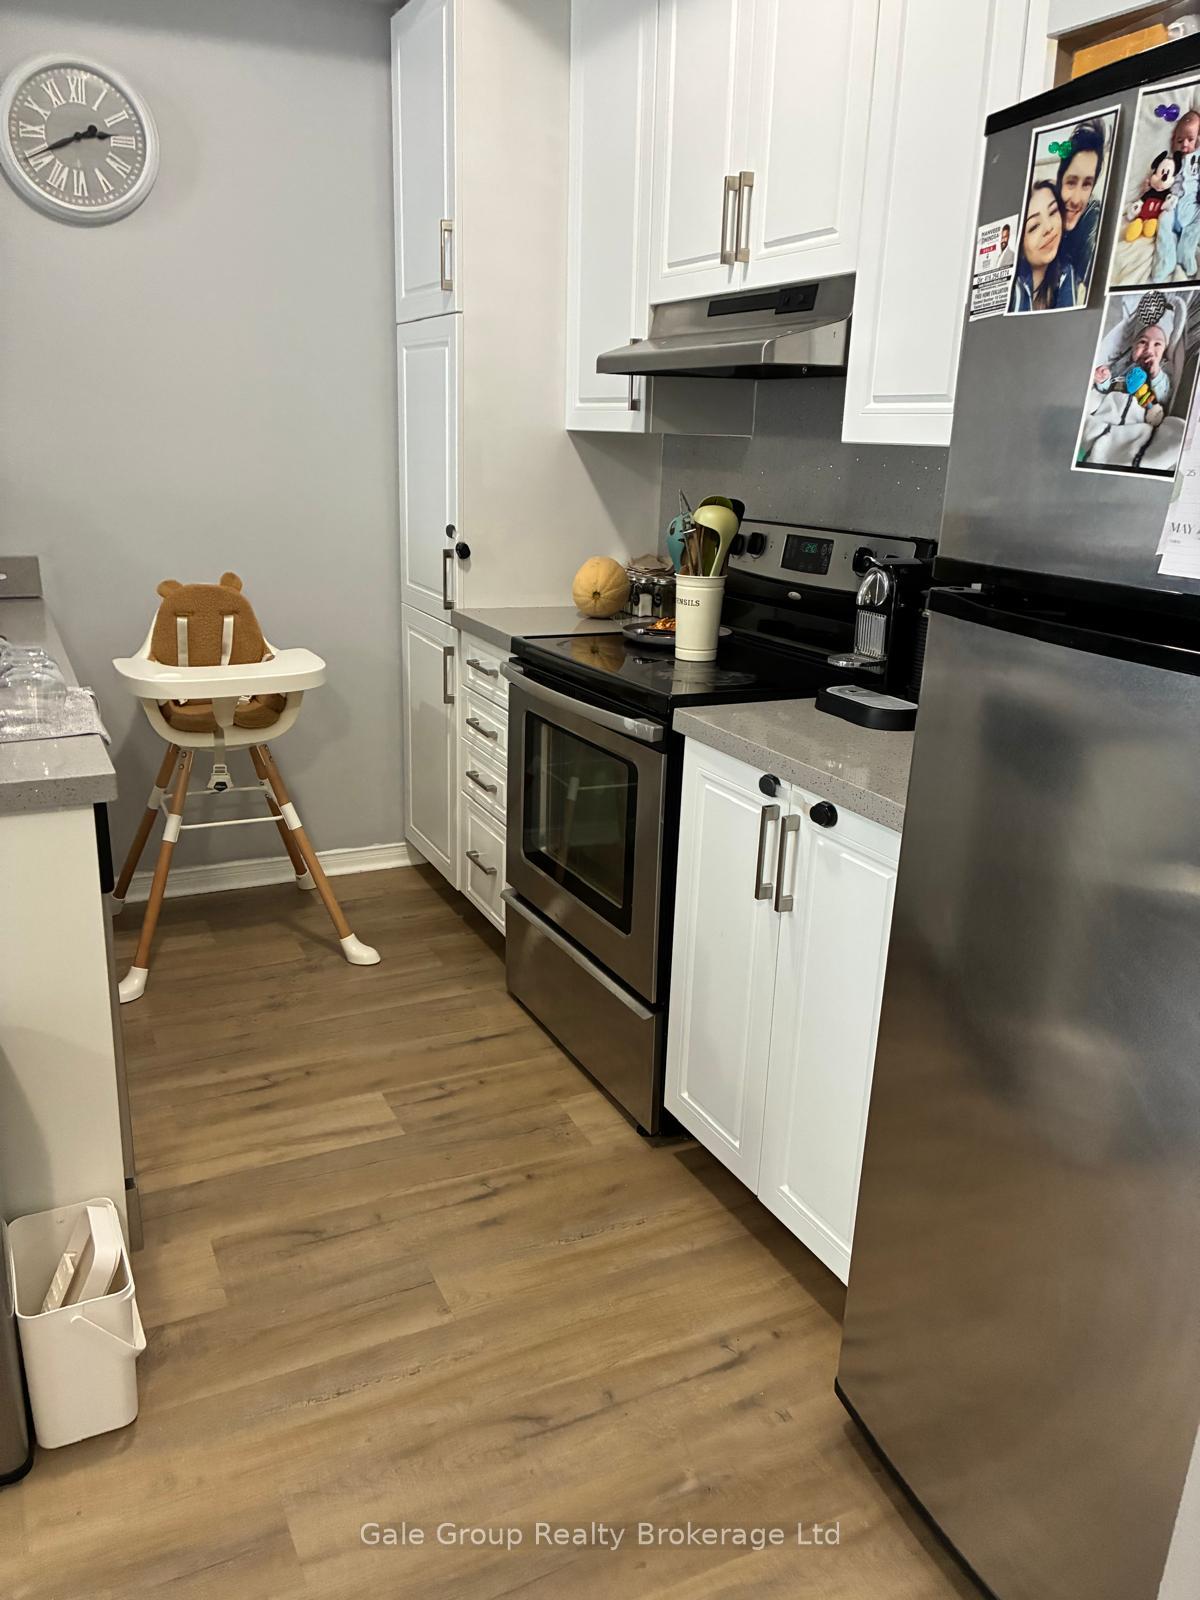 See all 13 photos
1 Bedroom
1 Bathroom
0 Garage
<700 sq.ft
Main Floor
— Unit
Property history
Facts and features
- BasementNone
- Lease term12 months
- FurnishedUnfurnished
- Age of home6–15 years
What stands out
- Central air
The homeFreehold Townhouse, Apartment, Age 6–15 years
- Type: Freehold Townhouse
- Style: Apartment
- Age: 6–15 years
- Living space: Under 700 sq ft
- Basement: None
InsideIn-suite laundry, Water heater, Rooms above ground 3
- Laundry: In-suite laundry
- Features: Water heater
- Rooms above ground: 3
- Rooms in the basement: 0
- Bedrooms: 1
- Bathrooms: 1
- Kitchens: 1
Outside and lotAluminum siding, brick, Roof Not applicable, Poured concrete
- Exterior: Aluminum siding, brick
- Roof: Not applicable
- Foundation: Poured concrete
Parking2 Parking, Mutual
- Spaces: 2 Parking
- Driveway: Mutual
Heating, water and powerForced air, gas, Central air, Municipal water
- Heating: Forced air, gas
- Cooling: Central air
- Water: Municipal water
- Sewer: Municipal sewer
Rent and termsRent $2,000 a month, Main, Unfurnished
- Rent: $2,000 a month
- Space for rent: Main
- Furnished: Unfurnished
- Lease: 12 months
- Paid: Monthly
- Rent includes: Common elements, parking, water heater
- Deposit: Required
- Credit check: Required
- Employment letter: Required
- Rental application: Required
- References: Required
IncludedWasher, dryer, refrigerator, stove, dishwasher, window coverings, Tenants belongings
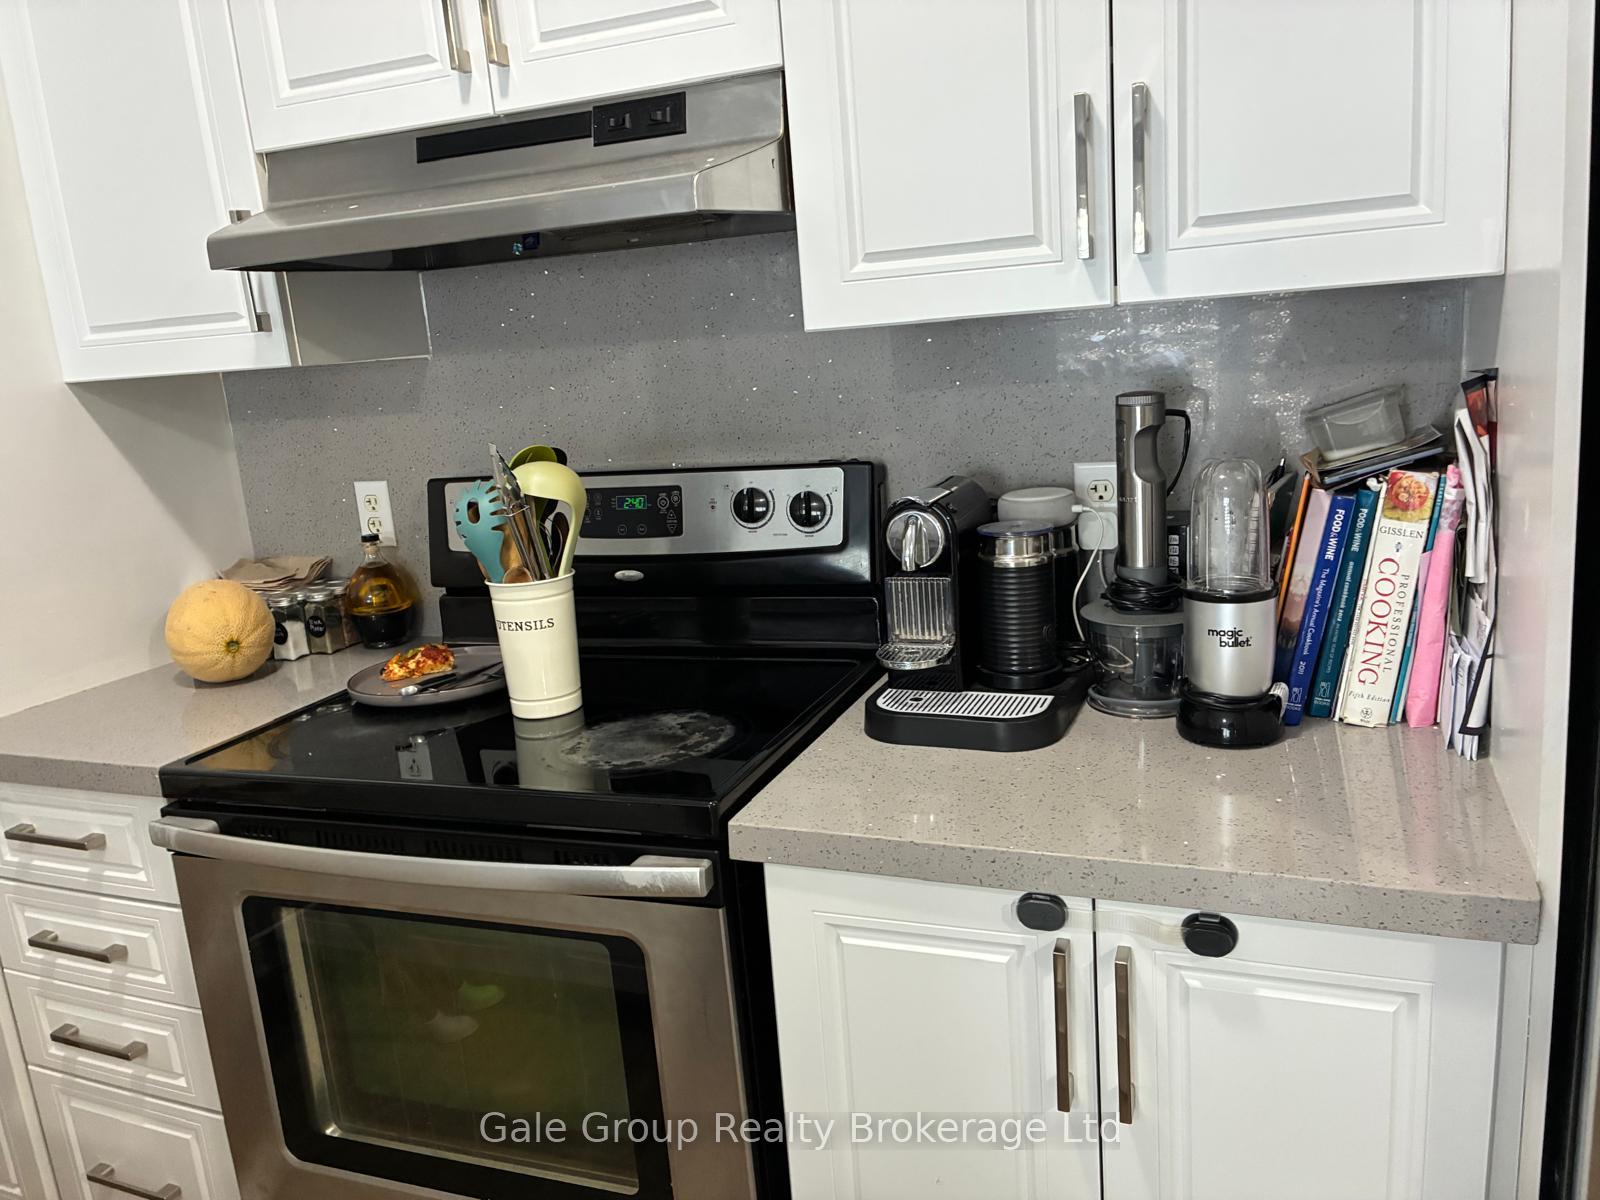
- Included: Washer, dryer, refrigerator, stove, dishwasher, window coverings
- Not included: Tenants belongings
Listing detailsW12338680, Rented, Aug 11, 2025
- MLS® number: W12338680
- Status: Rented
- Listed on: Aug 11, 2025
- Days on market: 12
- Updated: Aug 23, 2025
- Possession: 2025-09-01 / 1-29 days
- Occupied by: Tenant
- Listing brokerage: Gale Group Realty Brokerage Ltd
About this home
Unit 117, 60 Fairwood Circle, Brampton (Sandringham-Wellington), ON L7T 2B6
Water Heater
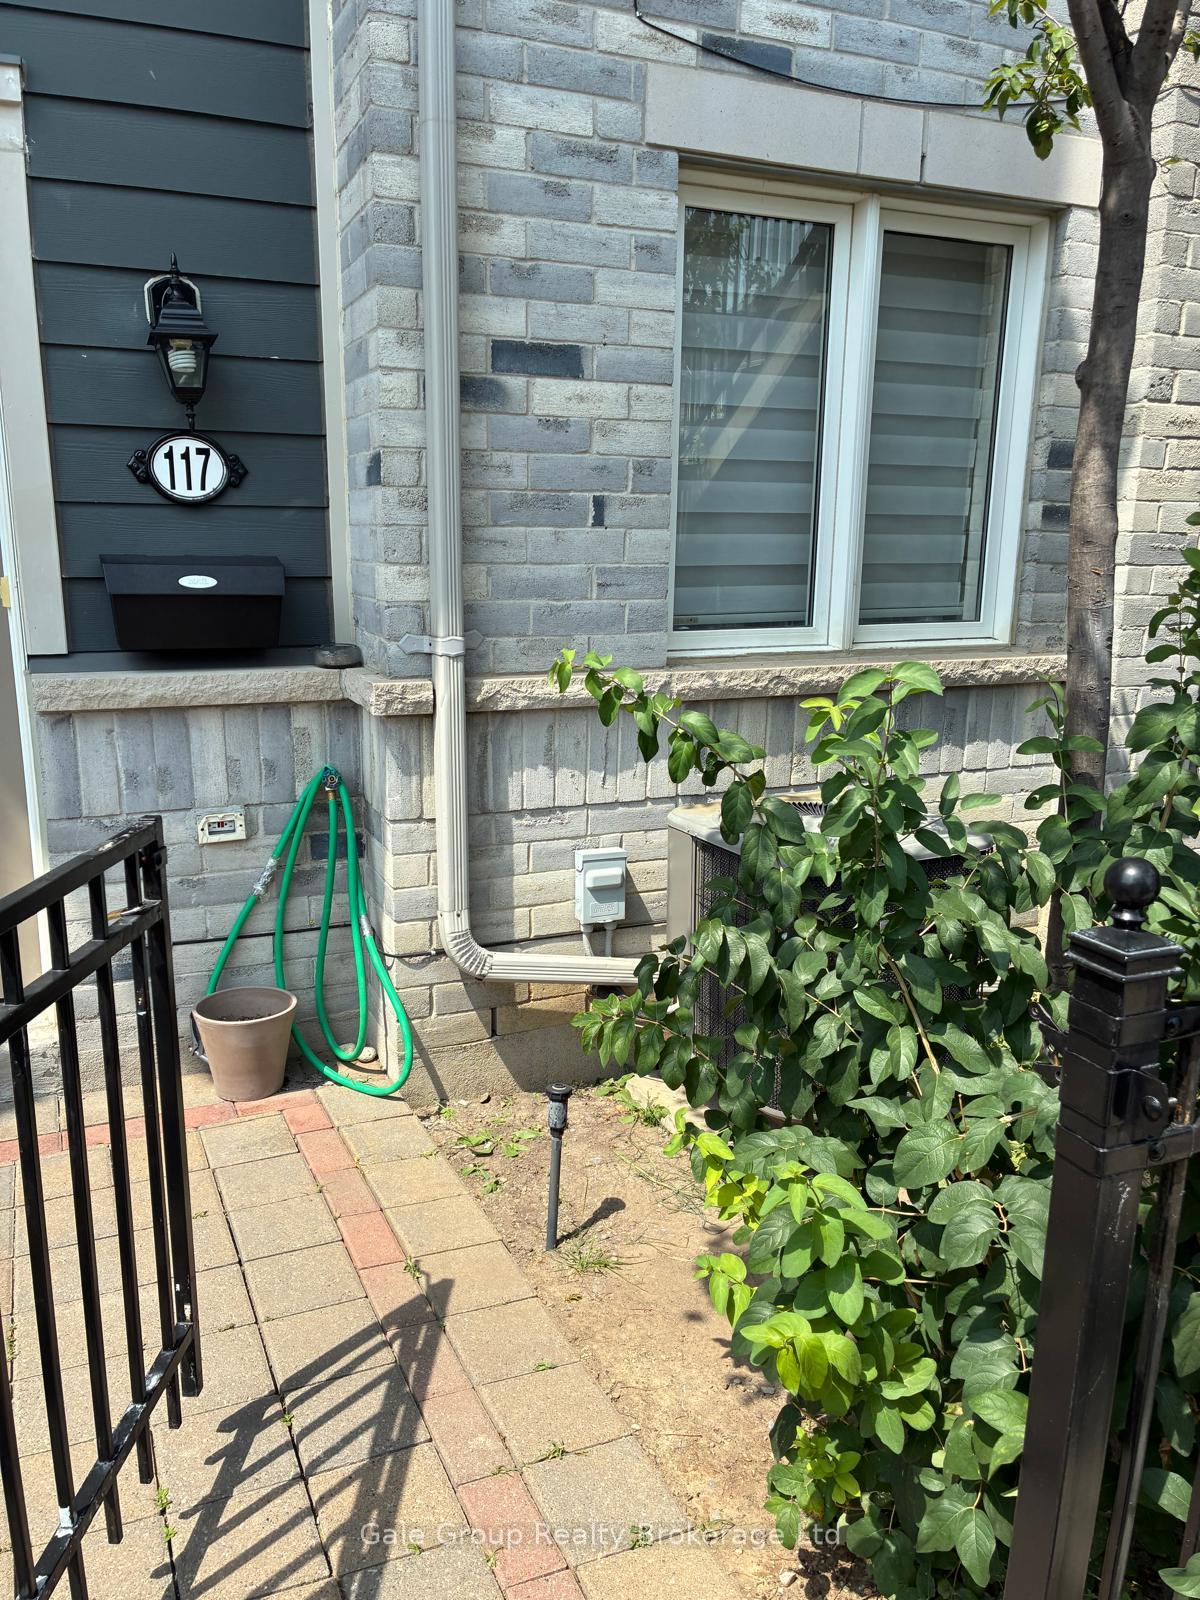
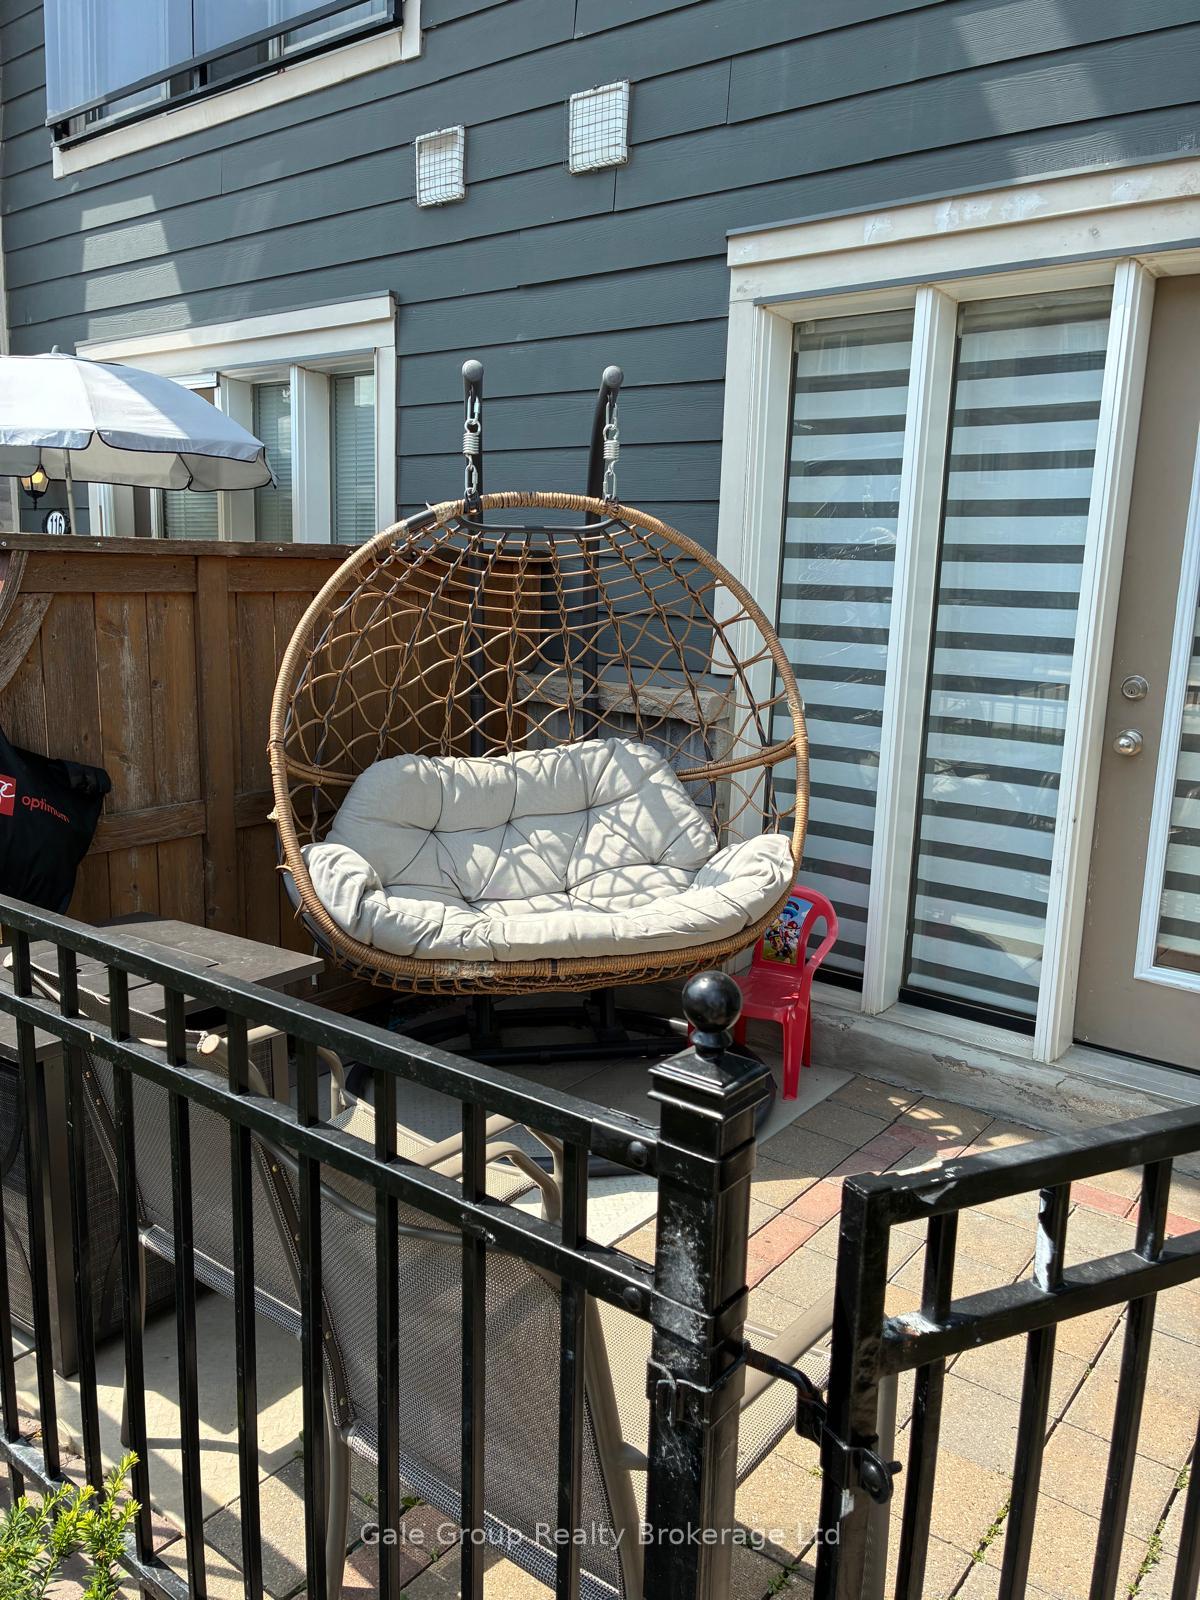
Ground floor 1 Bedroom Townhome Located At Bramalea/Sandalwood (Close To Brampton Civic Hospital). No stairs, 2 parking spaces available, great front patio outdoor space as well. 5 appliances included with in-suite laiundry, everythign you need for comfort and convenience. Walking Distance to Splash Pad and Parks, Elementary / High Schools, close to the Library, Banks, Shopping, Hospital, Public Transit & More! Convenience is here!
Read more
Ask about this home
A HOMEH agent will answer your questions about this home.
Ask a question
Around this home
Bramlea & Dewside
Errands
Parks
Schools
Daily convenience, out of 100, from the distances below
ParkKomagata Maru Park · 7 within 1 km6 min walk359 m
GroceryHasty Market2 min walk132 m
SchoolLouise Arbour Secondary School6 min walk340 m
PharmacyShoppers Drug Mart4 min walk275 m
Cafés & foodPaanchayat · 9 within 1 km2 min walk135 m
Gym & rec centreSplash Pad4 min walk232 m
LibraryBrampton Library - Springdale Branch4 min walk253 m
HospitalBrampton Civic Hospital5 min drive2.1 km
WalkDriveStraight-line distance, open map data
Grocery0.1 km
Park0.4 km
Coffee0.5 km
Dining0.1 km
Gym1.9 km
Hospital2.1 km
Schools nearby
School rating, out of 10.
Louise Arbour Secondary Schoolsecondary · Public · 0.3 km
6.0/10Fair
Springdale Public Schoolelementary · Public · 0.5 km
—
Lougheed Middle Schoolelementary · Public · 0.6 km
—
Contact agent
Helpful calculators
Rent vs buy
Affordability
Mortgage
Down payment
Stress test
CMHC insurance
Your HOMEH agent

KimHOMEH agent · Brampton
"I would see it this week."
Ask Kim