

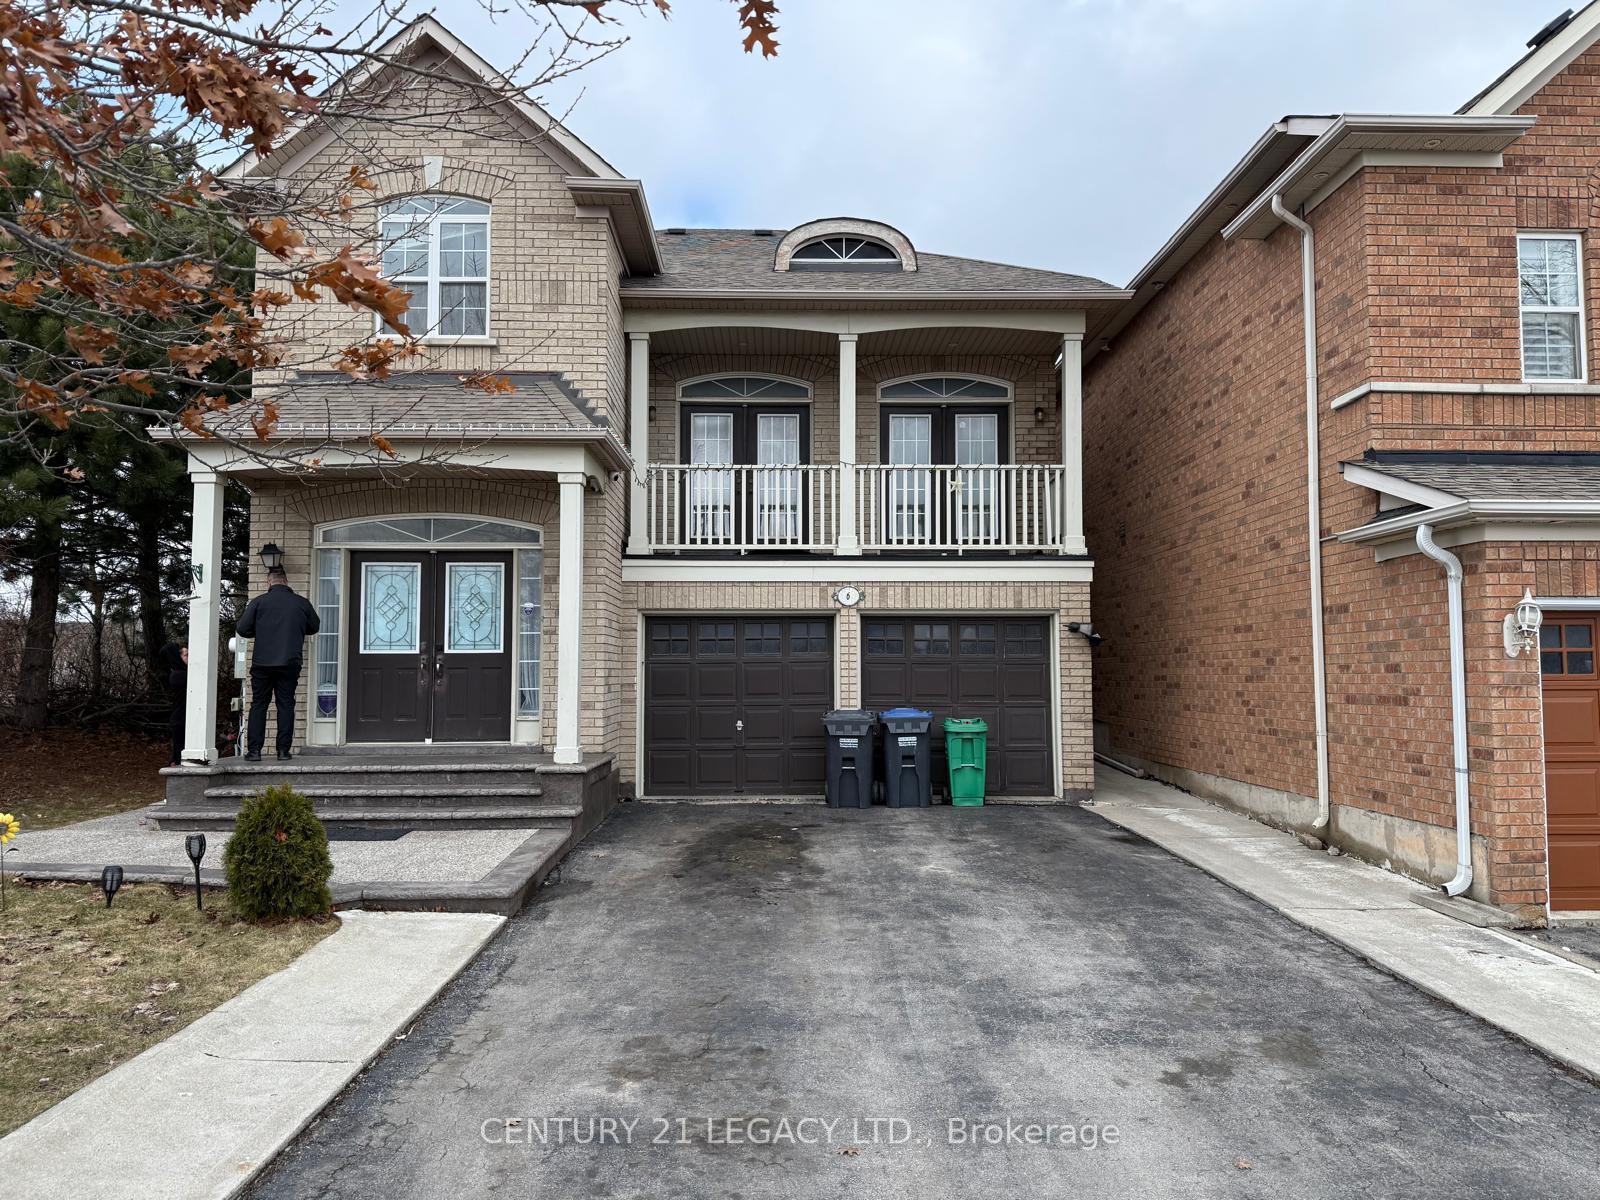
369 Edenbrook Hill Drive
Detached Sold
1/1369 Edenbrook Hill Drive
Detached Sold
4+2 Bedrooms
4 Bathrooms
2 Garage
2K–2.5K sq.ft
51.28×103.51 ft
$6,110/yr
Property history
Facts and features
- BasementFinished
- Age of home16–30 years
- Water, sewerMunicipal
- HeatingForced air
What stands out
- Second kitchen
- Separate entrance
The homeDetached, 2-storey, Age 16–30 years
- Type: Detached
- Style: 2-storey
- Age: 16–30 years
- Living space: 2,000–2,500 sq ft
- Basement: Separate entrance, finished
InsideLower level, Carpet free, Rooms above ground 9
- Laundry: Lower level
- Features: Carpet free
- Rooms above ground: 9
- Rooms in the basement: 4
- Bedrooms: 4 + 2 in the basement
- Bathrooms: 4
- Kitchens: 2
- Family room: Yes
Outside and lotBrick, brick veneer, Asphalt shingle, Poured concrete
Outside
- Exterior: Brick, brick veneer
- Roof: Asphalt shingle
- Foundation: Poured concrete
- Size: 51.28 × 103.51 ft
Parking2 Garage, Built-in, Private double
- Spaces: 2 Garage
- Garage: Built-in
- Driveway: Private double
Heating, water and powerForced air, gas, Municipal water, Municipal sewer
- Heating: Forced air, gas
- Water: Municipal water
- Sewer: Municipal sewer
Costs and taxesTaxes $6,110 a year, Plus HST, Hot water heater, and any other items which may exist at the property which may be subject to rental agreement, lease agreement or conditional sales contract. the buyer must assume all rental items.
- Taxes, 2024: $6,110 a year
- HST: Plus HST
- Rental items: Hot water heater, and any other items which may exist at the property which may be subject to rental agreement, lease agreement or conditional sales contract. the buyer must assume all rental items.
Included in the saleIncluded None sold as-is as per schedule 'a', All- sold as-is as per schedule 'a'
- Included: None sold as-is as per schedule 'a'
- Not included: All- sold as-is as per schedule 'a'
Listing detailsW12344125, Sold, Aug 14, 2025
- MLS® number: W12344125
- Status: Sold
- Listed on: Aug 14, 2025
- Days on market: 27
- Updated: Sep 10, 2025
- Possession: 1-29 days
- Occupied by: Tenant
- Listing brokerage: CENTURY 21 LEGACY LTD.
About this home
369 Edenbrook Hill Drive, Brampton (Fletcher's Meadow), ON L7A 2N4
Carpet Free
Beautifully maintained 4-bedroom home on a premium lot - a must see! Offers separate living and family rooms and walkout to the yard. The living room also provides walkout ta a large balcony. Carpet-free through out. extended driveway for additional parking. Shared laundry in basement with an additional laundry area on the main floor(machines not included).
Read more
Ask about this home
A HOMEH agent will answer your questions about this home.
Ask a question
Thinking of selling your home?See what your home is worth today.
Around this home
Wanless/ Edenbrook Hill
Errands
Parks
Schools
Daily convenience, out of 100, from the distances below
ParkMatthew Cation Park · 7 within 1 km6 min walk342 m
GroceryAsian Food Centre10 min walk644 m
SchoolHigh Five Academy for Learning11 min walk670 m
PharmacyI.D.A.7 min walk408 m
Cafés & foodRoyal Taste · 2 within 1 km7 min walk409 m
Gym & rec centreCassie Campbell Community Centre23 min walk1.4 km
WalkDriveStraight-line distance, open map data
Grocery0.6 km
Park0.3 km
Coffee1.3 km
Dining0.4 km
Gym1.4 km
Schools nearby
School rating, out of 10.
High Five Academy for Learningelementary · Private · 0.7 km
—
Malala Yousafzai PS (Elementary)elementary · Public · 0.8 km
—
Parkholme Secondary Schoolsecondary · Public · 0.9 km
—
Contact agent
Helpful calculators
Mortgage
Affordability
Closing costs
Land transfer tax
Property tax
Down payment
CMHC insurance
Stress test
Cashback Rebate
Your HOMEH agent

NimaHOMEH agent · Brampton
"I would see it this week."
Ask Nima