

25 Melville Crescent
25 Melville Crescent
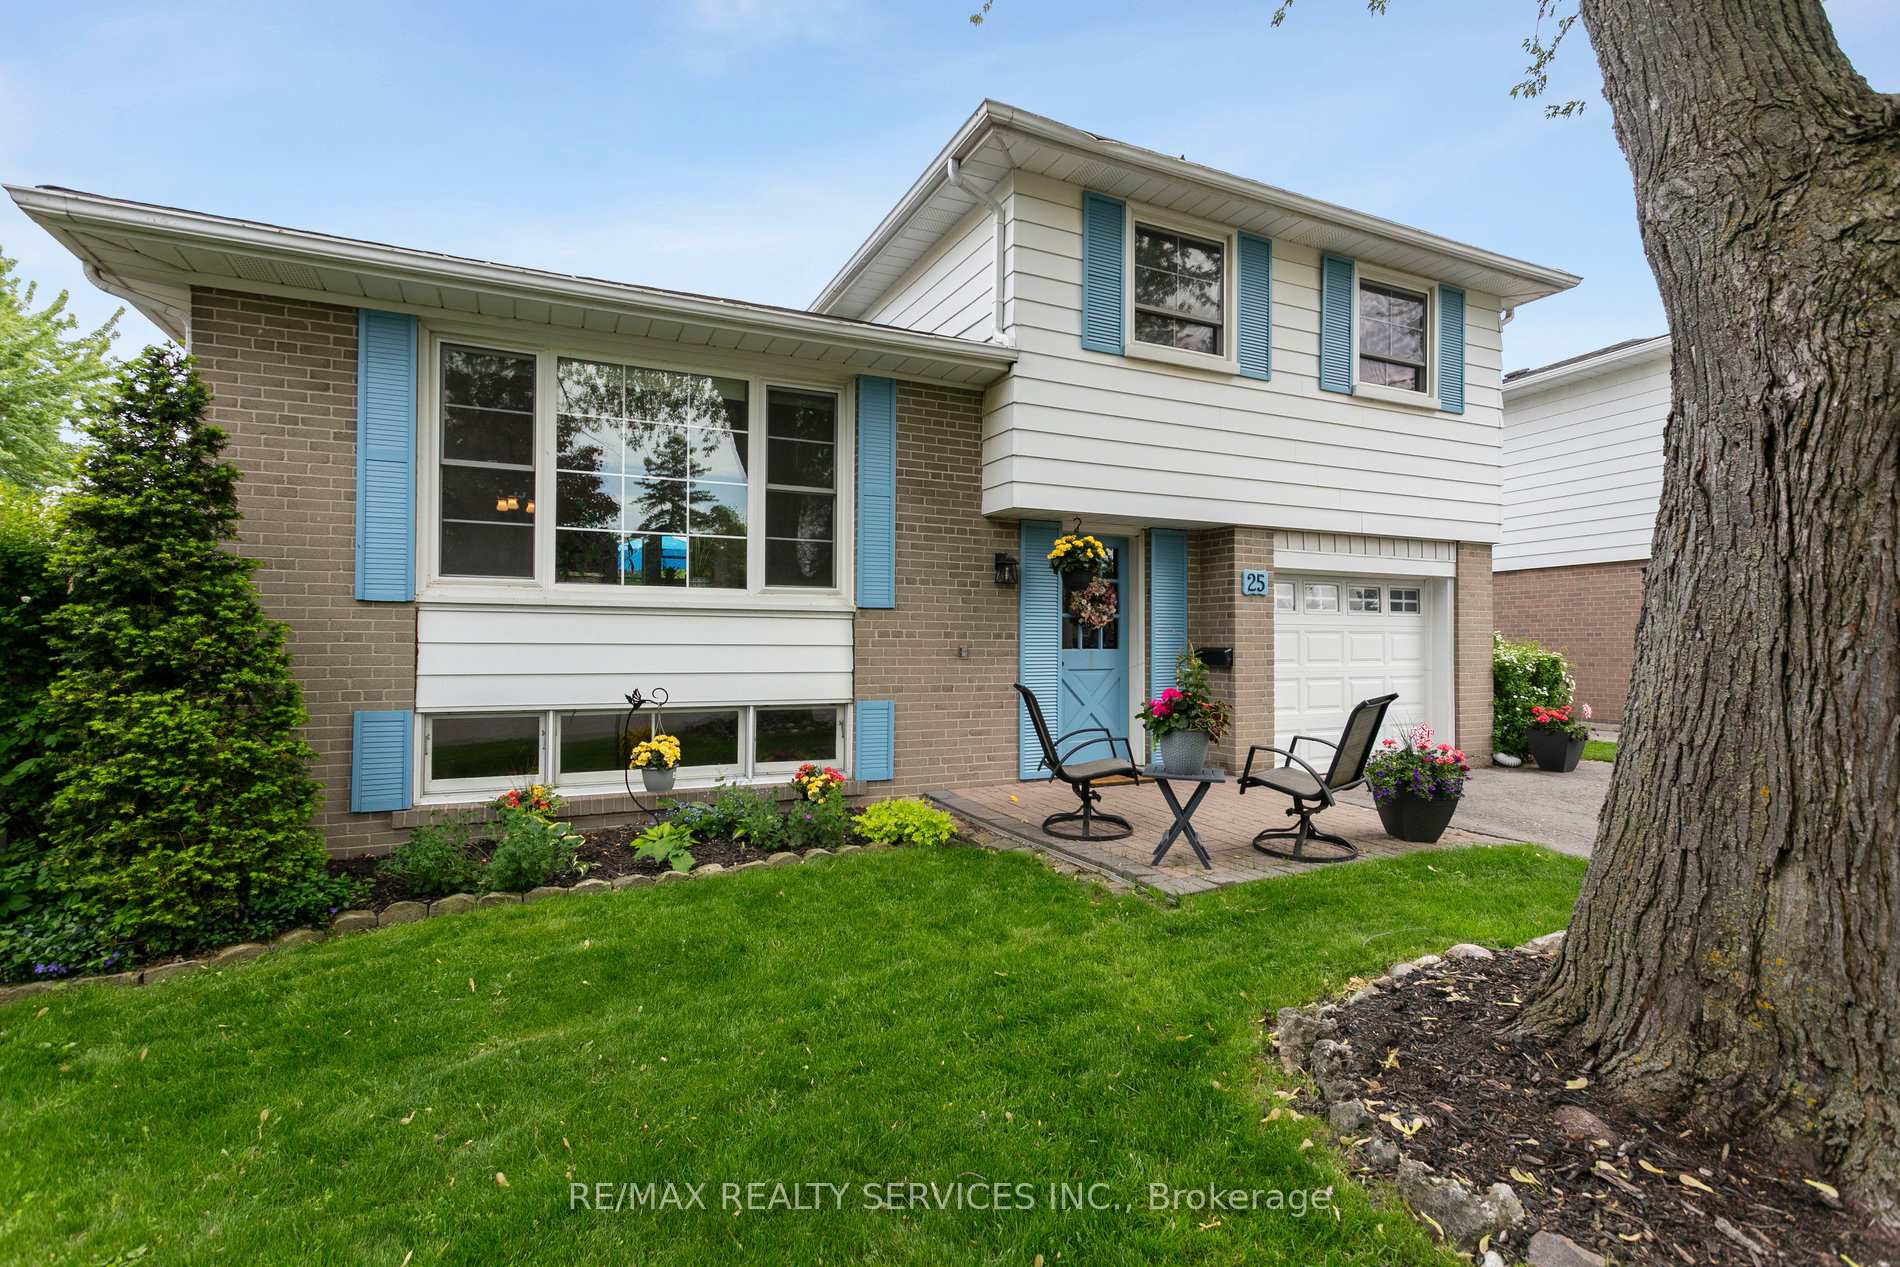 See all 36 photos
Property history
Facts and features
- BasementFinished
- Water, sewerMunicipal
- HeatingForced air
- CoolingCentral air
- Hardwood floors
- Central air
The homeDetached, Sidesplit 4, 1,100–1,500 sq ft
- Type: Detached
- Style: Sidesplit 4
- Living space: 1,100–1,500 sq ft
- Basement: Finished
InsideHardwood, Tile, Concrete, Built-in oven, garburator, storage, Rooms above ground 8
- Flooring: Hardwood, Tile, Concrete
- Features: Built-in oven, garburator, storage
- Rooms above ground: 8
- Rooms in the basement: 1
- Bedrooms: 3 + 1 in the basement
- Bathrooms: 2
- Kitchens: 1
- Family room: Yes
Outside and lotAluminum siding, brick, Asphalt shingle, Concrete
- Exterior: Aluminum siding, brick
- Roof: Asphalt shingle
- Foundation: Concrete
- Features: Deck, landscaped, patio, privacy
- Size: 48.07 × 97.24 ft
Parking1 Garage, Attached, Private
- Spaces: 1 Garage
- Garage: Attached
- Driveway: Private
Heating, water and powerForced air, gas, Central air, Municipal water
- Heating: Forced air, gas
- Cooling: Central air
- Water: Municipal water
- Sewer: Municipal sewer
Costs and taxesTaxes $5,787 a year, HST included in the price
- Taxes, 2025: $5,787 a year
- HST: HST included in the price
Included in the saleFridge, stove, hood range, oven, garburator, dishwasher, washer, dryer, all electrical light fixtures , all window coverings, shed, gazbo, shelves in laundry room, garage door remote (key pad "as is")
- Included: Fridge, stove, hood range, oven, garburator, dishwasher, washer, dryer, all electrical light fixtures , all window coverings, shed, gazbo, shelves in laundry room, garage door remote (key pad "as is")
NearbyHospital, park, place of worship, public transit, school
- Close to: Hospital, park, place of worship, public transit, school
Listing detailsW12344529, Sold, Aug 14, 2025
- MLS® number: W12344529
- Status: Sold
- Listed on: Aug 14, 2025
- Days on market: 12
- Updated: Aug 26, 2025
- Possession: Flexible
- Occupied by: Owner
- Listing brokerage: RE/MAX REALTY SERVICES INC.
About this home
25 Melville Crescent, Brampton (Brampton East), ON L6W 2S3
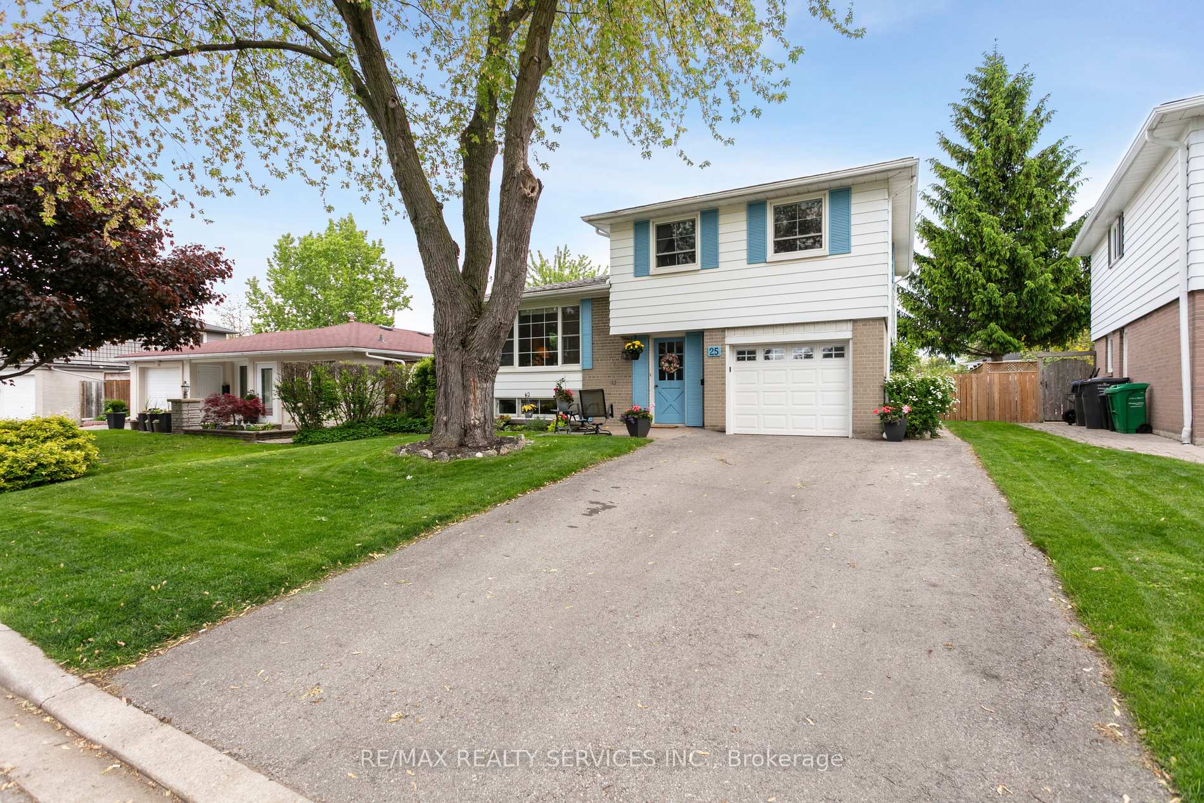
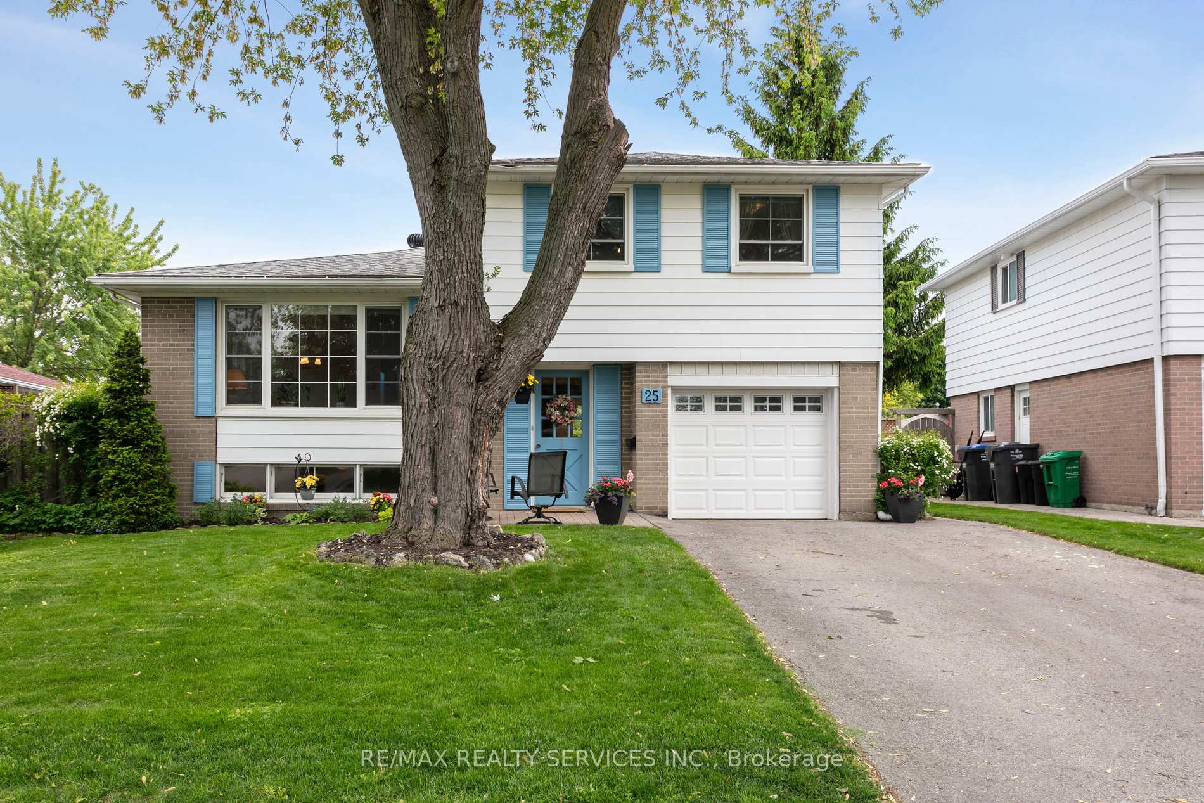
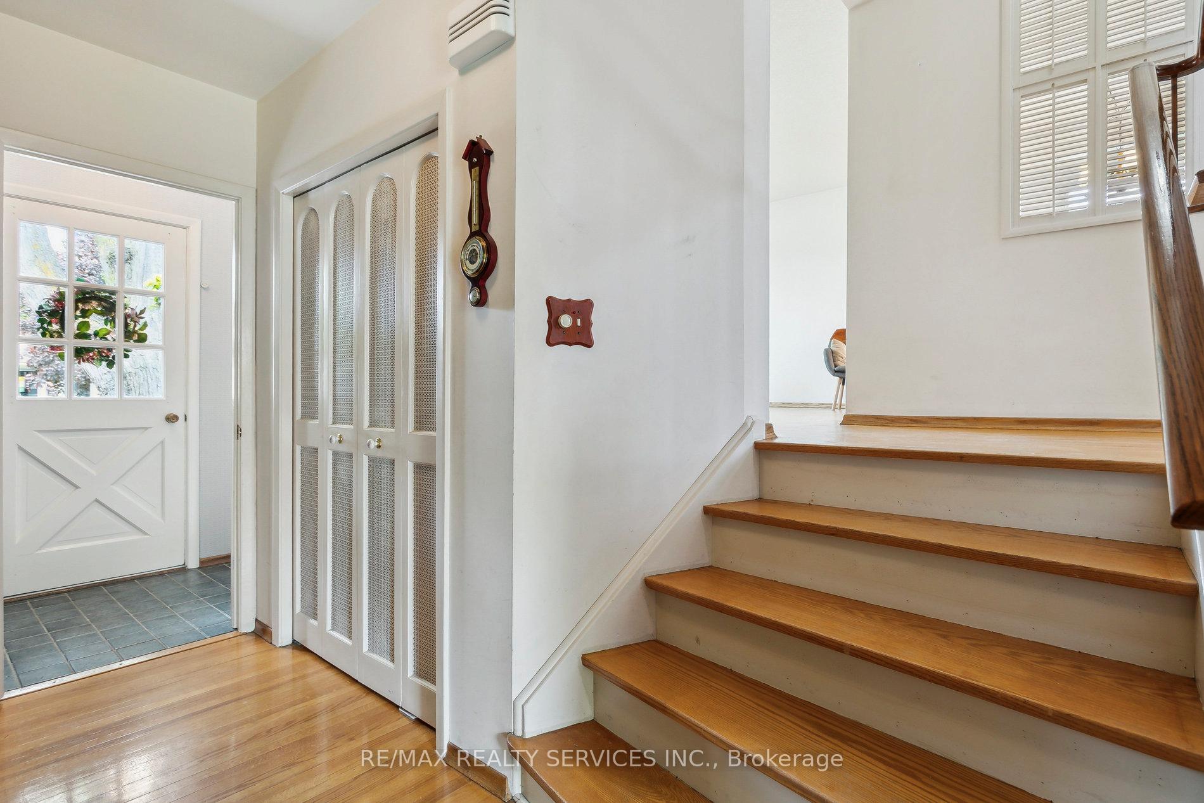
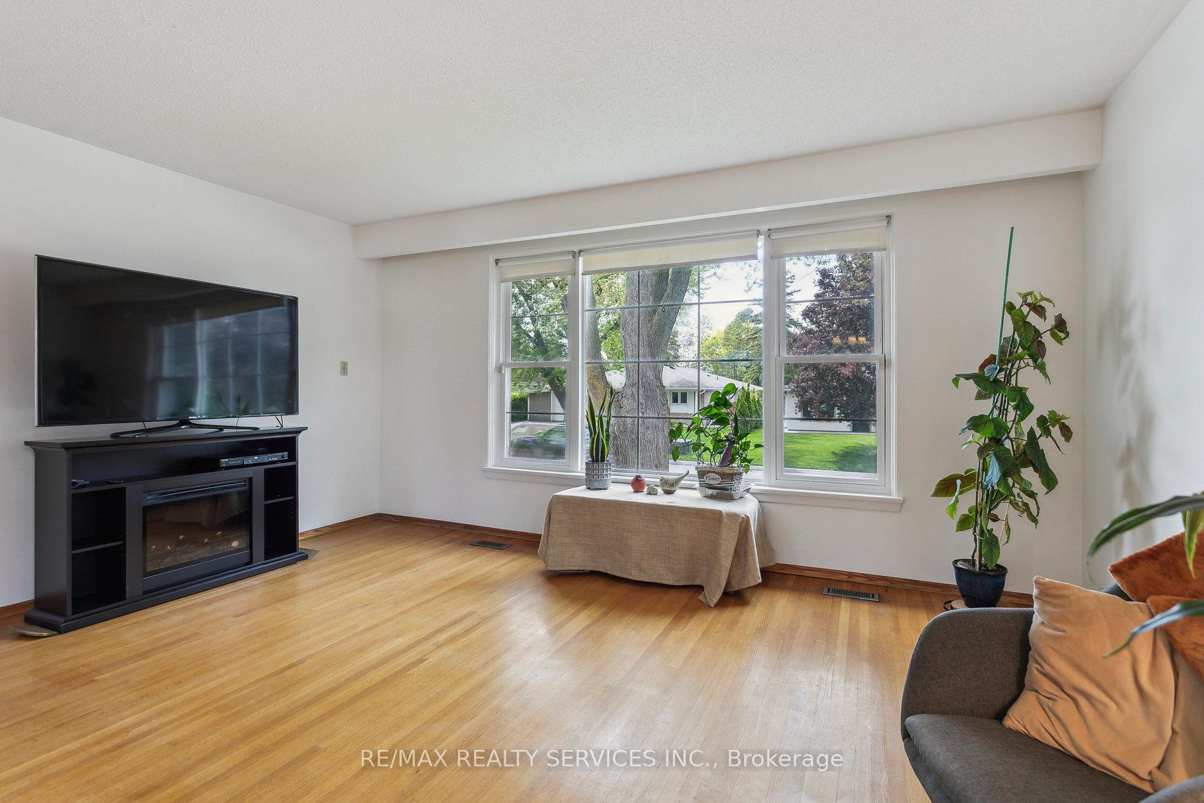
Welcome to 25 Melville Cres, a first-time offering from the original owner who has meticulously cared for every inch of this home for decades. Nestled on a quiet, tree-lined crescent in the heart of Peel Village, this four-level side split backs directly onto Peel Village Park, offering a private, peaceful setting with the kind of backyard most families dream about. Step inside and you'll notice the warmth and light right away. Original hardwood floors, hidden beneath carpet for years, have been beautifully preserved and now shine throughout the home. The layout is timeless and practical, with three generous bedrooms upstairs, each with large windows and ample closet space, and a fourth bedroom on the main level that's perfect for a guest room, home office, or playroom. The eat-in kitchen is bright and functional, with a walkout to the backyard. A cozy mudroom off the front entry and interior garage access make everyday living easy and convenient. Freshly painted and filled with natural light from its many windows, this home offers the best of both worlds: the charm and character of a well-loved original, paired with the confidence of recent big-ticket updates. The furnace and A/C were replaced in 2022, the roof is approx three years old, the hot water tank is owned and brand new, and the dryer was replaced just last year. Downstairs, the lower level offers plenty of potential with above-ground windows, a large rec room, laundry area, and plenty of storage. This is more than just a house its an opportunity to join a vibrant, family-friendly community with parks, schools, and amenities just a short walk away. Thoughtfully maintained, filled with light, and ready for its next chapter 25 Melville Crescent is the kind of home that doesn't come up often.
Ask about this home
A HOMEH agent will answer your questions about this home.
Around this home
Daily convenience, out of 100, from the distances below
Schools nearby
School rating, out of 10.
Helpful calculators
Your HOMEH agent

"I would see it this week."