

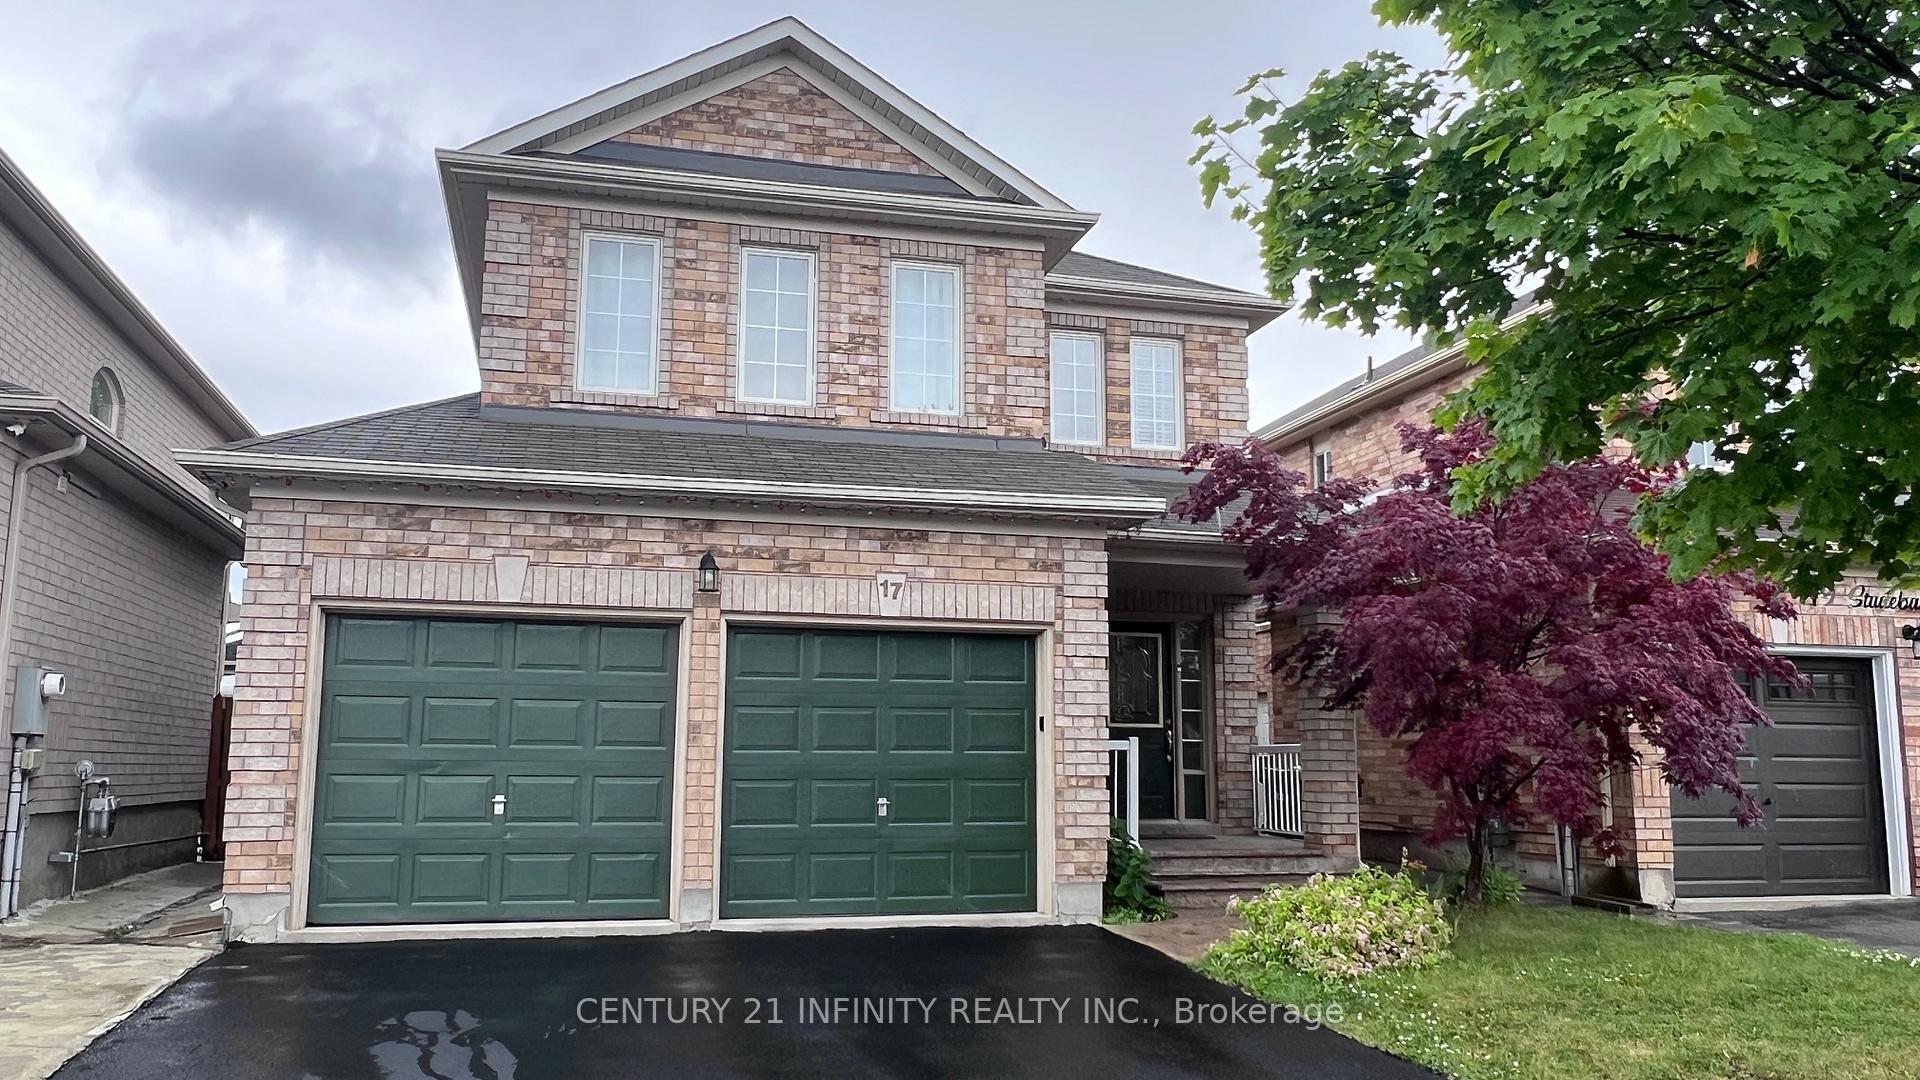
17 Studebaker Trail
17 Studebaker Trail
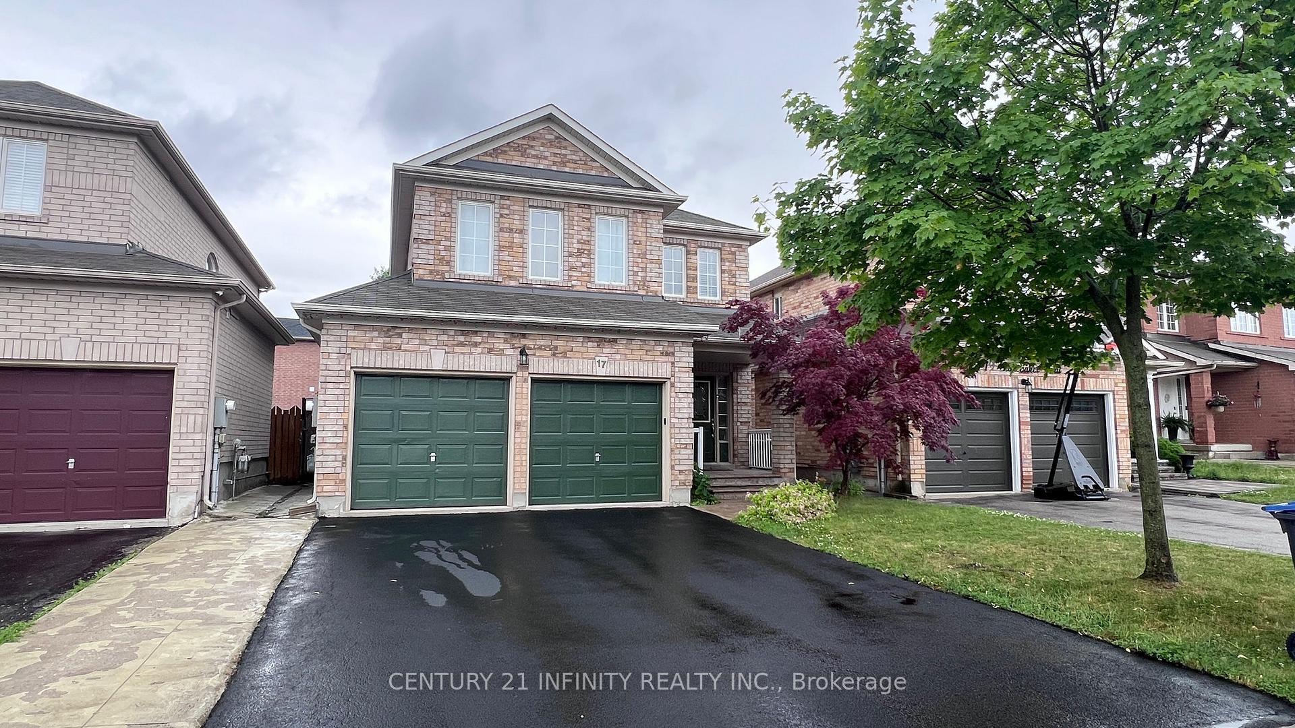
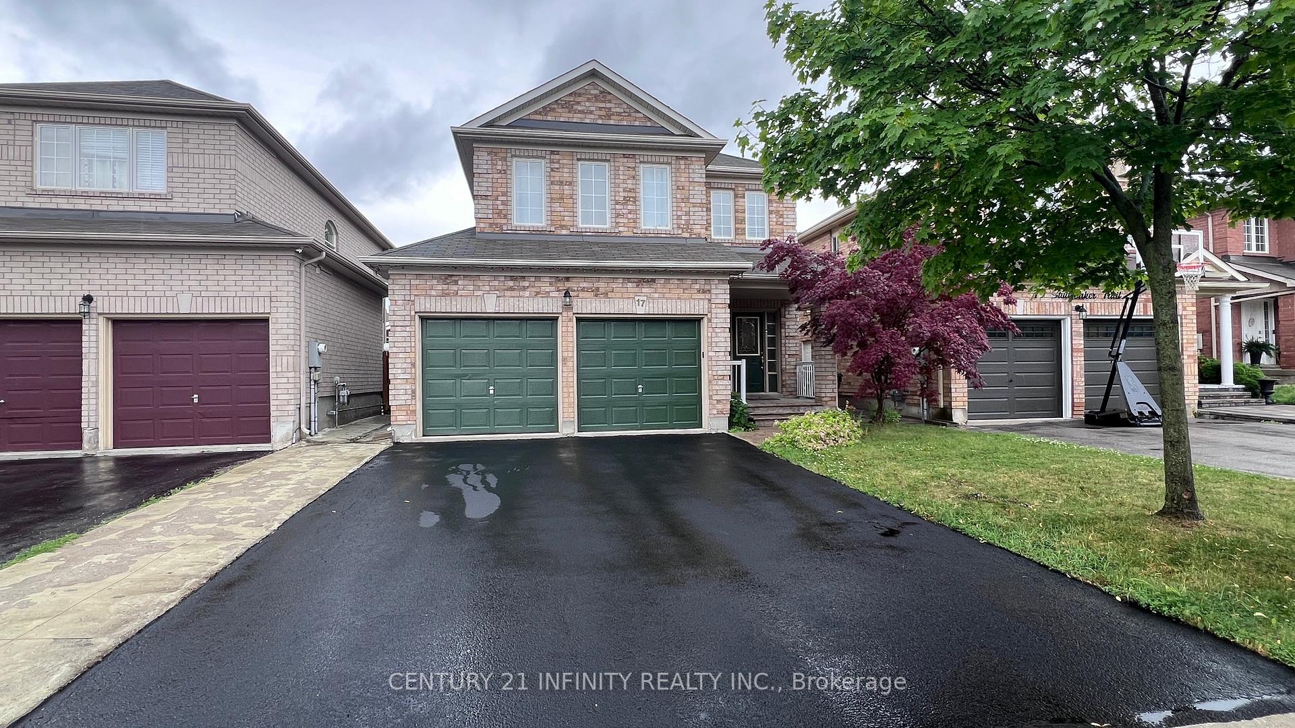
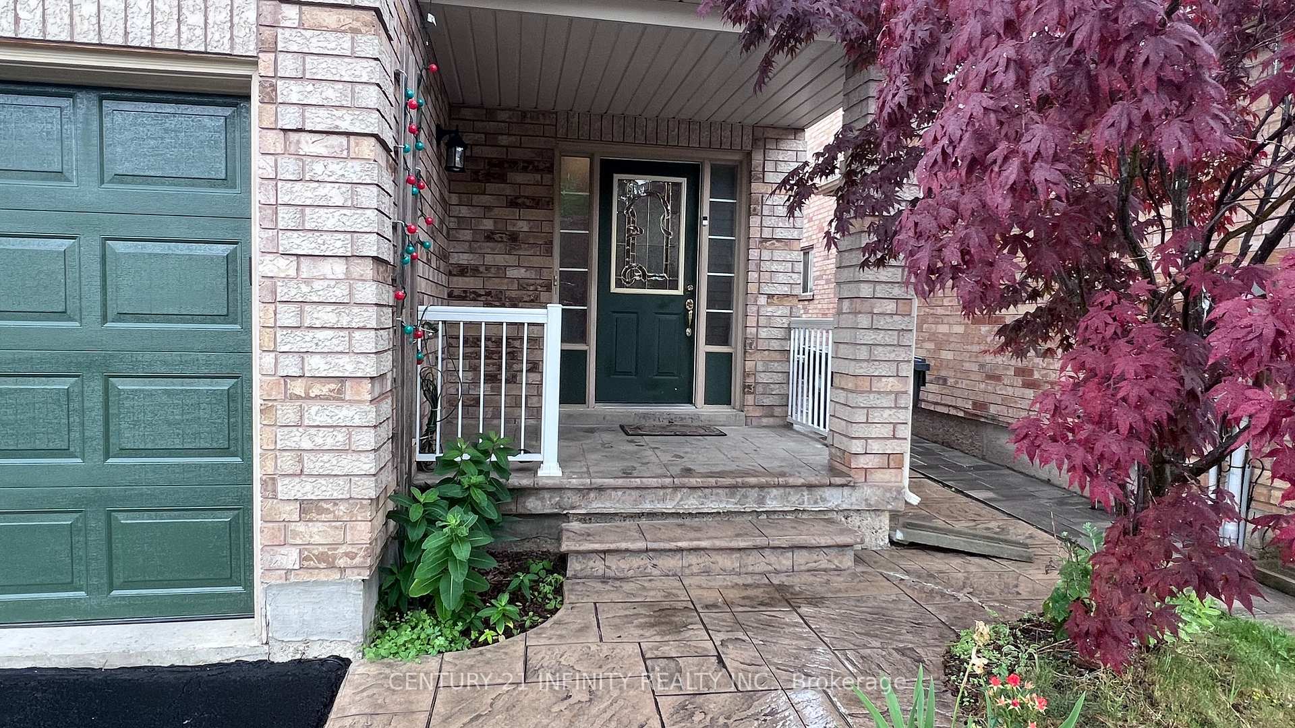
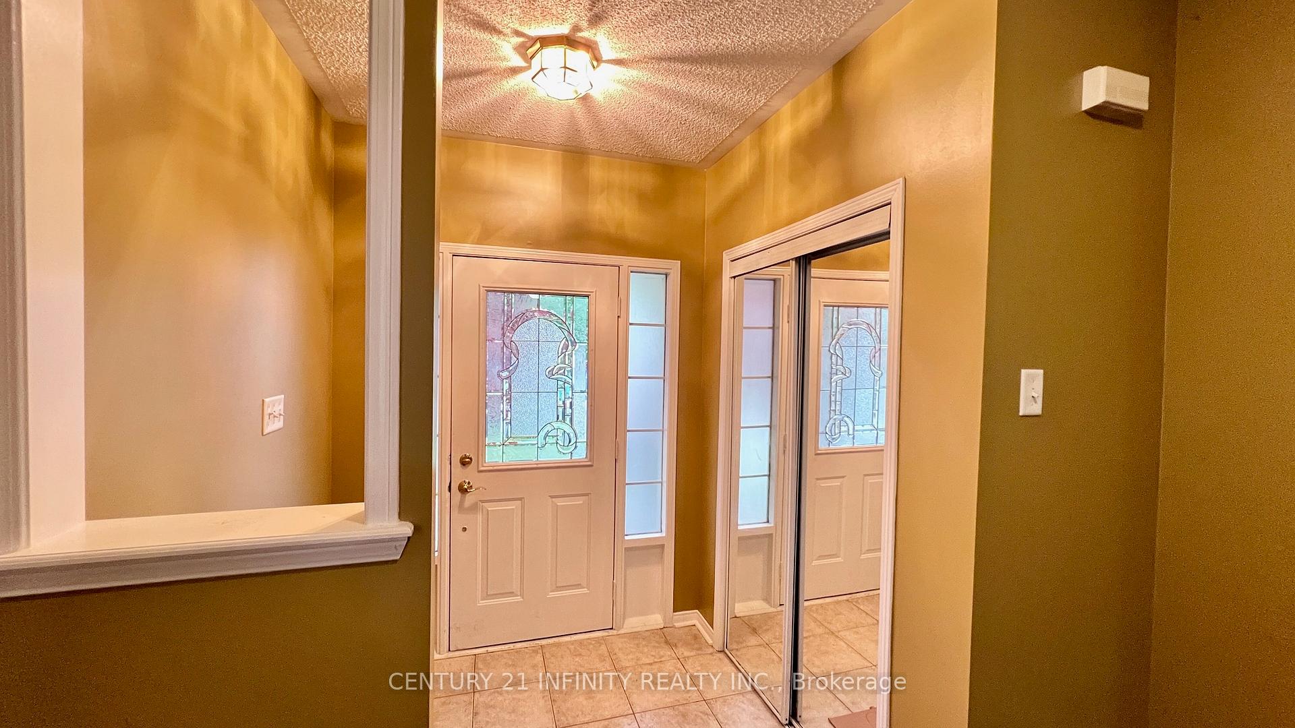 See all 28 photos
Property history
Facts and features
- BasementNone
- Lot size36 × 105 ft
- Lease term12 months
- FurnishedUnfurnished
- Hardwood floors
- Central air
The homeDetached, 2-storey, 2,000–2,500 sq ft
- Type: Detached
- Style: 2-storey
- Living space: 2,000–2,500 sq ft
- Basement: None
InsideHardwood, Ceramic, Broadloom, Ensuite, upper level, Other
- Flooring: Hardwood, Ceramic, Broadloom
- Laundry: Ensuite, upper level
- Features: Other
- Rooms above ground: 9
- Bedrooms: 4
- Bathrooms: 3
- Kitchens: 1
- Family room: Yes
Outside and lotBrick front, Shingles, Poured concrete
- Exterior: Brick front
- Roof: Shingles
- Foundation: Poured concrete
- Size: 36.09 × 104.99 ft
Parking2 Garage, Attached
- Spaces: 2 Garage
- Garage: Attached
Heating, water and powerForced air, gas, Central air, Municipal water
- Heating: Forced air, gas
- Cooling: Central air
- Water: Municipal water
- Sewer: Septic
Rent and termsRent $3,000 a month, Main, 2nd floor, Unfurnished
- Rent: $3,000 a month
- Space for rent: Main, 2nd floor
- Furnished: Unfurnished
- Lease: 12 months
- Paid: Monthly
- Rent includes: Parking
- Deposit: Required
- Credit check: Required
- Employment letter: Required
- Rental application: Required
- References: Required
NearbyFenced yard
- Close to: Fenced yard
Listing detailsW12338614, Rented, Aug 12, 2025
- MLS® number: W12338614
- Status: Rented
- Listed on: Aug 12, 2025
- Days on market: 14
- Updated: Aug 26, 2025
- Possession: Immediate
- Occupied by: Vacant
- Listing brokerage: CENTURY 21 INFINITY REALTY INC.
About this home
17 Studebaker Trail, Brampton (Fletcher's Meadow), ON L7A 3A3
Beautiful 4 Bedroom Home In Fletcher's Meadow. Great Family Oriented Neighborhood, Close To Shopping, Parks, Schools, Public Transportation And Major Highways. Spacious & Clean. Large Living & Dining, Sunny Family Room. Family Size Kitchen & Eat In Area. Walk Out To Large Deck And Fenced Backyard. Primary Bedroom W 4Pc En-suite & W/In Closet. 3 More Spacious Bedrooms, Main Bath & Laundry On 2nd Floor. Direct Access To Garage & To Side Yard. Main Floor & 2nd Floor For Lease Only. Basement Tenanted. Shared Utilities 60/40
Ask about this home
A HOMEH agent will answer your questions about this home.
Around this home
Daily convenience, out of 100, from the distances below
Schools nearby
School rating, out of 10.
Helpful calculators
Your HOMEH agent

"I would see it this week."