

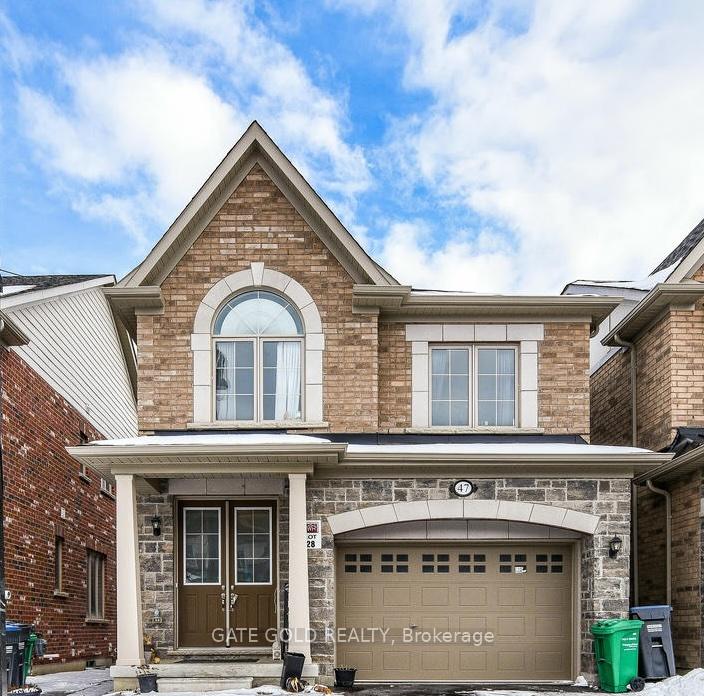
47 Donald Stewart Road
47 Donald Stewart Road
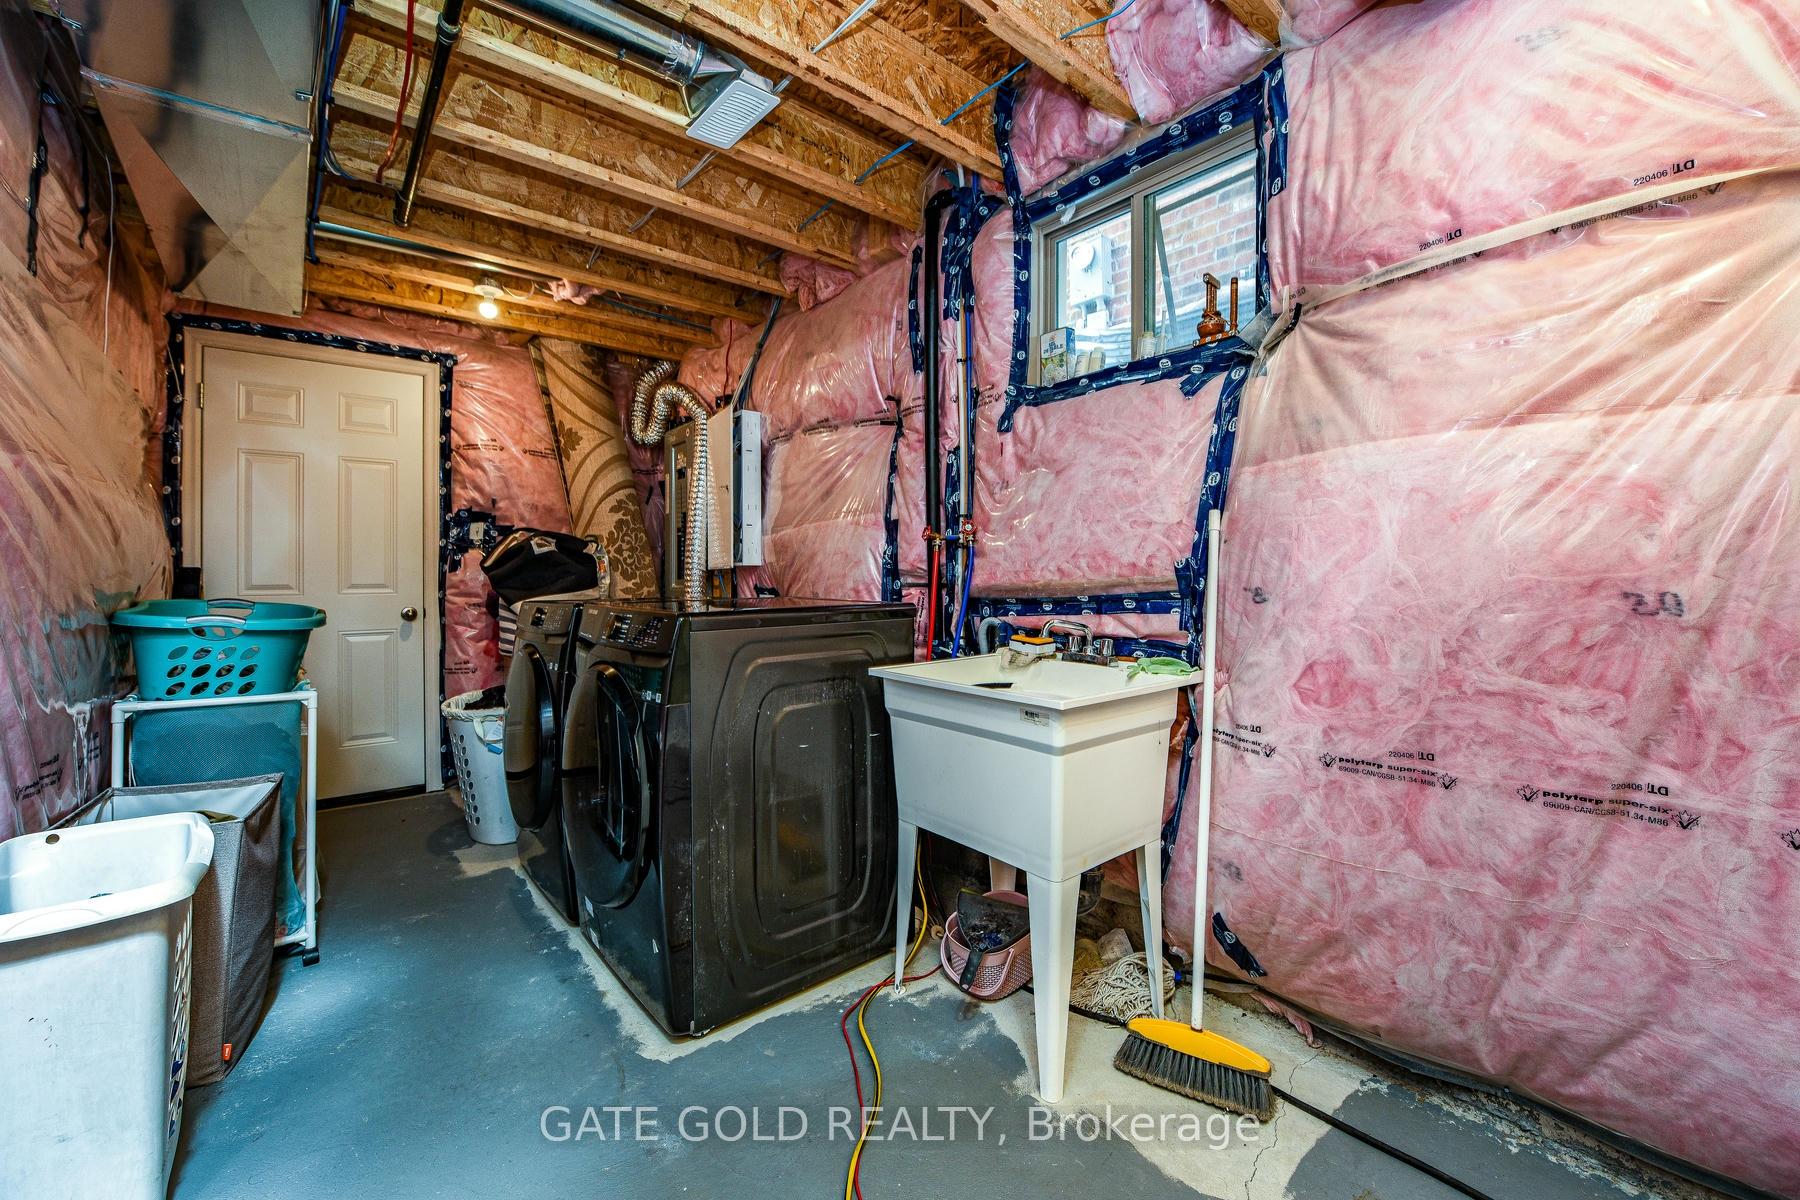 See all 23 photos
Property history
Facts and features
- BasementUnfinished
- Age of home0–5 years
- Water, sewerMunicipal
- HeatingForced air
- Separate entrance
- Fireplace
- Central air
The homeDetached, 2-storey, Age 0–5 years
- Type: Detached
- Style: 2-storey
- Age: 0–5 years
- Living space: 1,500–2,000 sq ft
- Basement: Separate entrance, unfinished
InsideFireplace Yes, Lower level, Other
- Fireplace: Yes
- Laundry: Lower level
- Features: Other
- Rooms above ground: 9
- Bedrooms: 4
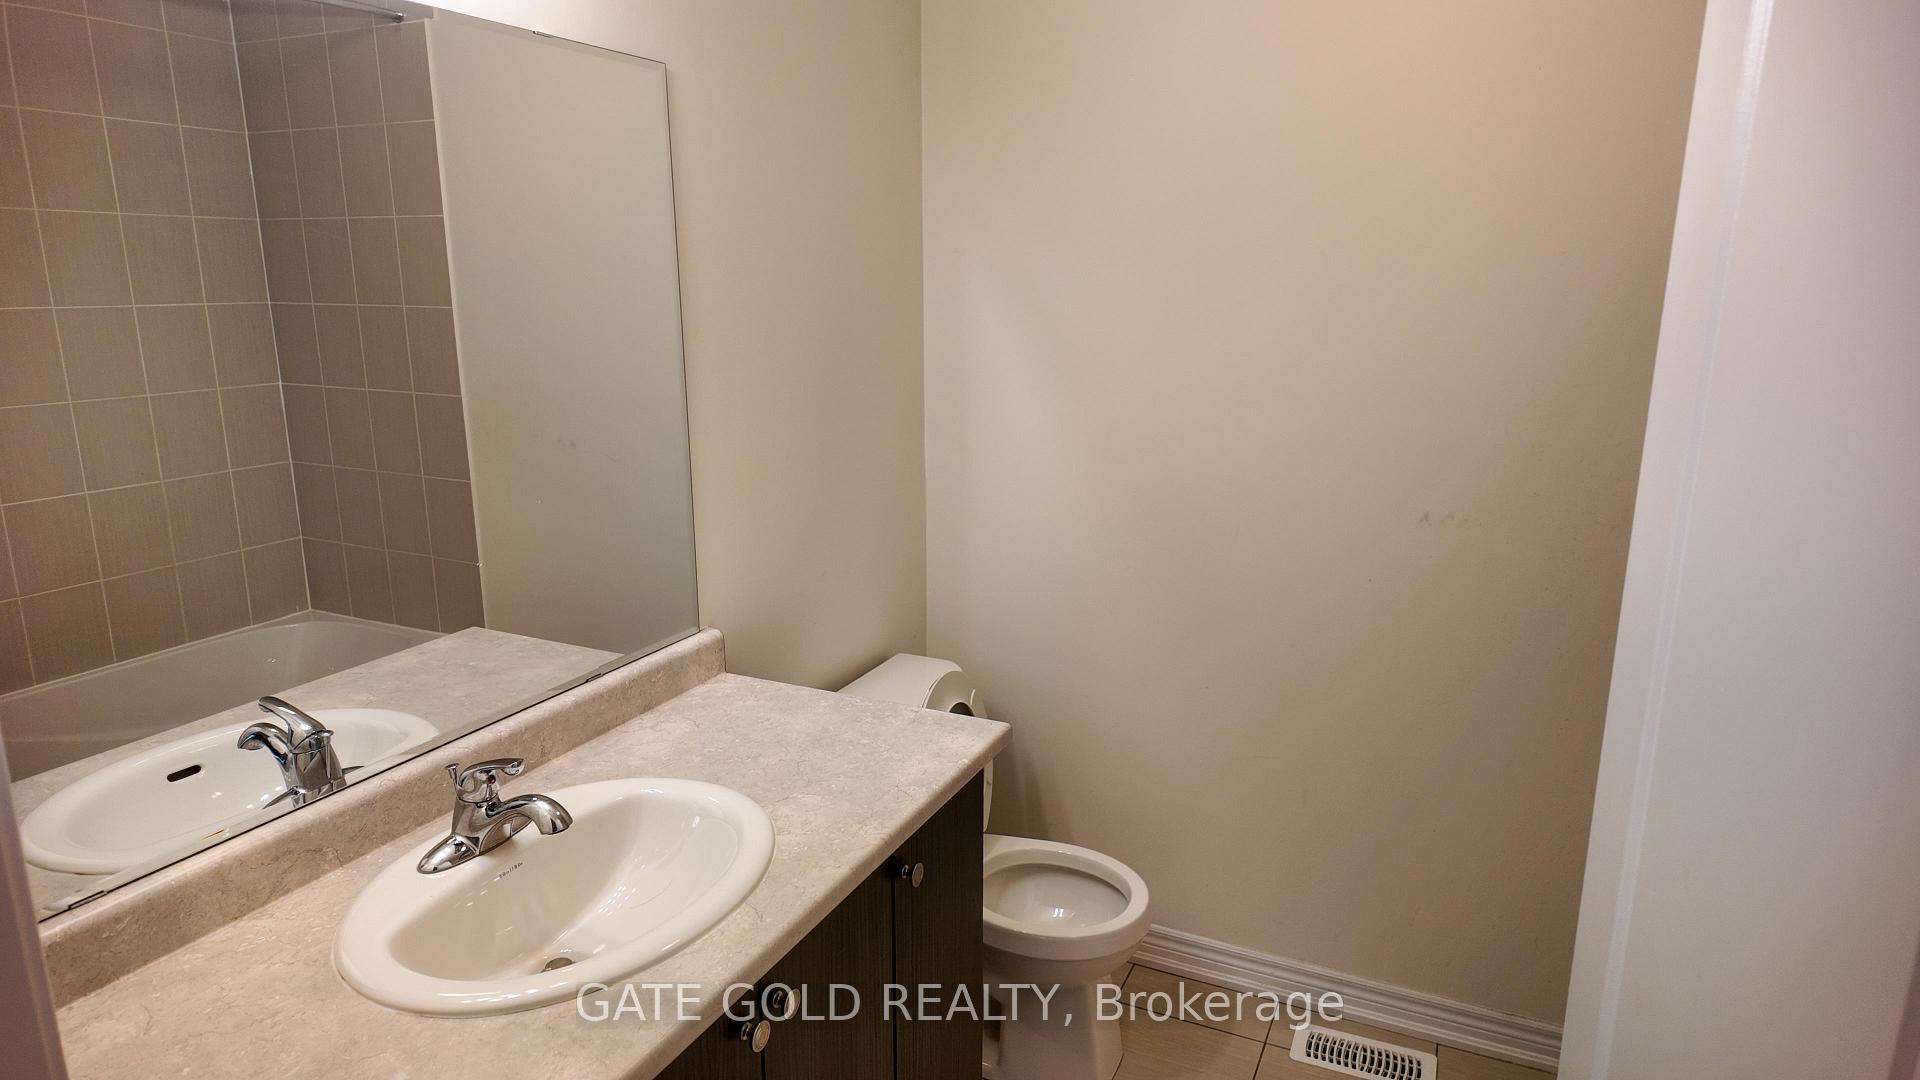
- Bathrooms: 3
- Kitchens: 1
Outside and lotBrick, stone, Asphalt shingle, Poured concrete
- Exterior: Brick, stone
- Roof: Asphalt shingle
- Foundation: Poured concrete
- Size: 30.18 × 90.22 ft
- Zoning: Residential
Parking2 Garage, Built-in, Private double
- Spaces: 2 Garage
- Garage: Built-in
- Driveway: Private double
Heating, water and powerForced air, gas, Central air, Municipal water
- Heating: Forced air, gas
- Cooling: Central air
- Water: Municipal water
- Sewer: Municipal sewer
- Natural gas: Yes
- Hydro: Yes
- Cable: Available
- Telephone: Available
Costs and taxesTaxes $6,320 a year, HST included in the price, Hot water tank
- Taxes, 2025: $6,320 a year
- HST: HST included in the price
- Rental items: Hot water tank
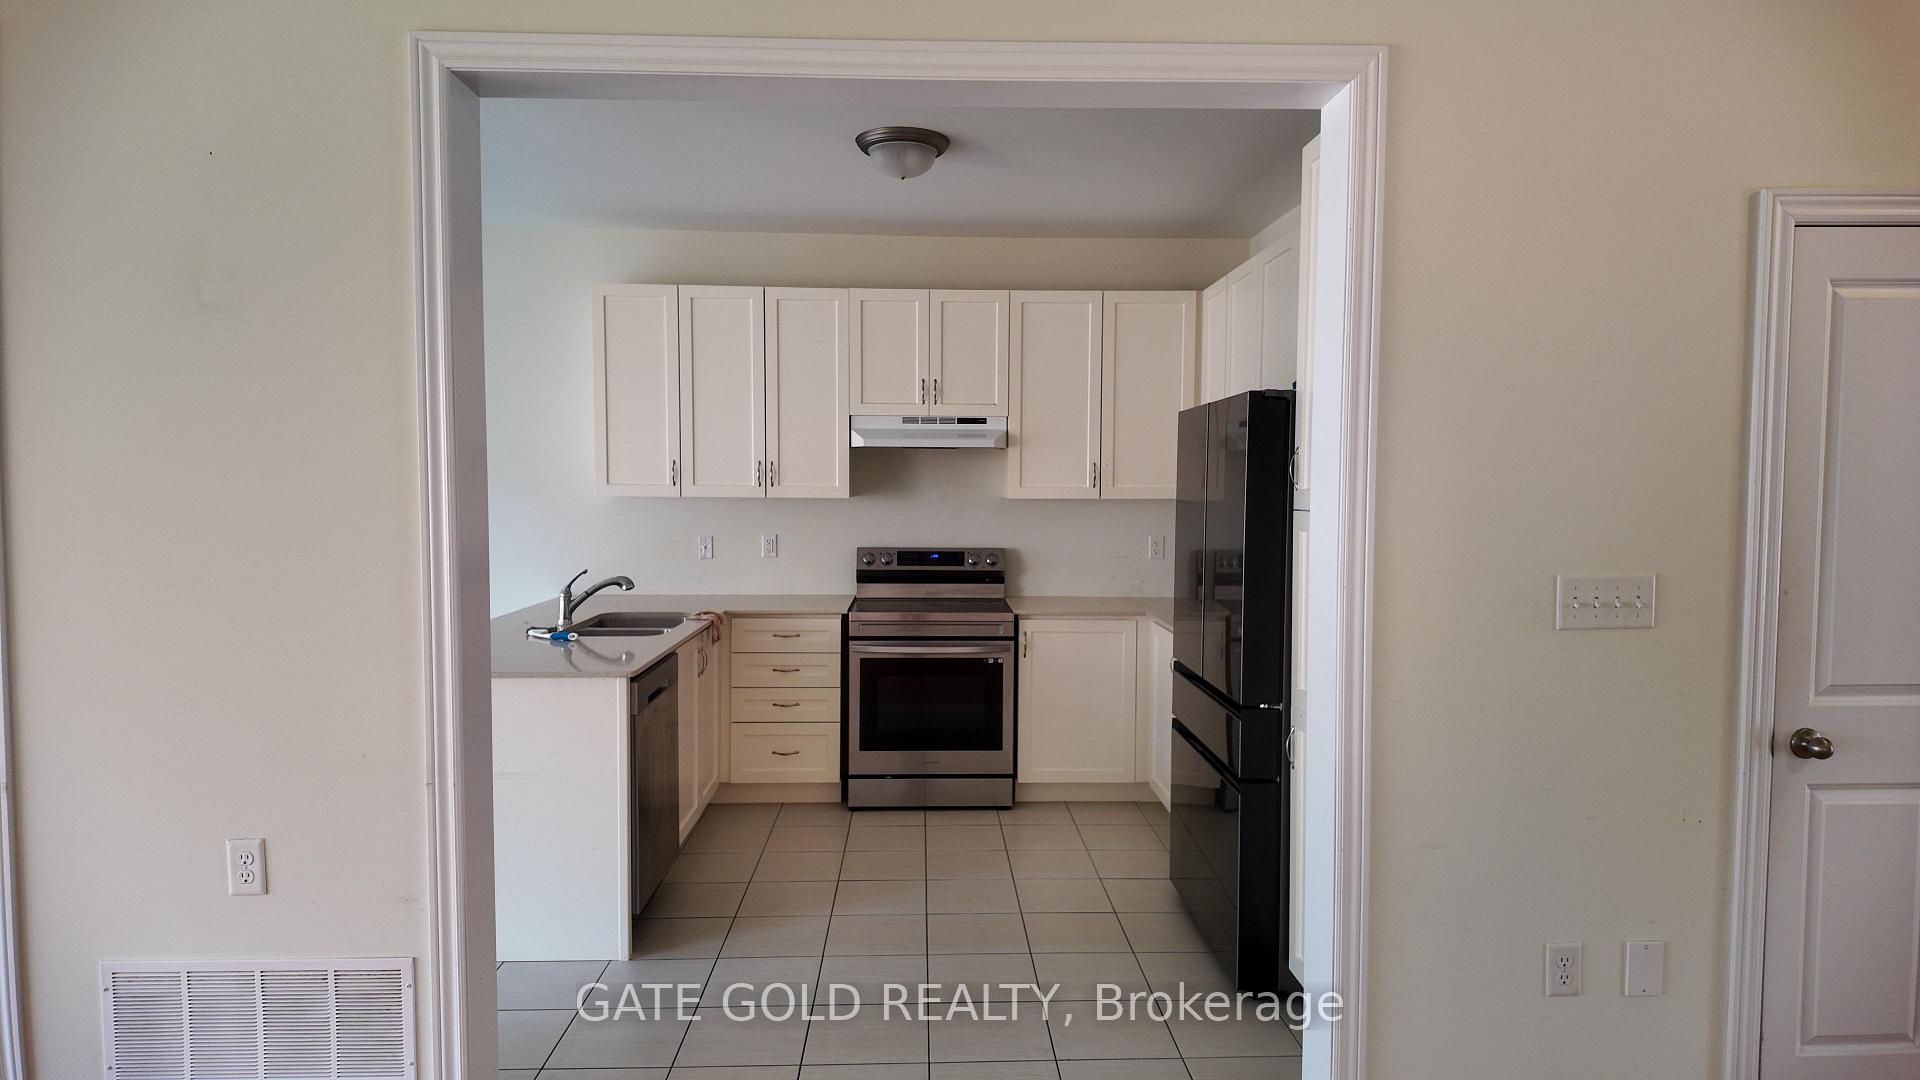
Included in the saleSs fridge, stove, dishwasher, laundry washer and dryer.
- Included: Ss fridge, stove, dishwasher, laundry washer and dryer.
Listing detailsW12344662, Sold, Aug 14, 2025
- MLS® number: W12344662
- Status: Sold
- Listed on: Aug 14, 2025
- Days on market: 7
- Updated: Aug 21, 2025
- Possession: Flexible
- Occupied by: Vacant
- Listing brokerage: GATE GOLD REALTY
About this home
47 Donald Stewart Road, Brampton (Northwest Brampton), ON L7A 5J8
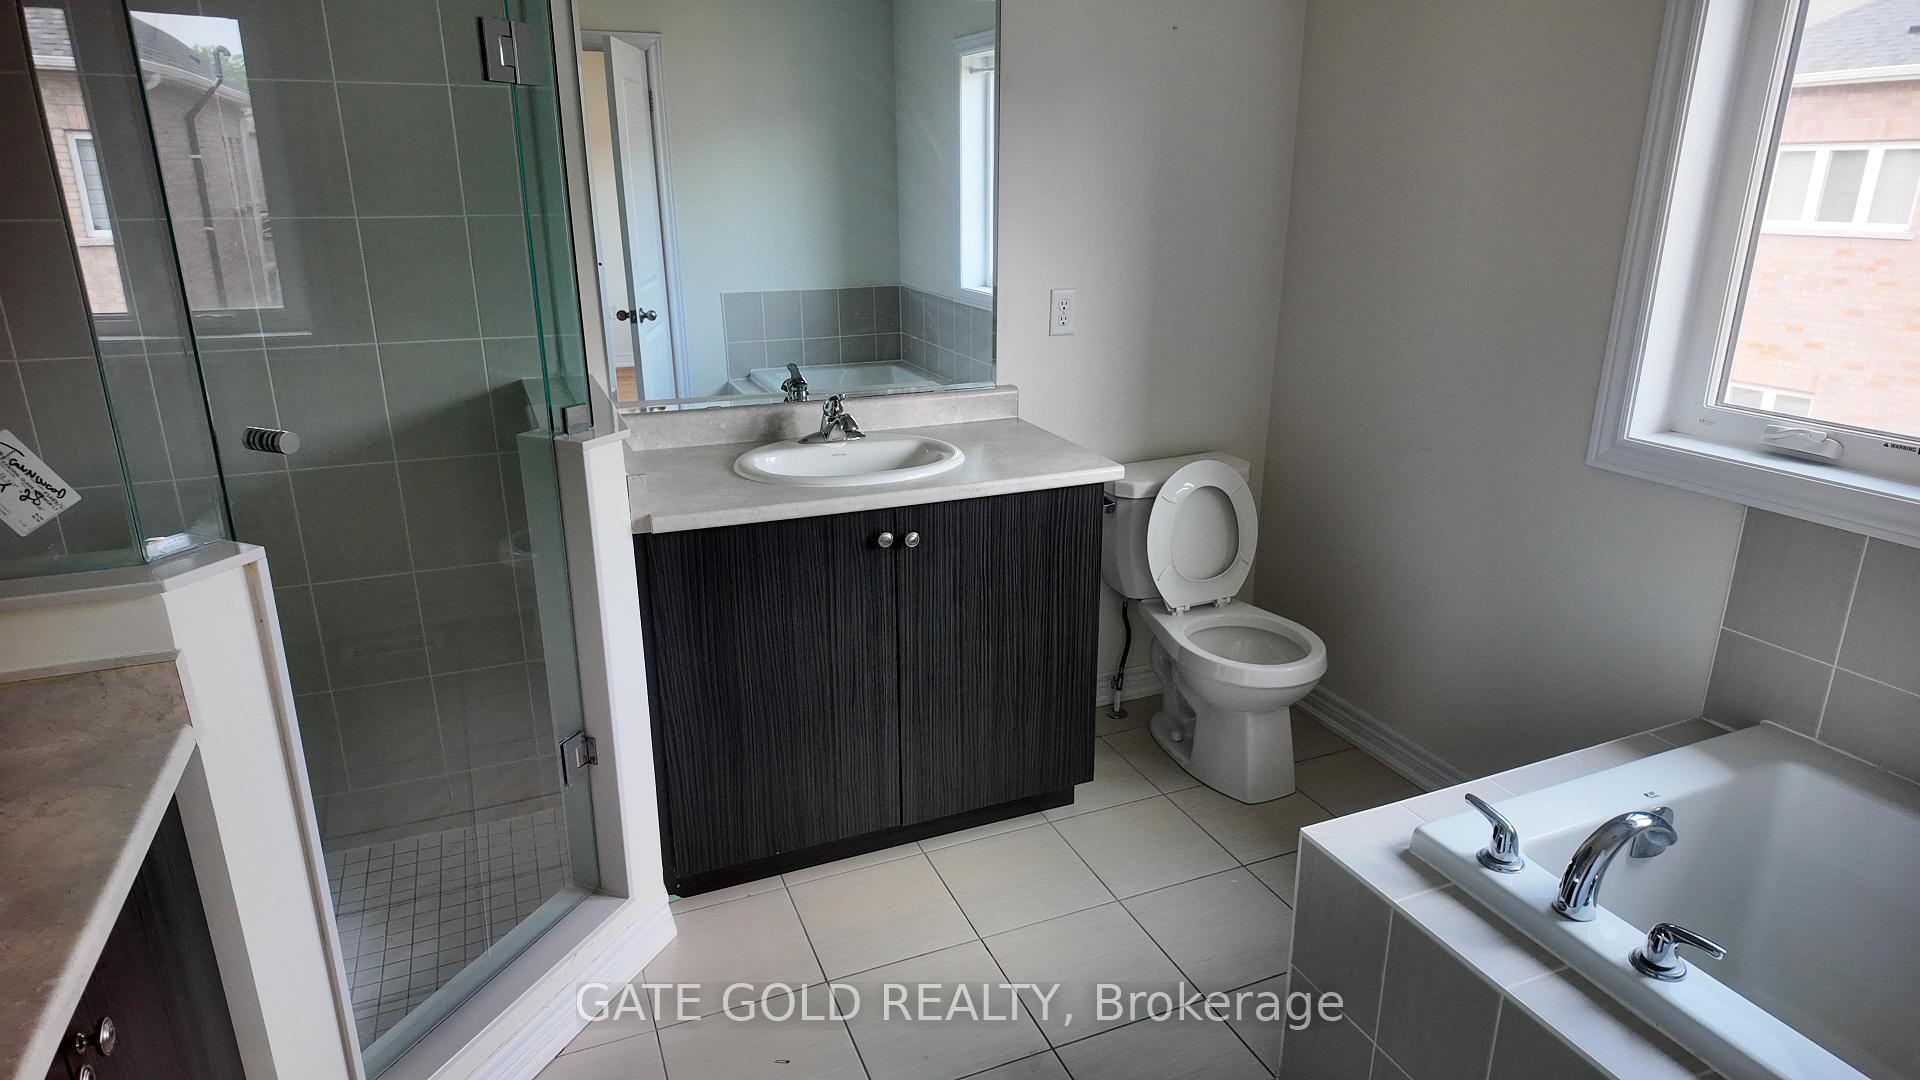
This stunning home offers 4 spacious bedrooms, 3 baths, and a 1.5-car garage because even your lawnmower deserves its own parking spot. A legal side entrance to the basement opens doors to future income potential, in-law living, or even your personal escape tunnel (we don't judge).Inside, you'll love the bright and airy feel with 9-ft ceilings, hardwood floors, and a chef-worthy kitchen topped with sleek quartz countertops. The primary bedroom is a true retreat, featuring a luxurious 5-piece ensuite that feels like your own private spa. Nestled close to parks, top-rated schools, transit, and everyday conveniences, this home is the perfect blend of style, comfort, and practicality.
Ask about this home
A HOMEH agent will answer your questions about this home.
Around this home
Daily convenience, out of 100, from the distances below
Schools nearby
School rating, out of 10.
Helpful calculators
Your HOMEH agent

"I would see it this week."