
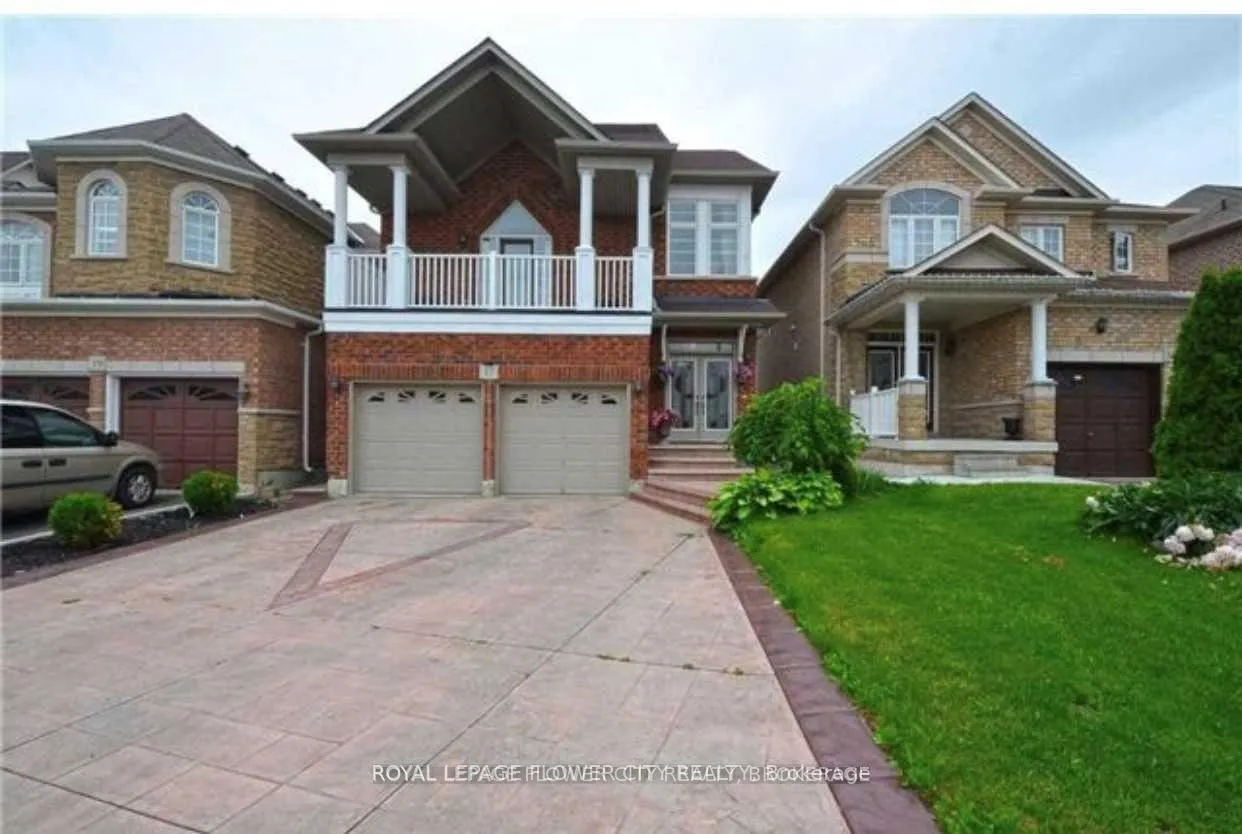
37 Blue Diamond DriveBrampton (Bramalea North Industrial)
Expired
1/15Ontario Real Estate › Brampton › Bramalea North Industrial
37 Blue Diamond DriveBrampton (Bramalea North Industrial)
Expired
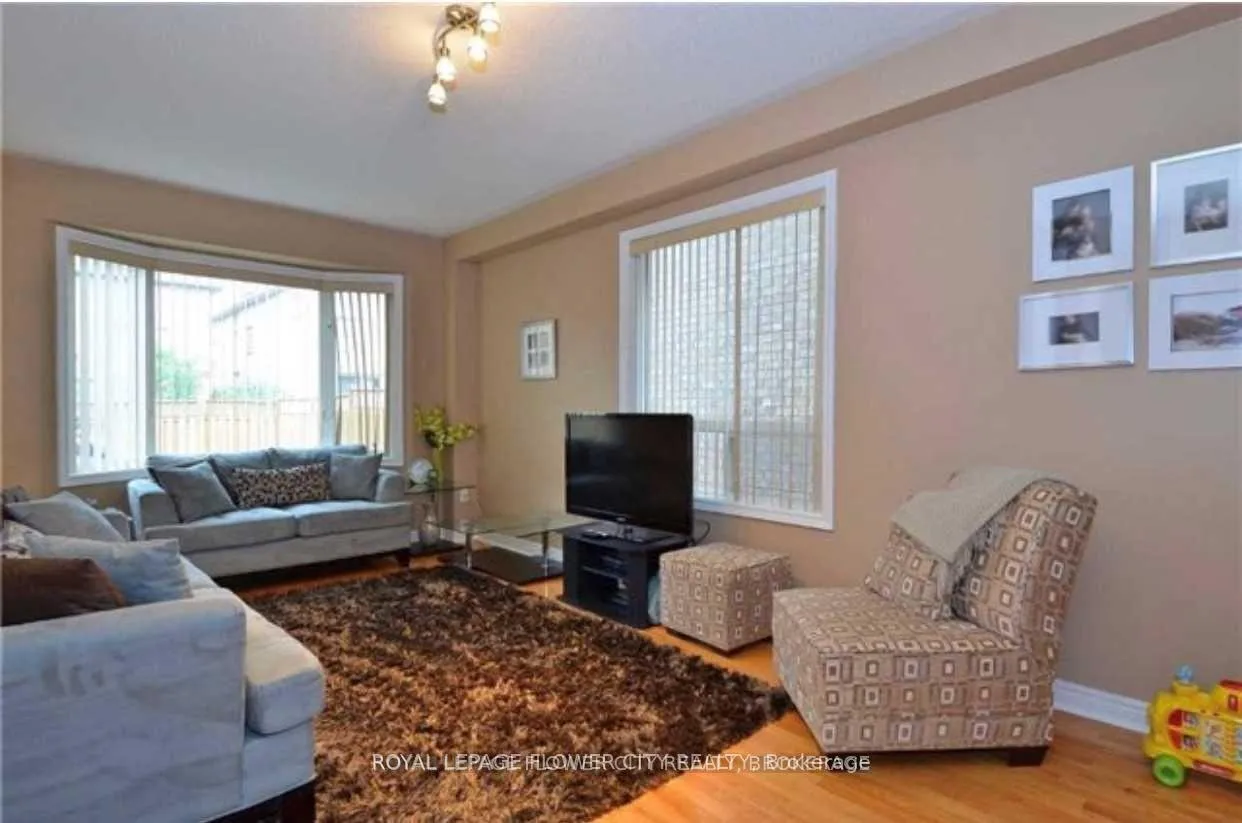 See all 15 photos
3+1 Bedrooms
4 Bathrooms
2 Garage
2.5K~3K Sq.Ft.
34.12 x 104.99 ft Lot
$5,610 Tax/yr
Property history
$1,299,922first asked
$999,922last asked
▼ 23%since August
AugFebAugFeb
ExpiredFeb 1, 2026
$999,922MLS® W12322510
Listed for saleAug 3, 2025
$999,922MLS® W12322510
ExpiredJul 29, 2025
$1,299,922MLS® W9294109
Listed for saleAug 29, 2024
$1,299,922MLS® W9294109

This listing has ended. It is no longer available.
Property not available for sale or for rent.
Ask about this home
A HOMEH agent will answer your questions about this home.Ask a question
Ask HOMEH
Ask about this home
About this home
37 Blue Diamond Drive, Brampton
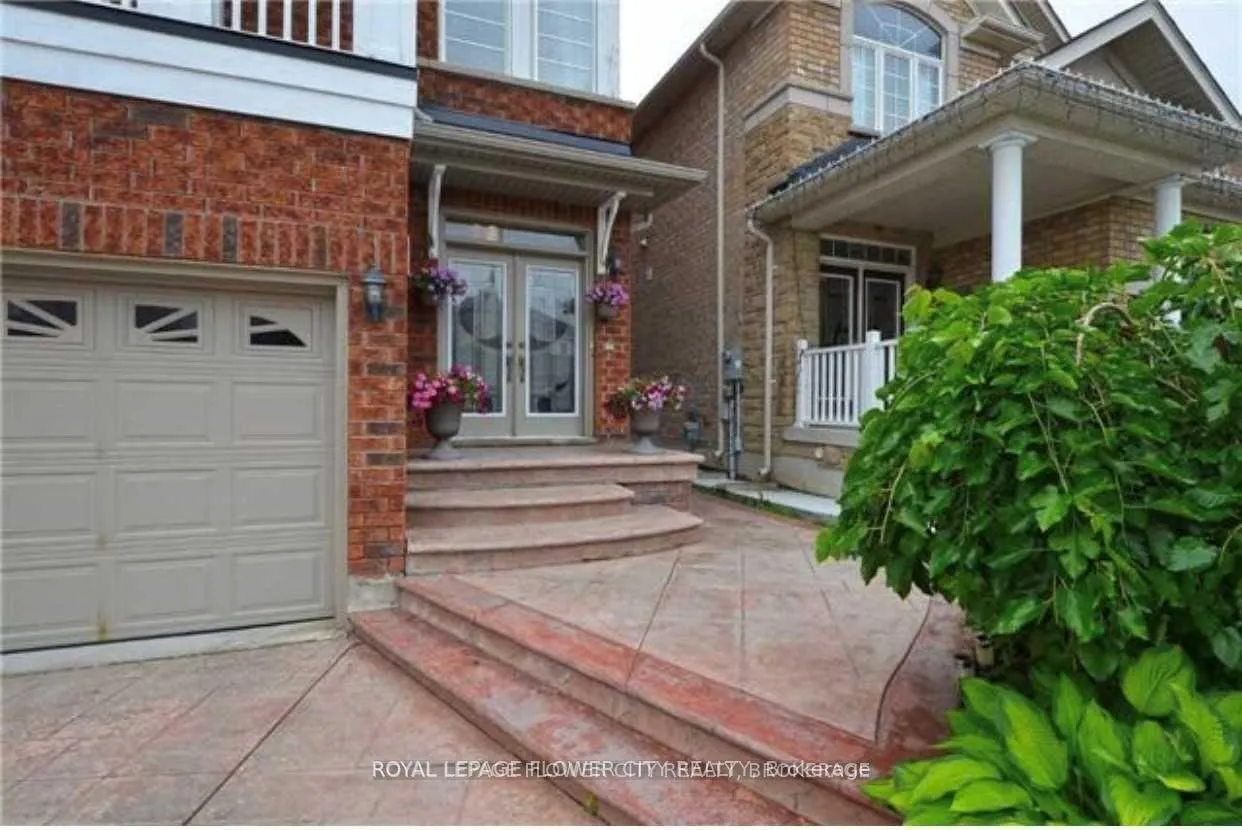
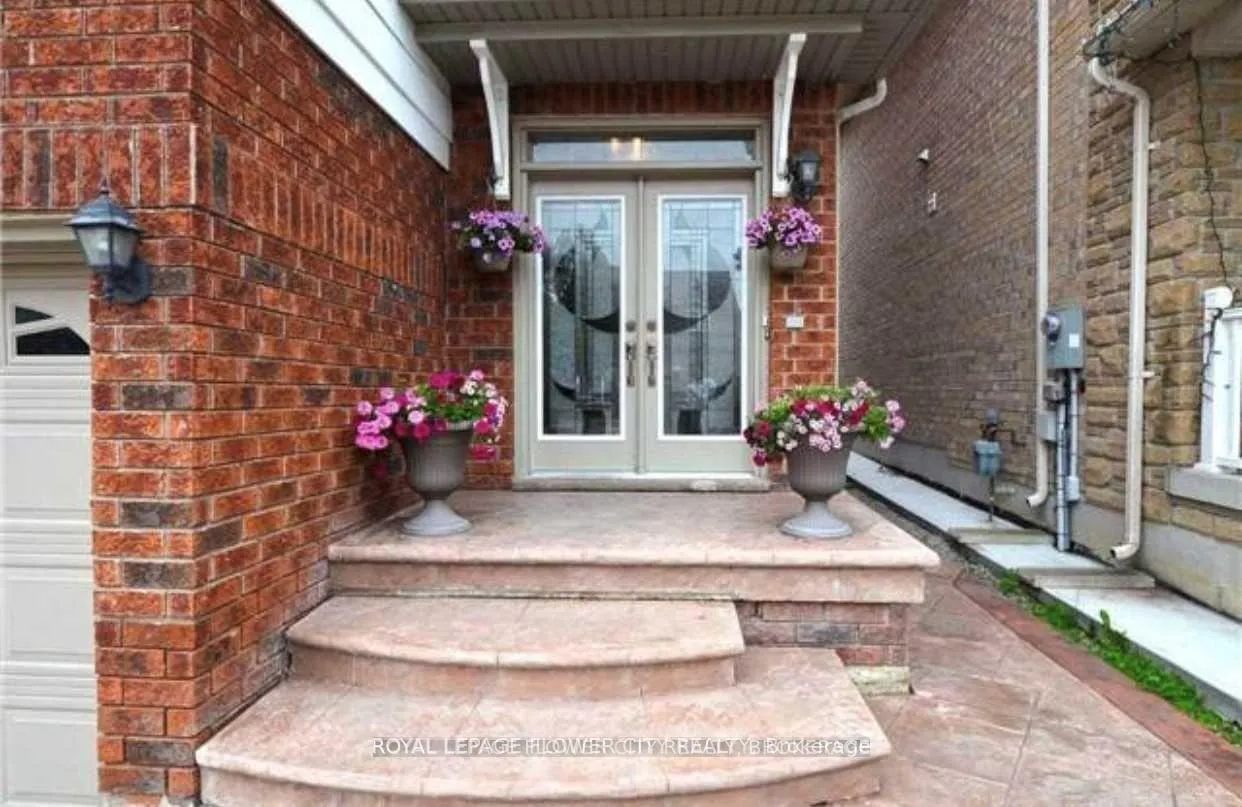
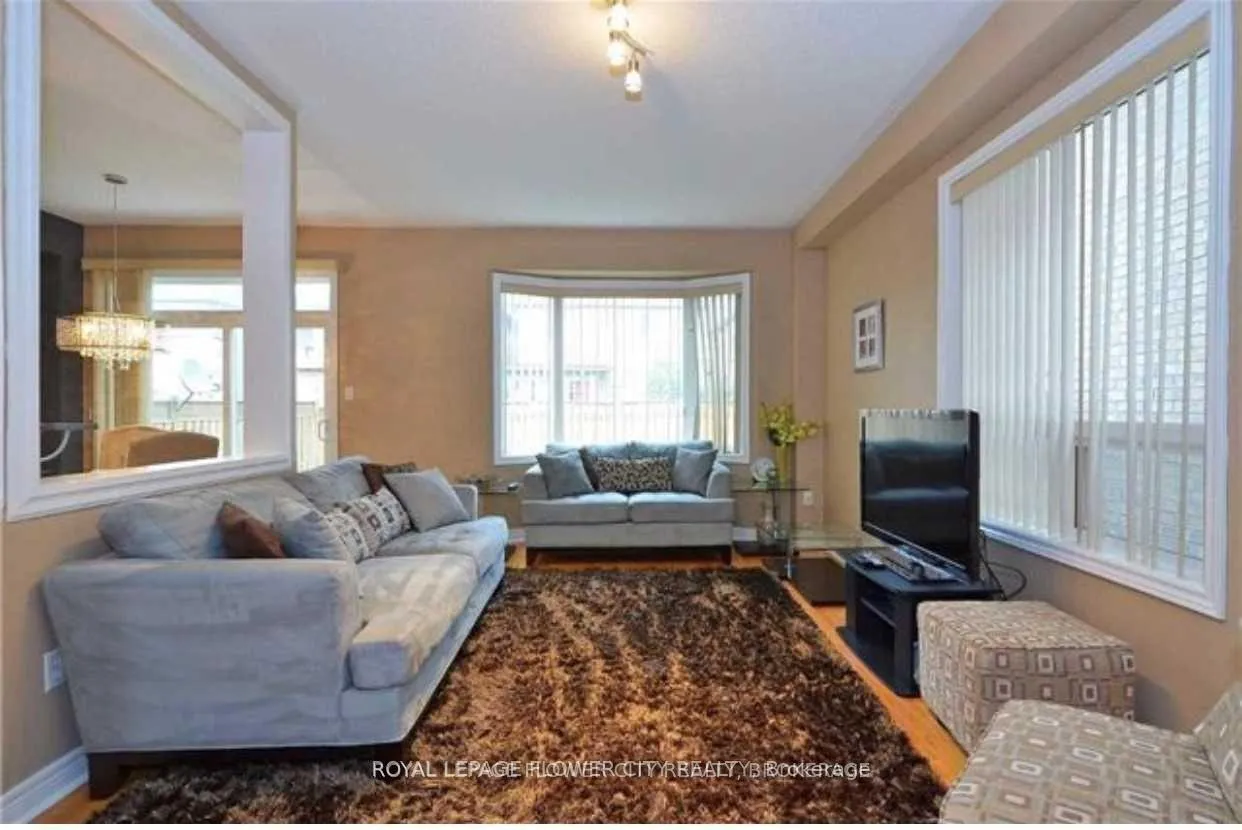
Absolutely Stunning Home in High Demand Area, 3 Bedroom, Finished Basement With Separate Entrance, Open Concept, 9' Ceiling, Main Floor Hardwood Floor, Family Room With Huge Balcony, Stamped Driveway, Double Door Entry, Close to All Amenities... **EXTRAS** All Elfs, 2 Fridges, 2 Stoves, B/i Diswasher, Washer, Dryer, Cac & All Window Coverings.
Read more
Clear ViewFenced YardGolfHospitalLibraryPark
Facts & features
TypeDetached
Style2-storey
Built6-15
Size2.5K~3K Sq.Ft.
Lot34.12 x 104.99 ft
Tax$5,610 (2023)
HeatingForced air, gas
CoolingCentral air
BasementFinished, separate entrance
Parking4 drive
WaterMunicipal
FireplaceYes
Ask about this home
A HOMEH agent will answer your questions about this home.
Ask a question
Rooms
10 rooms · 4 bathrooms
Main floor3 rooms
- Great room15′ × 11′7″174 sq.ft.
- Kitchen17′ × 10′170 sq.ft.
- Breakfast17′ × 10′170 sq.ft.
Second floor3 rooms
- Primary bedroom14′6″ × 12′173 sq.ft.
- Bedroom 211′ × 10′110 sq.ft.
- Bedroom 311′ × 10′110 sq.ft.
In-between level1 room
- Family room15′9″ × 13′205 sq.ft.
Basement3 rooms
- Primary bedroom13′ × 12′6″162 sq.ft.
- Great room25′6″ × 18′6″471 sq.ft.
- Kitchen14′9″ × 12′6″185 sq.ft.
Bathrooms4
5-pcUpper5-pcBasement3-pcUpper2-pcMain
Thinking of selling your home?See what your home is worth today.
Around this home
Torbram/ Bovaird
Listing details
MLS® numberW9294109
Listed onAug 29, 2024
Days on market334
UpdatedJul 29, 2025
Listing brokerageROYAL LEPAGE FLOWER CITY REALTY
PossessionTo Be Arranged
Helpful tools
Mortgage calculator
Closing costs
Land transfer tax
Buyer guide
Your HOMEH agent
KimHOMEH agent · Brampton
"I would see it this week."
Ask Kim
Ask HOMEH about this home
Price, neighbourhood, monthly cost. Ask anything.
HOMEH Intelligent Agent is an AI, not a licensed representative. Check anything important with your agent.