
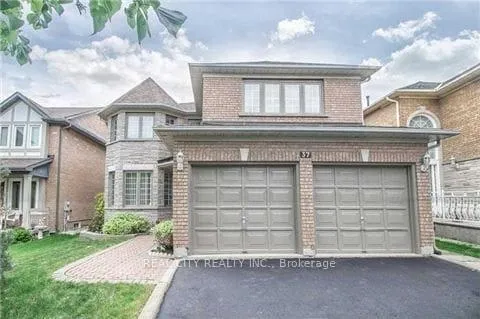
37 Bobcat Street
Brampton (Sandringham-Wellington)37 Bobcat Street
Brampton (Sandringham-Wellington)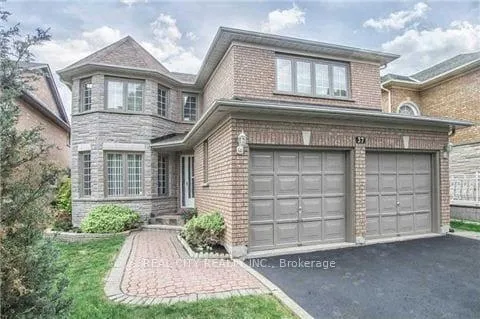
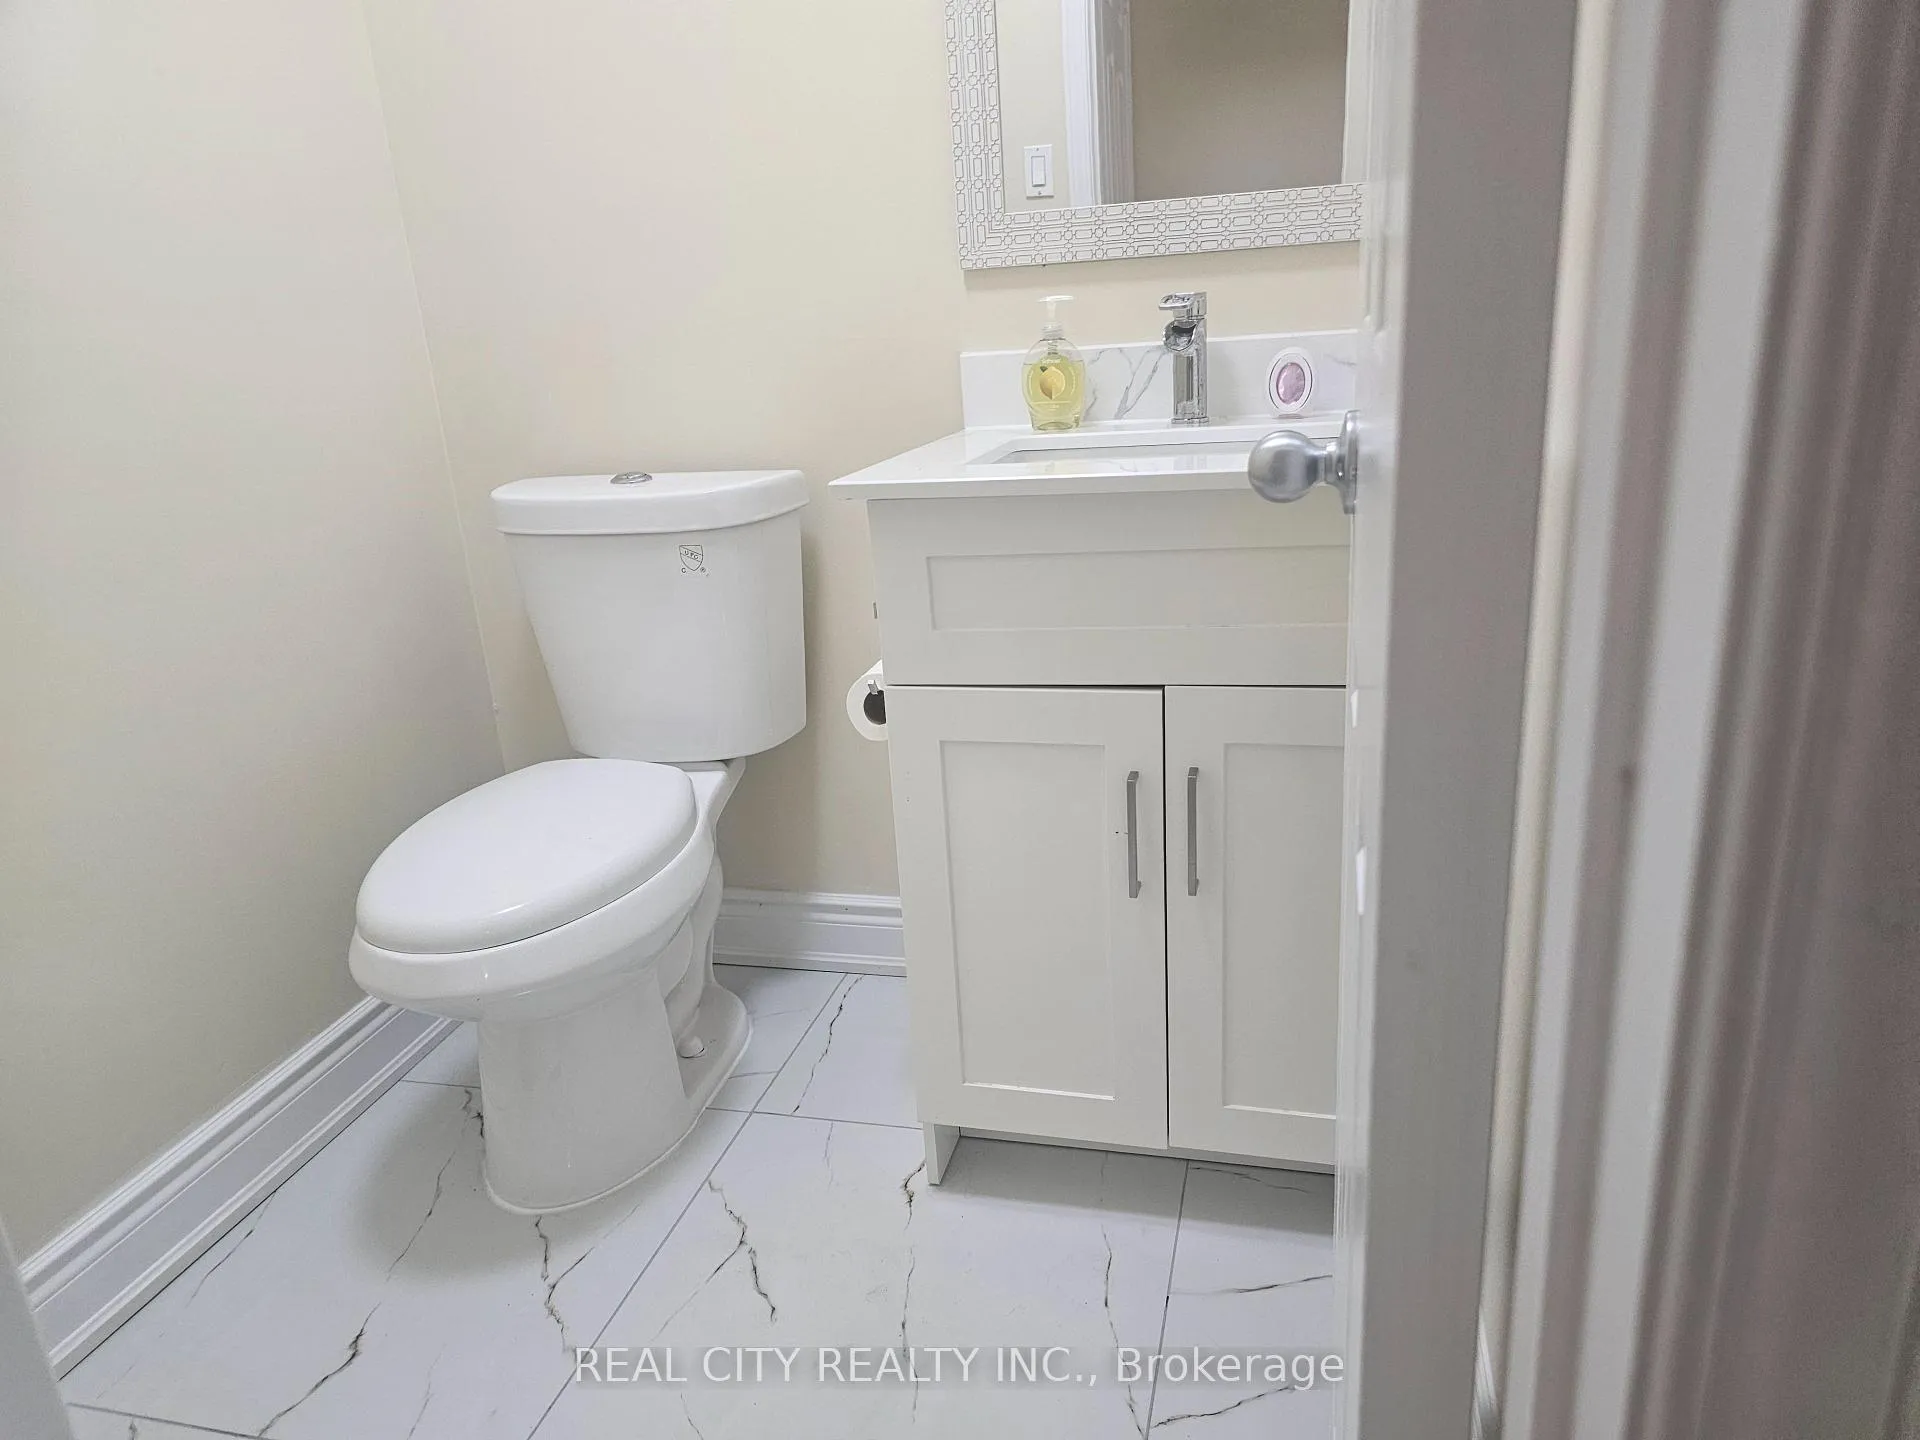 See all 28 photos
Property history

This listing has ended. It is no longer available.
Property not available for sale or for rent.
Ask about this home
A HOMEH agent will answer your questions about this home.Ask HOMEH
About this home
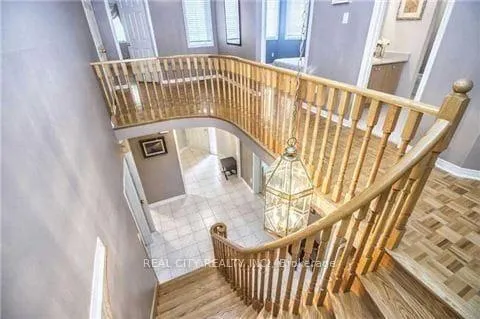
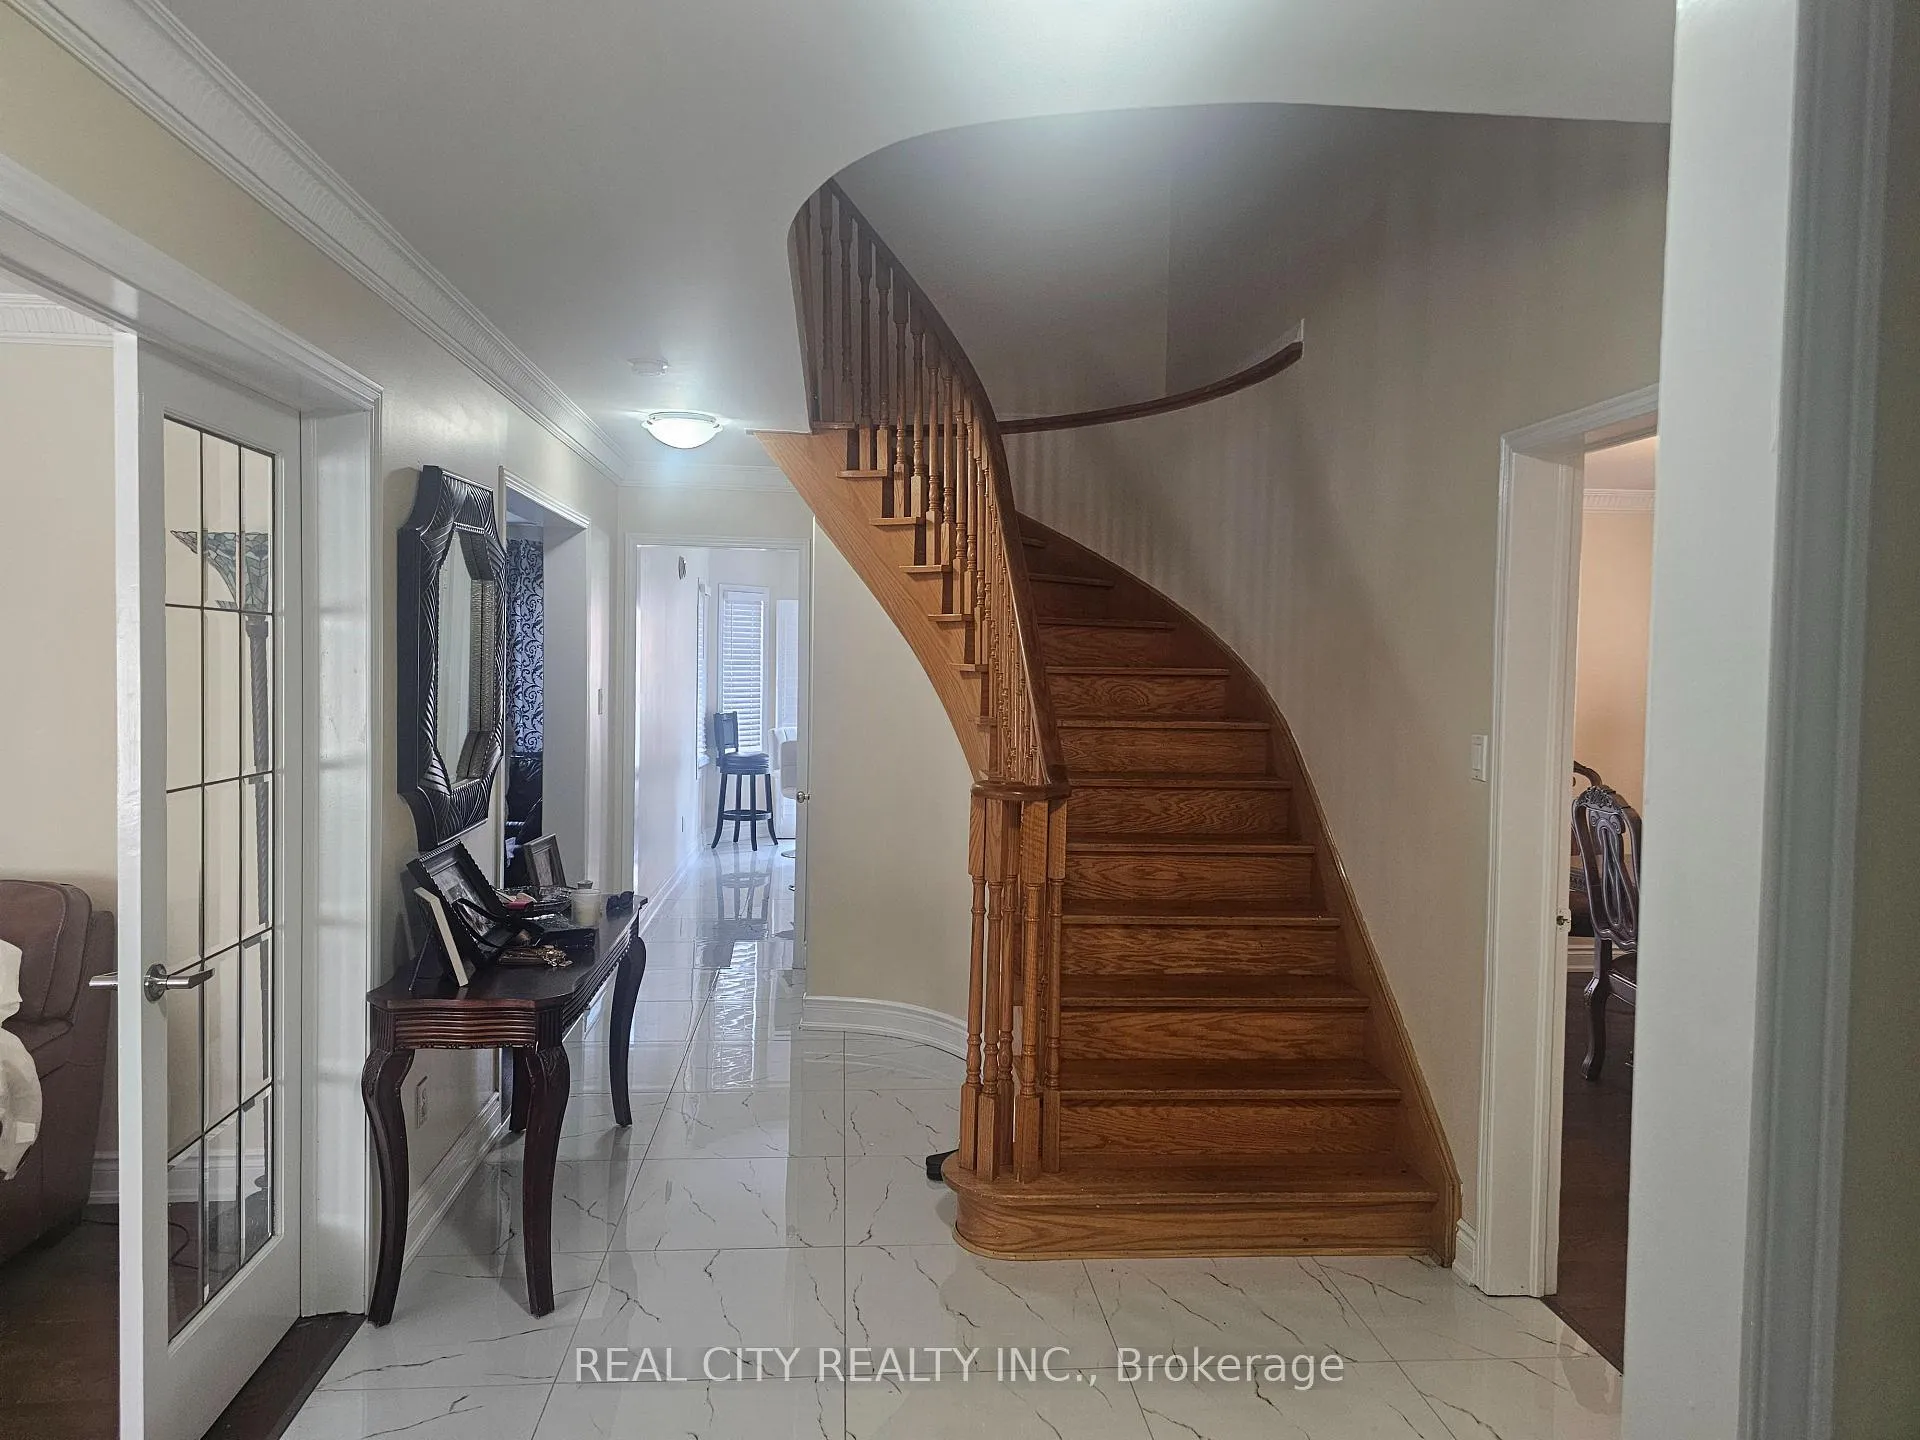
Over 100k Upgrade Main Floor. Aprox 60k spent on Brand New Kitchen. Aprox 3000sq. Welcome To Beautiful Greenpark-Built Home On Family-Friendly Street. Centre Hall Floor Plan, Oak Staircase, Large Principal Rooms, Finished Basement W Kitchen, Open Space & Extra Room For 5th Bedrm/Office/Hobby. Spacious/Bright Kitchen-Lots Of Cabinets, Large Eating Area W Walk-Out. Master Retreat-Huge Bedroom, 2 Closets, Oversized Bathrm With Separate Tub, Shower & Bidet. Main Flr Laundry W Direct Access To Garage. Great Location - All Amenities. Excellent Value.
Facts & features
Ask about this home
A HOMEH agent will answer your questions about this home.
Rooms
12 rooms · 4 bathrooms
- Living room17′5″ × 10′6″183 sq.ft.
- Dining room14′ × 10′10″152 sq.ft.
- Family room18′5″ × 10′6″193 sq.ft.
- Kitchen10′ × 9′90 sq.ft.
- Breakfast15′5″ × 11′169 sq.ft.
- Primary bedroom20′8″ × 13′269 sq.ft.
- Bedroom 210′10″ × 10′108 sq.ft.
- Bedroom 313′10″ × 10′6″145 sq.ft.
- Bedroom 414′ × 13′8″192 sq.ft.
- Kitchen16′5″ × 19′8″323 sq.ft.
- Recreation16′5″ × 19′8″323 sq.ft.
- Bedroom 513′1″ × 16′5″215 sq.ft.
Around this home
Listing details
Helpful tools
Your HOMEH agent
"I would see it this week."
Ask HOMEH about this home
Price, neighbourhood, monthly cost. Ask anything.
HOMEH Intelligent Agent is an AI, not a licensed representative. Check anything important with your agent.