

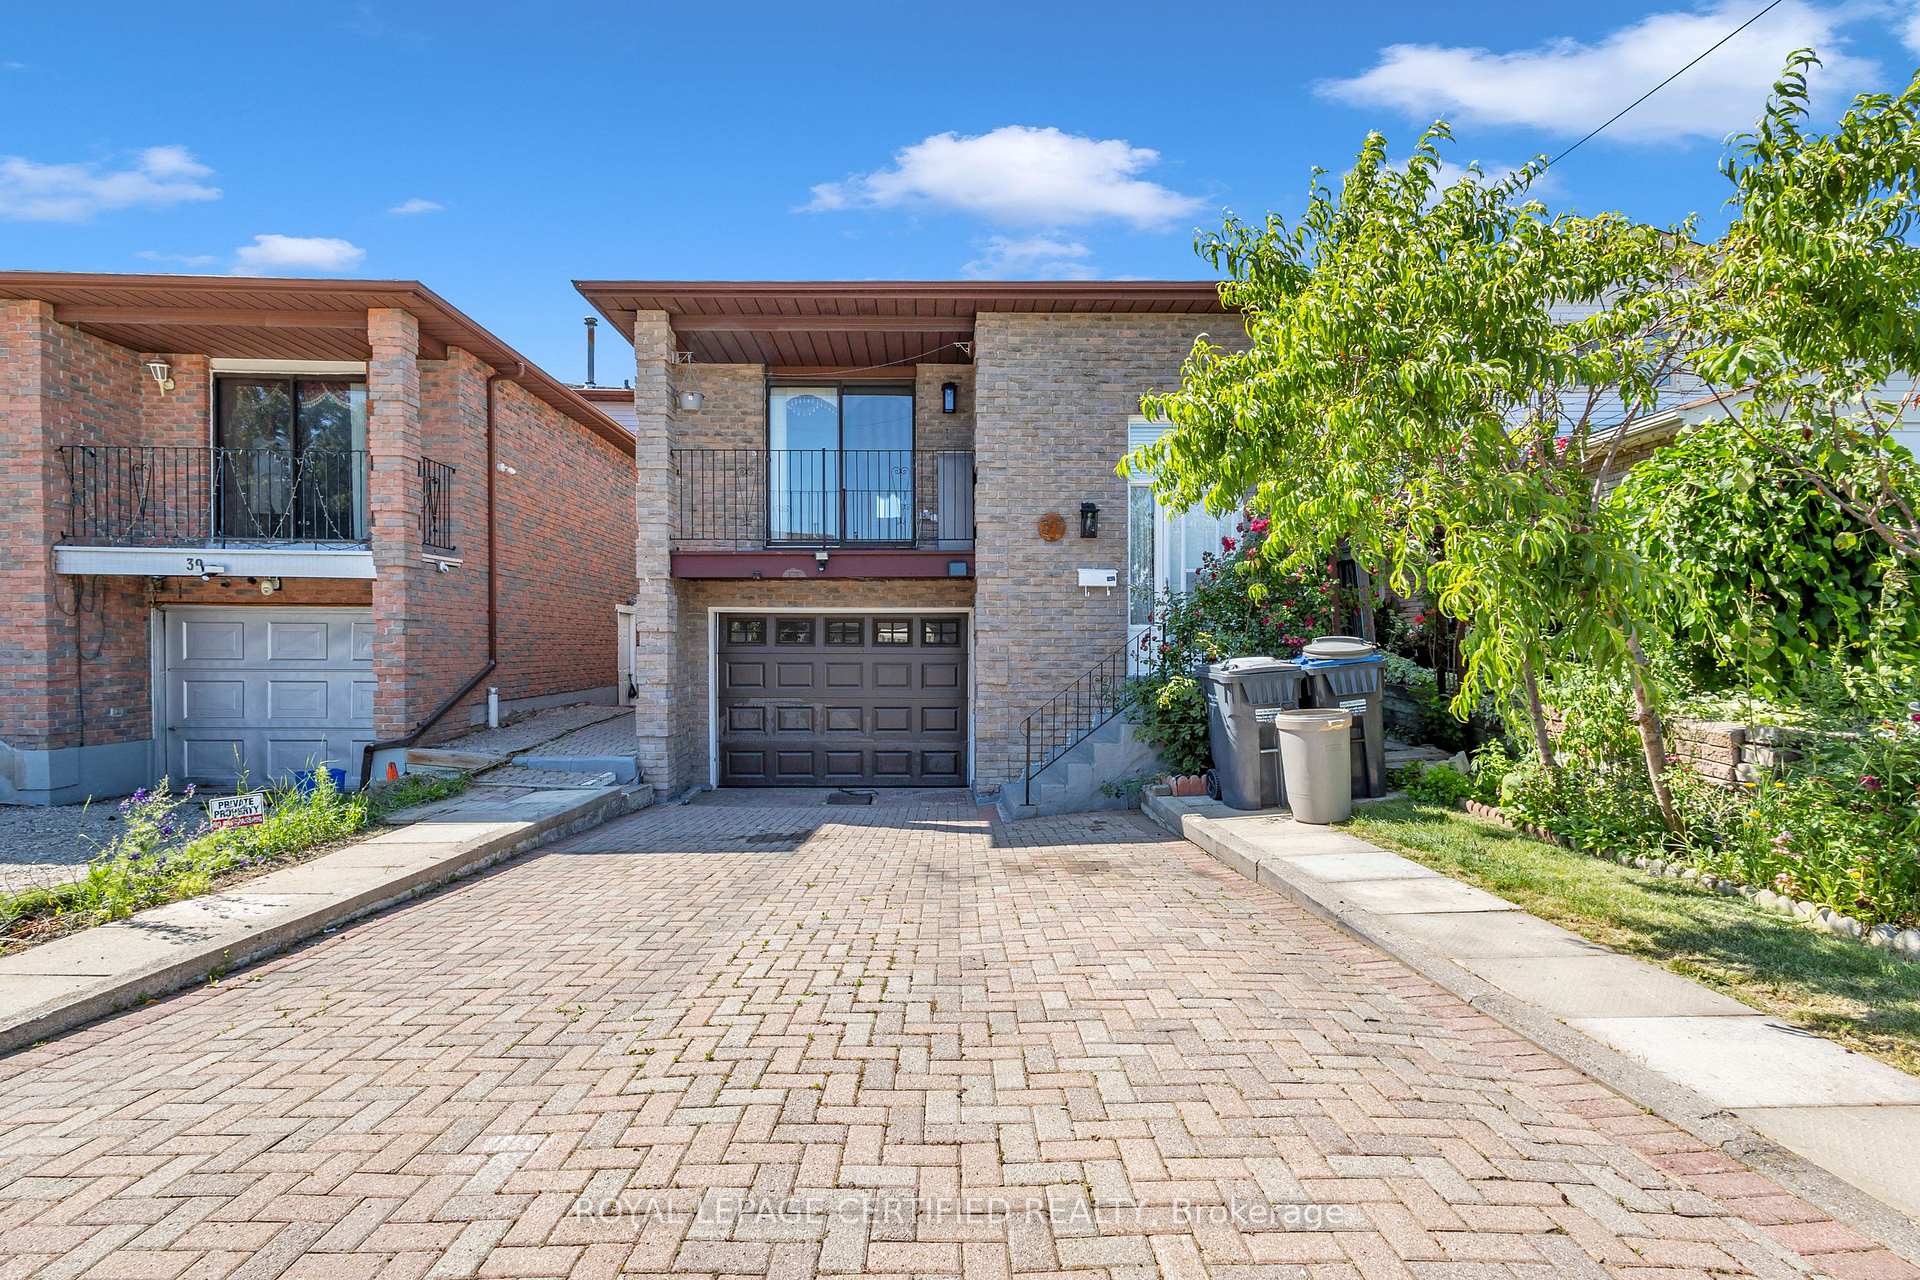
37 Dafoe Crescent
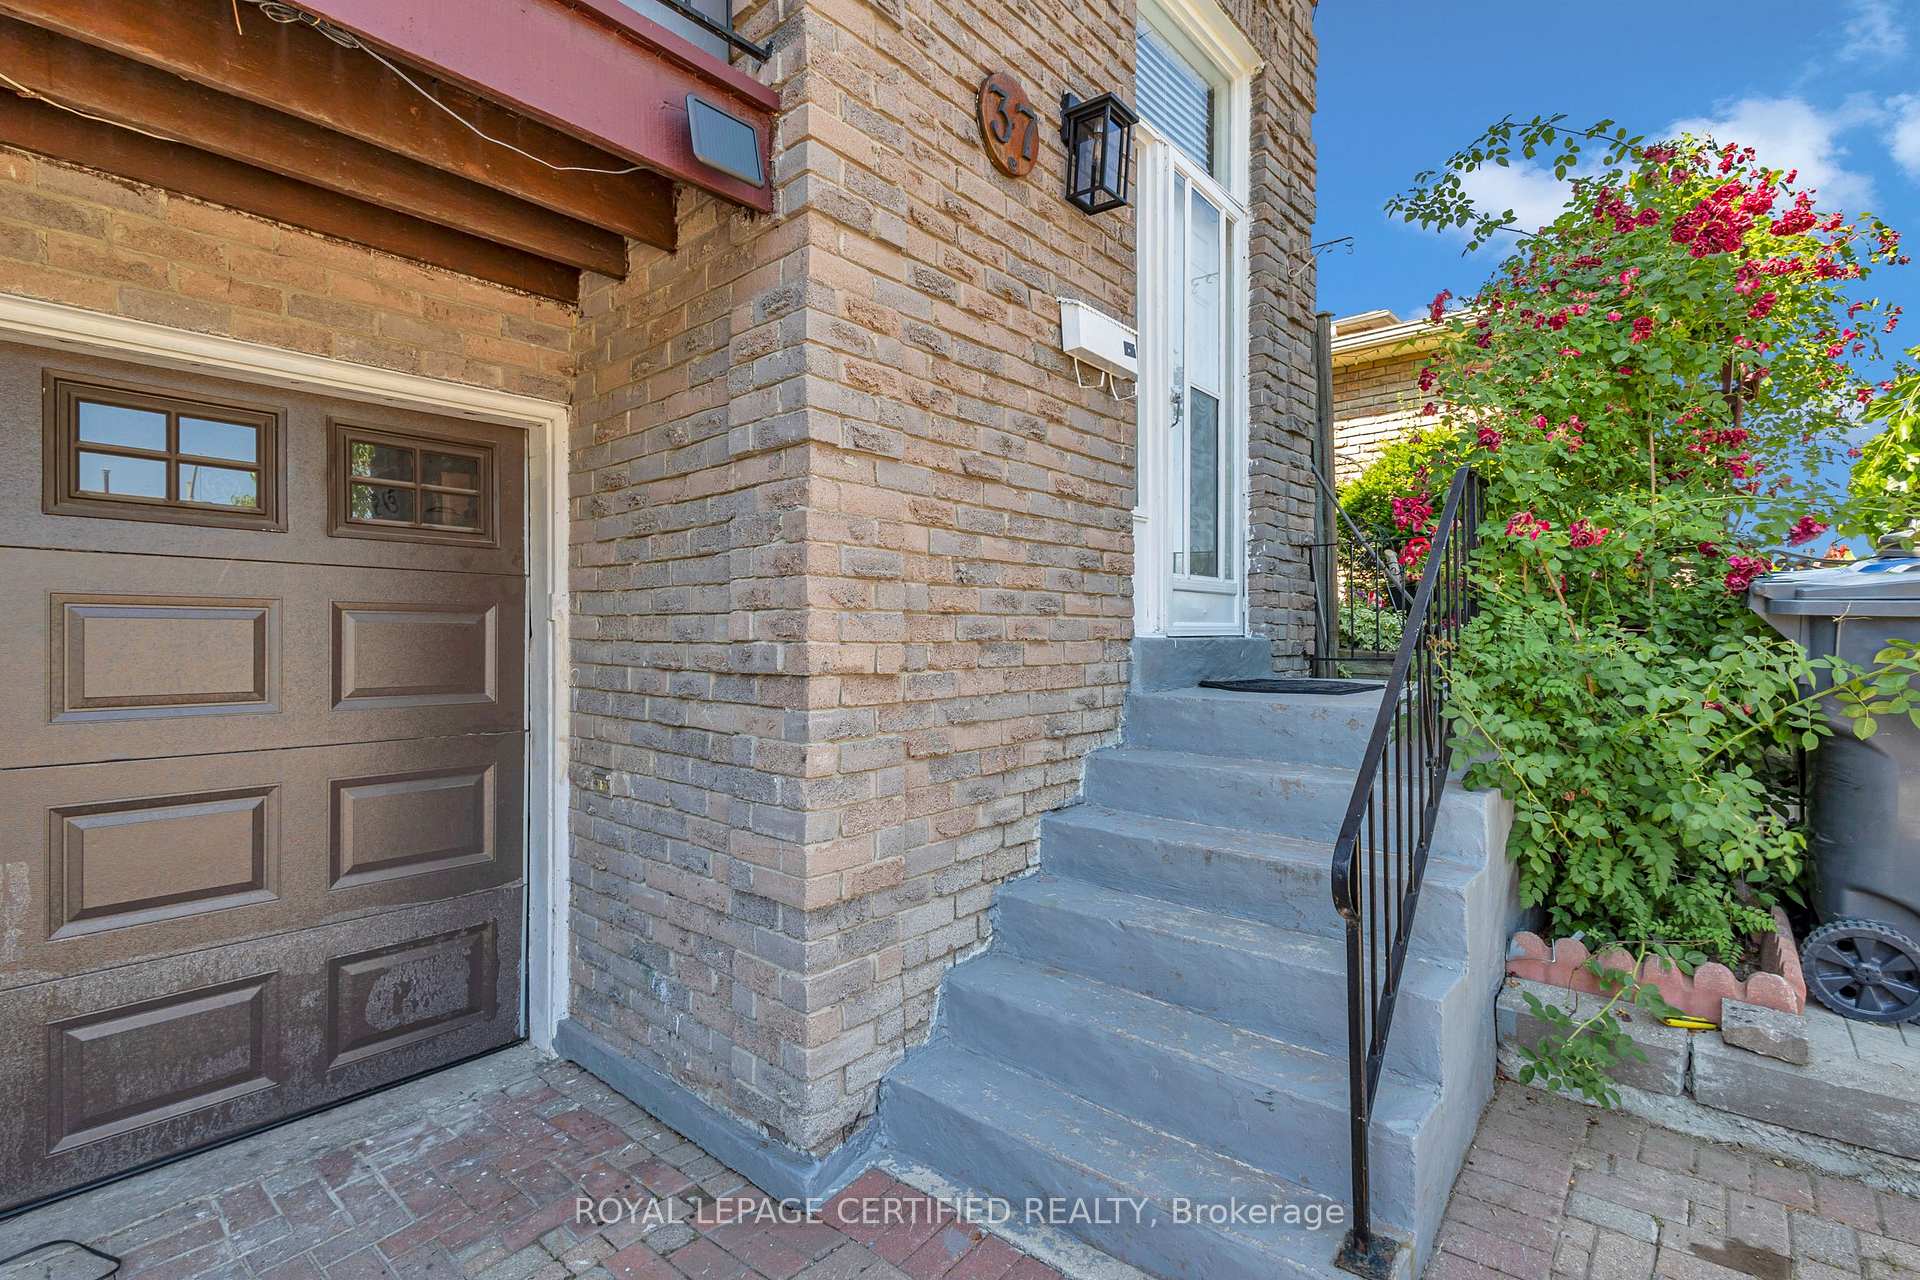
37 Dafoe Crescent
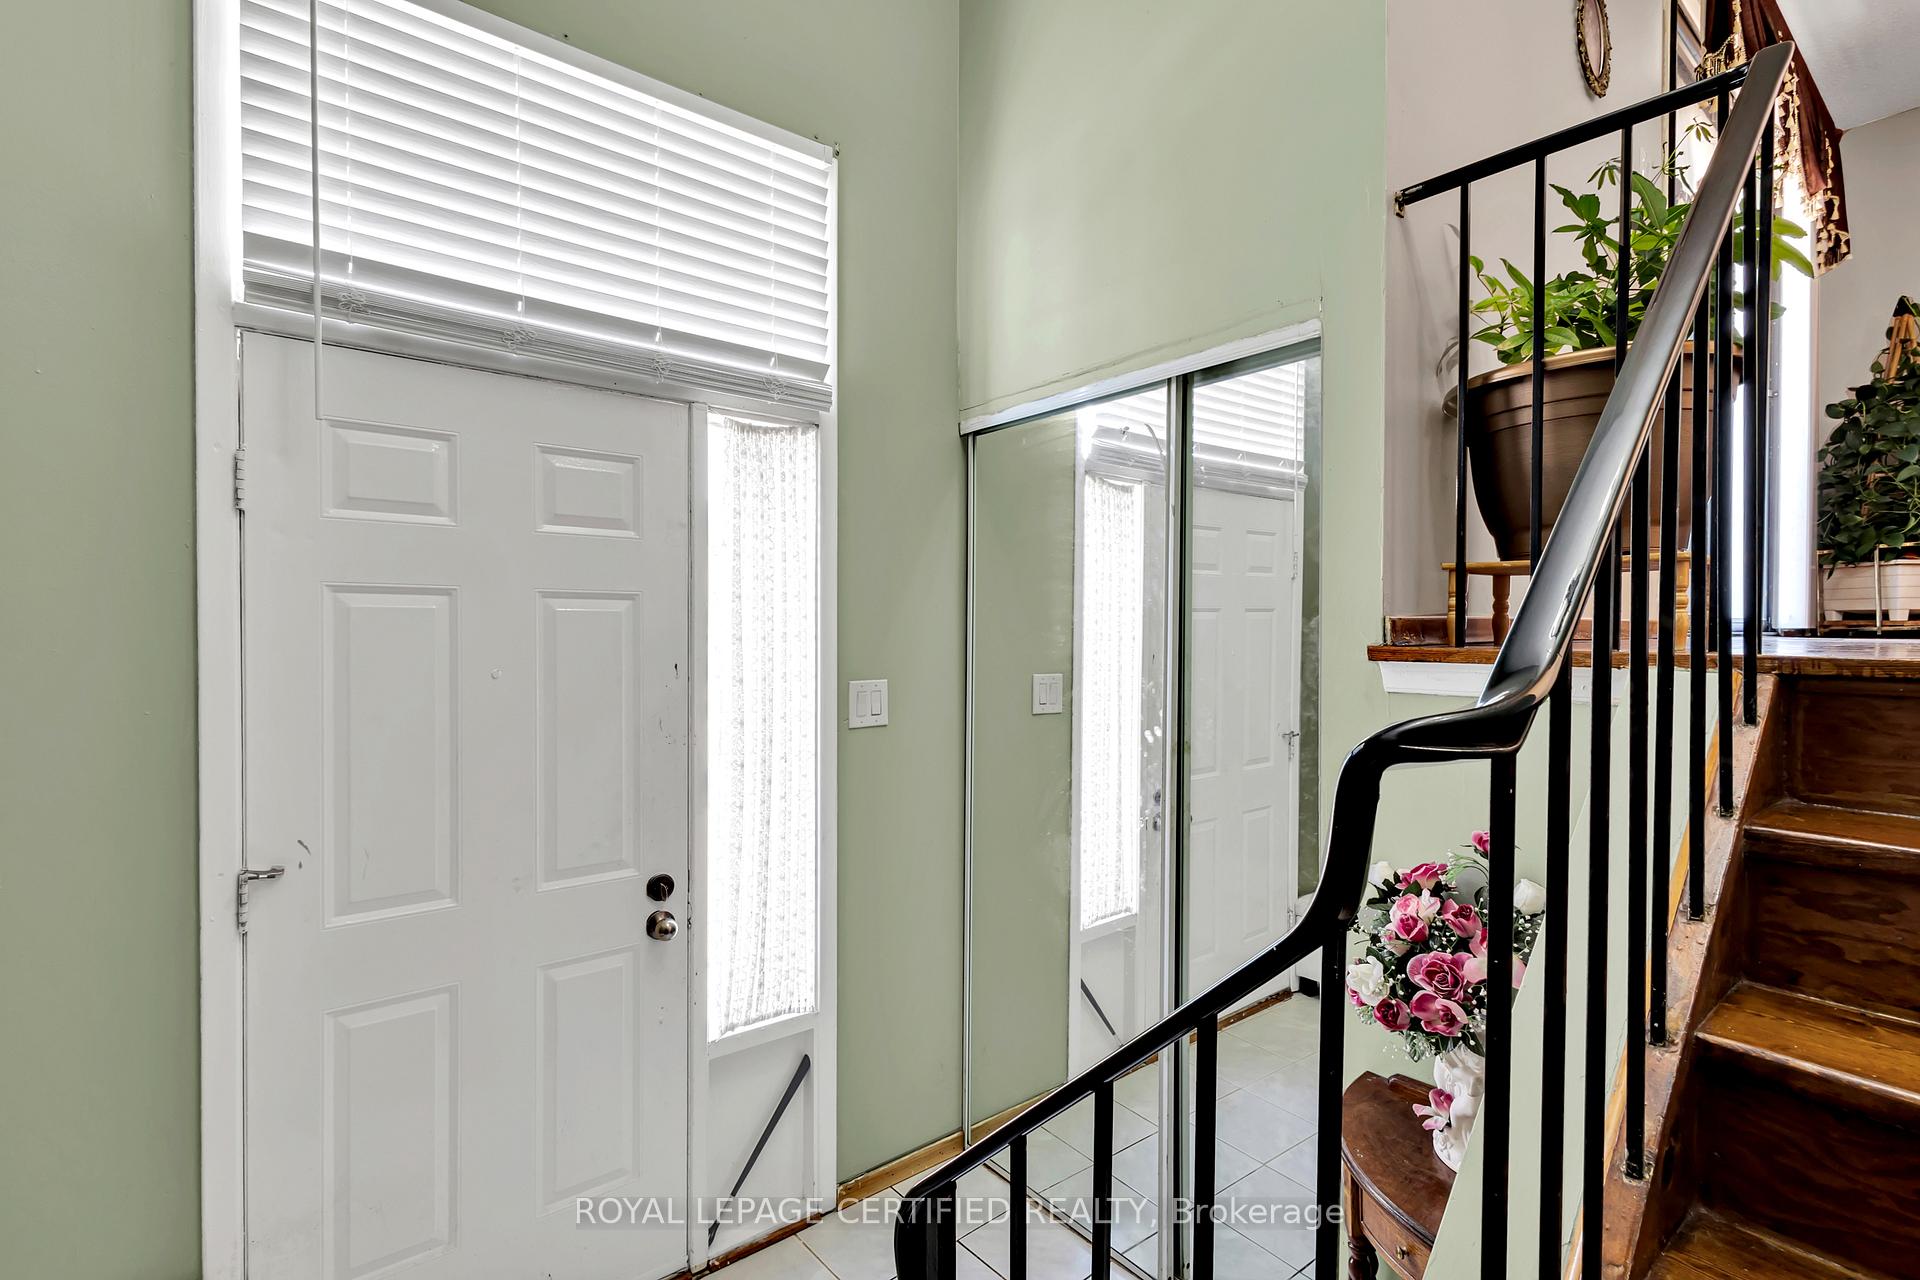 See all 31 photos
Property history
Facts and features
- BasementApartment
- Water, sewerMunicipal
- HeatingForced air
- CoolingCentral air
- 3 kitchens
- Separate entrance
- Central air
The homeDetached, Backsplit 5, 1,500–2,000 sq ft
- Type: Detached
- Style: Backsplit 5
- Living space: 1,500–2,000 sq ft
- Basement: Apartment, separate entrance
InsideAccessory apartment, auto garage door remote, carpet free, in-law suite, on demand water heater, water heater, Rooms above ground 6, Rooms in the basement 3
- Features: Accessory apartment, auto garage door remote, carpet free, in-law suite, on demand water heater, water heater
- Rooms above ground: 6
- Rooms in the basement: 3
- Bedrooms: 4 + 3 in the basement
- Bathrooms: 3
- Kitchens: 3
- Family room: Yes
Outside and lotBrick, Unknown, Unknown
- Exterior: Brick
- Roof: Unknown
- Foundation: Unknown
- Size: 30 × 104.99 ft
Parking1 Garage, Built-in
- Spaces: 1 Garage
- Garage: Built-in
Heating, water and powerForced air, gas, Central air, Municipal water
- Heating: Forced air, gas
- Cooling: Central air
- Water: Municipal water
- Sewer: Municipal sewer
Costs and taxesTaxes $5,390 a year, HST included in the price, Hot water tank
- Taxes, 2024: $5,390 a year
- HST: HST included in the price
- Rental items: Hot water tank
Included in the saleAll existing light fixtures, all existing window coverings & blinds, existing fridges, existing stoves, existing dishwasher, existing washer, existing dryer, N.a
- Included: All existing light fixtures, all existing window coverings & blinds, existing fridges, existing stoves, existing dishwasher, existing washer, existing dryer
- Not included: N.a
Listing detailsW12292907, Sold, Jul 18, 2025
- MLS® number: W12292907
- Status: Sold
- Listed on: Jul 18, 2025
- Days on market: 18
- Updated: Aug 5, 2025
- Possession: Flexible
- Occupied by: Owner
- Listing brokerage: ROYAL LEPAGE CERTIFIED REALTY
About this home
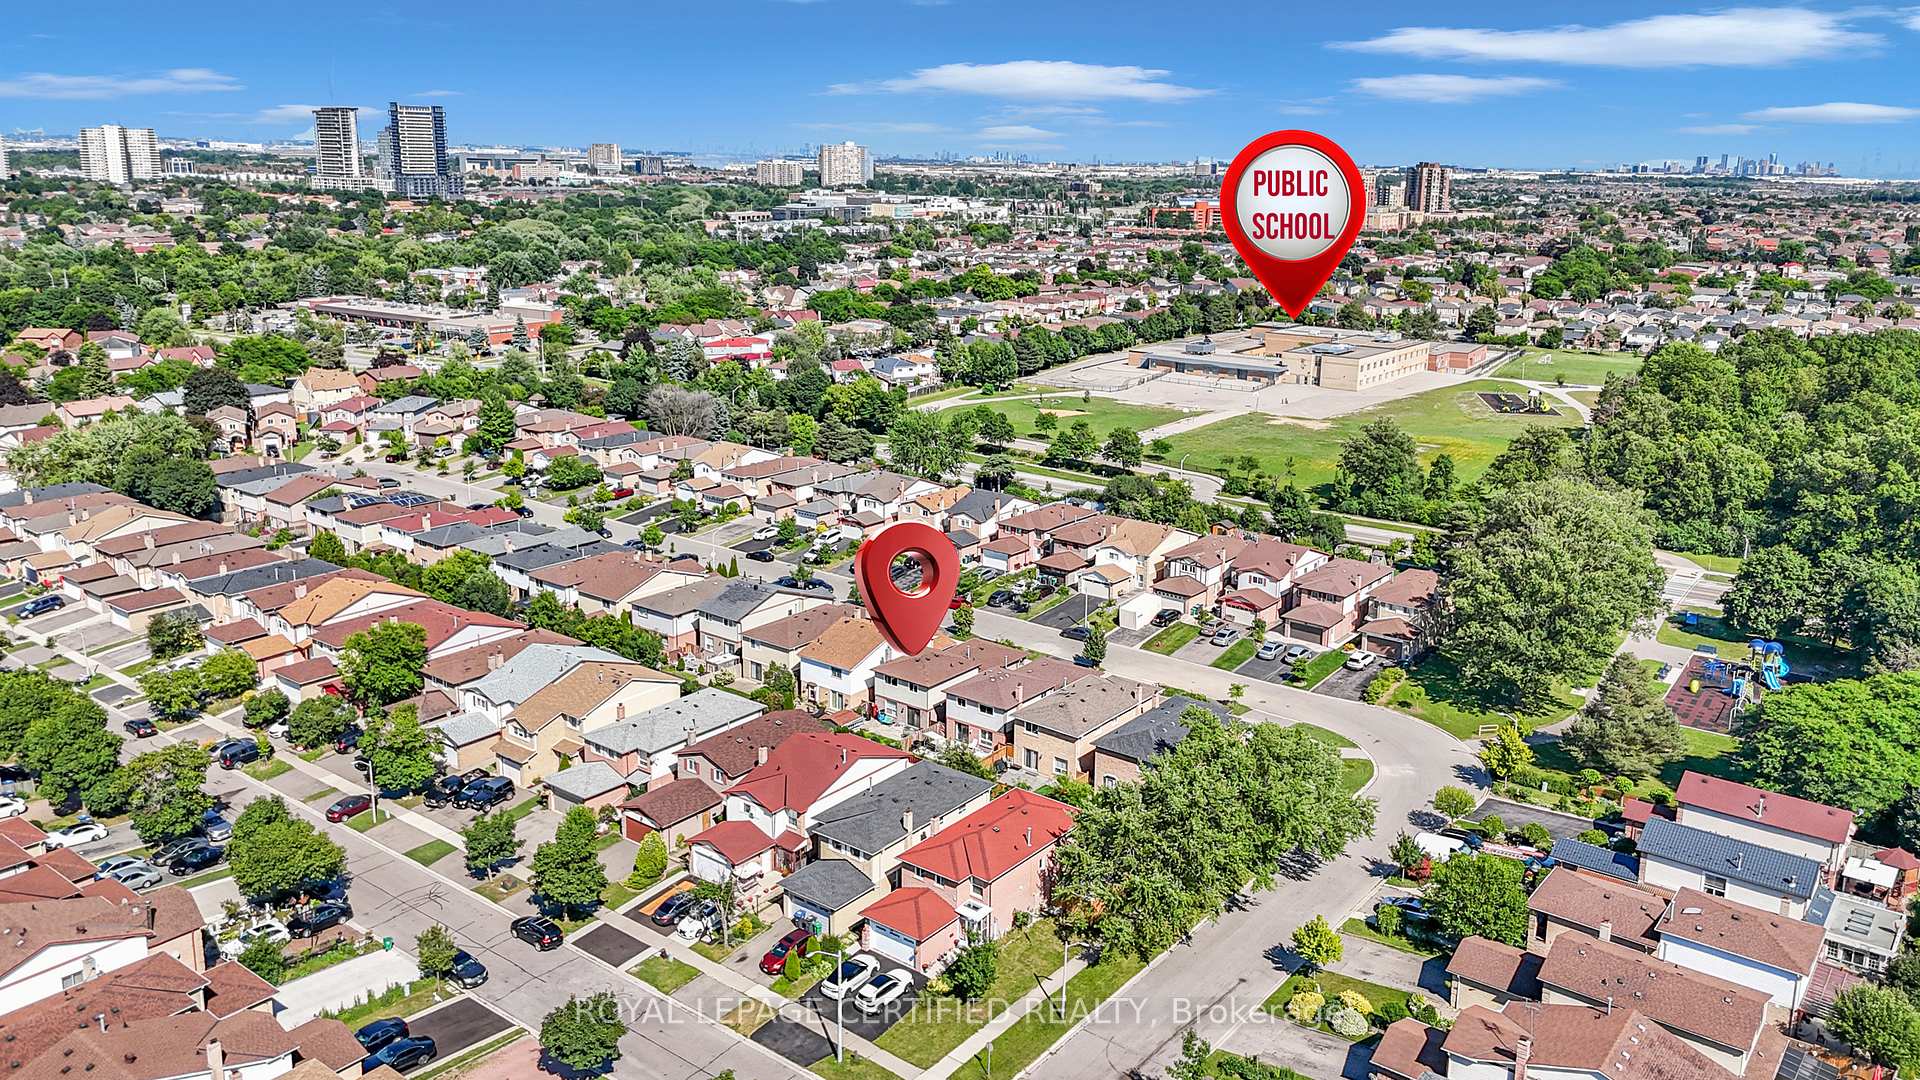
37 Dafoe Crescent, Brampton (Fletcher's West), ON L6Y 2L1
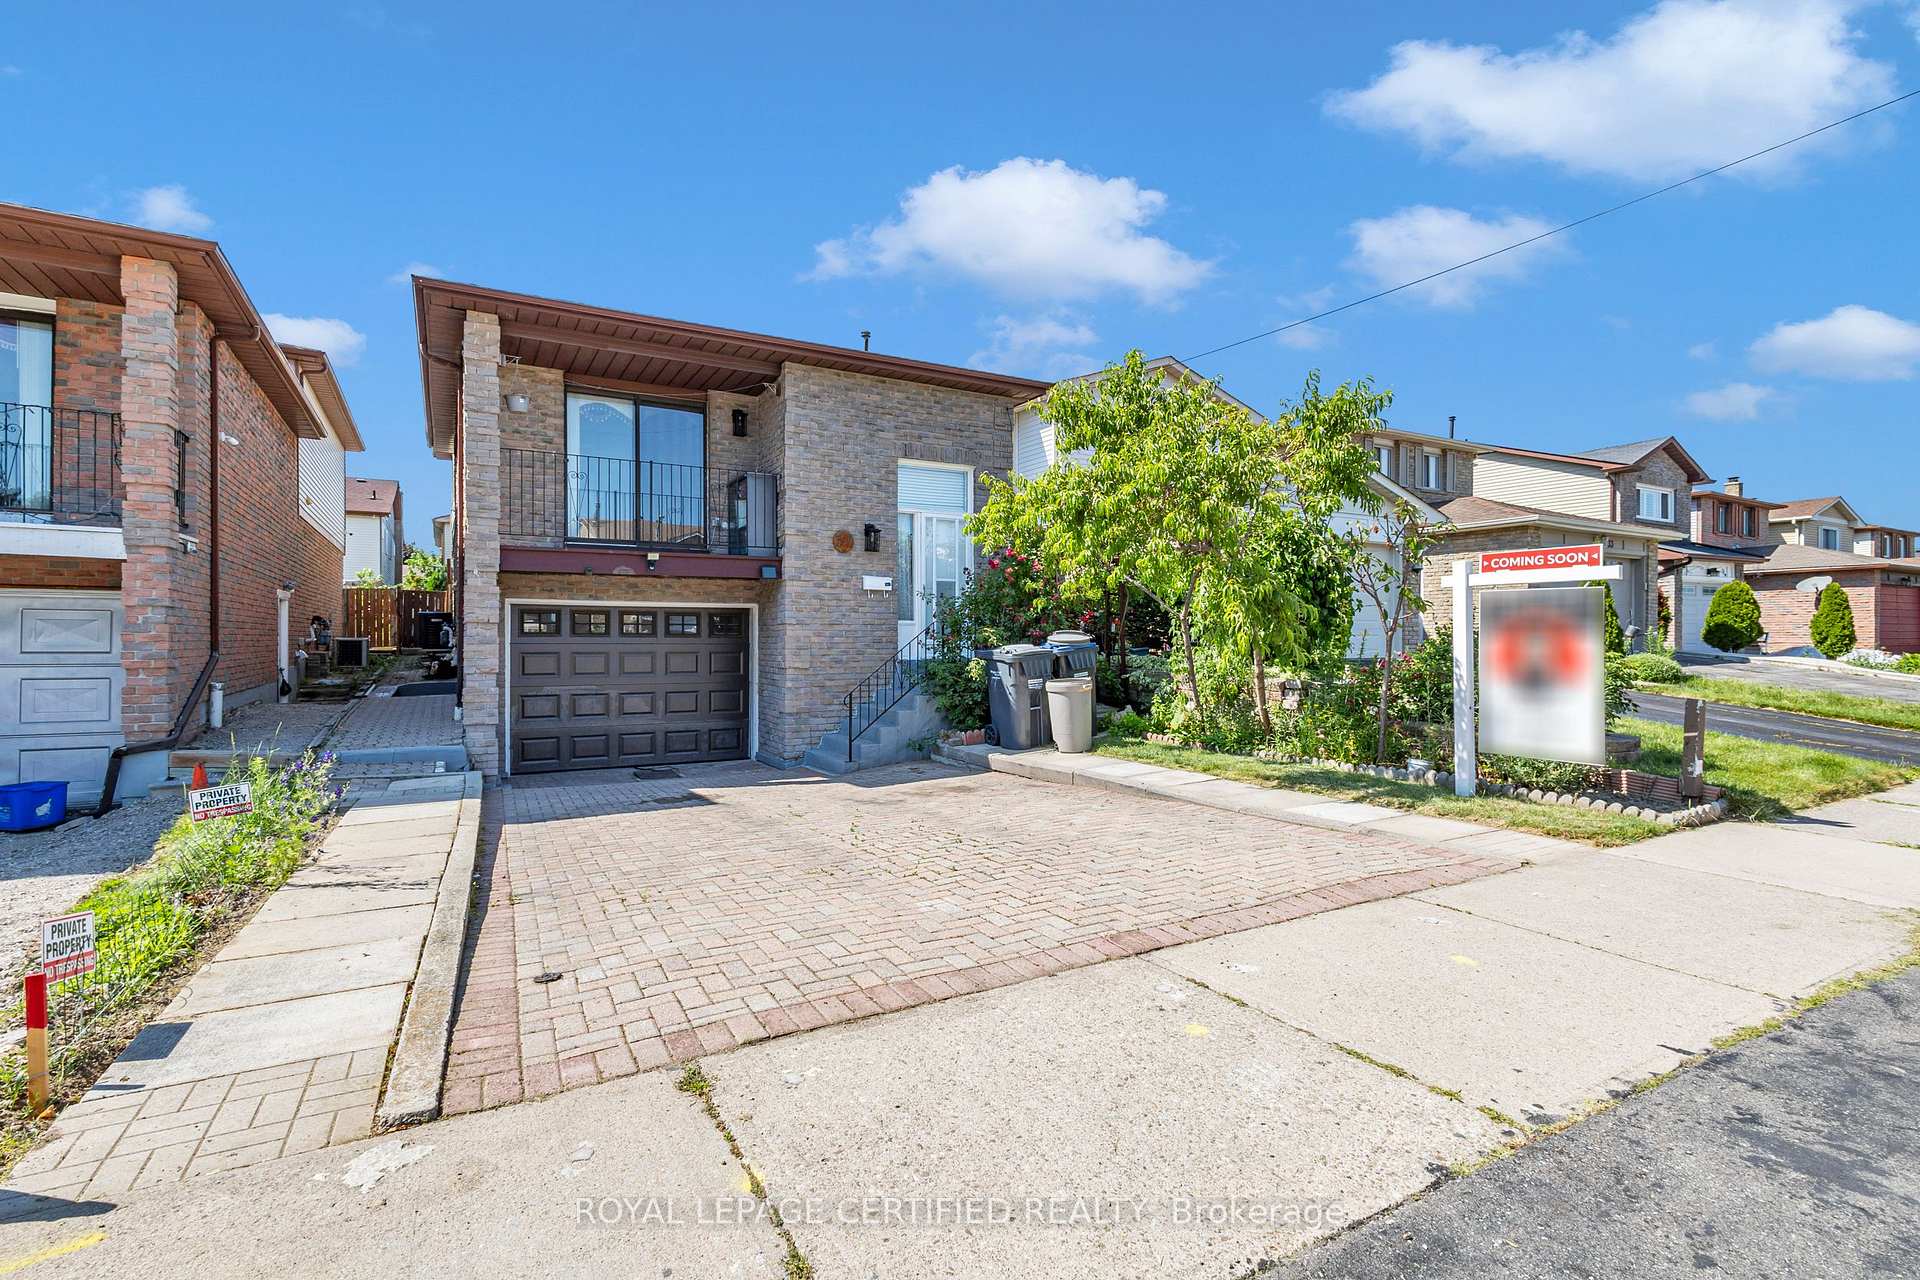
Top 5 Reasons Why Your Clients Will Love This Home; 1) Immaculately Maintained LEGAL BASEMENT APARTMENT Detached Home In One Of The Most Highly Desirable Neighbourhoods Of Brampton. 2) The Most Ideal Layout On The Main Level With Combined Living & Dining Rooms Overlooking Sun Filled Balcony. 3) Beautiful Chefs Kitchen With Granite Countertops & Generous Breakfast Space. 4) Upper Level With Three Great Size Bedrooms Along With A Beautiful 4 Piece Bathroom. On The Lower Level, Find An ADDITIONAL SEPARATE ENTRANCE, Bedroom, Bathroom An ADDITIONAL KITCHEN Rough In. 5) In The Basement You Will Find A Fully Registered Legal Basement Apartment With THREE BEDROOMS, Kitchen, Bathroom & Separate Entrance.
Ask about this home
A HOMEH agent will answer your questions about this home.
Around this home
Daily convenience, out of 100, from the distances below
Schools nearby
School rating, out of 10.
Helpful calculators
Your HOMEH agent

"I would see it this week."