

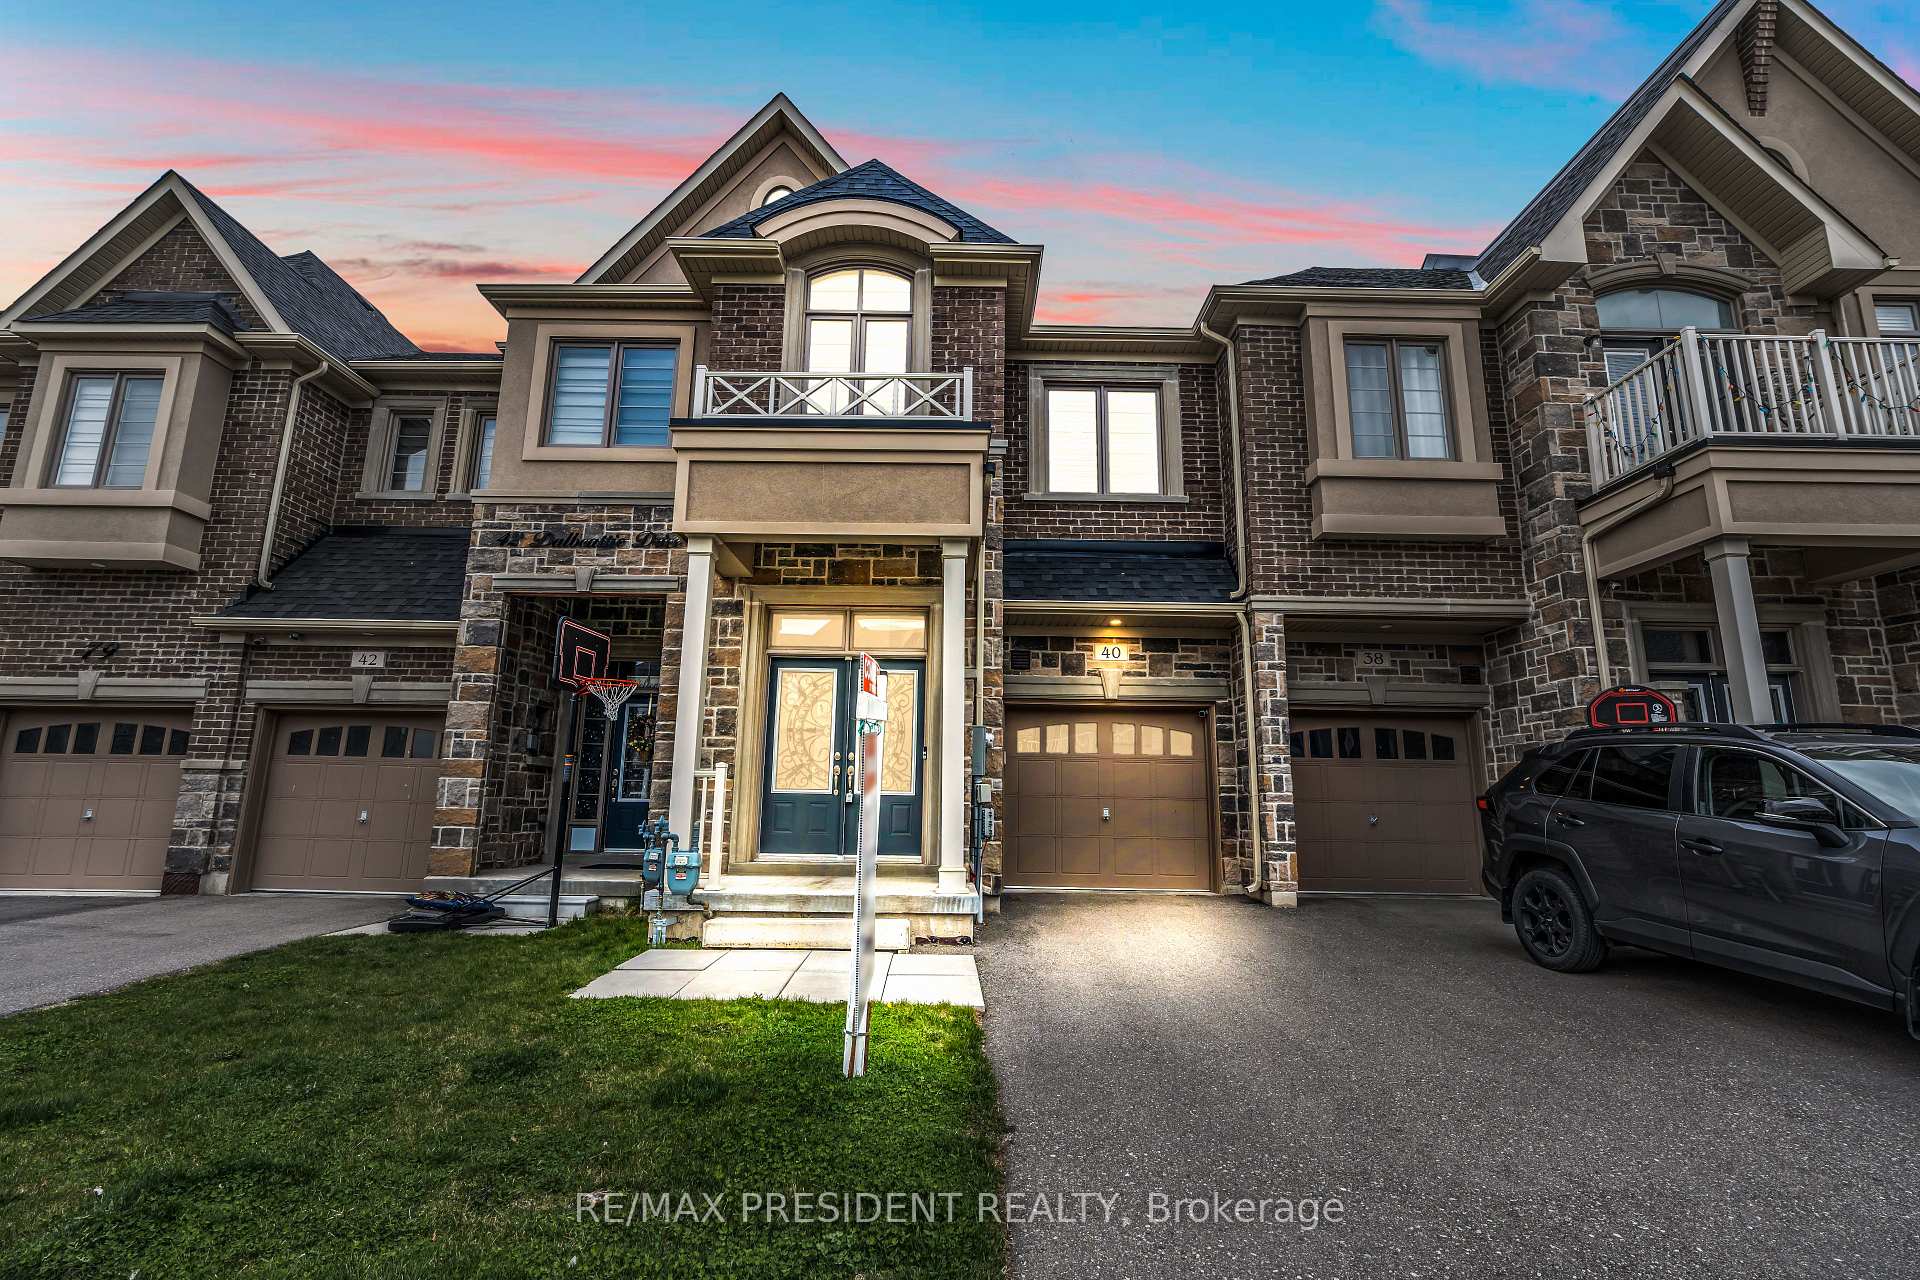
40 Dalbeattie Drive
40 Dalbeattie Drive
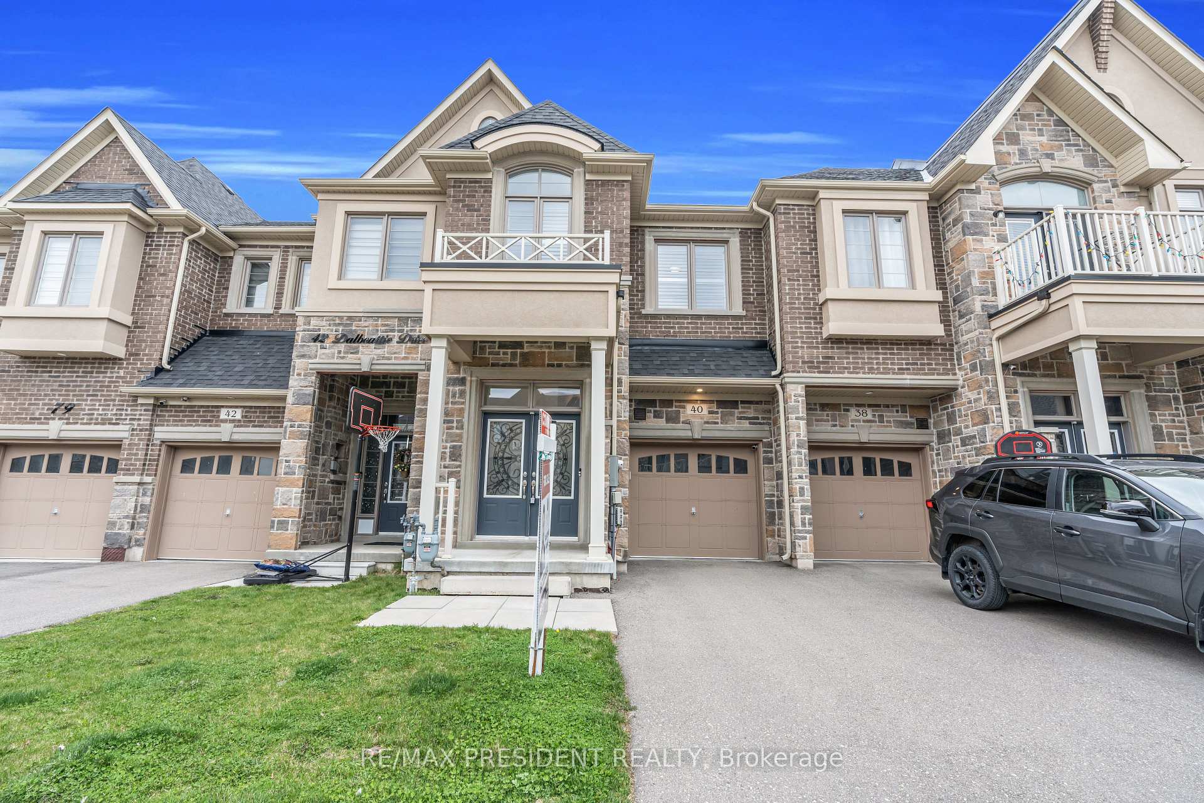
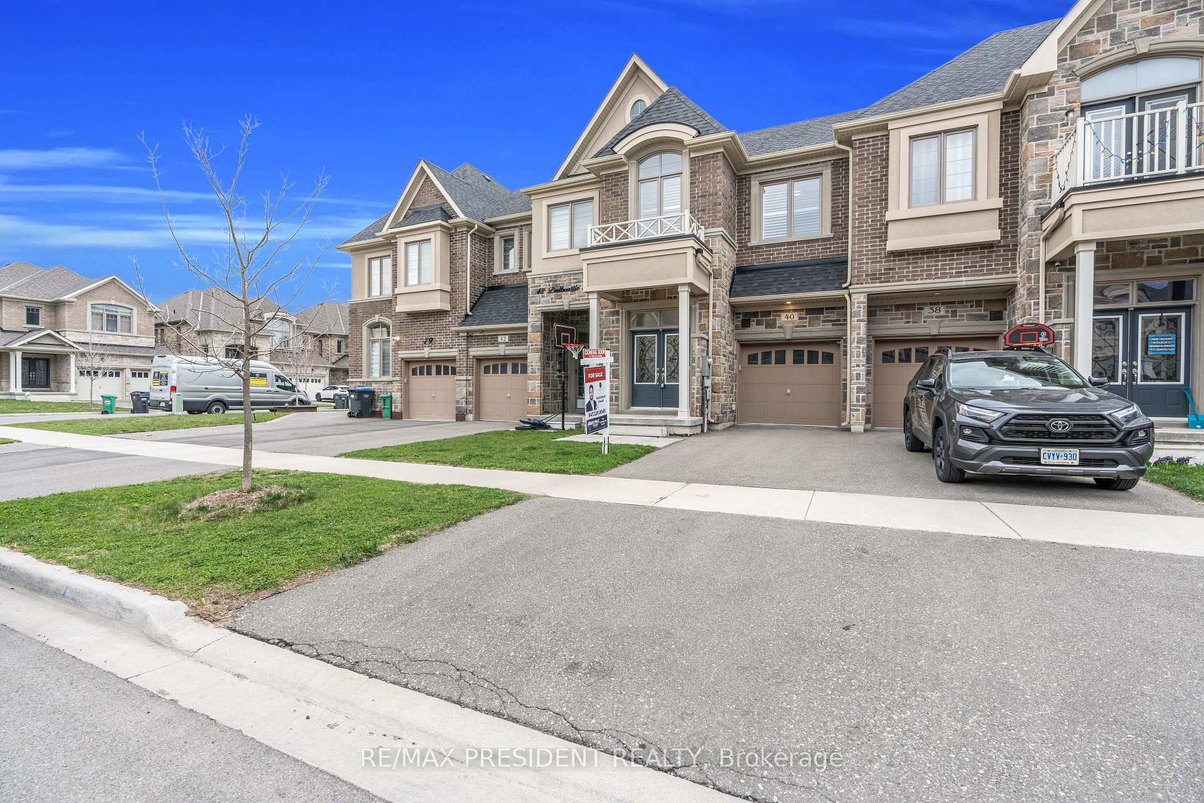
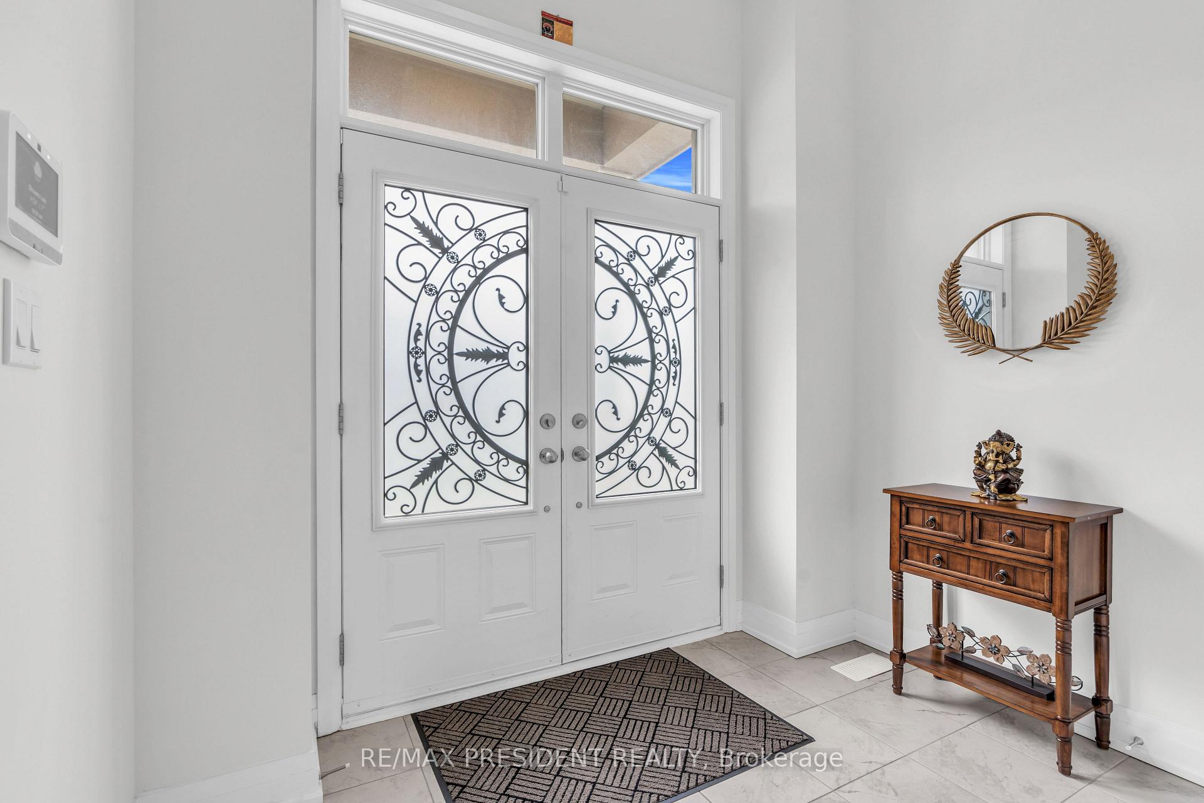
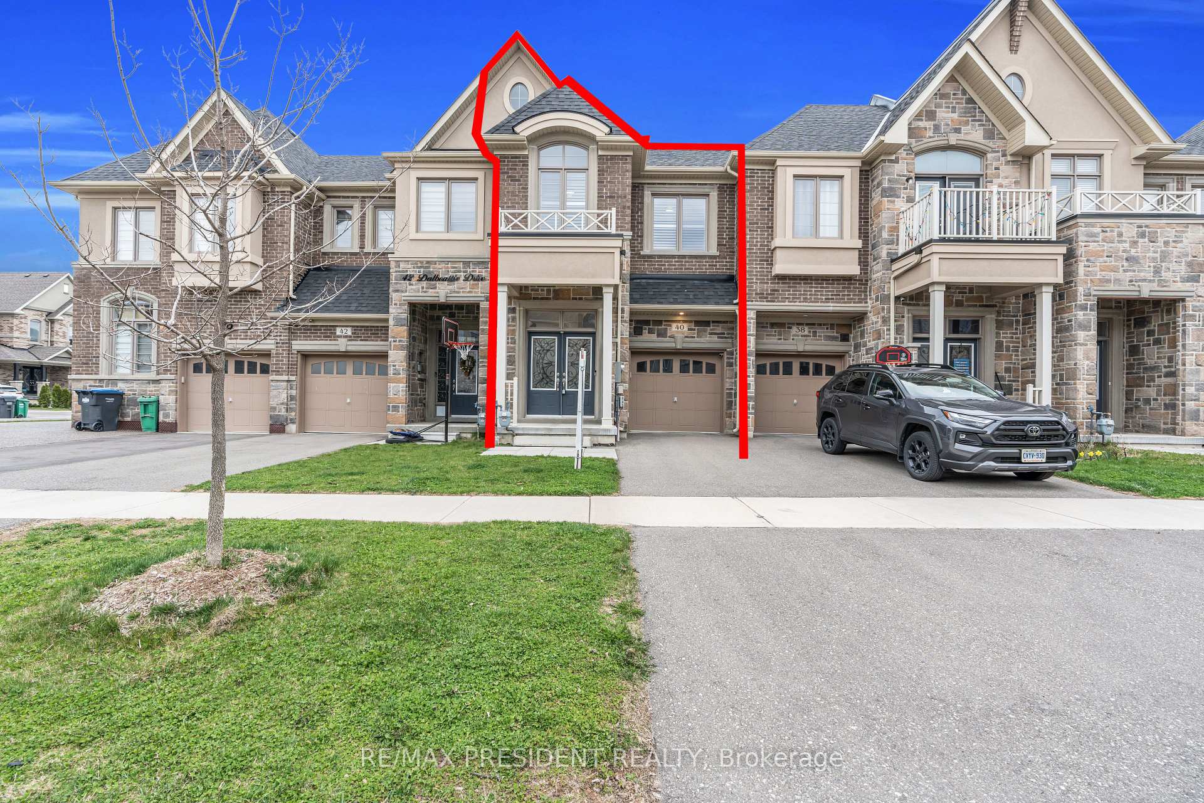 See all 42 photos
Property history
Facts and features
- BasementUnfinished
- Water, sewerMunicipal
- HeatingForced air
- CoolingCentral air
- Hardwood floors
- Fireplace
- Central air
The homeFreehold Townhouse, 2-storey, 2,000–2,500 sq ft
- Type: Freehold Townhouse
- Style: 2-storey
- Living space: 2,000–2,500 sq ft
- Basement: Unfinished
- Special designation: Other
InsideFireplace Yes, Hardwood, Ceramic, Auto garage door remote, storage
- Fireplace: Yes
- Flooring: Hardwood, Ceramic
- Features: Auto garage door remote, storage
- Rooms above ground: 7
- Bedrooms: 4
- Bathrooms: 3
- Kitchens: 1
- Family room: Yes
Outside and lotBrick, Shingles, Brick
- Exterior: Brick
- Roof: Shingles
- Foundation: Brick
- Accessibility: Parking
- Size: 19.69 × 109.91 ft
Parking1 Garage, Built-in
- Spaces: 1 Garage
- Garage: Built-in
Heating, water and powerForced air, electric, Central air, Municipal water
- Heating: Forced air, electric
- Cooling: Central air
- Water: Municipal water
- Sewer: Municipal sewer
Costs and taxesTaxes $7,062 a year, HST included in the price, Hwt
- Taxes, 2024: $7,062 a year
- HST: HST included in the price
- Rental items: Hwt
Included in the saleStainless steel appliances fridge, dishwasher, stove, range hood, washer, dryer. all window coverings and light fixtures., Na
- Included: Stainless steel appliances fridge, dishwasher, stove, range hood, washer, dryer. all window coverings and light fixtures.
- Not included: Na
NearbyFenced yard, park, school
- Close to: Fenced yard, park, school
Listing detailsW12359321, Sold, Aug 22, 2025
- MLS® number: W12359321
- Status: Sold
- Listed on: Aug 22, 2025
- Days on market: 67
- Updated: Oct 28, 2025
- Possession: 2025-09-01 / Flexible
- Occupied by: Owner
- Listing brokerage: RE/MAX PRESIDENT REALTY
About this home
40 Dalbeattie Drive, Brampton (Bram West), ON L6Y 6H6
Welcome to this beautifully maintained, Feels like brand new 2-storey Completely freehold Townhouse by Ashley Oaks, offering approximately 2,220 sq ft of elegant living space in the highly sought-after Bram West neighborhood. Featuring 9-foot ceilings on the main floor, separate living and family rooms with a cozy fireplace, spacious kitchen with isle and counters along with hutch & buffet, this Home blends style and functionality. Upstairs boasts four spacious bedrooms, including a luxurious primary suite with an ensuite and walk-in closet, plus a second-floor laundry room. All Bedrooms are fully carpeted including California shutters allover the house.With a fully fenced backyard, abundant natural light, and easy access to transit, parks, shopping, highways 401/407, this move-in-ready gem is perfectly located on a quiet street in a high-demand area don't miss your chance to call it home!
Ask about this home
A HOMEH agent will answer your questions about this home.
Around this home
Daily convenience, out of 100, from the distances below
Schools nearby
School rating, out of 10.
Helpful calculators
Your HOMEH agent

"I would see it this week."