
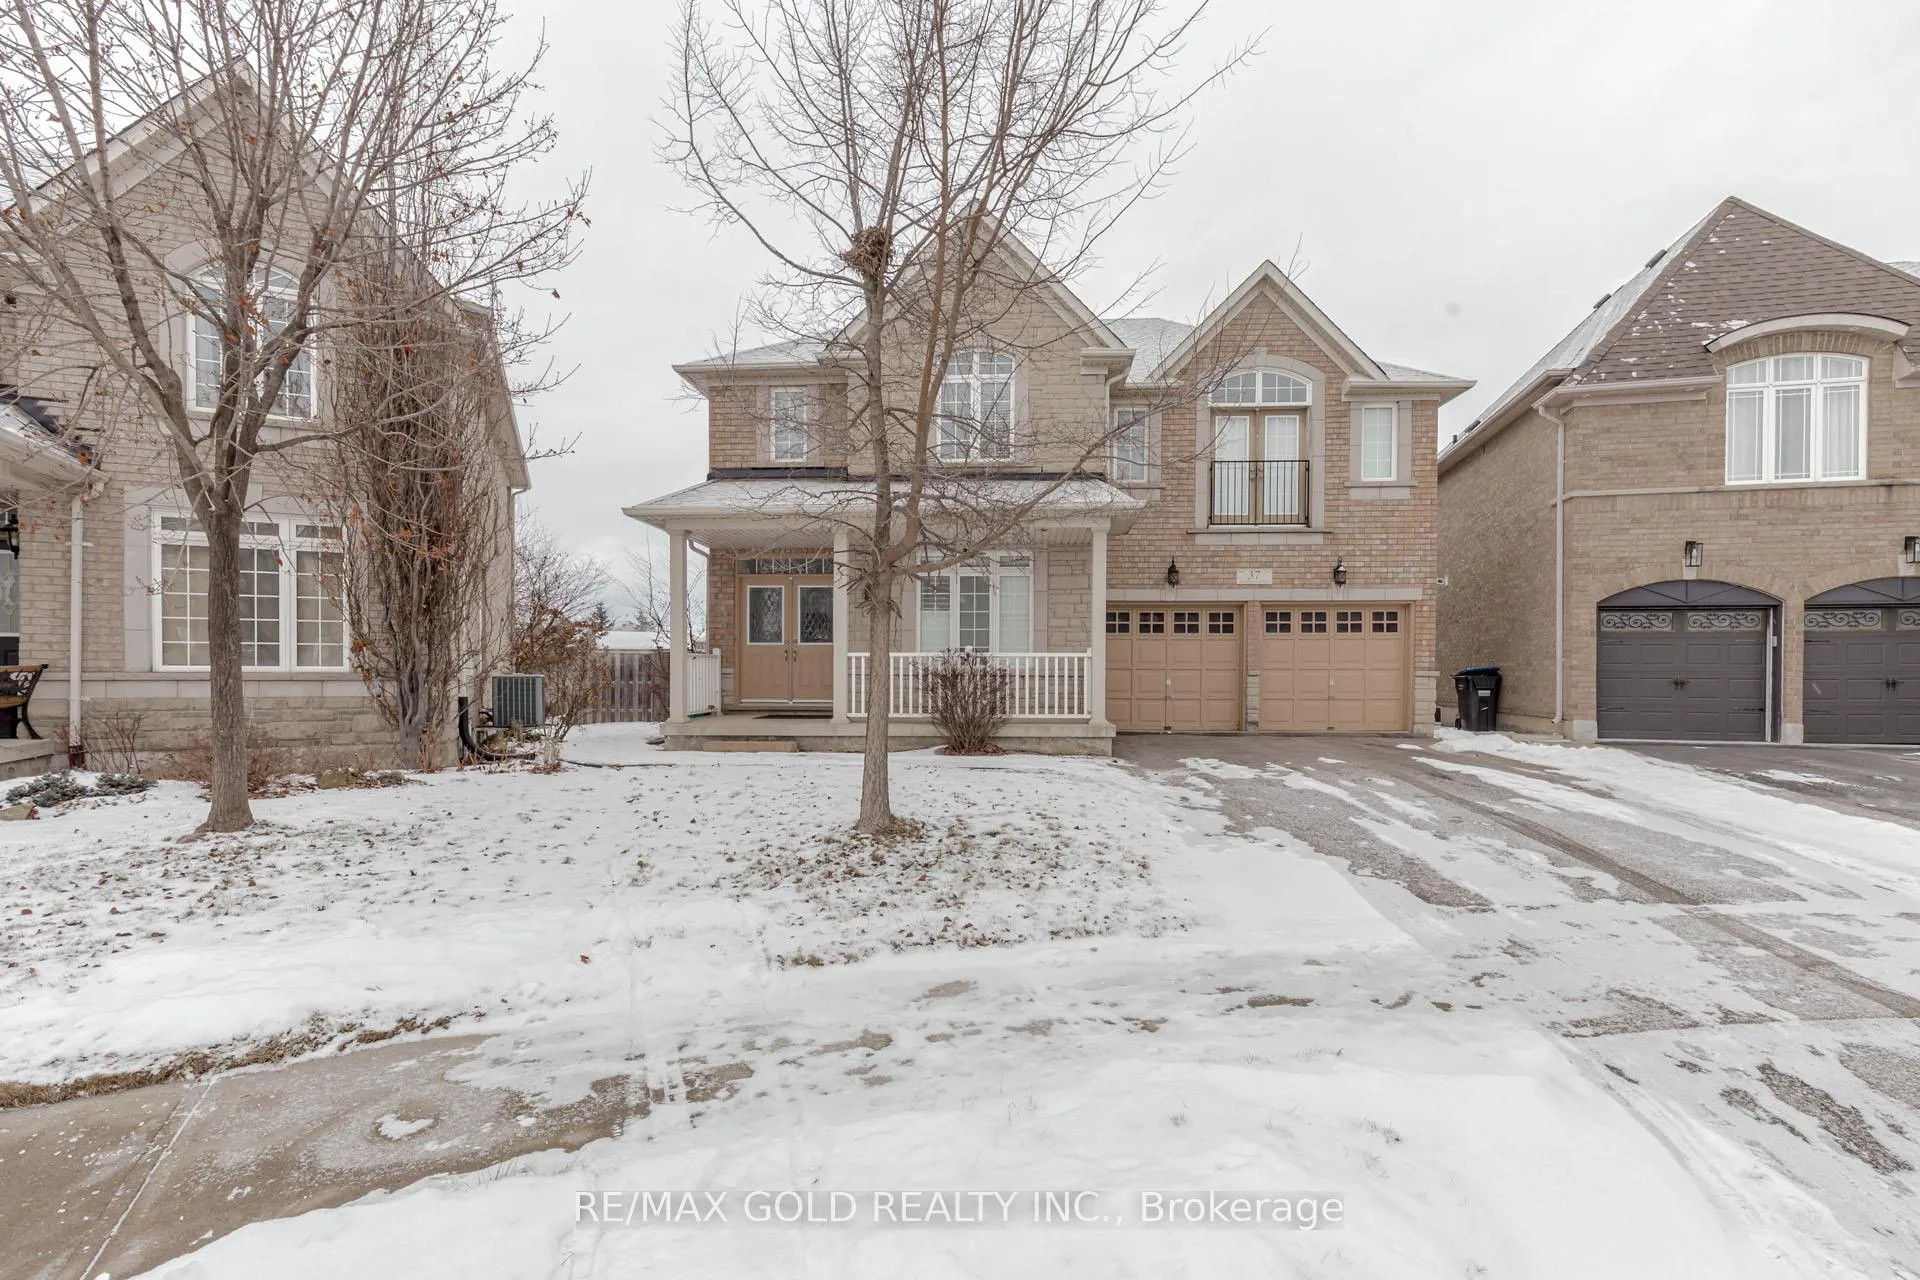
37 Delmonico Road
Brampton (Vales of Castlemore North)37 Delmonico Road
Brampton (Vales of Castlemore North)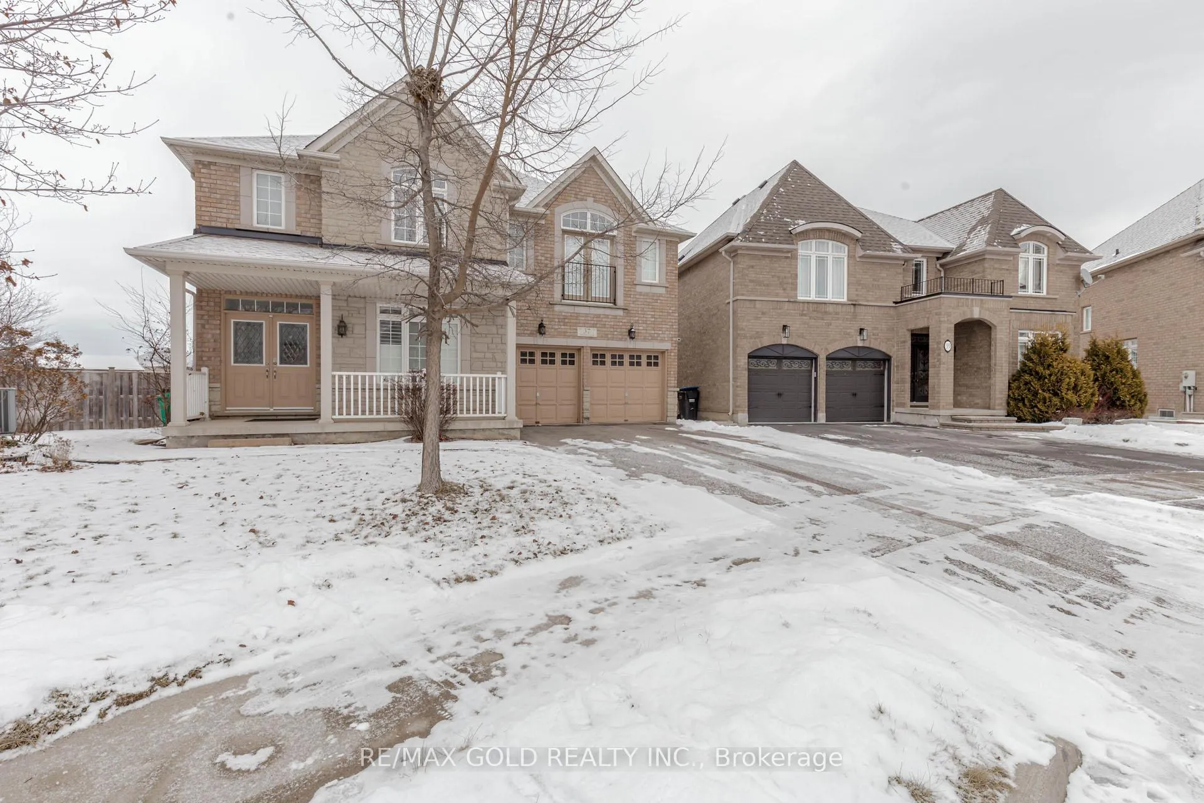
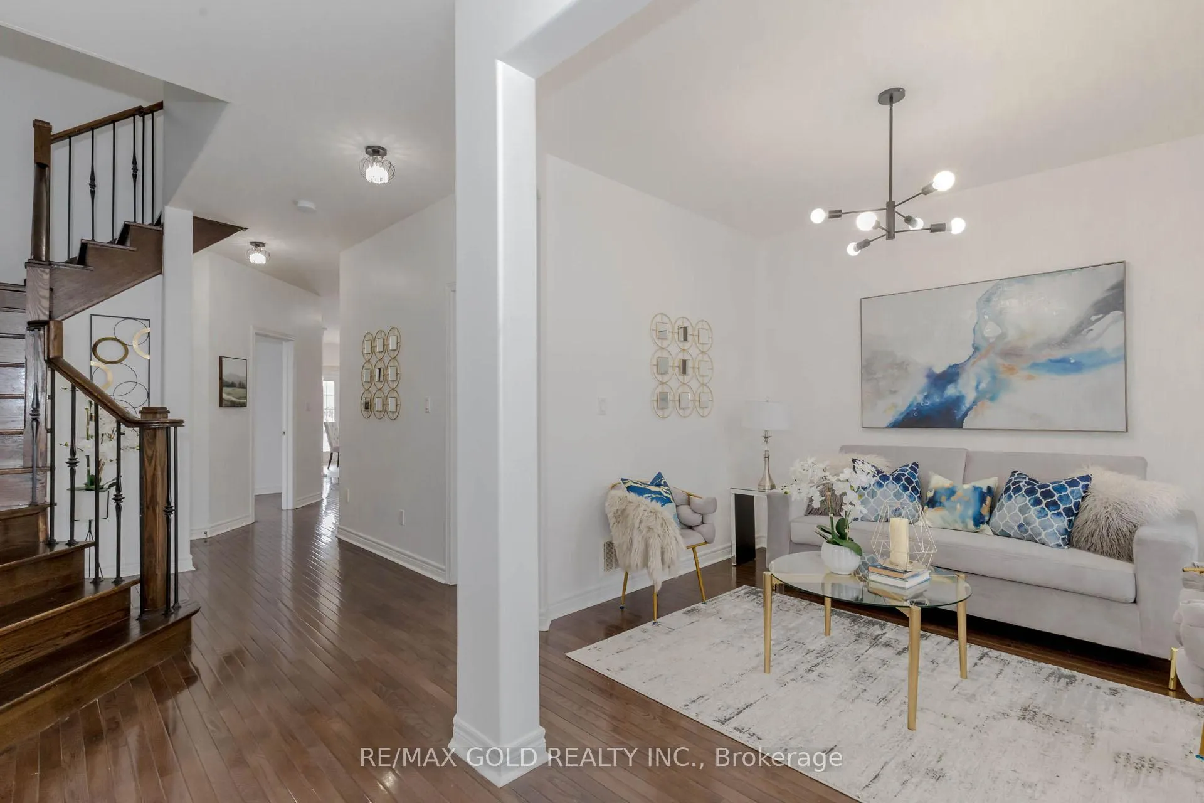
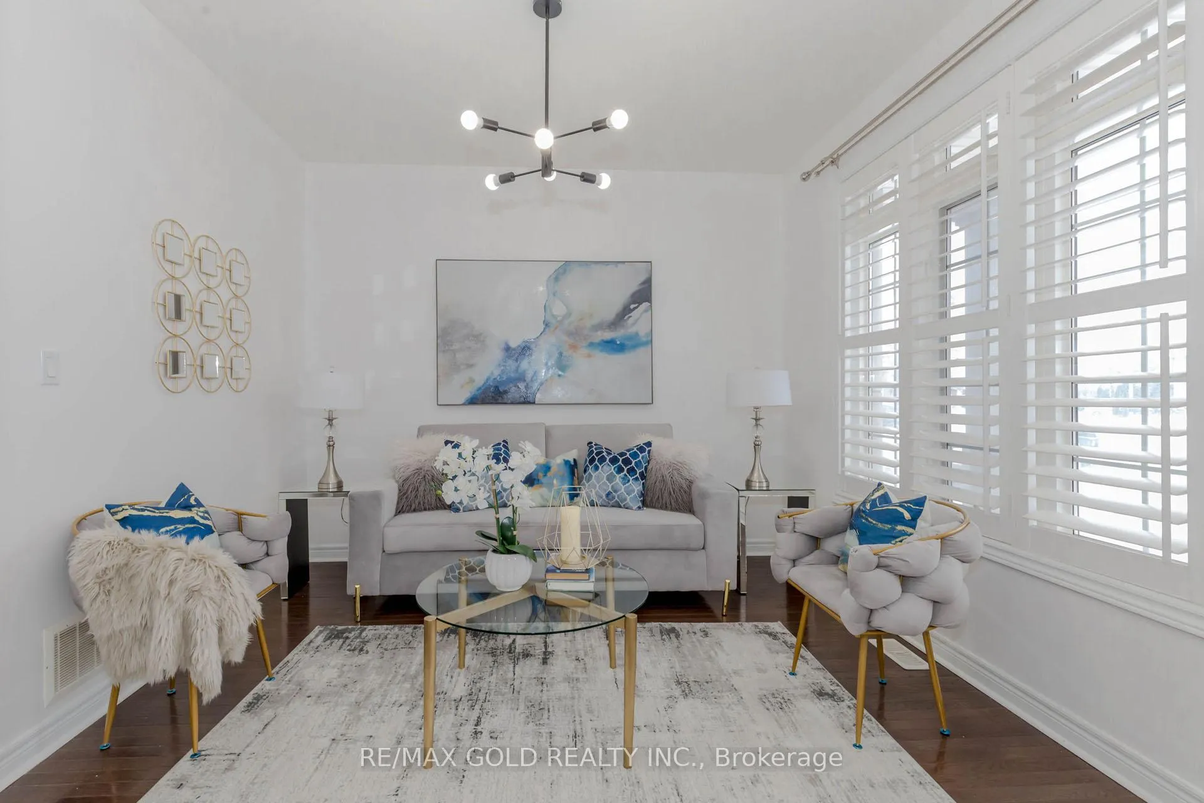
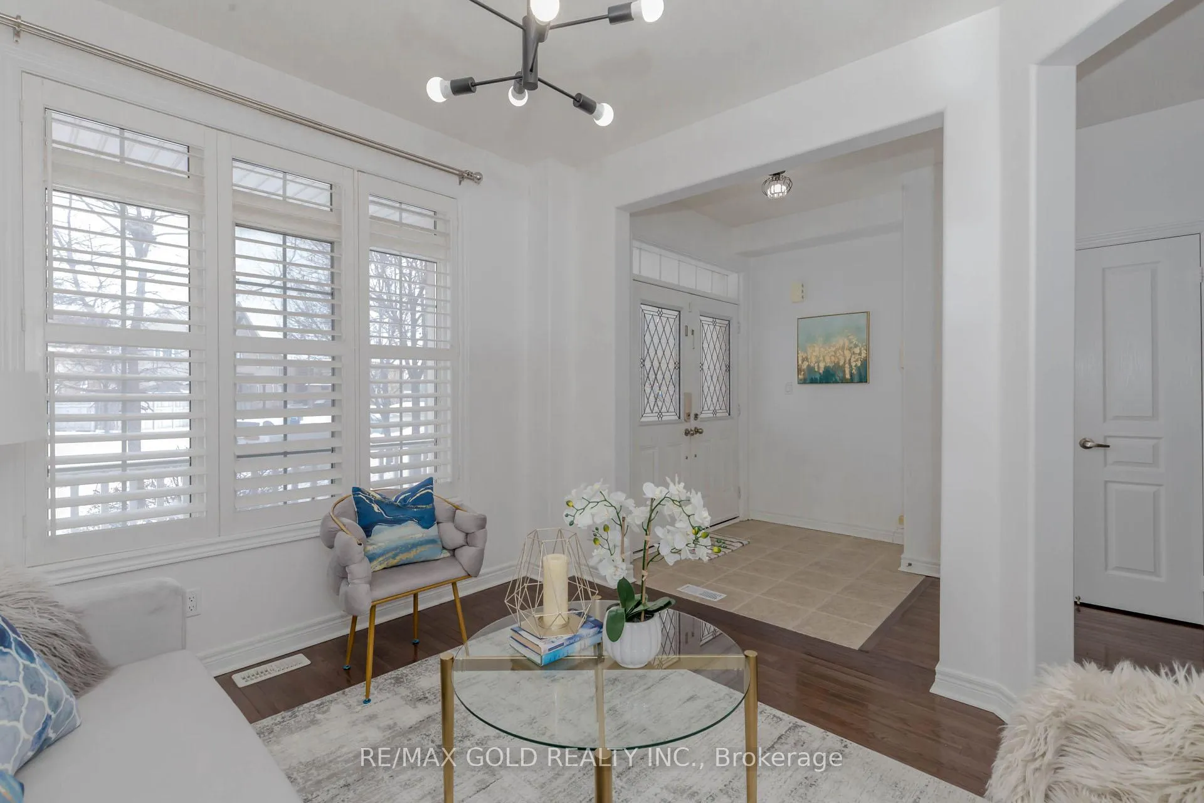 See all 40 photos
Property history

This listing has ended. It is no longer available.
Property not available for sale or for rent.
Ask about this home
A HOMEH agent will answer your questions about this home.Ask HOMEH
About this home
**Exceptional Executive Home Backing Onto a Scenic Park**This rare executive residence, located in the prestigious *Vales of Castlemore* neighbourhood, offers over 3,300 sq. ft. (as per MPAC), featuring 4 bedrooms and 3 bathrooms. Situated on a quiet, desirable street, this home boasts a spacious main floorwith 9-foot ceilings, gleaming hardwood floors, and an expansive layout ideal for both familyliving and entertaining.The thoughtfully designed kitchen is equipped with high-end stainless steel appliances, amplecabinetry, and offers a seamless flow into the living and dining areas.An added bonus is the large, fully independent suite on the lower level, including 2 bedrooms,a full bathroom, a kitchen, and a cozy living room with a separate entranceperfect for guestsor multi-generational living.The primary bedroom serves as a luxurious retreat, complete with a spa-like 5-piece ensuitefeaturing a two-sided fireplace. The second bedroom enjoys access to a 4-piece bathroom, whilethe remaining two bedrooms share another well-appointed 4-piece bathroom.Additionally, the finished basement, with a separate entrance, adds even more potential forpersonalization.Set against the backdrop of a beautiful park, this home combines serene outdoor views withproximity to local amenities, top-rated schools, shopping centers, and recreationalfacilities. The *Vales of Castlemore* community is renowned for its upscale homes and family-friendly atmosphere, making it an ideal setting for both professionals and families alike.
Facts & features
Ask about this home
A HOMEH agent will answer your questions about this home.
Rooms
12 rooms · 5 bathrooms
- Living room12′2″ × 13′1″159 sq.ft.
- Kitchen13′5″ × 13′6″181 sq.ft.
- Dining room12′5″ × 13′10″172 sq.ft.
- Family room15′6″ × 13′6″209 sq.ft.
- Office9′11″ × 9′5″93 sq.ft.
- Primary bedroom20′1″ × 13′9″277 sq.ft.
- Bedroom 217′5″ × 11′3″197 sq.ft.
- Bedroom 310′7″ × 10′3″108 sq.ft.
- Bedroom 411′6″ × 10′10″124 sq.ft.
- Living room9′10″ × 9′10″97 sq.ft.
- Bedroom9′10″ × 9′10″97 sq.ft.
- Bedroom8′2″ × 9′10″81 sq.ft.
Around this home
Listing details
Helpful tools
Your HOMEH agent
"I would see it this week."
Ask HOMEH about this home
Price, neighbourhood, monthly cost. Ask anything.
HOMEH Intelligent Agent is an AI, not a licensed representative. Check anything important with your agent.