
 See all 40 photos
Property history

This listing has ended. It is no longer available.
Property not available for sale or for rent.
Ask about this home
A HOMEH agent will answer your questions about this home.Ask HOMEH
About this home
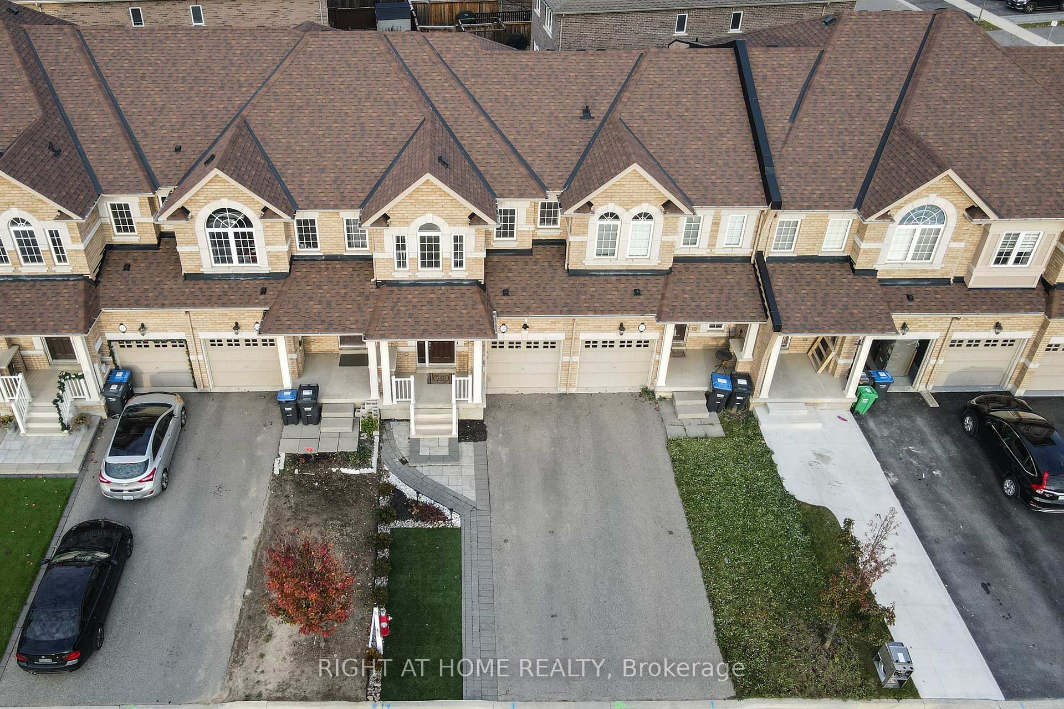
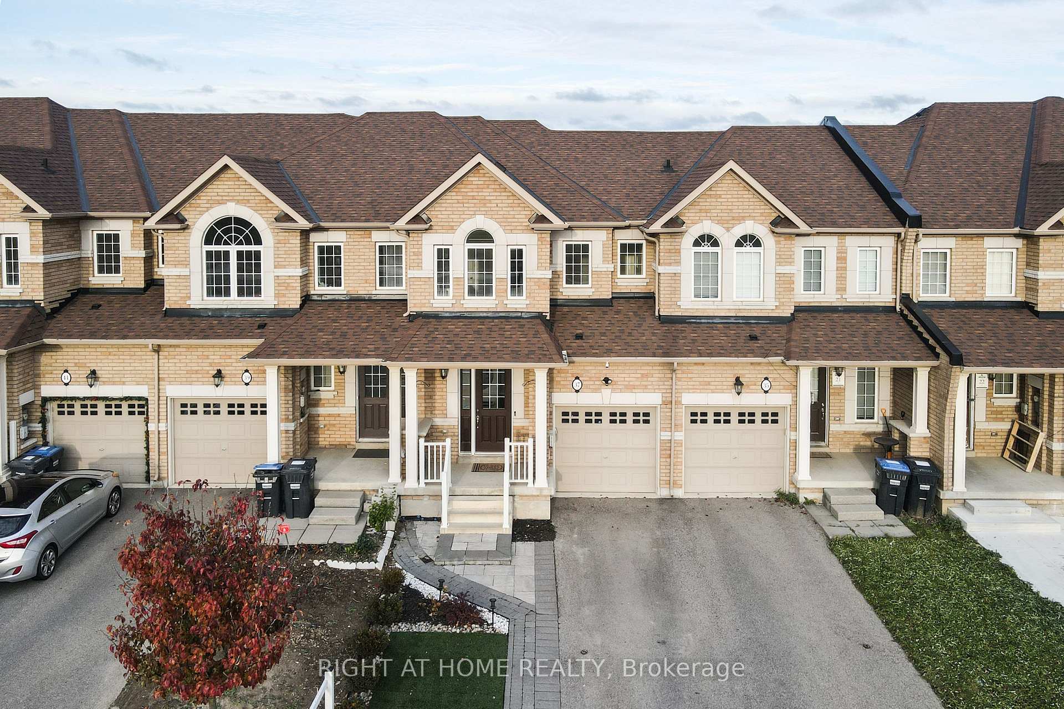
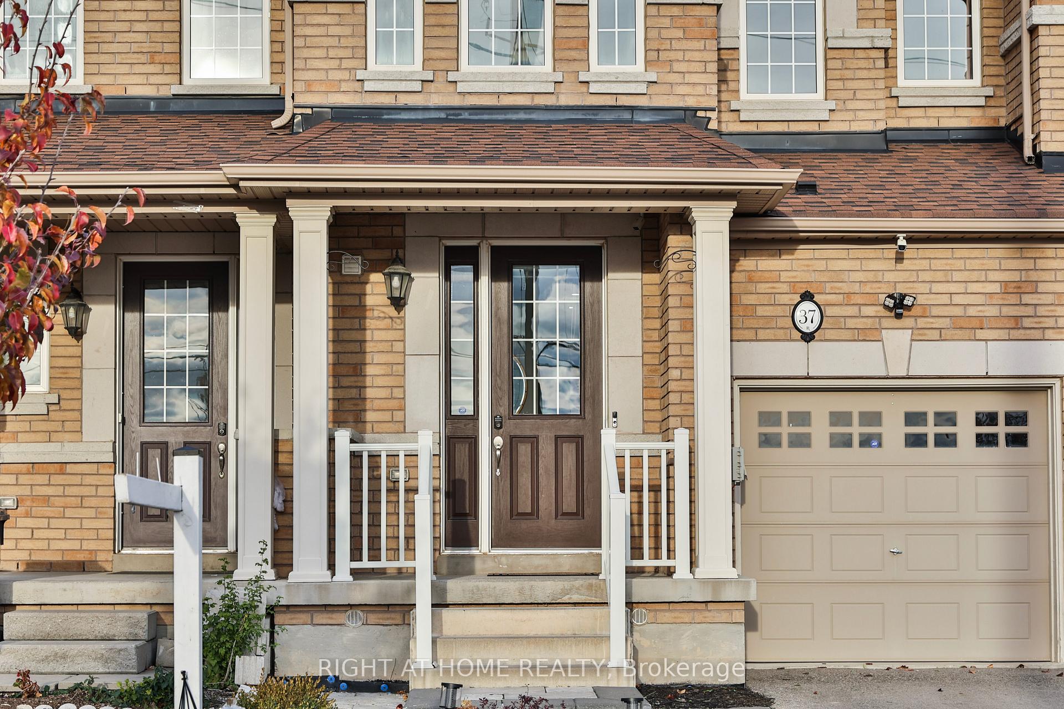
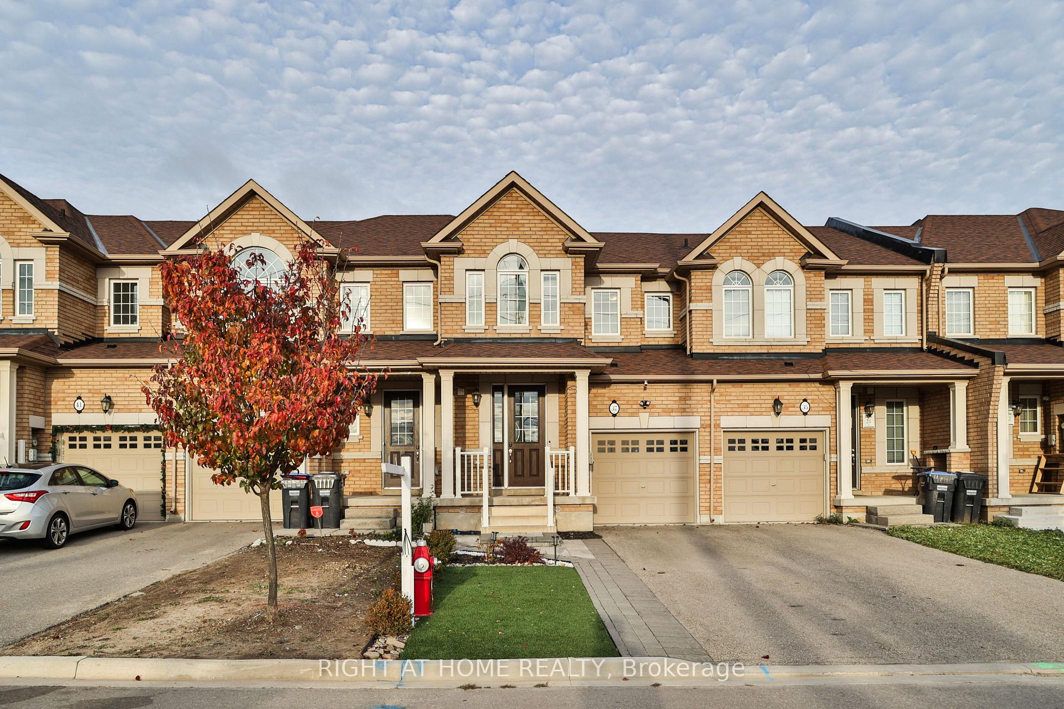
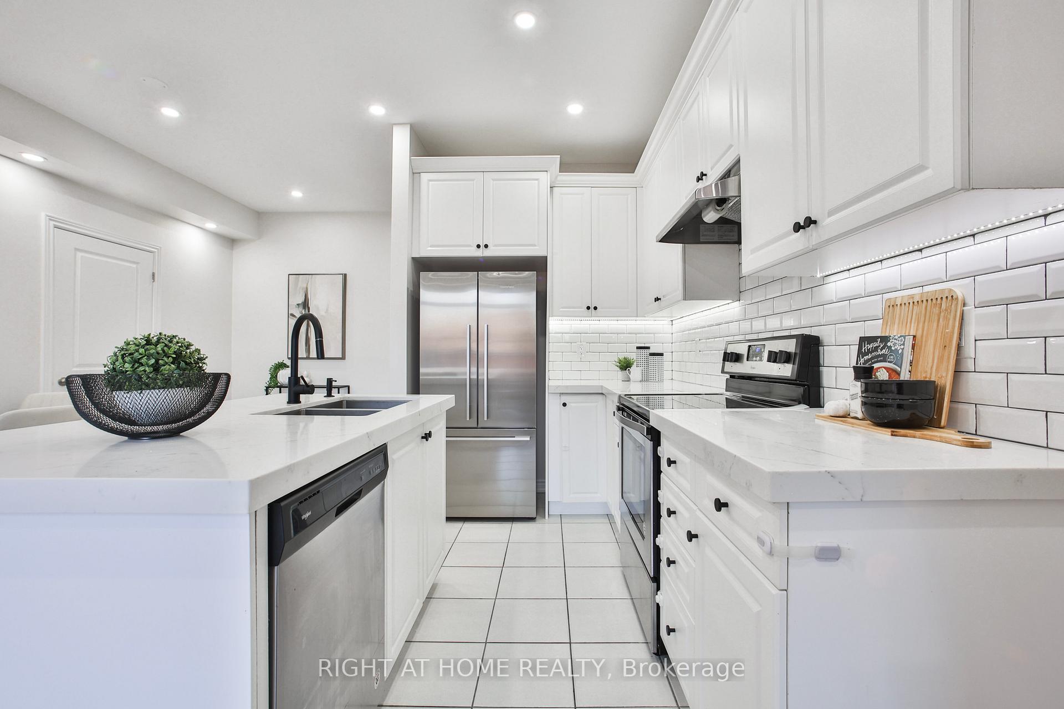
JUST 7 YEARS OLD & IT SHOWS LIKE NEW! 3 BR,4 WR & FULLY FINISHED BASEMENT WITH FULL 3 PC WR. MAIN DOOR /FOYER ENTRY IS SPACIOUS WITH INSIDE GARAGE ACCESS. BACKYARD ACCESS FROM INSIDE GARAGE ENHANCES SOUND PROOFING BETWEEN THE TOWNHOME WALLS LIKE A LINK HOME. 9 FT CEILINGS. QUARTZ COUNTERTOP AND KITCHEN ISLAND. LOTS OF KITCHEN CABINET SPACE. WHITE SUBWAY TILE BACK SPLASH. LIVING ROOM WALKS OUT TO FENCED BACKYARD. INTERLOCK STONE PATIO. FRONT DRIVEWAY WIDENED WITH PAVED INTERLOCK STONES. NEWLY PAINTED NEUTRAL. OPEN CONCEPT LIVING/DINING/KITCHEN WITH HIGH CEILINGS/POTLIGHTS/TILE & HARDWOOD FLOORING ON MAIN LEVEL.GAS FIREPLACE IN LIVINGROOM. UPPER LEVEL AND LOWER LEVEL STAIRS ARE HARDWOOD. 2 GOOD SIZED BEDROOMS ON THE UPPER LEVEL WITH A VERY LARGE PRIMARY BEDROOM WITH 4 PC ENSUITE. SECOND 3PC WR ON THE 2ND FLR. ORGANIZED STORAGE. 125AMPS SERVICE. WIRED SECURITY CAMS STAYS. CLOSE TO GOOD SCHOOLS, TRANSIT, ZOOM EXT, SHOPPING & HWY. THIS FREEHOLD TOWNHOUSE HAS BEEN CARED FOR AND IT SHOWS IN EVERY ROOM. A MUST SEE. NO DISAPPOINTMENTS.
Facts & features
Ask about this home
A HOMEH agent will answer your questions about this home.
Rooms
9 rooms · 4 bathrooms
- Foyer6′9″ × 6′8″45 sq.ft.
- Kitchen9′11″ × 7′10″78 sq.ft.
- Living room15′2″ × 9′11″151 sq.ft.
- Dining room14′ × 7′8″107 sq.ft.
- Primary bedroom15′11″ × 11′11″190 sq.ft.
- Bedroom 214′1″ × 9′6″134 sq.ft.
- Bedroom 310′2″ × 9′1″93 sq.ft.
- Recreation18′4″ × 15′11″292 sq.ft.
- Laundry8′4″ × 8′1″68 sq.ft.
Around this home
Schools nearby
School rating, out of 10.
Listing details
Helpful tools
Your HOMEH agent
"I would see it this week."
Ask HOMEH about this home
Price, neighbourhood, monthly cost. Ask anything.
HOMEH Intelligent Agent is an AI, not a licensed representative. Check anything important with your agent.