
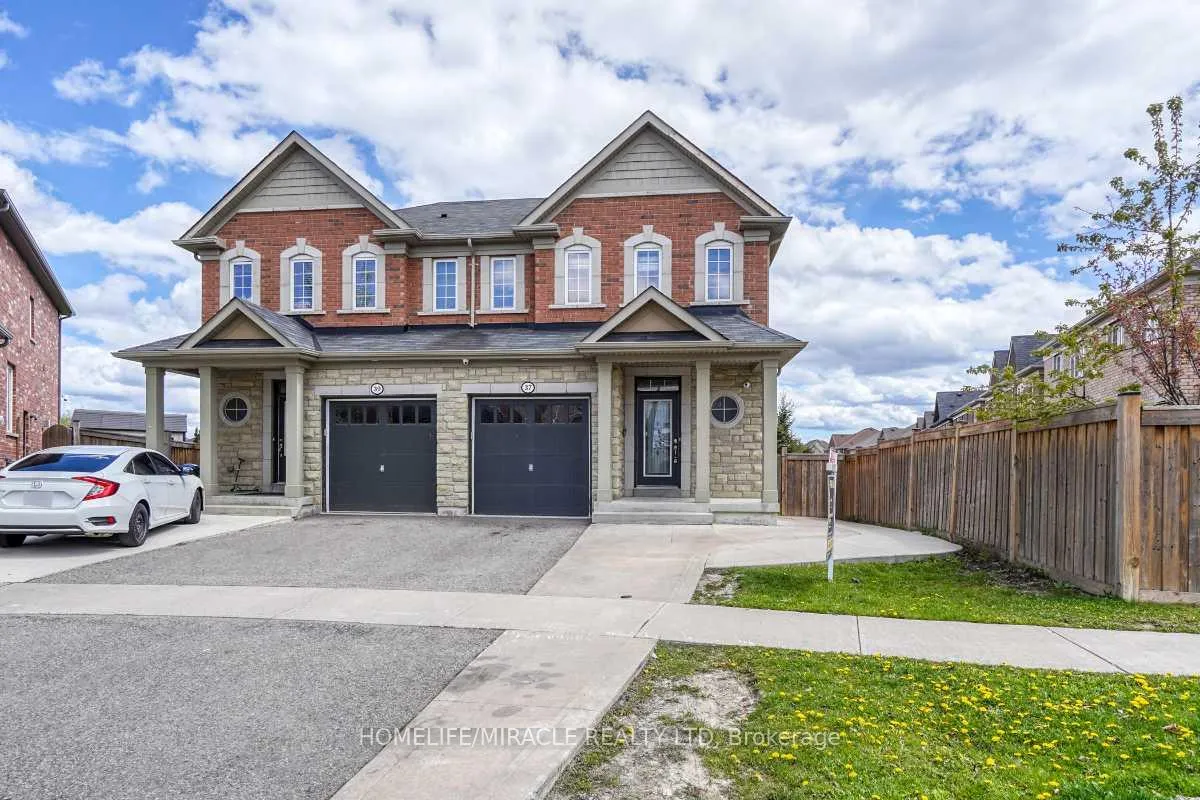
37 Sussexvale DriveBrampton (Sandringham-Wellington)
Sold
1/40Ontario Real Estate › Brampton › Sandringham-Wellington
37 Sussexvale DriveBrampton (Sandringham-Wellington)
Sold
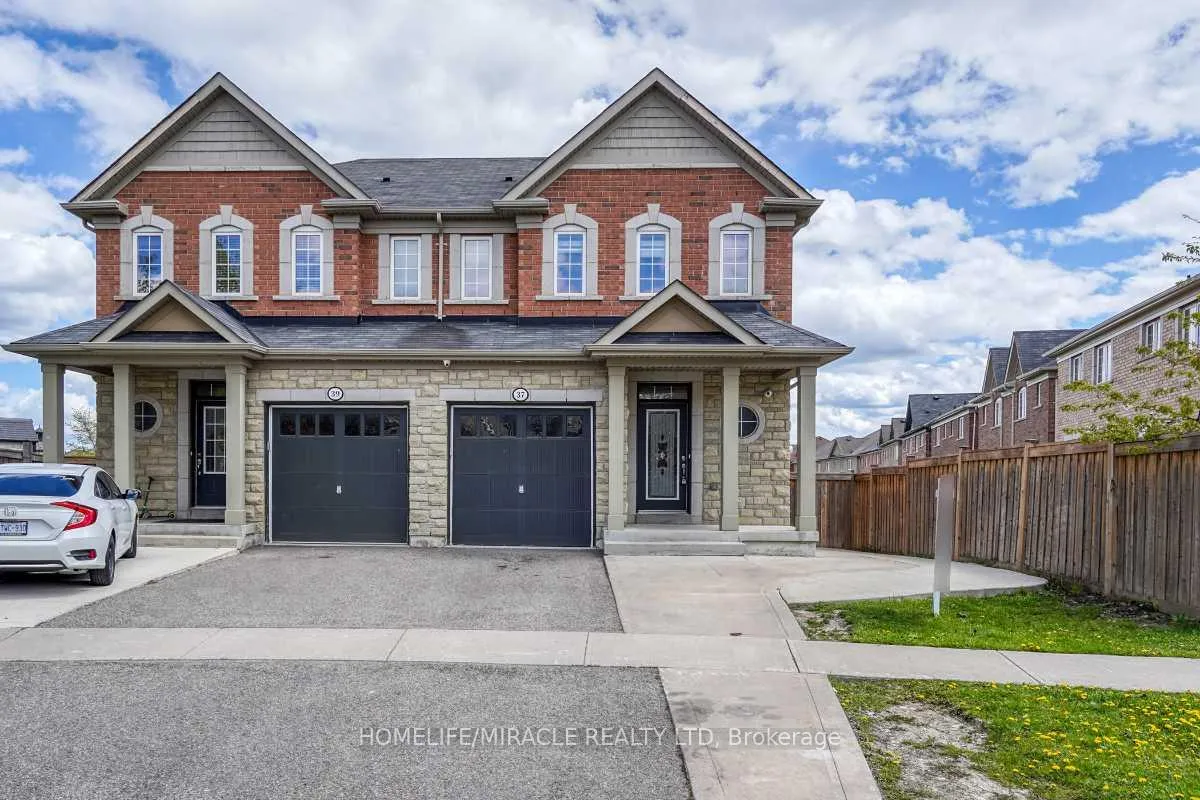
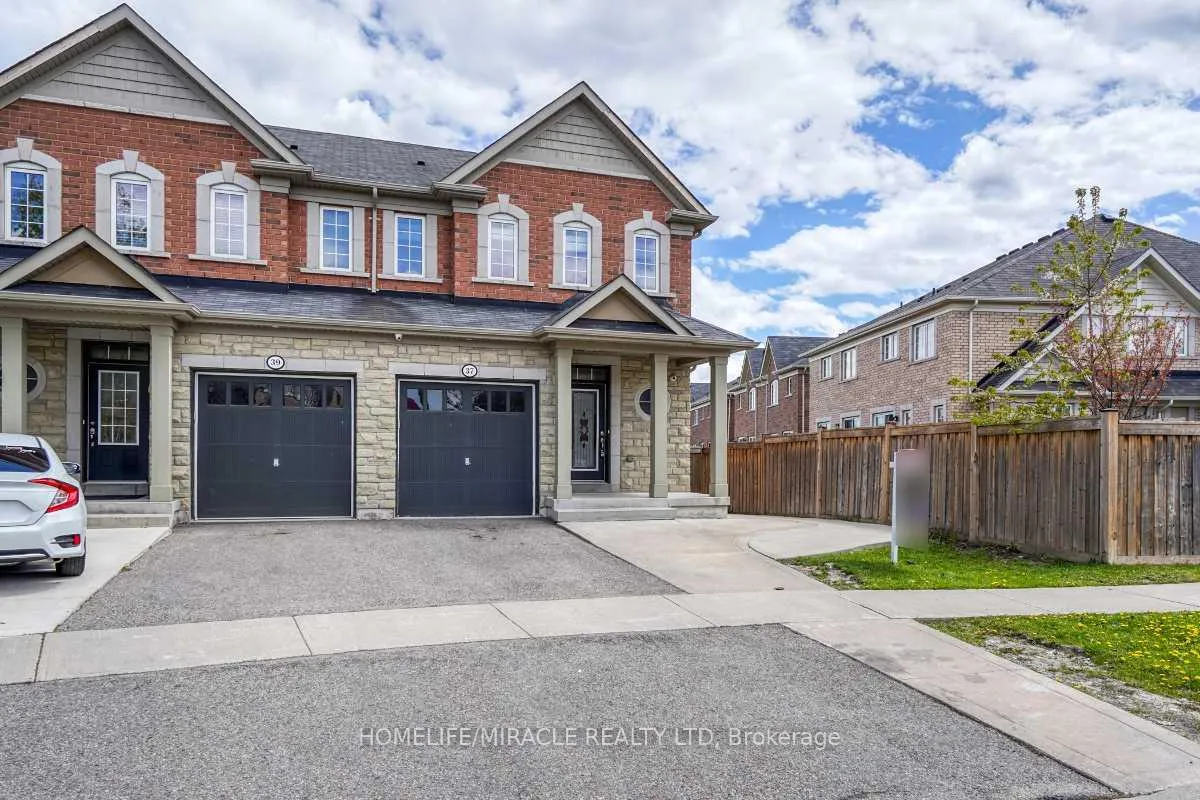
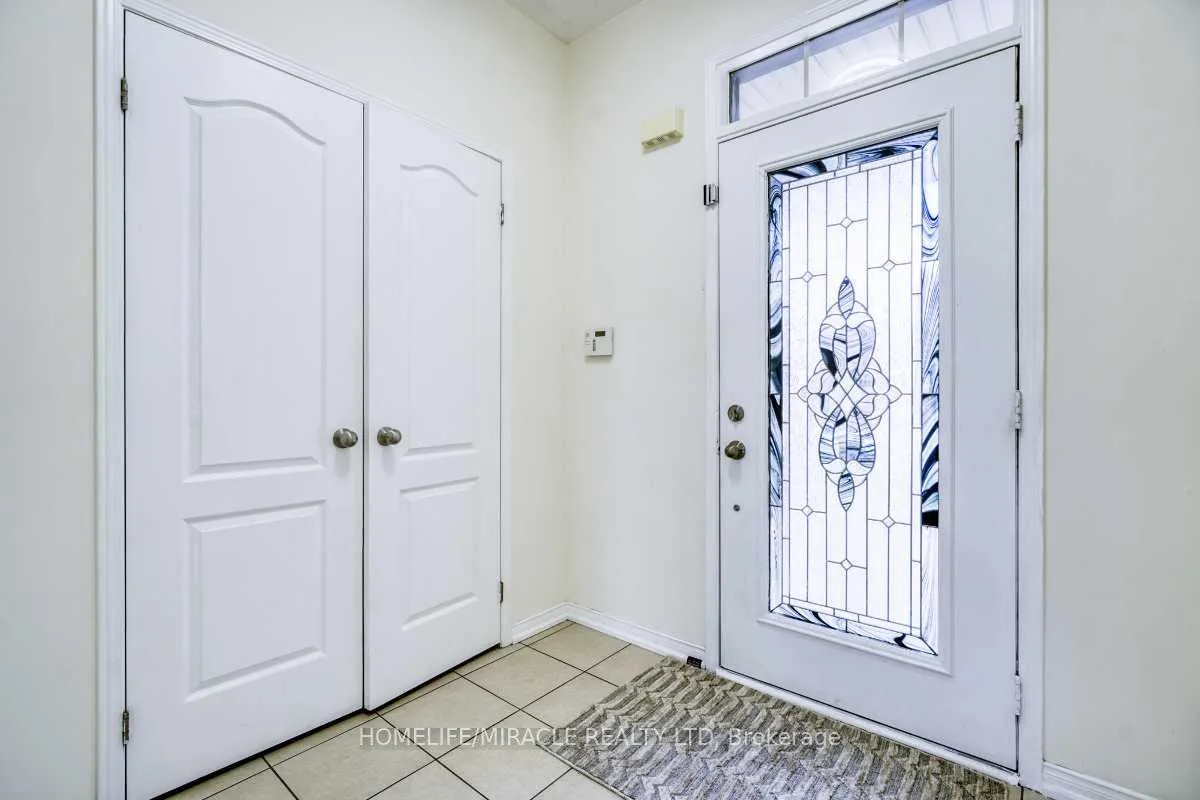
 See all 40 photos
3+1 Bedrooms
4 Bathrooms
1 Garage
1.1K~1.5K Sq.Ft.
20.8 x 104 ft Lot
$6,099 Tax/yr
Property history
1 saleSign in to see sold prices

This home has sold. It is no longer available.
Property not available for sale or for rent.
Book a viewing
Wed28
Thu29
Fri30
Sat31
Sun1
Mon2
Tue3
Pick a time
Ask HOMEH
Ask about this home
About this home
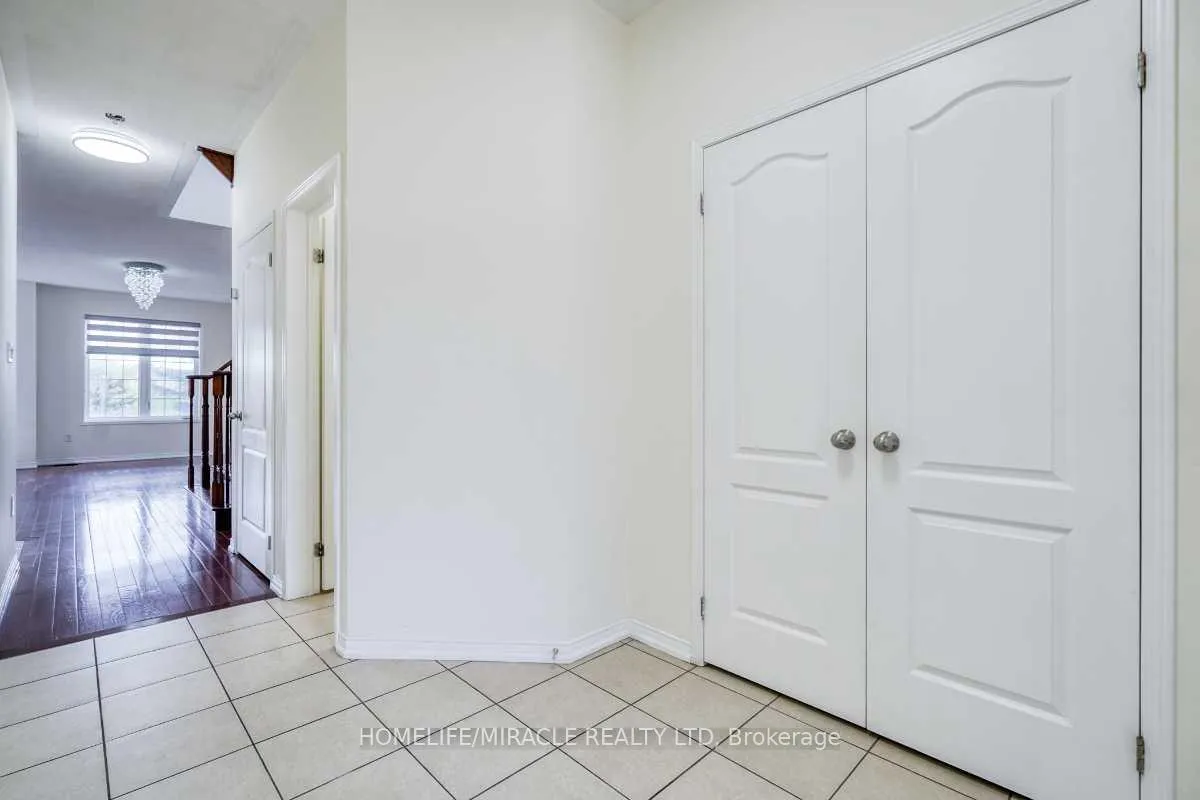
Most Sought Location Minutes To Hwy 410. Semi Detach 9 Ft Ceiling. Good Size Great Room Open Concept. Chef Delight Very Highly Upgraded Kitchen With S/S Appliances. High End Stone BackSplash. Hardwood Floor All Over The House. Good Size Master Bedroom With 3 Pc En Suite. AllRooms Good Size With Closets, With 1 br Basement apt with separate kitchen and sep laundry. Close To All Amenities
Read more
Carpet Free
Facts & features
TypeSemi-Detached
Style2-storey
Built6-15
Size1.1K~1.5K Sq.Ft.
Lot20.8 x 104 ft
Tax$6,099 (2025)
HeatingForced air, electric
CoolingCentral air
BasementApartment, separate entrance
Parking2 drive
WaterMunicipal
FireplaceYes
Book a viewing
Wed28Oct
Thu29Oct
Fri30Oct
Sat31Oct
Sun1Nov
Mon2Nov
Tue3Nov
Pick a time
Rooms
10 rooms · 4 bathrooms
Main floor4 rooms
- Living room15′9″ × 10′6″165 sq.ft.
- Family room15′9″ × 10′6″165 sq.ft.
- Dining room23′ × 9′207 sq.ft.
- Kitchen23′ × 9′207 sq.ft.
Second floor3 rooms
- Primary bedroom13′9″ × 13′1″181 sq.ft.
- Bedroom 212′2″ × 10′2″123 sq.ft.
- Bedroom 314′1″ × 8′10″125 sq.ft.
Basement3 rooms
- Bedroom15′ × 8′120 sq.ft.
- Living room18′ × 9′10″177 sq.ft.
- Kitchen8′ × 9′72 sq.ft.
Bathrooms4
3-pcSecond3-pcSecond3-pcBasement2-pcMain
Thinking of selling your home?See what your home is worth today.
Around this home
Dixie / Countryside
6Walking
7Transit
Schools nearby
School rating, out of 10.
Ross Driveelementary · Public · 0.2 km
6.1/10
St. Marguerite d'Youvillesecondary · Private · 0.8 km
6.1/10
Countryside Villageelementary · Public · 1.0 km
6.9/10
Listing details
MLS® numberW13116730
Listed onMay 12, 2026
Days on market17
UpdatedMay 29, 2026
Listing brokerageHOMELIFE/MIRACLE REALTY LTD
PossessionImmediate
Helpful tools
Mortgage calculator
Closing costs
Land transfer tax
Buyer guide
Your HOMEH agent
NimaHOMEH agent · Brampton
"I would see it this week."
Ask Nima
Ask HOMEH about this home
Price, neighbourhood, monthly cost. Ask anything.
HOMEH Intelligent Agent is an AI, not a licensed representative. Check anything important with your agent.