
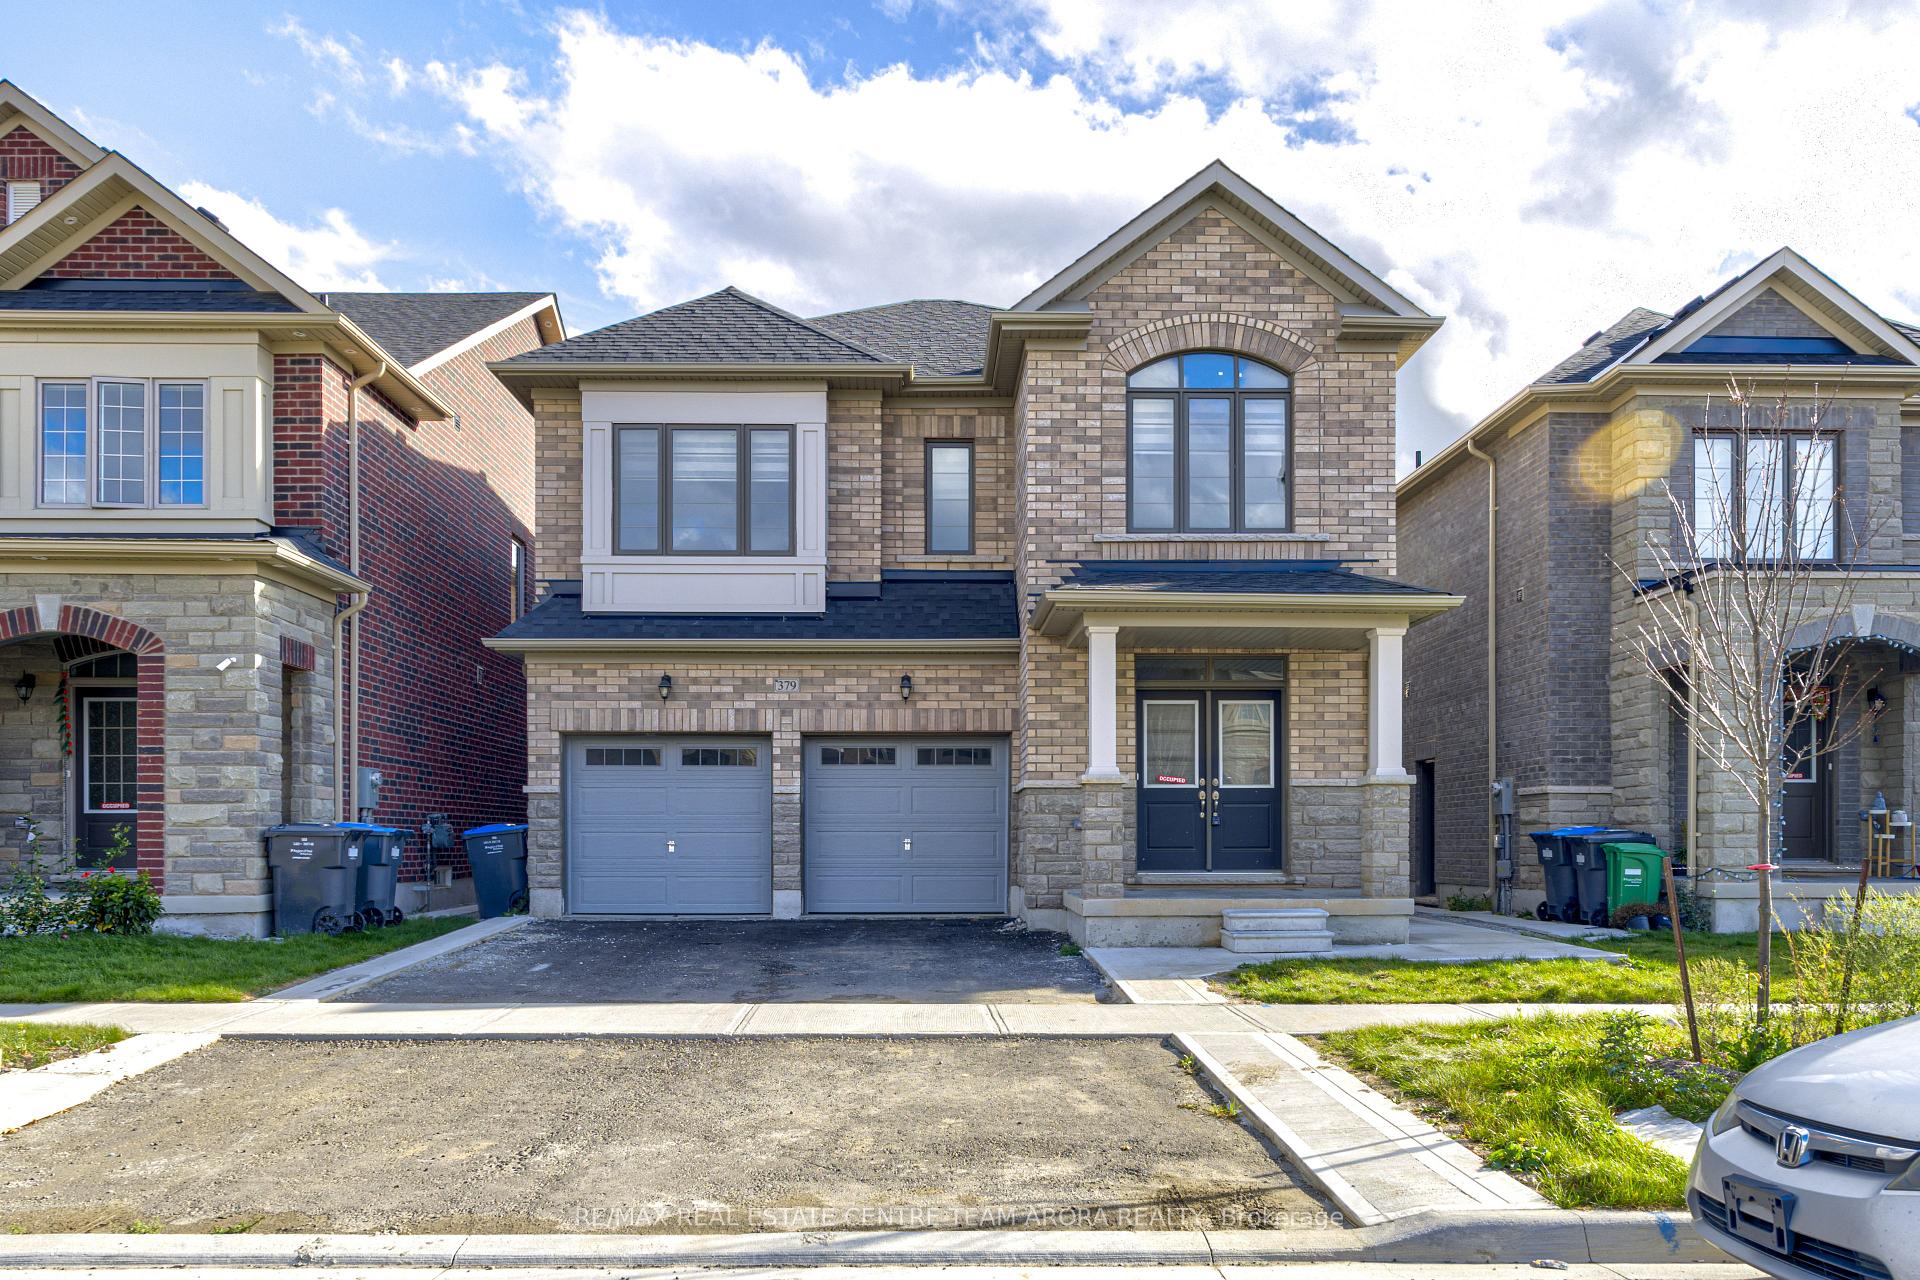
379 Valleyway Drive
Brampton (Credit Valley)379 Valleyway Drive
Brampton (Credit Valley)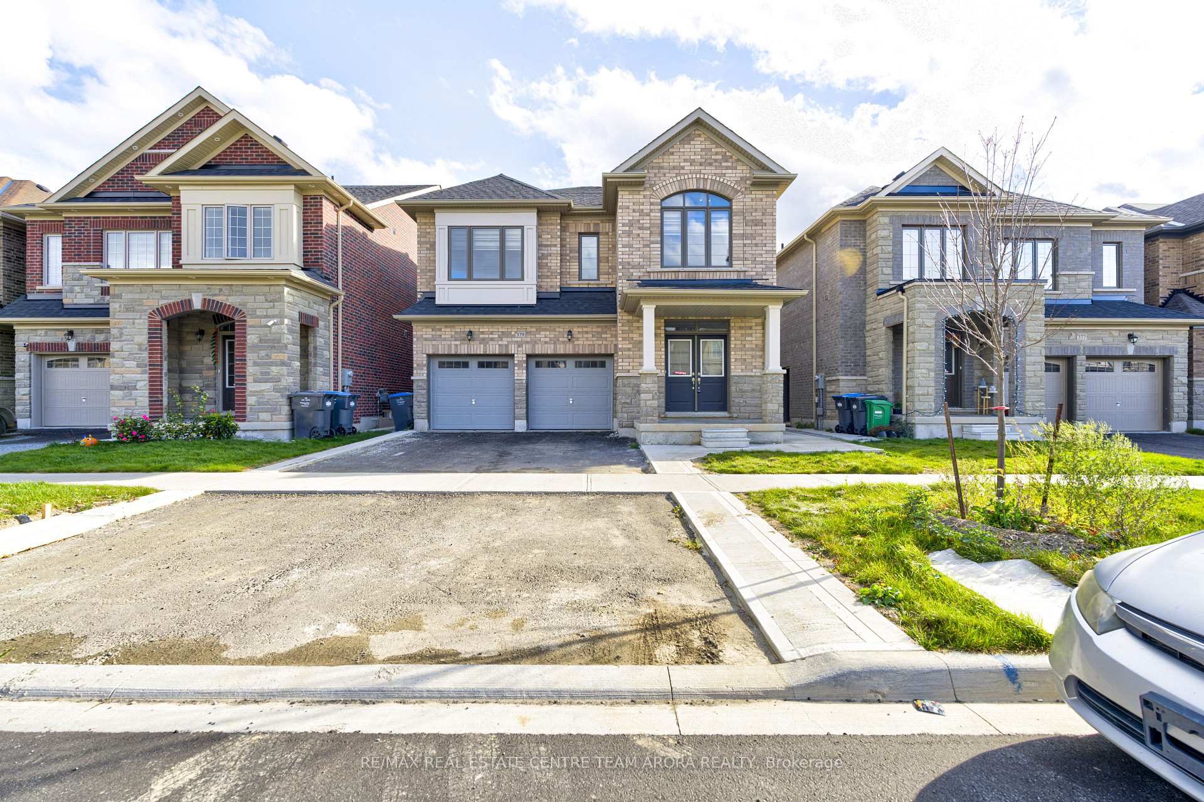
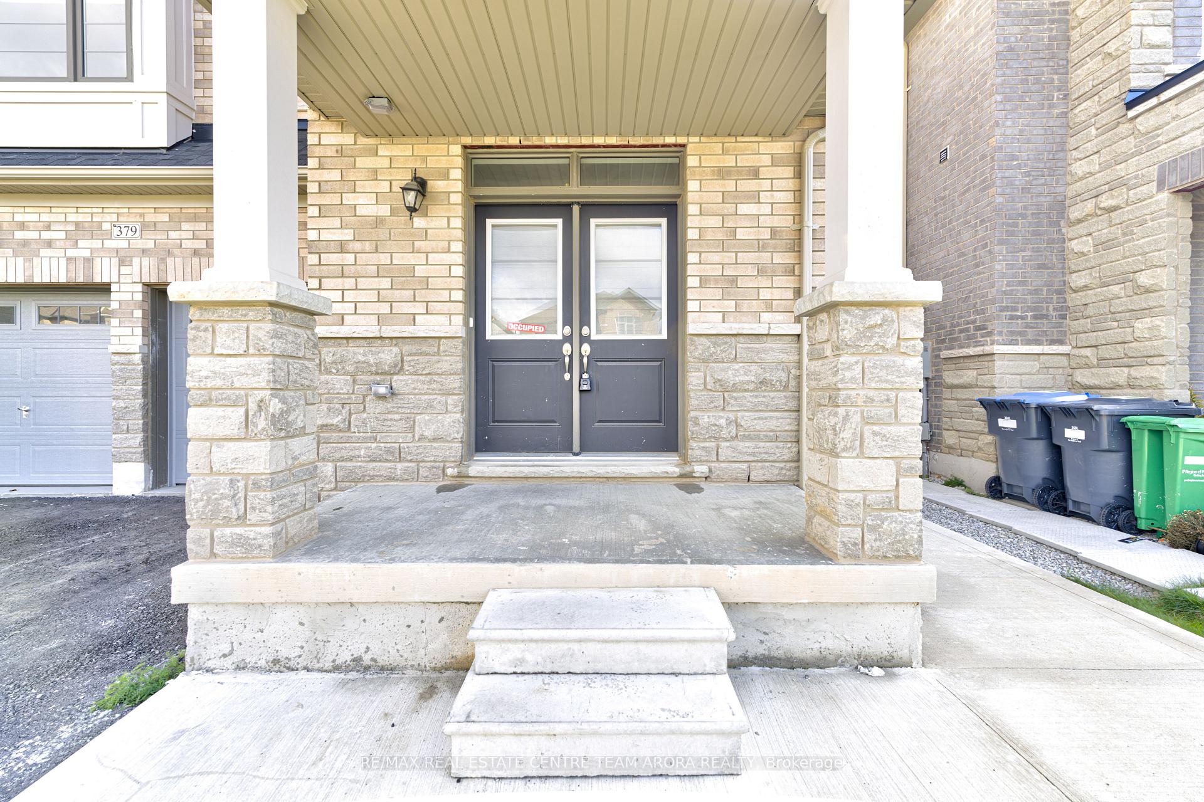
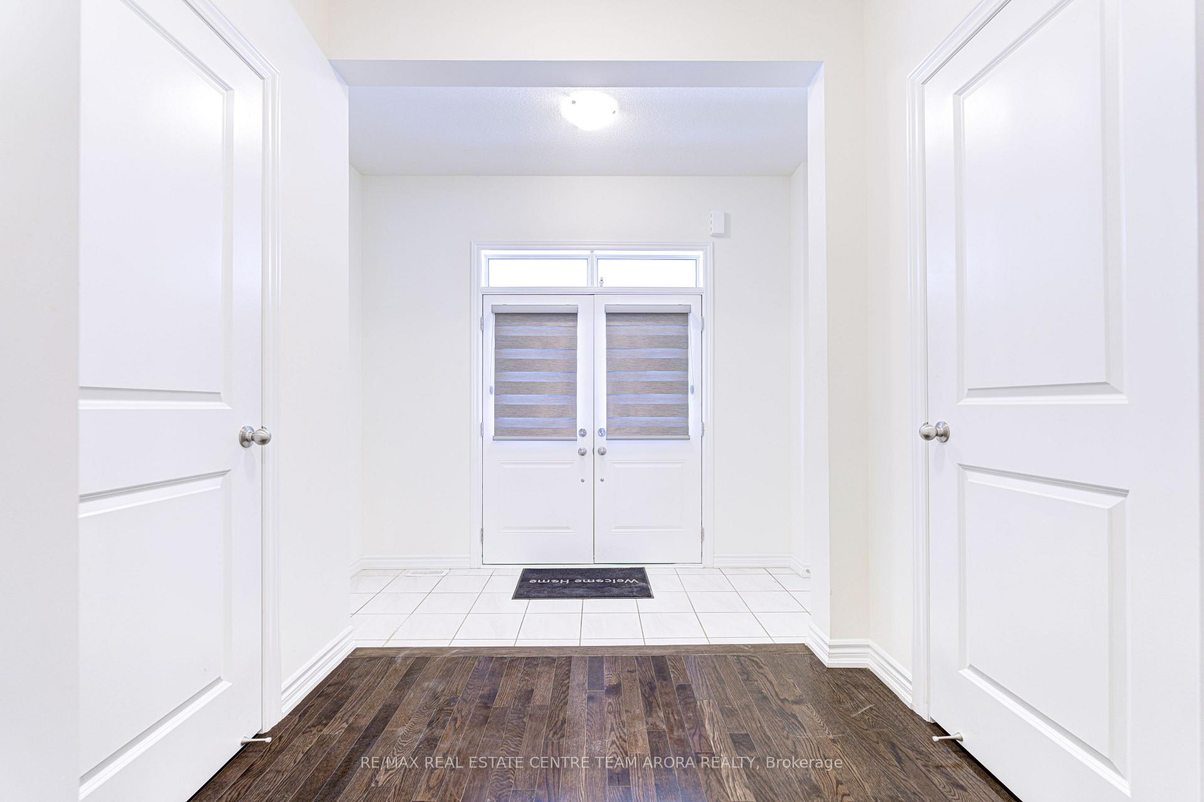
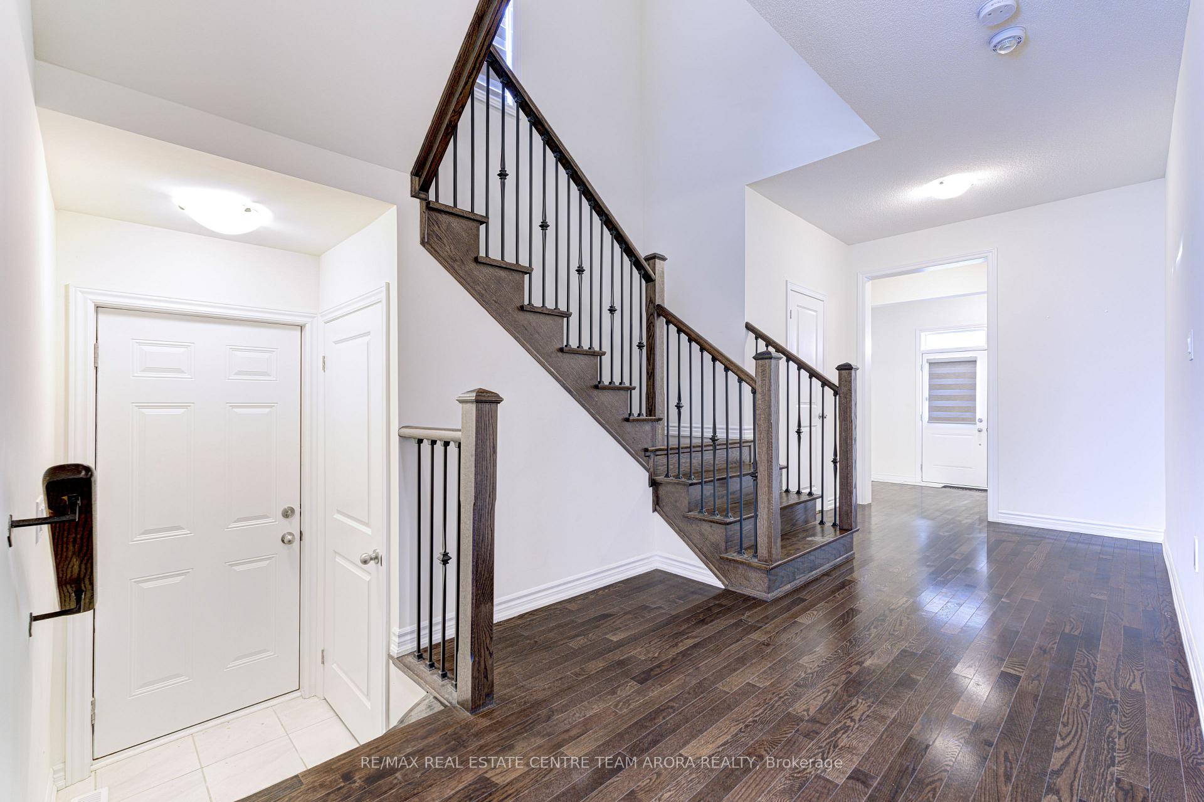 See all 40 photos
Property history

This listing has ended. It is no longer available.
Property not available for sale or for rent.
Ask about this home
A HOMEH agent will answer your questions about this home.Ask HOMEH
About this home
Step into this impressive 5000 Sqft of living space, an outstanding opportunity for a growing family on an exceptional lot. The grand living room, with its coffered ceiling and ample windows, creates a bright, inviting atmosphere. Perfect for family gatherings, the great room is accentuated by an elegant electric fireplace and large window. The formal dining area, highlighted by a coffered ceiling, is both stylish and welcoming. The modern, efficient kitchen, complete with stainless steel appliances, quartz countertops, and tile flooring, combines beauty with practical functionality. A charming breakfast area on the main floor, which opens onto the patio, makes family meals delightful and memorable. The home boasts 5 well-sized bedrooms and 4 bathrooms, complete with 9 ft ceilings on both the main and upper levels. The master suite is a serene haven, featuring a coffered ceiling, spacious walk-in closet, and a luxurious 6-piece ensuite. A private 4-piece ensuite enhances the convenience of the 2nd bedroom. Laundry room upstairs for more convenience. 2 Bedroom Legal Basement with separate entrance, powder room & full washroom. One bedroom Legal Basement for self use with one full washroom & wet bar with RENTAL POTENTIONAL OF $3500. Close to bus stops, hwy 401/407, parks, schools. This home exemplifies pride of ownership and meticulous attention to detail. **EXTRAS** Some of the pictures are virtually staged.
Facts & features
Ask about this home
A HOMEH agent will answer your questions about this home.
Rooms
12 rooms · 7 bathrooms
- Living room13′ × 11′143 sq.ft.
- Great room12′7″ × 15′7″196 sq.ft.
- Dining room17′ × 11′187 sq.ft.
- Kitchen8′ × 15′7″125 sq.ft.
- Breakfast9′7″ × 15′7″150 sq.ft.
- Primary bedroom19′ × 14′7″277 sq.ft.
- Bedroom 210′5″ × 12′2″127 sq.ft.
- Bedroom 311′7″ × 11′5″132 sq.ft.
- Bedroom 411′2″ × 10′7″119 sq.ft.
- Bedroom 511′6″ × 10′115 sq.ft.
- Bedroom—
- Bedroom—
Around this home
Listing details
Helpful tools
Your HOMEH agent
"I would see it this week."
Ask HOMEH about this home
Price, neighbourhood, monthly cost. Ask anything.
HOMEH Intelligent Agent is an AI, not a licensed representative. Check anything important with your agent.