

38 Angelgate Road
Link Expired
1/1138 Angelgate Road
Link Expired
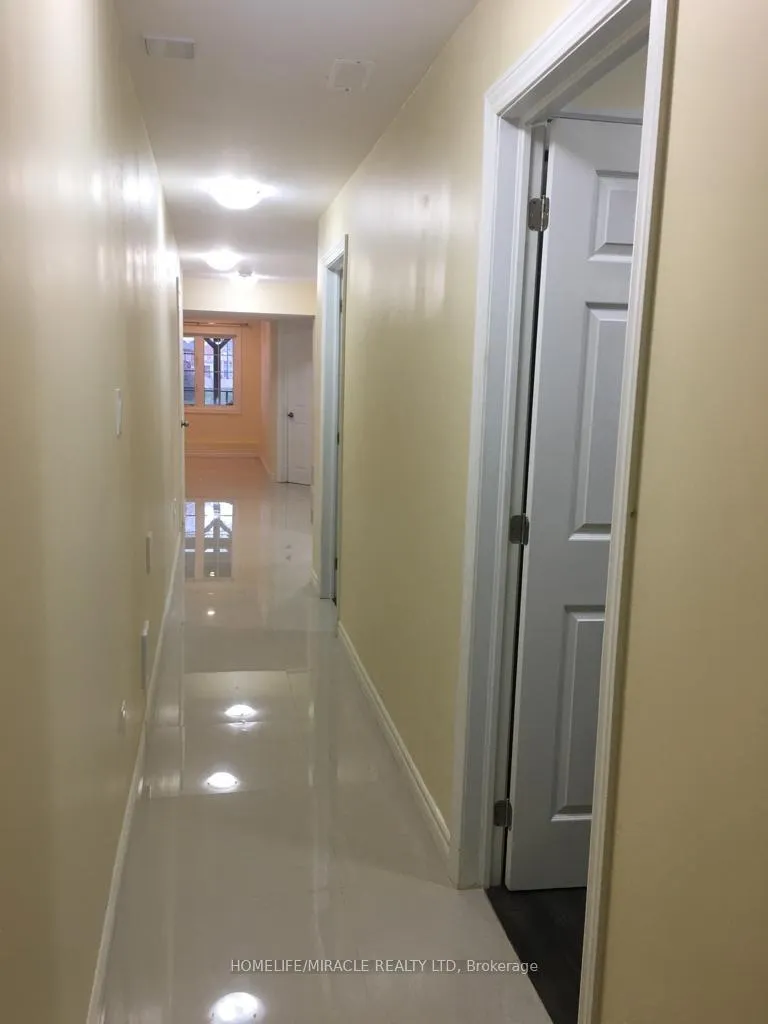 See all 11 photos
3 Bedrooms
2 Bathrooms
2 Parking
2.5K–3K sq.ft
Basement
— Unit
Property history
- $2,700ExpiredList: 2024-09-19|End: 2024-11-30|72 daysW9360602
Facts and features
- BasementWalk-out
- Lease term12 months
- FurnishedUnfurnished
- Age of home6–15 years
What stands out
- Central air
The homeLink, 2-storey, Age 6–15 years
- TypeLink
- Style2-storey
- Age6–15 years
- Living space2,500–3,000 sq ft
- BasementWalk-out
InsideShared, main level, Other, Rooms above ground 6
- LaundryShared, main level
- FeaturesOther
- Rooms above ground6
- Bedrooms3
- Bathrooms2
- Kitchens1
Outside and lotBrick, Shingles, Brick
- ExteriorBrick
- RoofShingles
- FoundationBrick
Parking2 Parking, Attached, Available
- Spaces2 Parking
- GarageAttached
- DrivewayAvailable
Heating, water and powerForced air, gas, Central air, Municipal water
- HeatingForced air, gas
- CoolingCentral air
- WaterMunicipal water
- SewerMunicipal sewer
- Natural gasYes
- HydroYes
- CableNo
- TelephoneNo
Rent and termsRent $2,700 a month, Basement, Unfurnished
- Rent$2,700 a month
- Space for rentBasement
- FurnishedUnfurnished
- Lease12 months
- PaidMonthly
- Rent includesCentral air conditioning, common elements, parking
- DepositRequired
- Credit checkRequired
- Employment letterRequired
- Rental applicationRequired
- ReferencesRequired
- Rental itemsHot water tank.
IncludedFridge, stove, washer, dryer.
- IncludedFridge, stove, washer, dryer.
NearbyPark, place of worship, public transit, ravine, school, school bus route
- Close toPark, place of worship, public transit, ravine, school, school bus route
Listing detailsW9360602, Expired, Sep 19, 2024
- MLS® numberW9360602
- StatusExpired
- Listed onSep 19, 2024
- Days on market72
- UpdatedNov 30, 2024
- Possession2024-10-01 / October 1, 2024
- Occupied byTenant
- Listing brokerageHOMELIFE/MIRACLE REALTY LTD
About this home
38 Angelgate Road, Brampton (Bram West), ON L6Y 0X9
OtherParkPlace Of WorshipPublic TransitRavineSchool
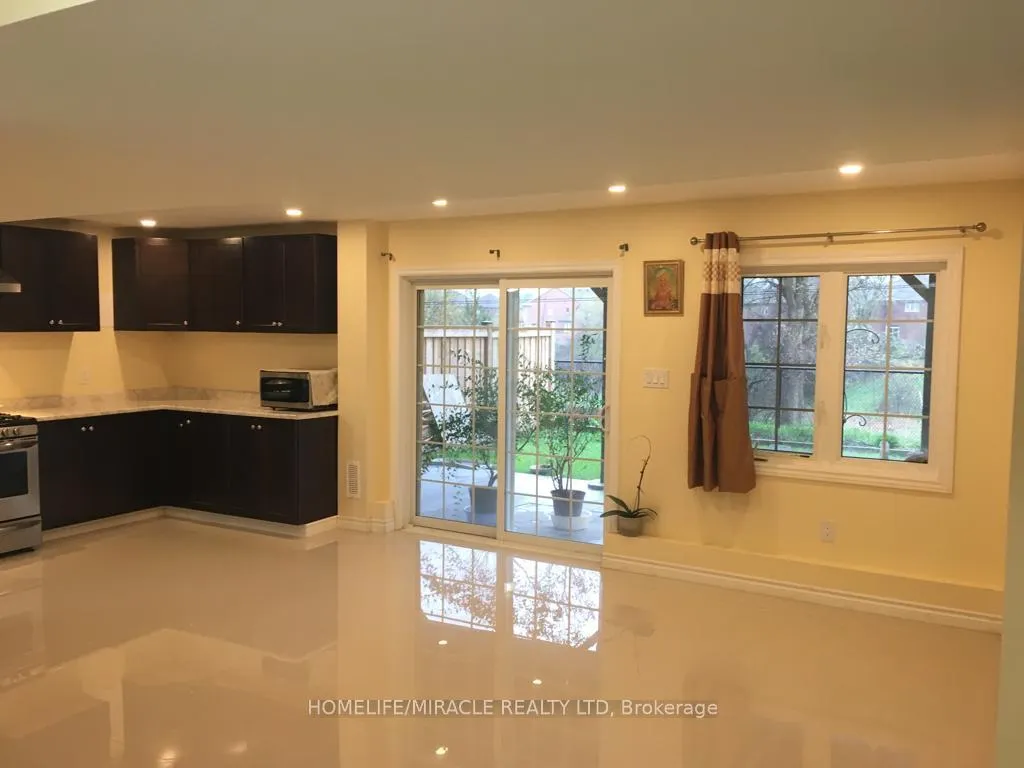
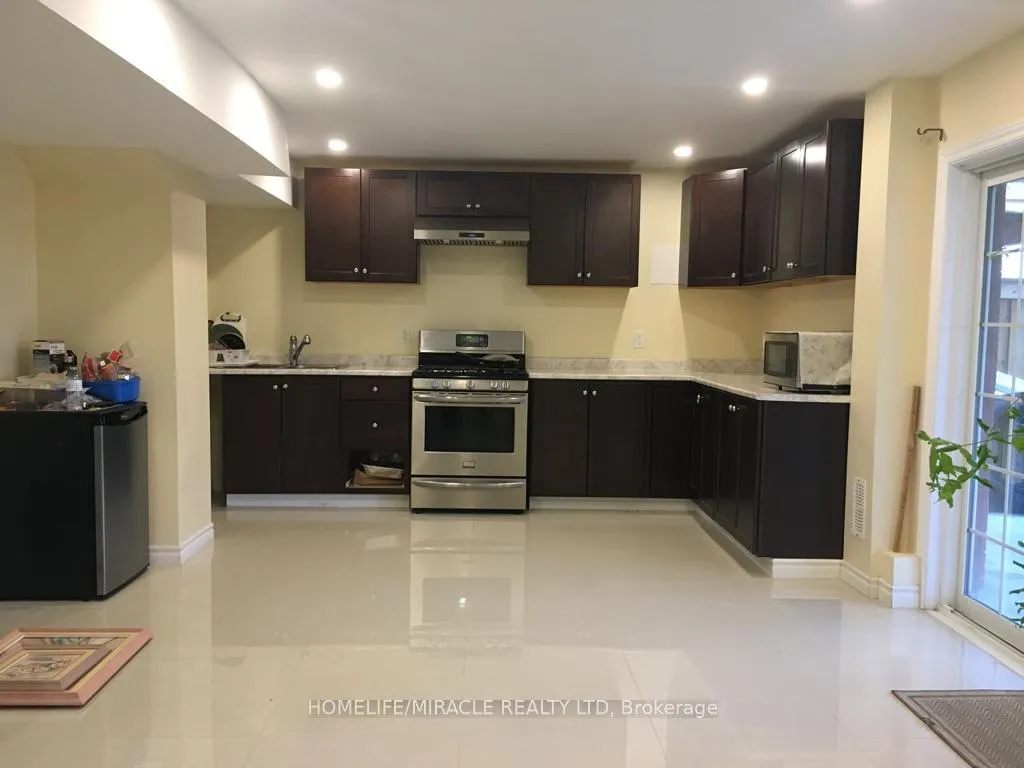
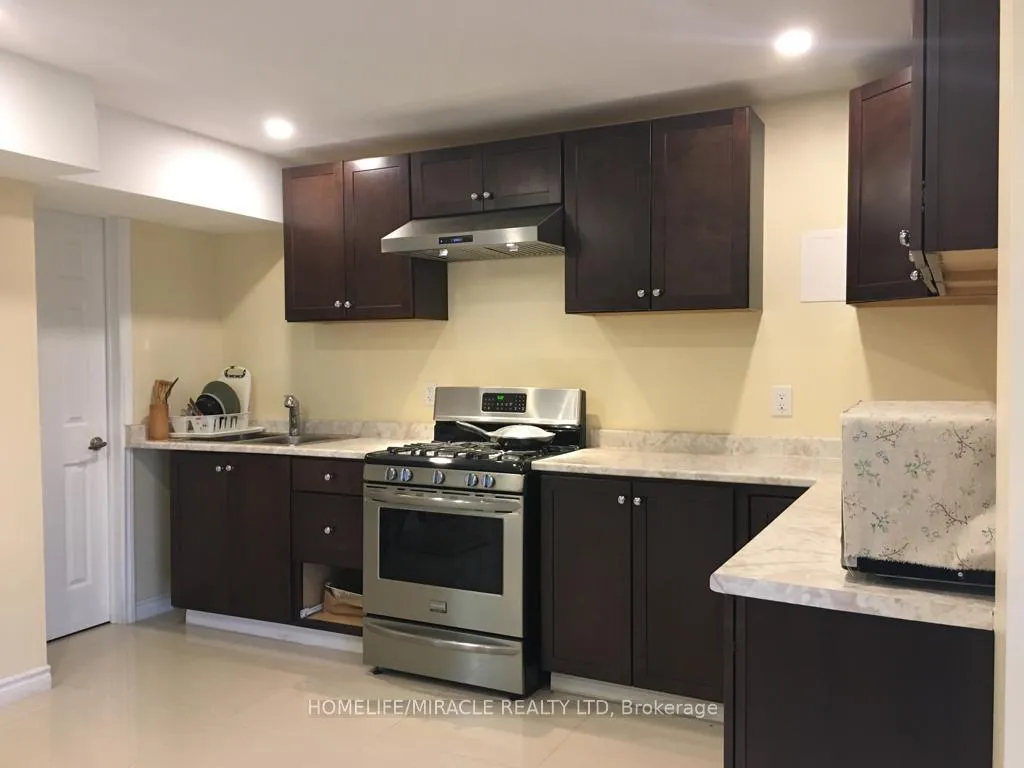
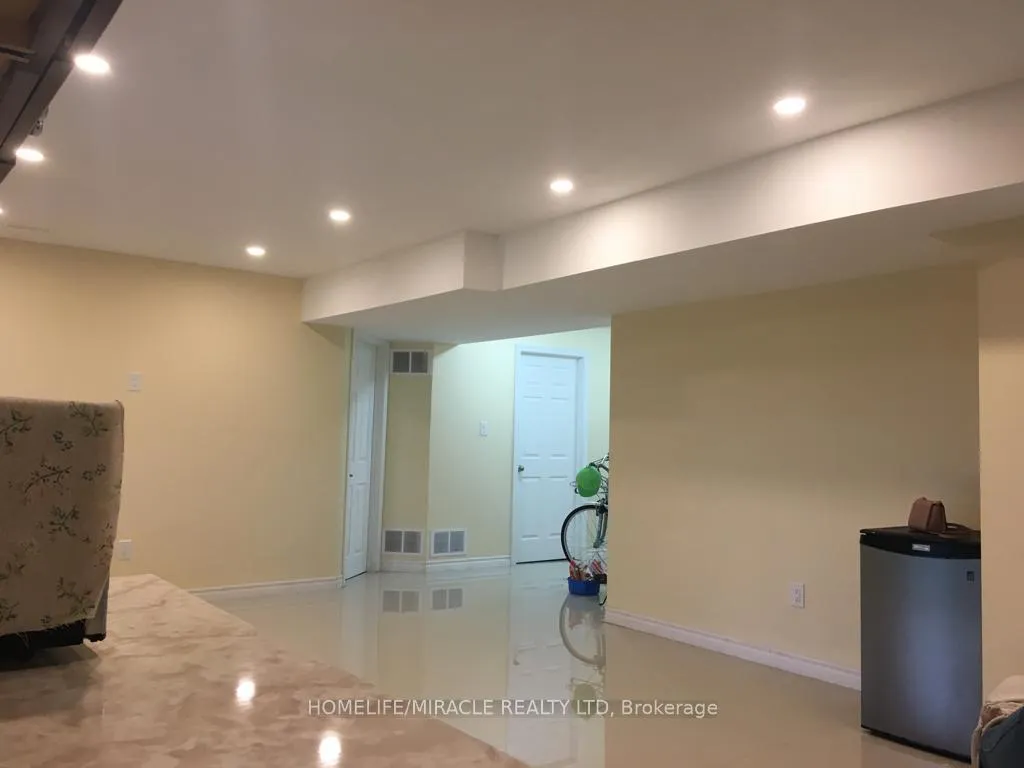
Walkout Basement, 3 Bedroom, 2 full washrooms walkout legal basement apartment backing on ravine. Close to transit, schools and grocery stores. Gas stove, lots of counter space and cabinets in kitchen. Spacious store area for additional storage of personal items.
Read more
Ask about this home
A HOMEH agent will answer your questions about this home.
Ask a question
Around this home
Chinguacousy & Queen
Errands
Parks
Schools
Daily convenience, out of 100, from the distances below
ParkMonkton Circle Park · 5 within 1 km1 min walk85 m
GroceryNo Frills12 min walk712 m
SchoolChurchville Public School11 min walk670 m
PharmacyShoppers Drug Mart15 min walk909 m
Cafés & foodPizza2Go · 6 within 1 km12 min walk732 m
Gym & rec centreLionhead Golf & Country Club - Legends22 min walk1.4 km
WalkDriveStraight-line distance, open map data
Grocery0.7 km
Park0.1 km
Dining0.8 km
Schools nearby
School rating, out of 10.
Churchville Public Schoolelementary · Public · 0.7 km
7.2/10
Springbrook P.S. (Elementary)elementary · Public · 1.1 km
7.5/10
St. Jacinta Marto Catholic Elementary Schoolelementary · Catholic · 1.1 km
6.3/10
Contact agent
Helpful calculators
Rent vs buy
Affordability
Mortgage
Down payment
Stress test
CMHC insurance
Your HOMEH agent

KimHOMEH agent · Brampton
"I would see it this week."
Ask Kim