

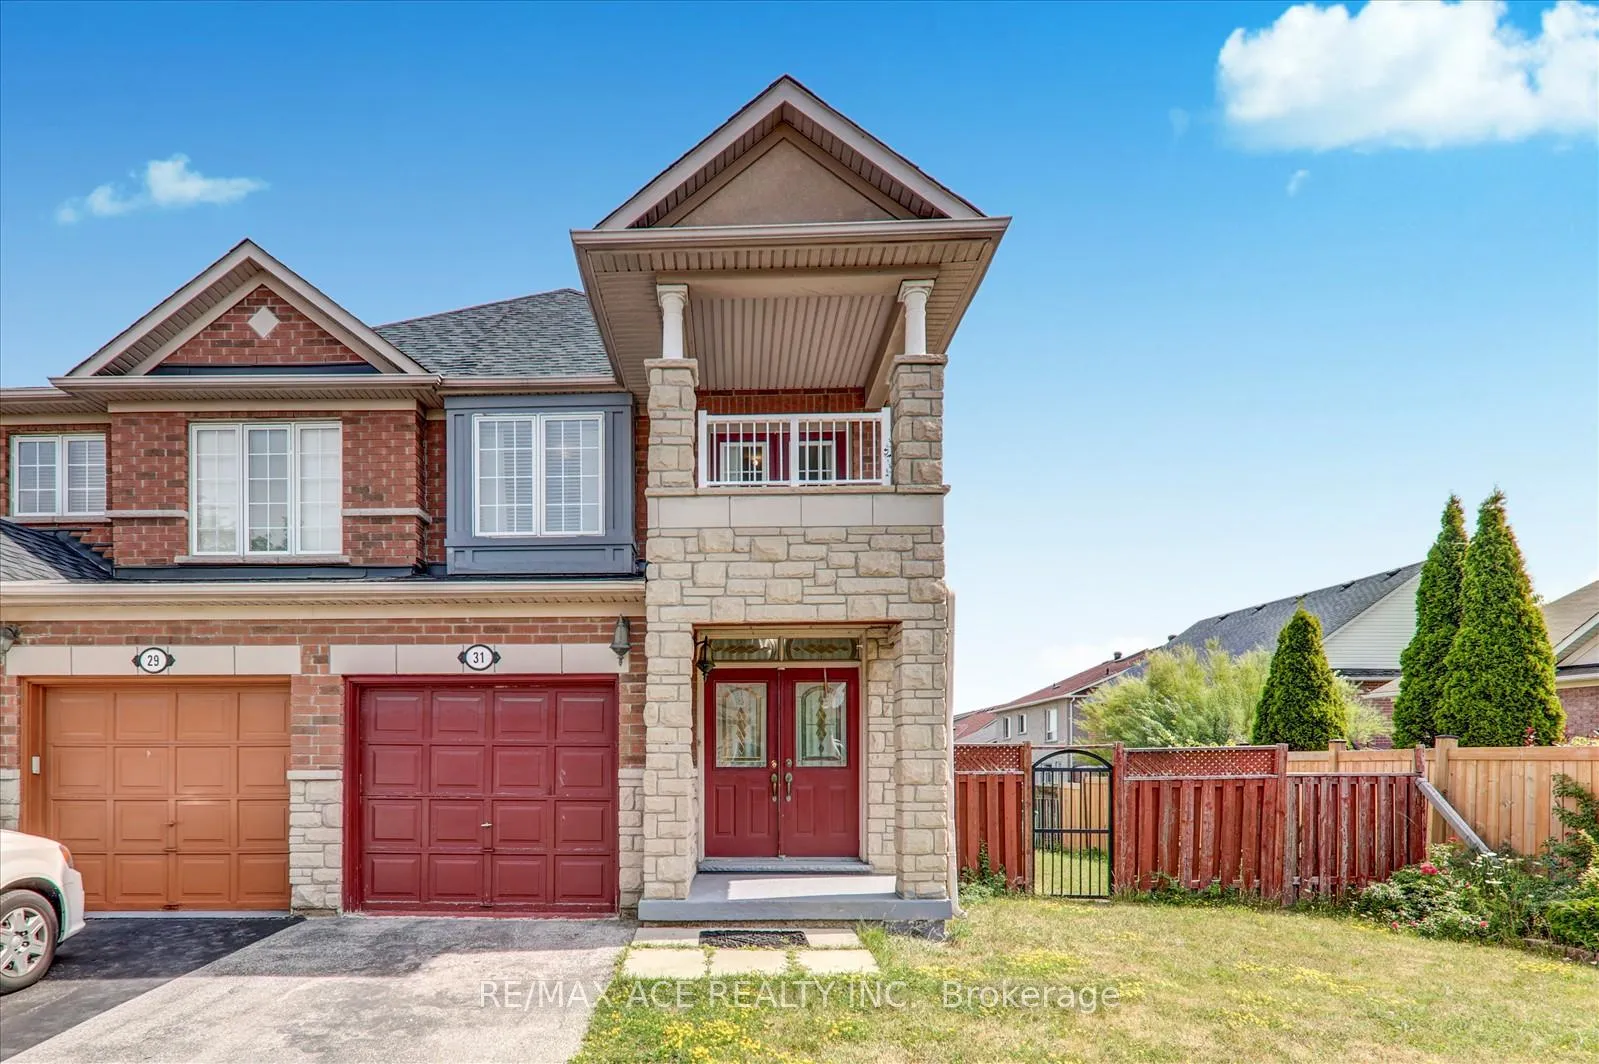
31 Cherryplum Way
Semi-Detached Sold
1/4131 Cherryplum Way
Semi-Detached Sold
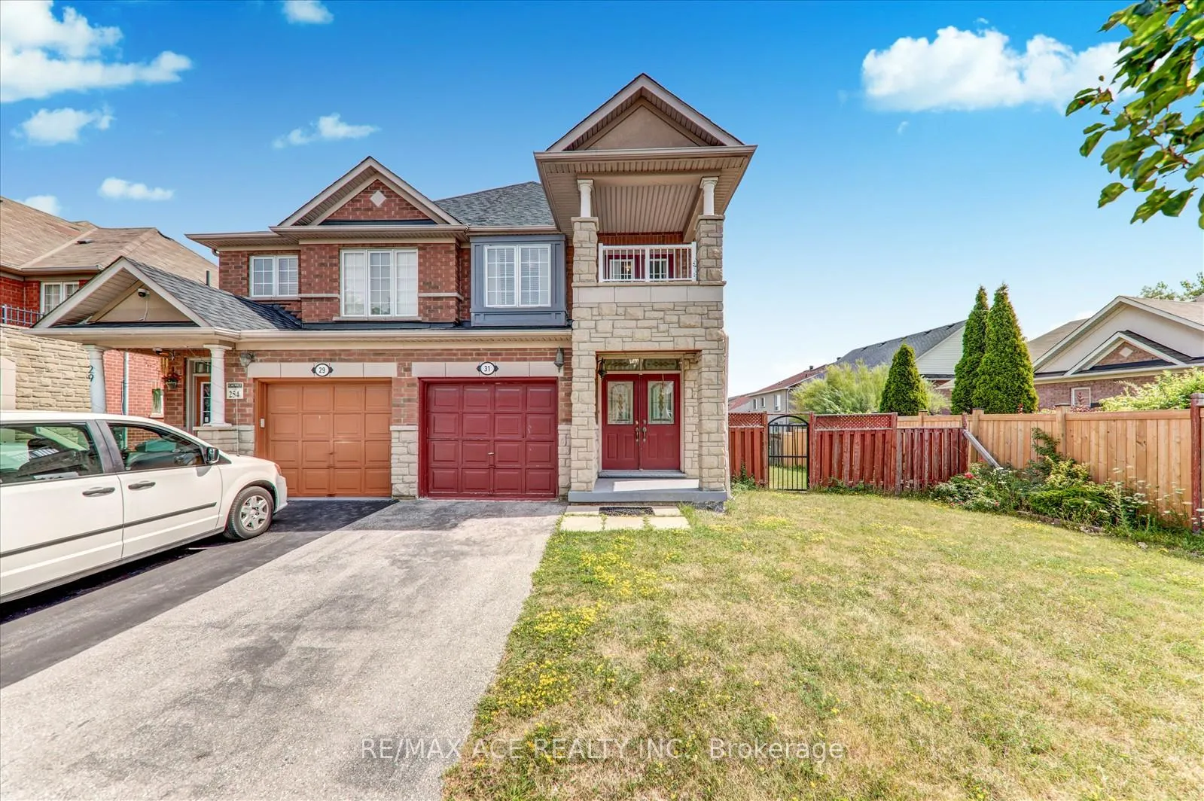
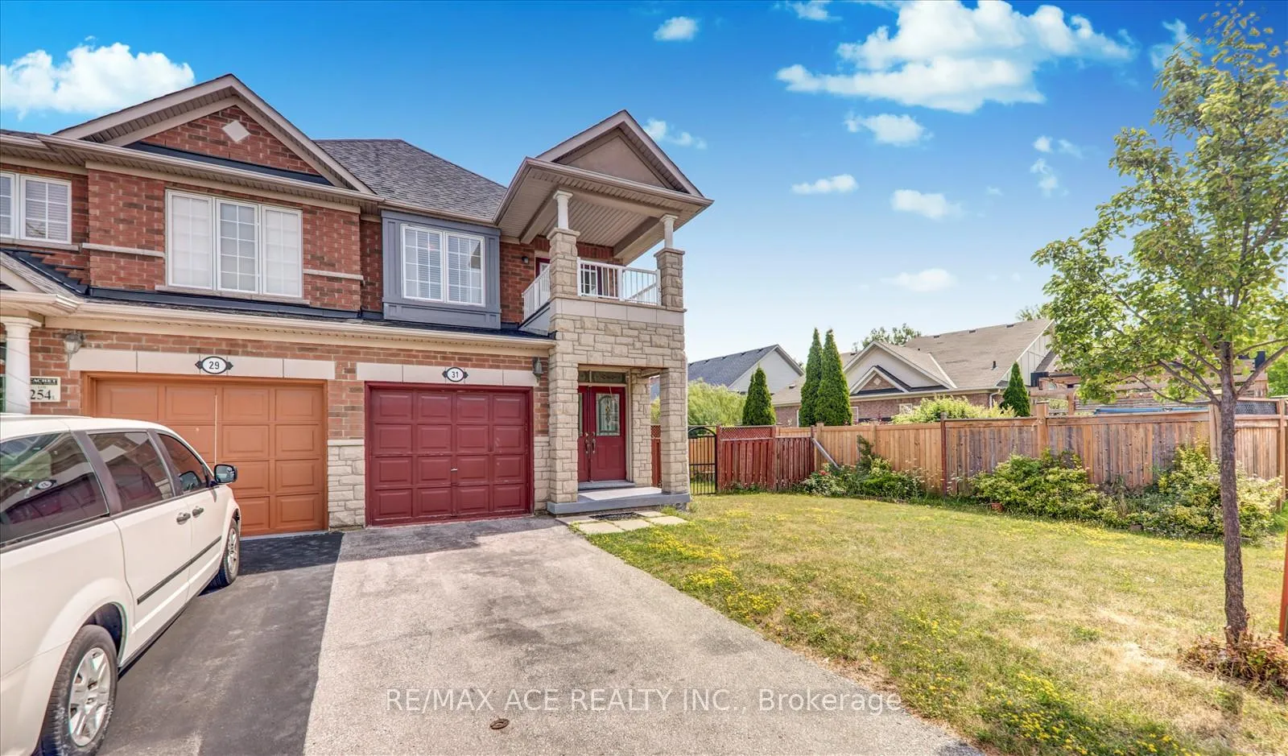
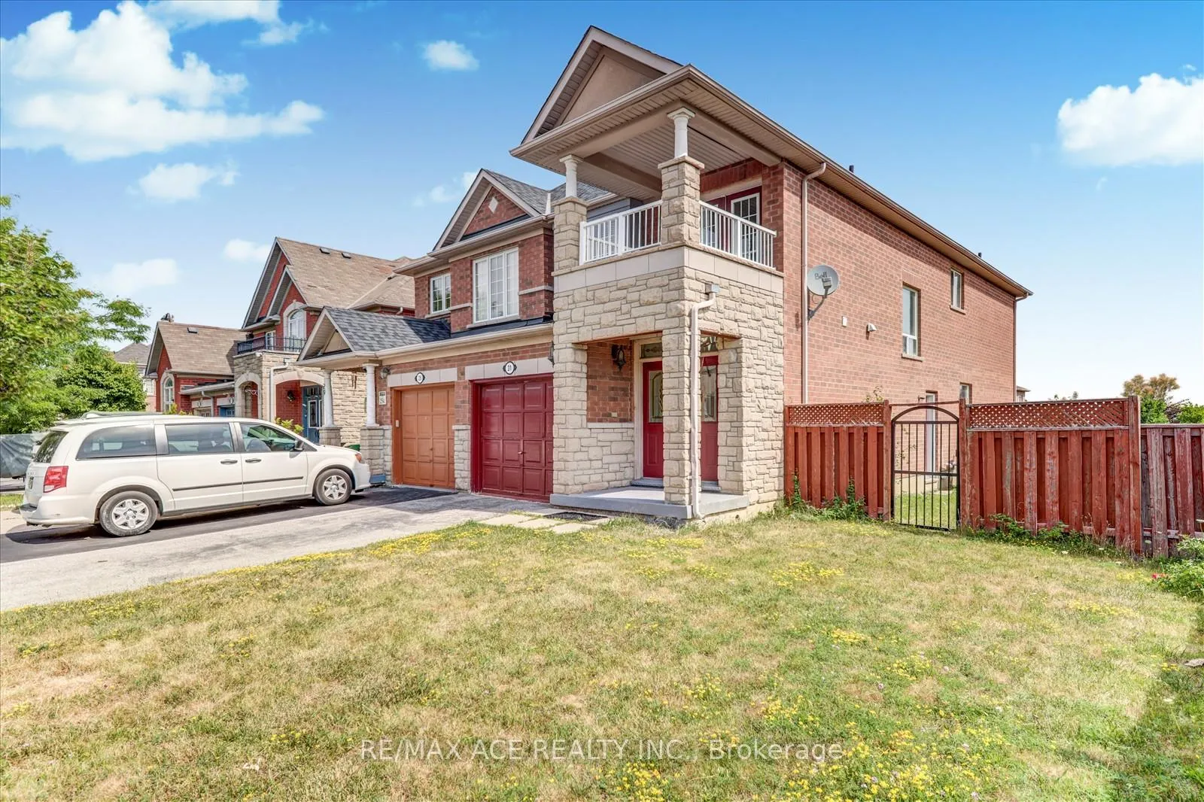
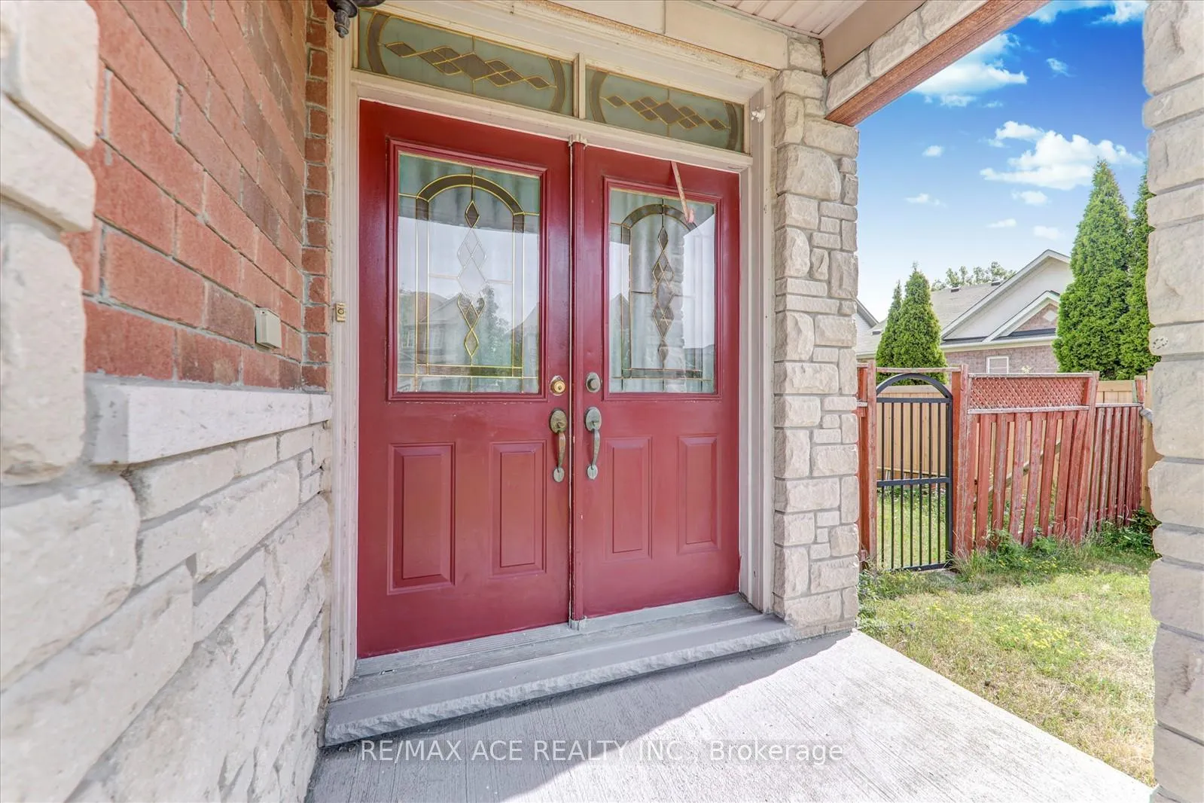 See all 41 photos
4+2 Bedrooms
4 Bathrooms
1 Garage
1.5K–2K sq.ft
39.04×97.55 ft
$4,920/yr
Property history
Facts and features
- BasementFinished
- Water, sewerMunicipal
- HeatingForced air
- CoolingCentral air
What stands out
- Second kitchen
- Separate entrance
- Central air
The homeSemi-Detached, 2-storey, 1,500–2,000 sq ft
- TypeSemi-Detached
- Style2-storey
- Living space1,500–2,000 sq ft
- BasementSeparate entrance, finished
InsideCarpet free, Rooms above ground 8, Rooms in the basement 4
- FeaturesCarpet free
- Rooms above ground8
- Rooms in the basement4
- Bedrooms4 + 2 in the basement
- Bathrooms4
- Kitchens2
- Family roomYes
Outside and lotBrick, stone, Asphalt shingle, Poured concrete
- ExteriorBrick, stone
- RoofAsphalt shingle
- FoundationPoured concrete
- Size39.04 × 97.55 ft
Parking1 Garage, Attached
- Spaces1 Garage
- GarageAttached
Heating, water and powerForced air, gas, Central air, Municipal water
- HeatingForced air, gas
- CoolingCentral air
- WaterMunicipal water
- SewerMunicipal sewer
Costs and taxesTaxes $4,920 a year, HST included in the price, Hot water tank.
- Taxes, 2025$4,920 a year
- HSTHST included in the price
- Rental itemsHot water tank.
Included in the saleFridge, stove, washer, dryer & all electrical light fixtures.
- IncludedFridge, stove, washer, dryer & all electrical light fixtures.
Listing detailsW12508756, Sold, Oct 30, 2025
- MLS® numberW12508756
- StatusSold
- Listed onOct 30, 2025
- Days on market25
- UpdatedNov 24, 2025
- PossessionFlexible
- Occupied byOwner
- Listing brokerageRE/MAX ACE REALTY INC.
About this home
31 Cherryplum Way, Brampton (Bramalea North Industrial), ON L6S 6J4
Carpet Free
Beautiful 4 bedroom solid brick home. Laminate flooring throughout, carpet free. Brand new 2 bedroom, 1 washroom finished basement with separate entrance. Both main floor and lower kitchen have quartz countertops. Situated in the desirable neighbourhood of Lake of Dreams.
Read more
Ask about this home
A HOMEH agent will answer your questions about this home.
Ask a question
Thinking of selling your home?See what your home is worth today.
Around this home
Bovaird Drive E. & Torbram Road
Errands
Parks
Schools
Daily convenience, out of 100, from the distances below
ParkTrailside Park · 5 within 1 km2 min walk127 m
GrocerySunnyvale Supermarket4 min walk260 m
SchoolInnocent Hearts Secondary School11 min walk700 m
PharmacyPharmacy & Medical Clinic4 min walk218 m
Cafés & foodMcDonald's · 15 within 1 km5 min walk289 m
Gym & rec centreLA Fitness6 min walk339 m
WalkDriveStraight-line distance, open map data
Grocery0.3 km
Park0.1 km
Coffee0.3 km
Dining0.4 km
Gym1.5 km
Schools nearby
School rating, out of 10.
Innocent Hearts Secondary Schoolelementary · Private · 0.7 km
—
Father Clair Tipping Schoolelementary · Private · 0.9 km
6.6/10
Robert J Lee Public Schoolelementary · Public · 1.0 km
6.5/10
Contact agent
Helpful calculators
Mortgage
Affordability
Closing costs
Land transfer tax
Property tax
Down payment
CMHC insurance
Stress test
Cashback Rebate
Your HOMEH agent

KimHOMEH agent · Brampton
"I would see it this week."
Ask Kim