

Unit 375, 65 Attmar Drive
Unit 375, 65 Attmar Drive
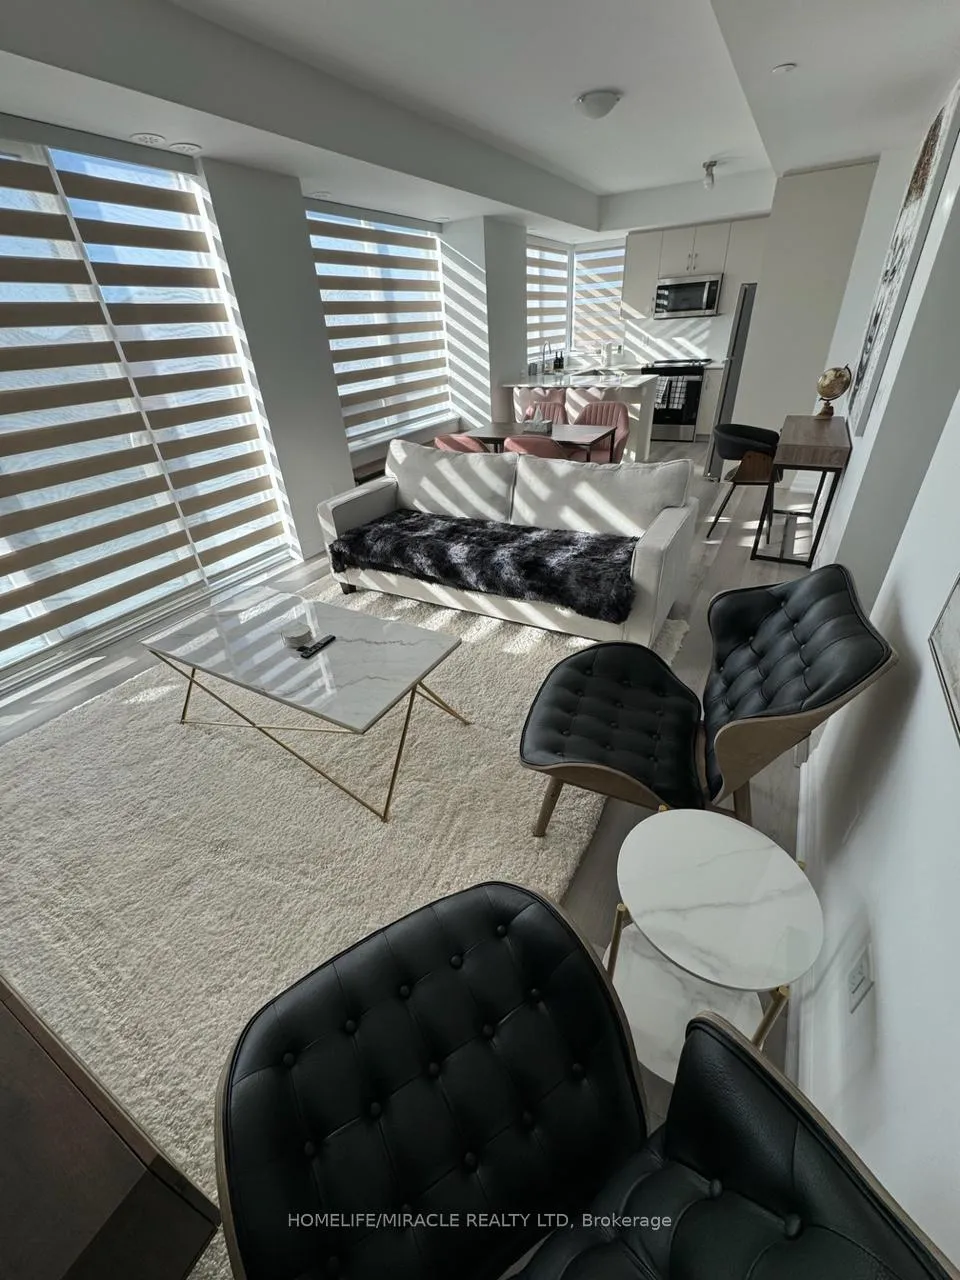 See all 14 photos
Property history
- $3,100ExpiredList: 2026-02-01|End: 2026-06-30|149 daysW12746842
Facts and features
- ExposureNorth west
- LaundryEnsuite
- LockerOwned
- BalconyOpen
- Central air
The homeCondo Apartment, 2-storey, Age 0–5 years
- TypeCondo Apartment
- Style2-storey
- Age0–5 years
- Living space1,400–1,599 sq ft
- BasementNone
- ExposureNorth West
InsideEnsuite, Carpet free, Rooms above ground 6
- LaundryEnsuite
- FeaturesCarpet free
- Rooms above ground6
- Bedrooms3
- Bathrooms3
- Kitchens1
OutsideBrick, Open
- ExteriorBrick
- BalconyOpen
Parking and locker2 Parking, Underground, Parking type Owned
- Spaces2 Parking
- GarageUnderground
- Parking typeOwned
- LockerOwned
BuildingClaireville Urban Towns, Storeys 4, Units 197
- NameClaireville Urban Towns
- Storeys4
- Units197
- Registered2024
- Condo corporation0
- PetsNot allowed
Heating, water and powerHeat pump, other, Central air
- HeatingHeat pump, other
- CoolingCentral air
Rent and termsRent $3,100 a month, Entire property, Furnished
- Rent$3,100 a month
- Space for rentEntire property
- FurnishedFurnished
- Lease12 months
- Rent includesBuilding maintenance
- DepositRequired
- Credit checkRequired
- Employment letterRequired
- Rental applicationRequired
- ReferencesRequired
IncludedStainless steel fridge, stove, dishwasher, range microwave, washer and dryer. building insurance common elements
- IncludedStainless steel fridge, stove, dishwasher, range microwave, washer and dryer. building insurance common elements
Listing detailsW12746842, Expired, Feb 1, 2026
- MLS® numberW12746842
- StatusExpired
- Listed onFeb 1, 2026
- Days on market149
- UpdatedJun 30, 2026
- Possession2026-02-01 / Immediate
- Occupied byTenant
- Listing brokerageHOMELIFE/MIRACLE REALTY LTD
About this home
Unit 375, 65 Attmar Drive, Brampton (Bram East), ON L6P 0Y6
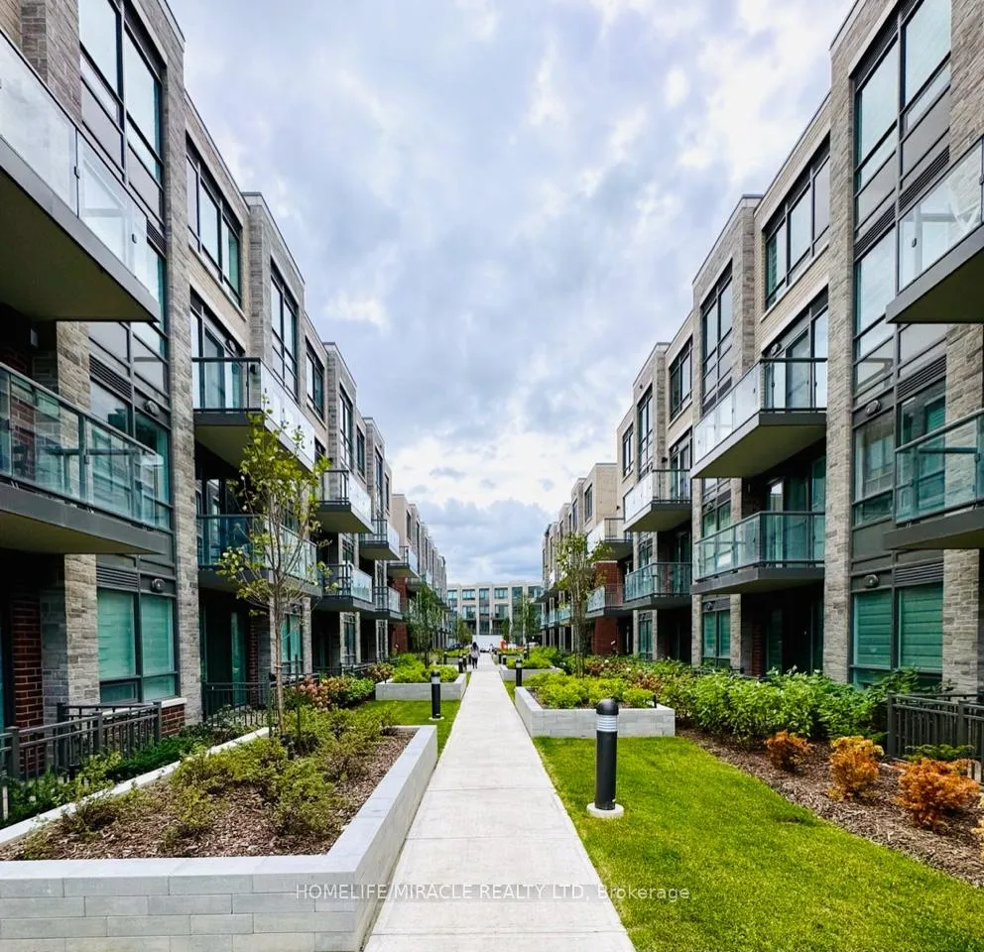
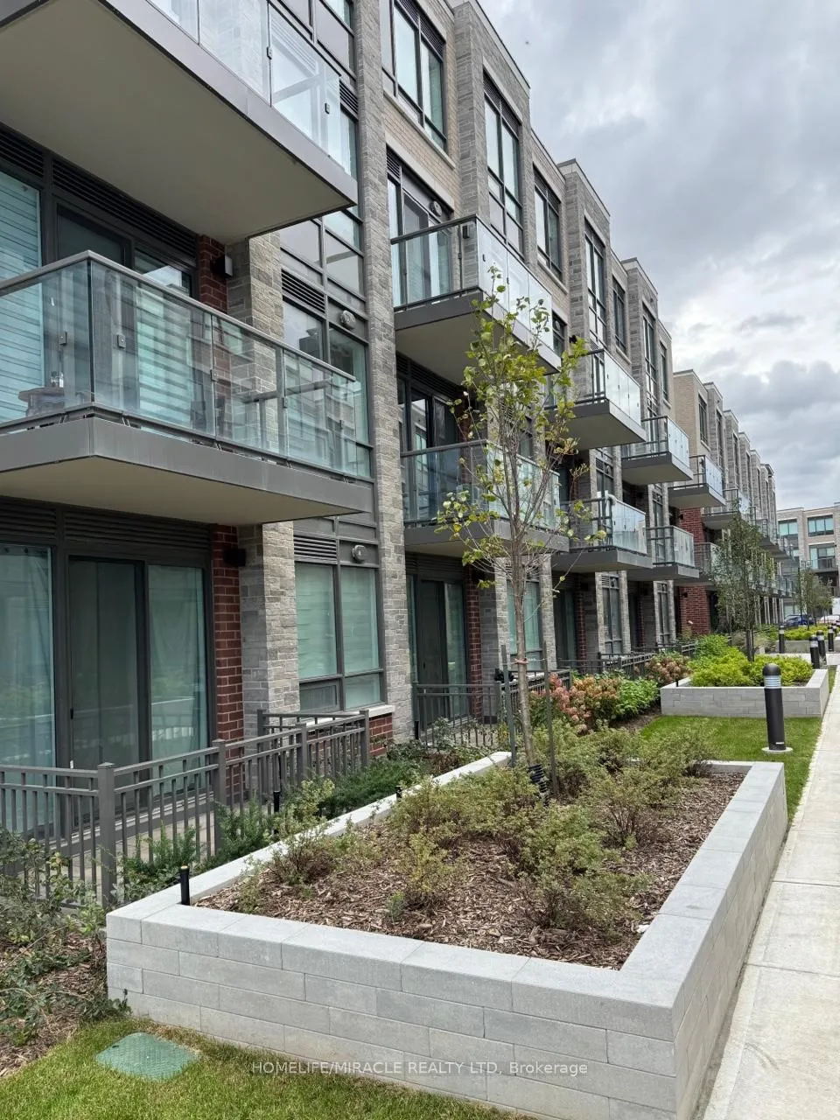
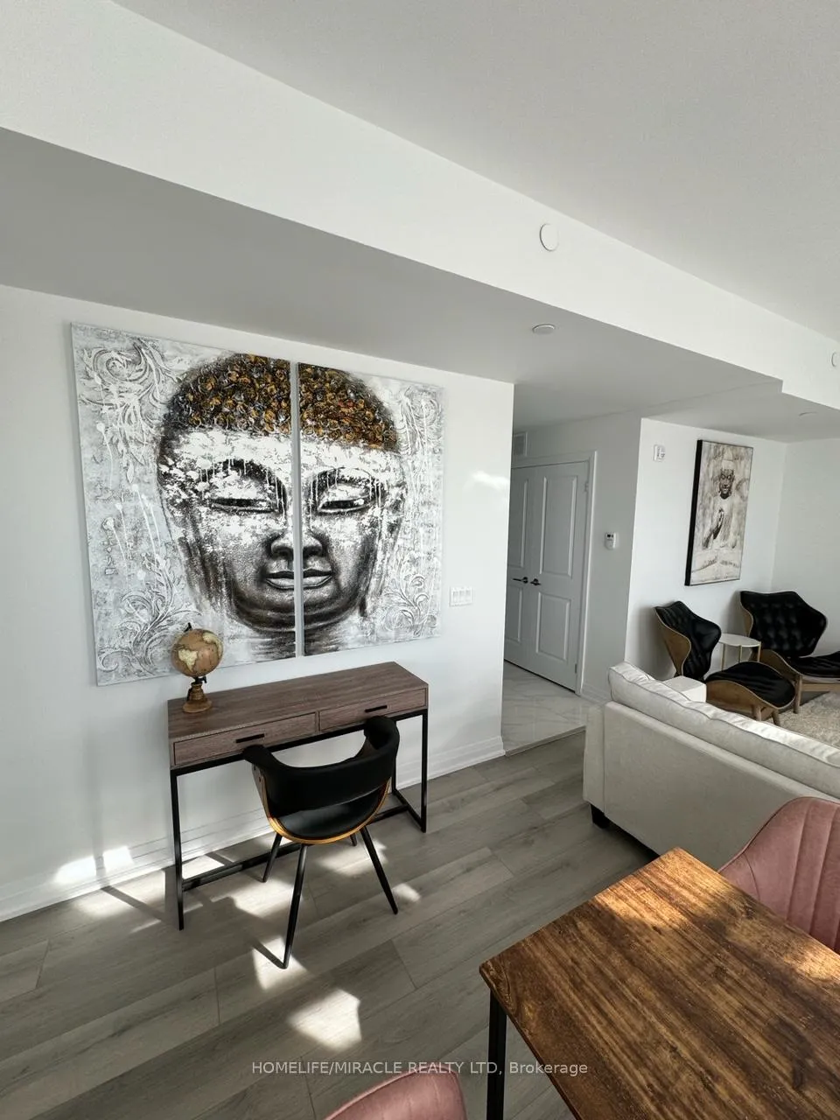
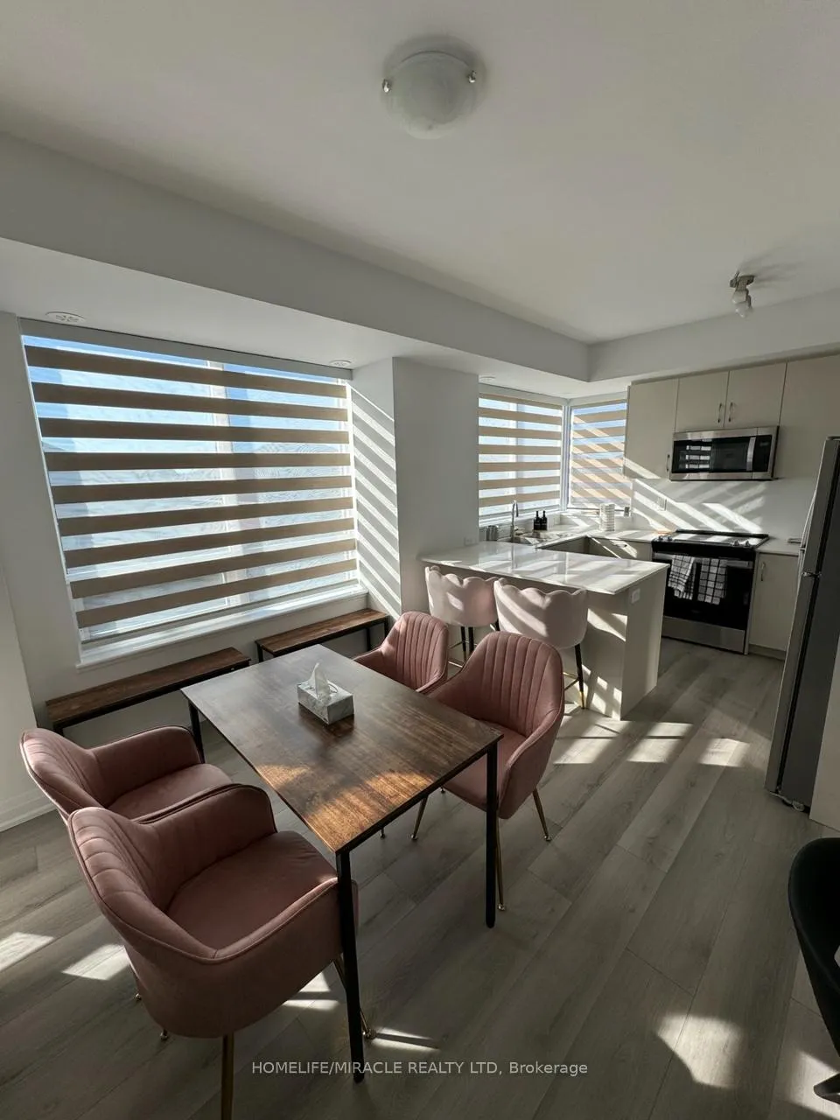
Welcome to this beautifully upgraded Executive 2-storey, 3-bedroom corner unit located in the highly desirable Brampton East (Bram East) community, bordering Vaughan. Offering approximately 1,480 sq. ft. of well-designed living space, this bright and sun-filled unit features an open-concept layout with laminate flooring throughout the main level, large windows, and a functional flow ideal for everyday living and entertaining.The modern kitchen is equipped with quartz countertops, contemporary cabinetry, and generous prep and storage space. Additional in-unit storage further enhances convenience. The upper level offers three well-proportioned bedrooms, providing flexibility for families, professionals, or those working from home.The unit is offered Professionally furnished with higher-end, quality furnishings throughout. All main-floor window coverings are motorized and automated, adding both convenience and a refined touch. Furniture and furnishings may be removed upon request.Includes two underground tandem parking spaces and one cage locker. Ideally situated within walking distance to public transit, with easy access to Highways 7, 427, and 407, and close to shopping, schools, parks, and everyday amenities.No smoking or vaping of any kind permitted on the property. No pets as per landlord's request.
Ask about this home
A HOMEH agent will answer your questions about this home.
Know more about Claireville Urban Towns
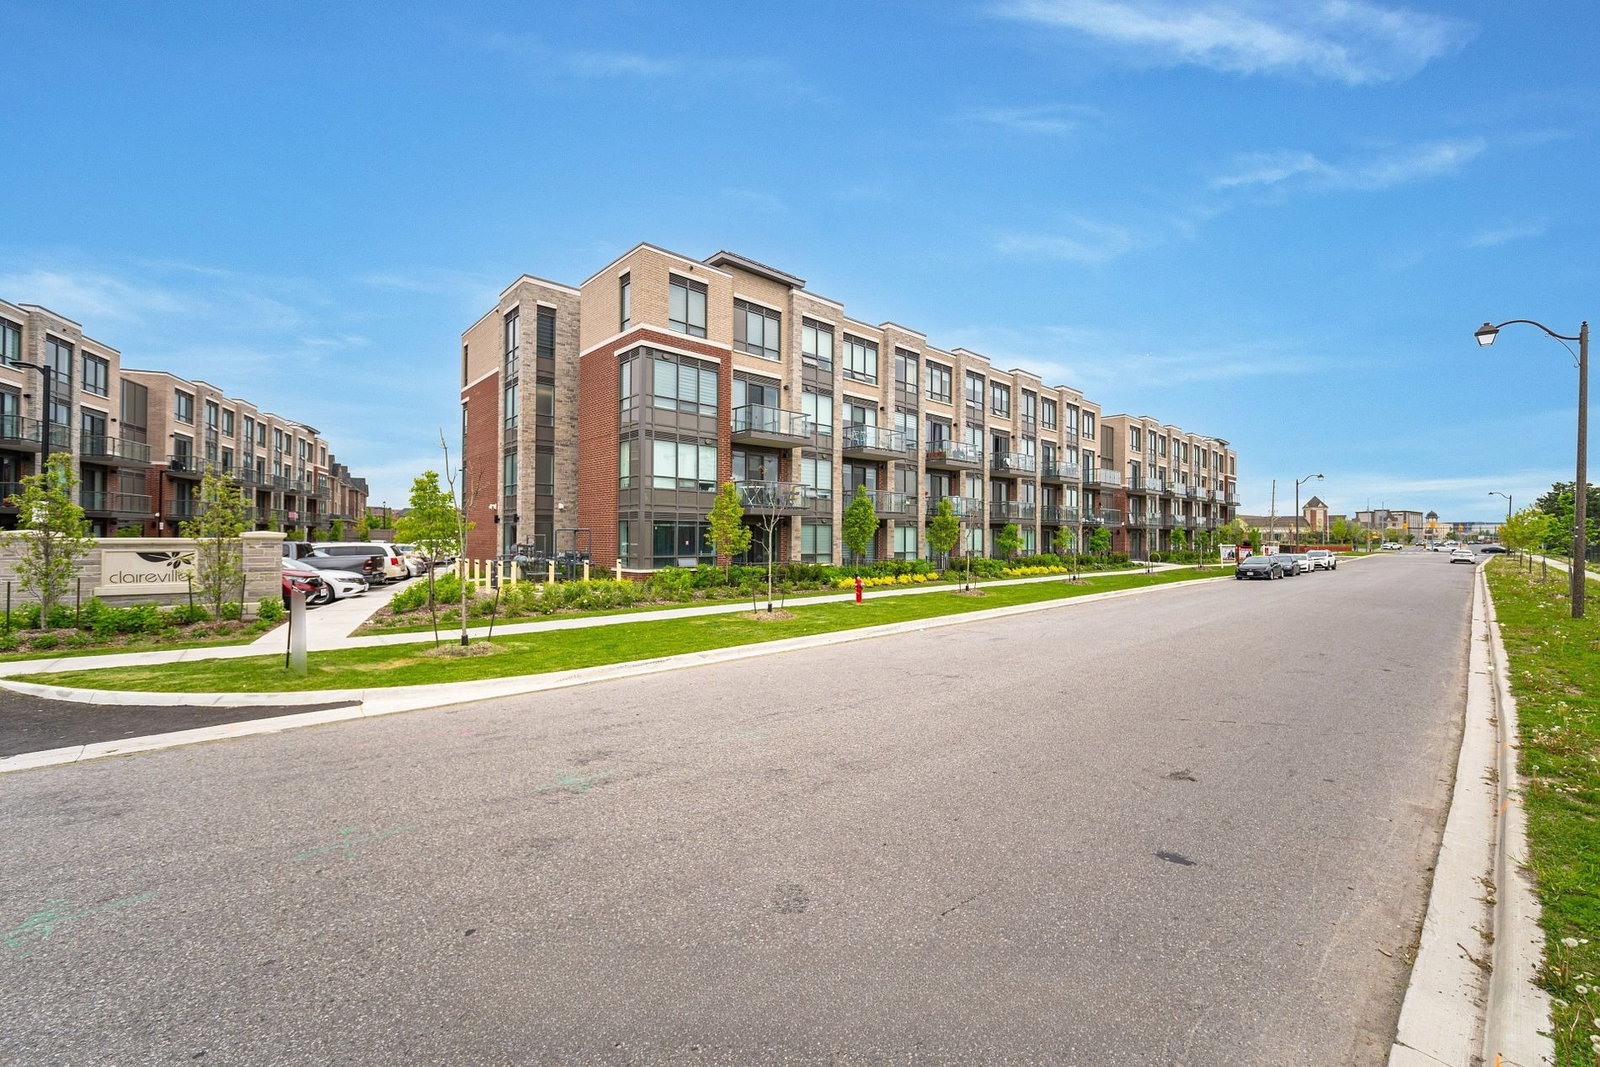
Condo building · 65-95 Attmar Drive
Claireville Urban Towns is a 4-storey condo with 197 suites, built in 2024 by Royal Pine Homes. Right now 5 for sale and 1 for rent are on the market here.
- 4storeys
- 197suites
- $473/sq ft
- 2024built
No similar units for rent in Claireville Urban Towns right now.
Around this home
Daily convenience, out of 100, from the distances below
Schools nearby
School rating, out of 10.
Helpful calculators
Your HOMEH agent

"I would see it this week."