

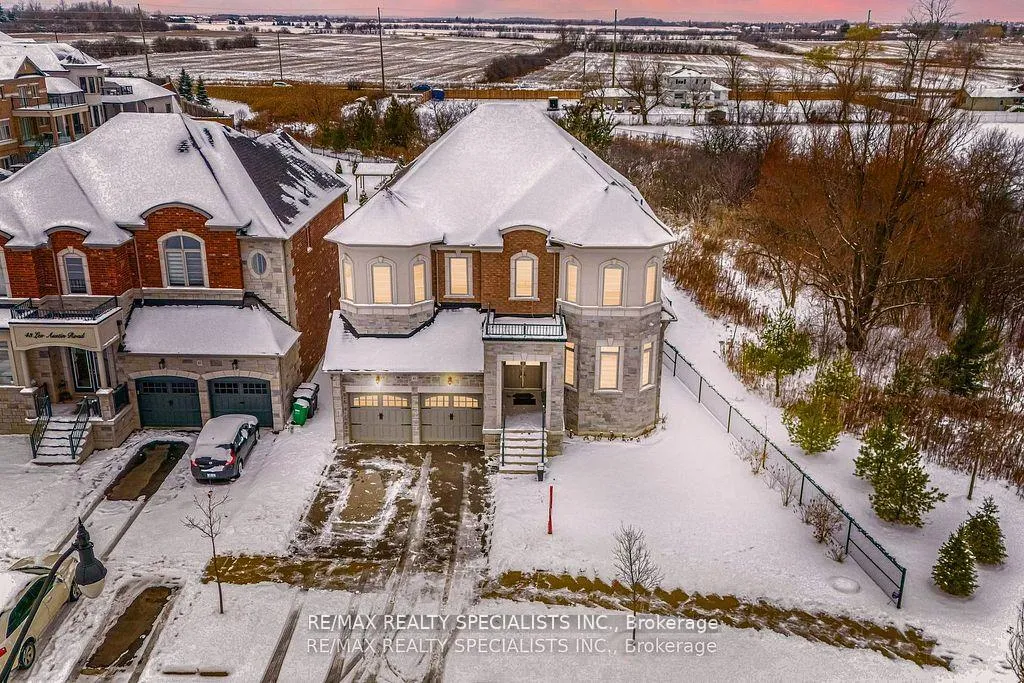
41 Leo Austin Road
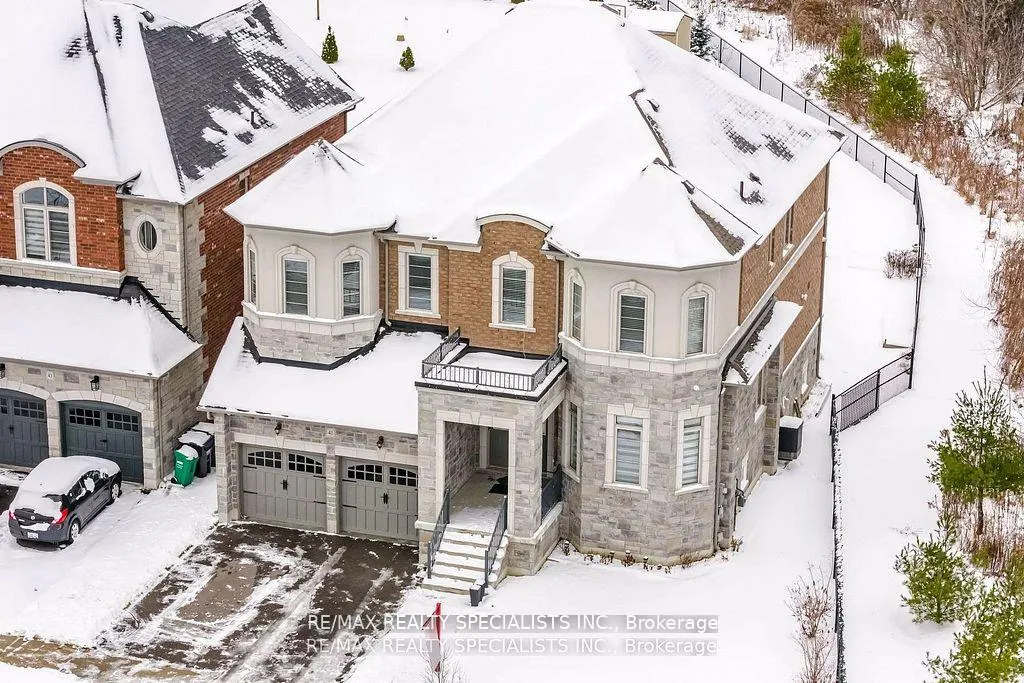
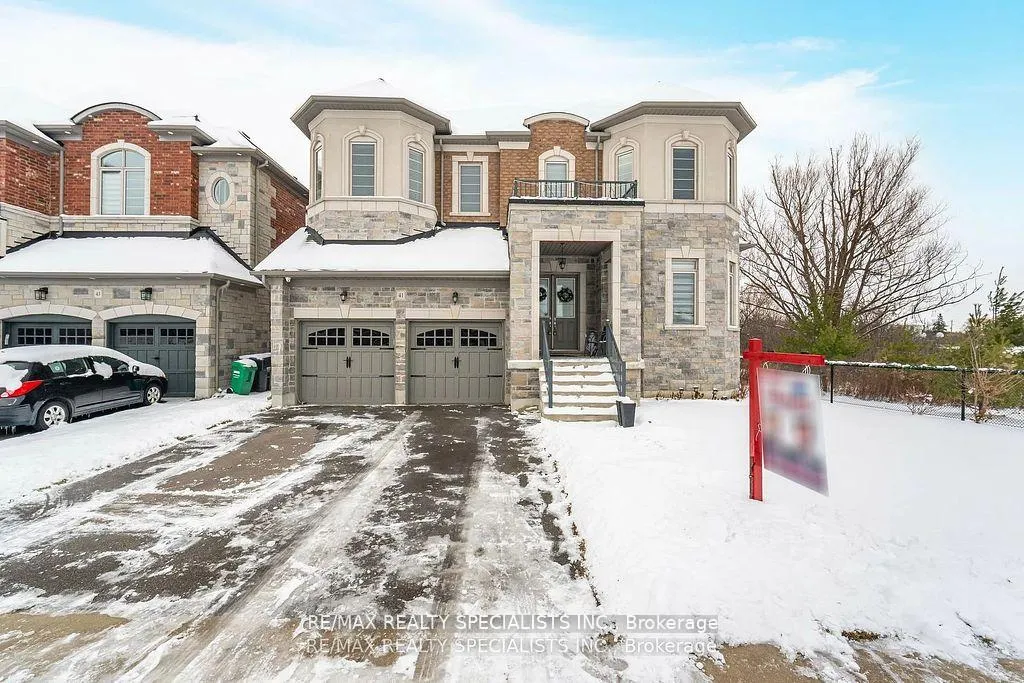
41 Leo Austin Road
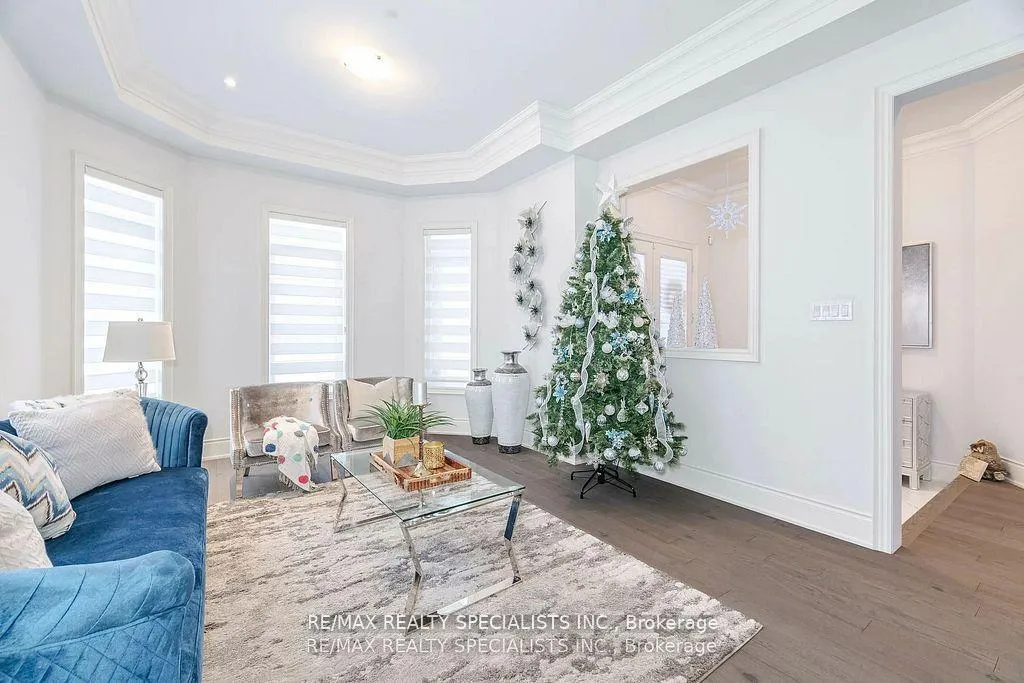 See all 40 photos
Property history
Facts and features
- BasementFull
- Water, sewerMunicipal
- HeatingForced air
- CoolingCentral air
- Separate entrance
- Fireplace
- Central air
The homeDetached, 2-storey, 3,500–5,000 sq ft
- TypeDetached
- Style2-storey
- Living space3,500–5,000 sq ft
- BasementFull, separate entrance
InsideFireplace Yes, Tile, Water heater, carpet free, storage
- FireplaceYes
- FlooringTile
- FeaturesWater heater, carpet free, storage
- Rooms above ground11
- Bedrooms5
- Bathrooms4
- Kitchens1
- Family roomYes
Outside and lotBrick, stone, Shingles, Concrete
- ExteriorBrick, stone
- RoofShingles
- FoundationConcrete
- Size65.91 × 120.14 ft
Parking2 Garage, Attached, Private double
- Spaces2 Garage
- GarageAttached
- DrivewayPrivate double
Heating, water and powerForced air, gas, Central air, Municipal water
- HeatingForced air, gas
- CoolingCentral air
- WaterMunicipal water
- SewerMunicipal sewer
Costs and taxesTaxes $11,910 a year, HST included in the price
- Taxes, 2024$11,910 a year
- HSTHST included in the price
Included in the saleAll electrical light fixtures; existing stainless steel fridge, stove and b/i dishwasher, clothes washer and dryer, all window blinds and coverings.
- IncludedAll electrical light fixtures; existing stainless steel fridge, stove and b/i dishwasher, clothes washer and dryer, all window blinds and coverings.
Listing detailsW11994250, Sold, Feb 28, 2025
- MLS® numberW11994250
- StatusSold
- Listed onFeb 28, 2025
- Days on market32
- UpdatedApr 1, 2025
- PossessionOther
- Occupied byOwner
- Listing brokerageRE/MAX REALTY SPECIALISTS INC.
About this home
41 Leo Austin Road, Brampton (Toronto Gore Rural Estate), ON L6P 4C6
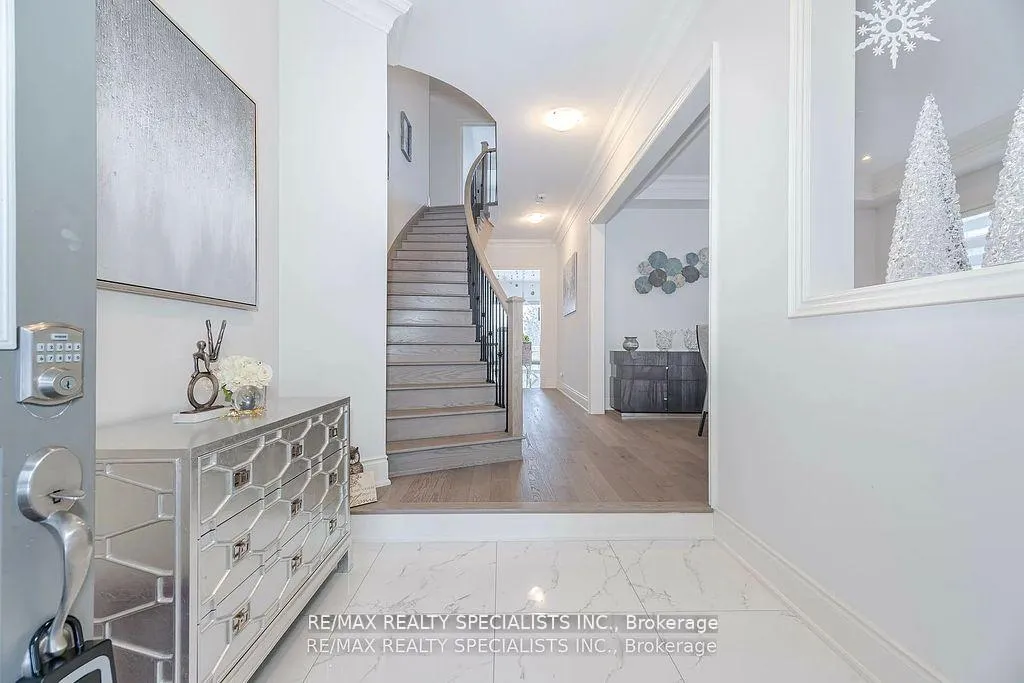
This stunning 5-bedroom home in Brampton is just minutes from Caledon, Bolton, and Vaughan. Located on a premium corner lot backing onto a ravine with green space, it offers complete privacy with no neighbors on the sides, front, or back. The extra-wide and deep lot features a 65-foot frontage. The home boasts oak engineered hardwood flooring (5 inches) throughout, with 24x24 tiles in the kitchen and master bathroom. The main foor has 10-foot ceilings, while the second floor has 9-foot ceilings. The master bedroom features a 10-foot coffered ceiling, and the ensuite includes an XXL jacuzzi tub with jet massagers and an upgraded shower. The second-floor laundry room includes a gas dryer. The family room has a coffered ceiling and speaker system connections, with speakers installed throughout the house. The living room also features a coffered ceiling, and crown molding is found throughout the main floor, including the master and second bedrooms. This home has countless additional upgrades
Ask about this home
A HOMEH agent will answer your questions about this home.
Around this home
Schools nearby
School rating, out of 10.
Helpful calculators
Your HOMEH agent

"I would see it this week."