

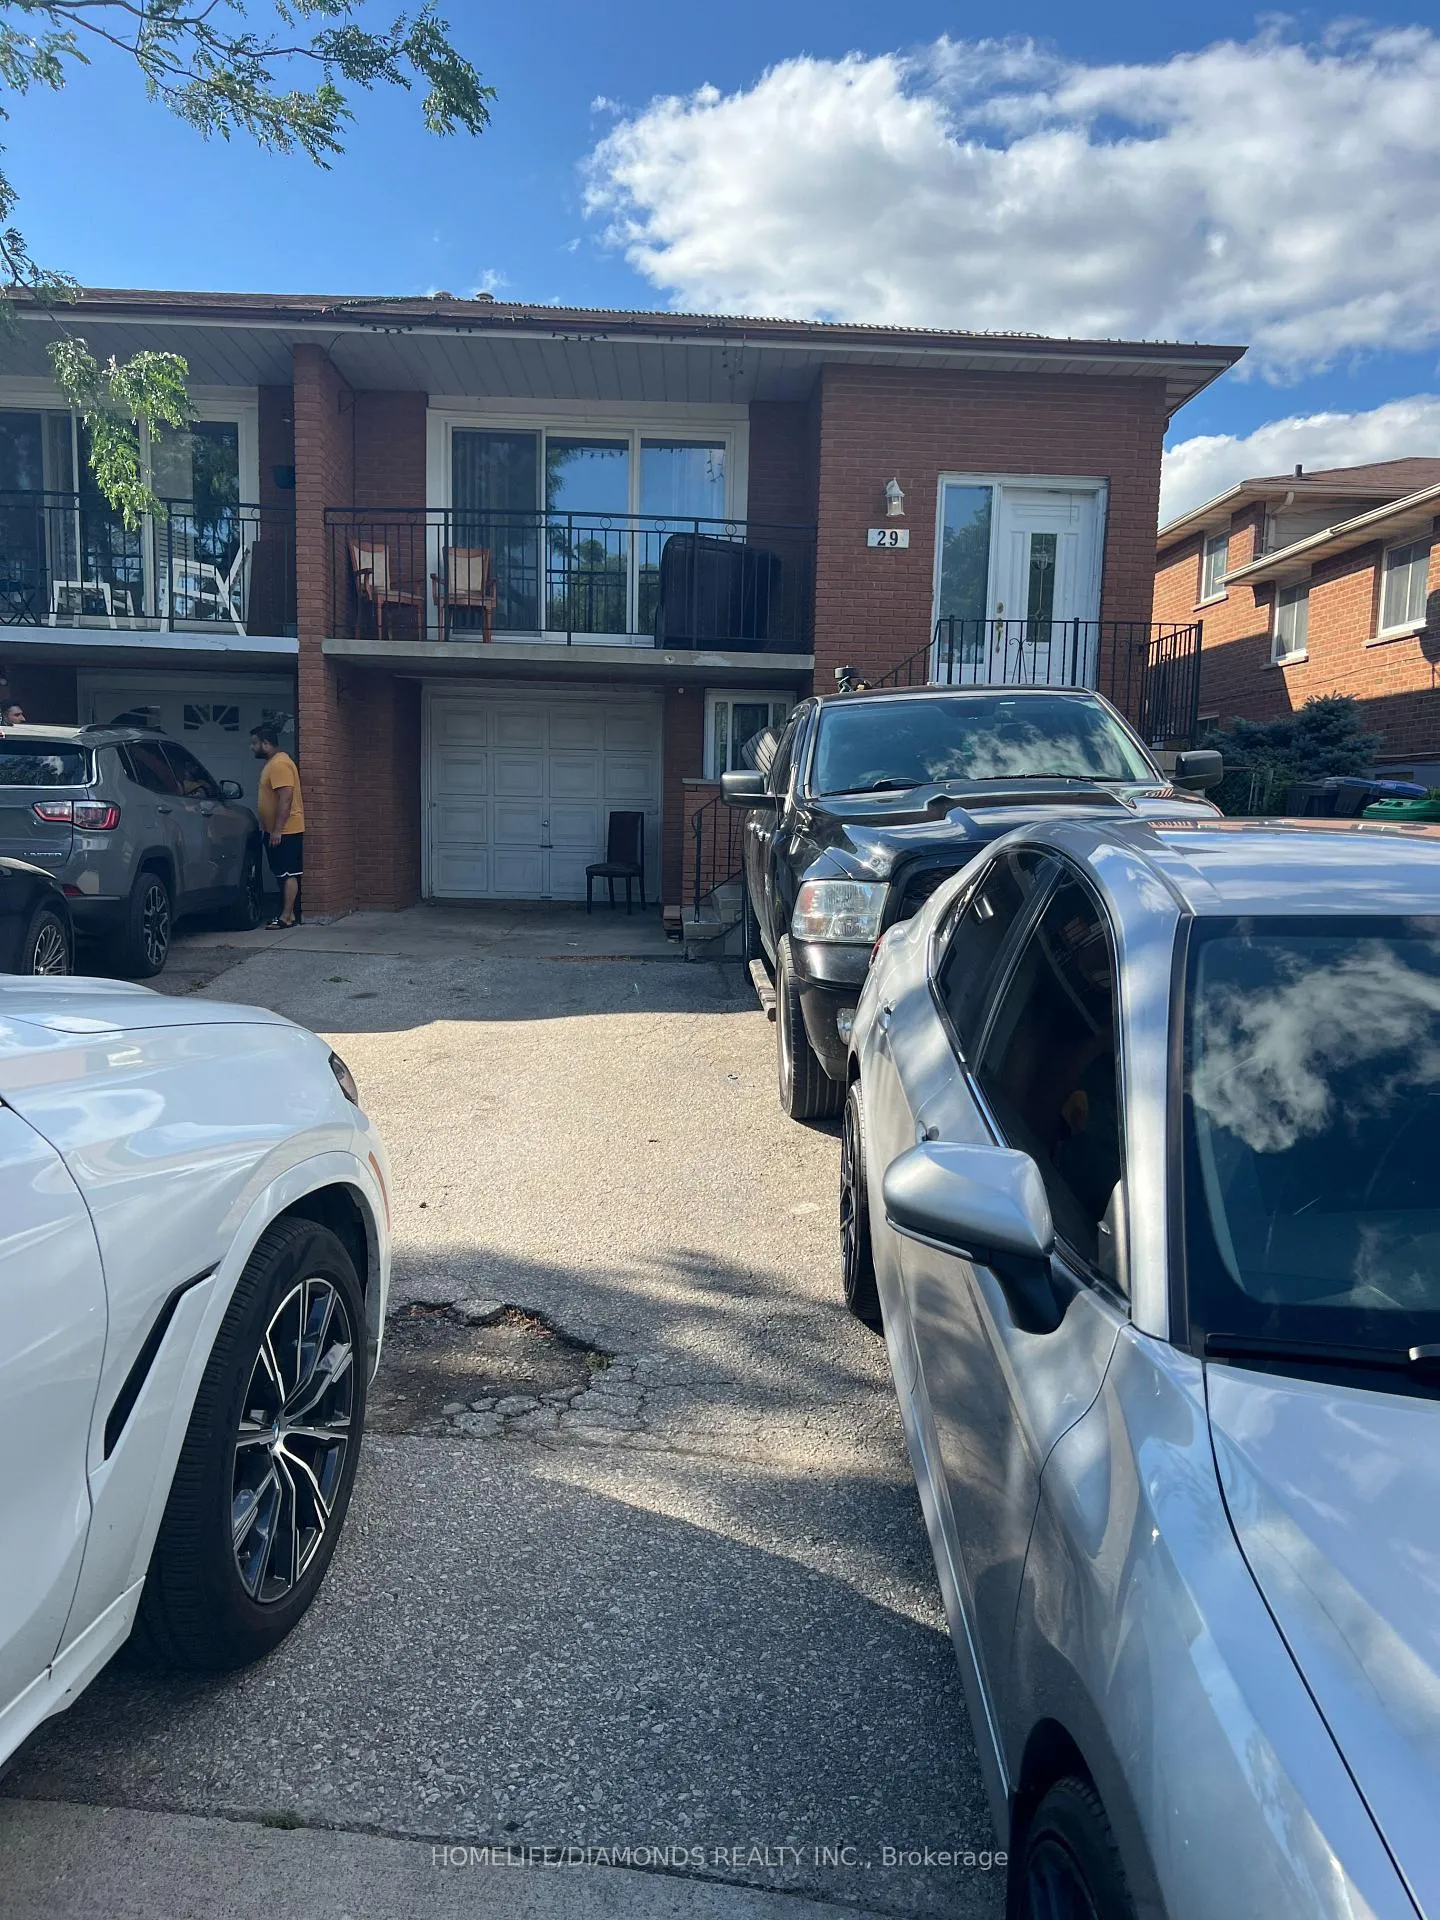
29 Jellicoe Crescent
Semi-Detached Expired
1/3029 Jellicoe Crescent
Semi-Detached Expired
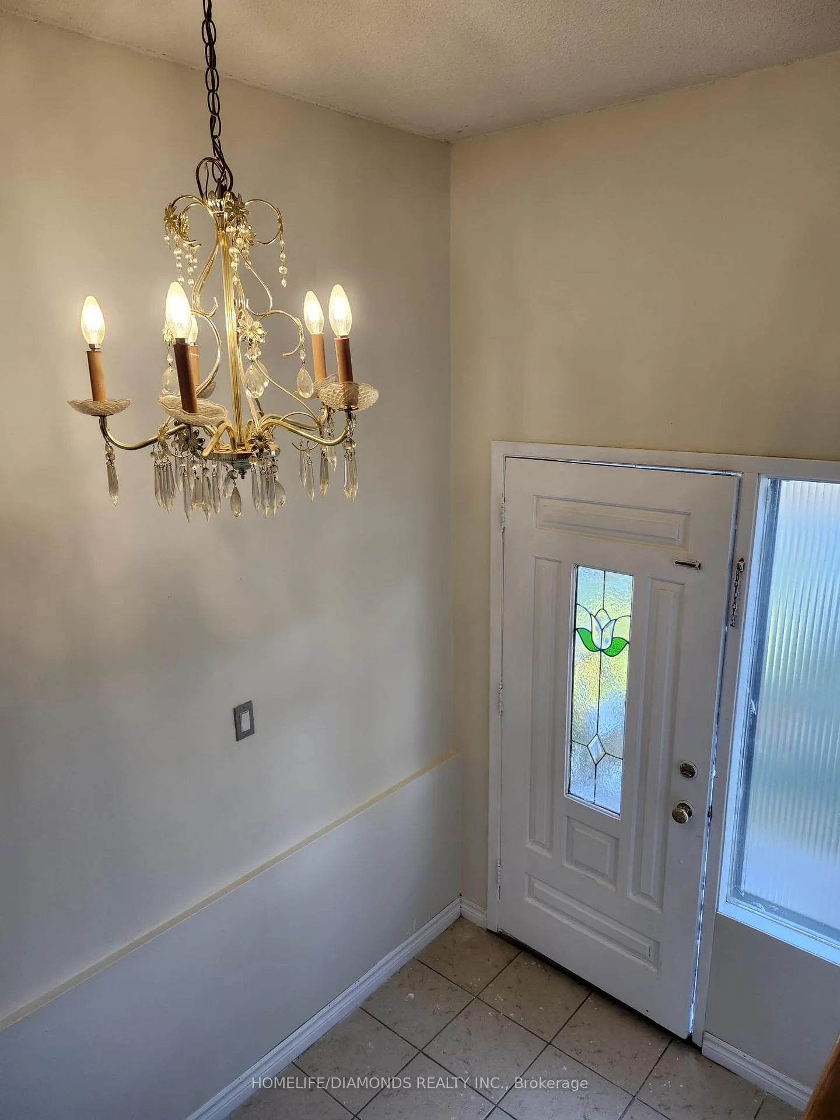
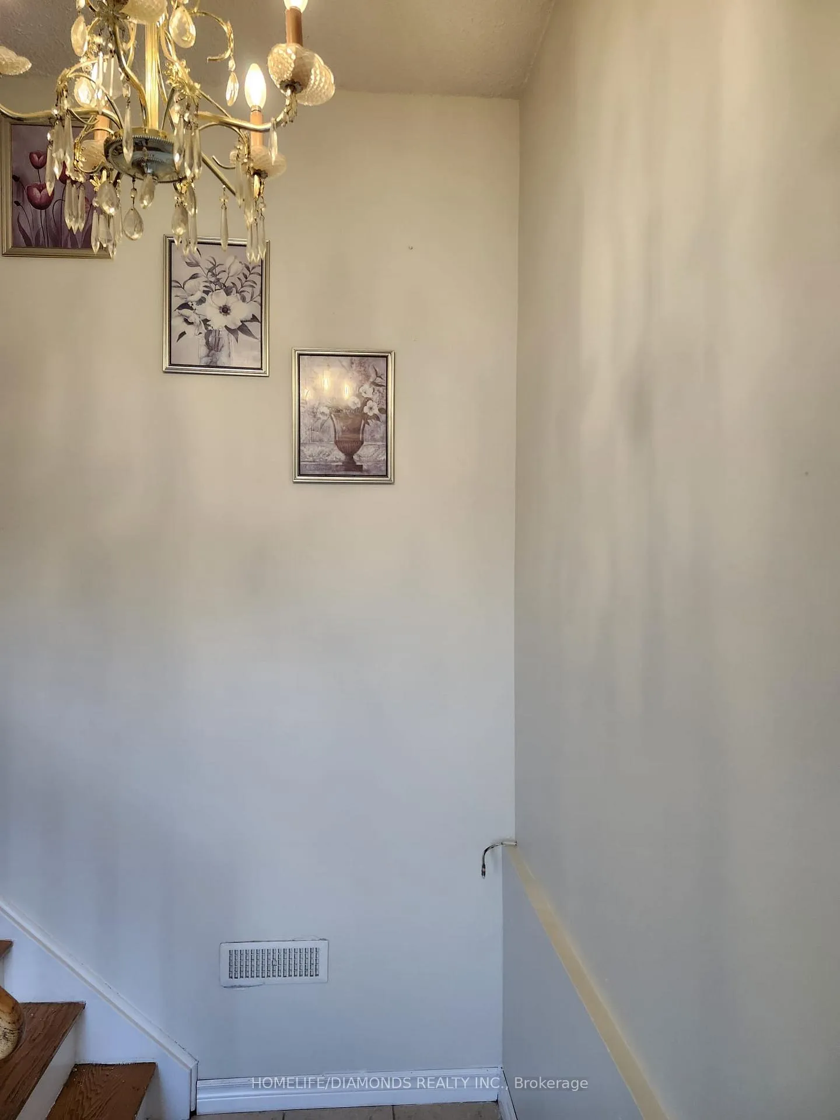
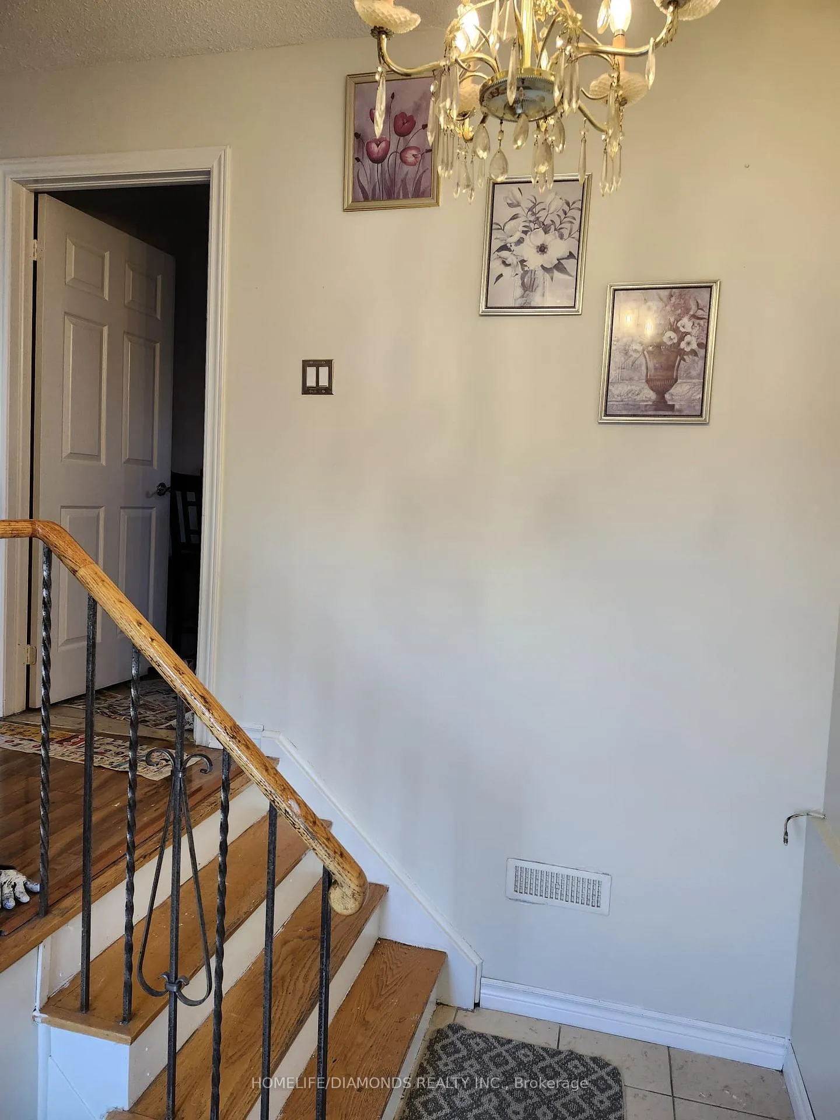
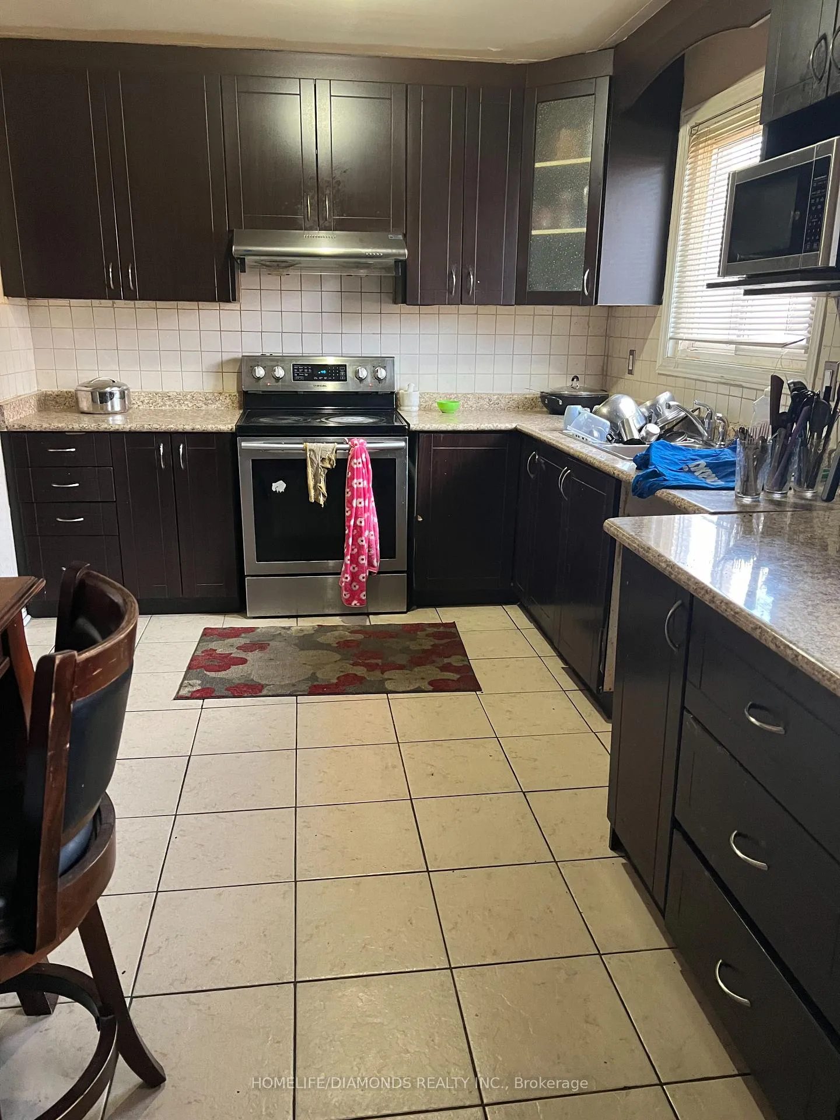 See all 30 photos
3+3 Bedrooms
3 Bathrooms
1 Garage
— sq.ft
29.21×101.23 ft
$4,825/yr
Property history
- $999,995ExpiredList: 2024-09-26|End: 2025-01-31|127 daysW9369491
Facts and features
- BasementApartment
- Water, sewerMunicipal
- HeatingForced air
- CoolingCentral air
What stands out
- Second kitchen
- Central air
The homeSemi-Detached, Backsplit 5, Apartment, finished
- TypeSemi-Detached
- StyleBacksplit 5
- BasementApartment, finished
InsideWater heater owned, Other, Rooms above ground 11
- FeaturesWater heater owned
- SecurityOther
- Rooms above ground11
- Rooms in the basement1
- Bedrooms3 + 3 in the basement
- Bathrooms3
- Kitchens2
Outside and lotBrick, Asphalt shingle, Concrete
- ExteriorBrick
- RoofAsphalt shingle
- FoundationConcrete
- Size29.21 × 101.23 ft
Parking1 Garage, Attached, Private
- Spaces1 Garage
- GarageAttached
- DrivewayPrivate
Heating, water and powerForced air, gas, Central air, Municipal water
- HeatingForced air, gas
- CoolingCentral air
- WaterMunicipal water
- SewerMunicipal sewer
Costs and taxesTaxes $4,825 a year, HST included in the price
- Taxes, 2023$4,825 a year
- HSTHST included in the price
Included in the saleAll existing appliances, all elf's , all window coverings.
- IncludedAll existing appliances, all elf's , all window coverings.
Listing detailsW9369491, Expired, Sep 26, 2024
- MLS® numberW9369491
- StatusExpired
- Listed onSep 26, 2024
- Days on market127
- UpdatedJan 31, 2025
- PossessionFlexible
- Occupied byTenant
- Listing brokerageHOMELIFE/DIAMONDS REALTY INC.
About this home
29 Jellicoe Crescent, Brampton (Northgate), ON L6S 3H7
Water Heater Owned
Here Comes The Most Awaited, One Of The Best On A Quiet Crescent, Centrally Located, 3+3 Bedroom 5 Level Back Split 2 Kitchens, Ideal For Large Family 2 Bedroom Legal Basement Apt With Separate Entrance. A Second 1 Br. Apt With Separate Entrance. Close To All Amenities. A Must See. Generating $5700 Rental Income.
Read more
Ask about this home
A HOMEH agent will answer your questions about this home.
Ask a question
Thinking of selling your home?See what your home is worth today.
Around this home
William Pkwy/Torbram
Errands
Parks
Schools
Daily convenience, out of 100, from the distances below
ParkJellicoe Parkette · 6 within 1 km3 min walk188 m
GroceryAsian Food Center9 min walk540 m
SchoolSt John Bosco School11 min walk670 m
PharmacyPatanjali Indian Herbal medicine6 min walk374 m
Cafés & foodGolden Palace Chinese Restaurant · 4 within 1 km6 min walk347 m
Gym & rec centreChinguacousy Wellness Centre21 min walk1.3 km
HospitalBrampton Civic Hospital22 min walk1.3 km
WalkDriveStraight-line distance, open map data
Grocery0.5 km
Park0.2 km
Coffee1.4 km
Dining0.3 km
Gym1.3 km
Hospital1.3 km
Schools nearby
School rating, out of 10.
St John Bosco Schoolelementary · Private · 0.7 km
5.4/10Fair
Jefferson Public Schoolelementary · Public · 0.9 km
—
Chinguacousy Secondary Schoolsecondary · Public · 1.0 km
6.7/10Good
Contact agent
Helpful calculators
Mortgage
Affordability
Closing costs
Land transfer tax
Property tax
Down payment
CMHC insurance
Stress test
Cashback Rebate
Your HOMEH agent

KimHOMEH agent · Brampton
"I would see it this week."
Ask Kim