

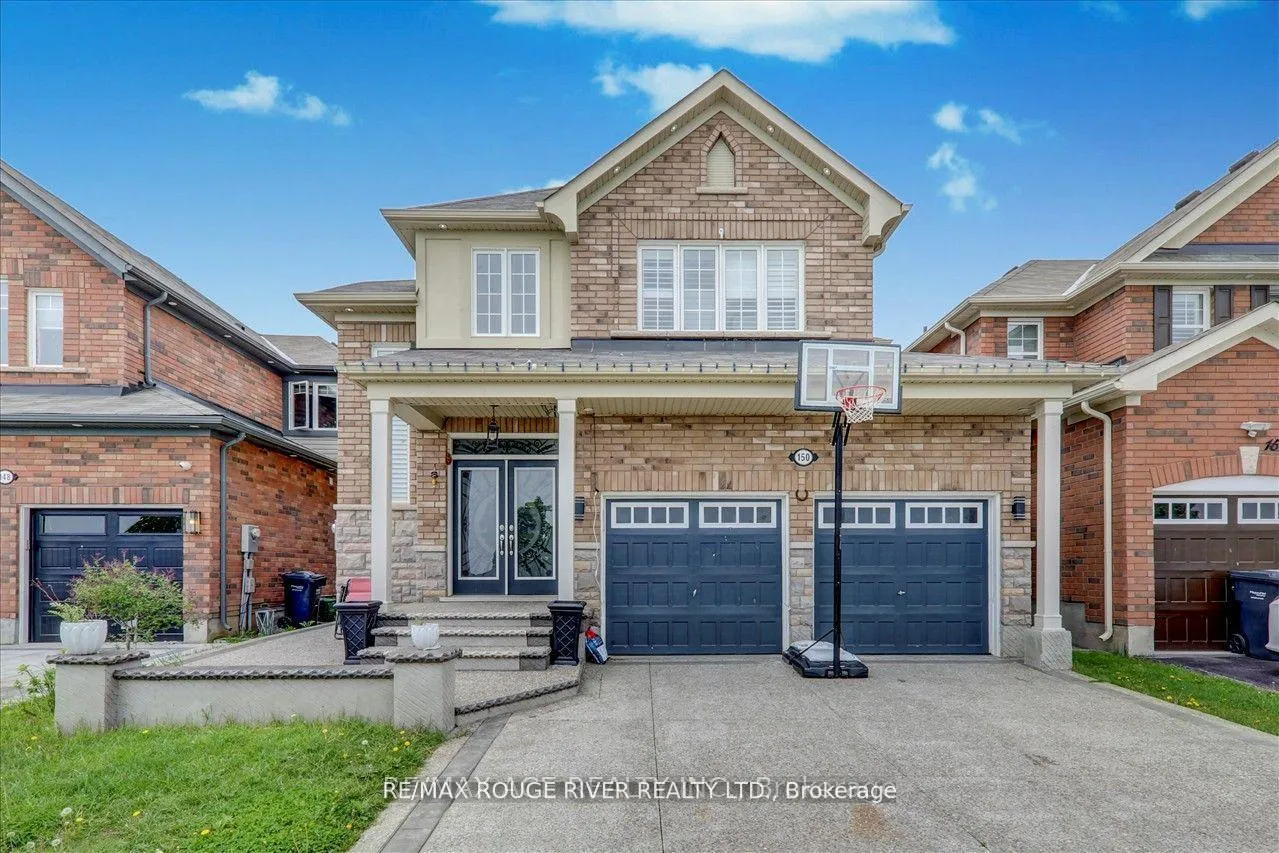
Bsmt, 150 Thornbush Boulevard
Lower Level Rented
1/15Bsmt, 150 Thornbush Boulevard
Lower Level Rented
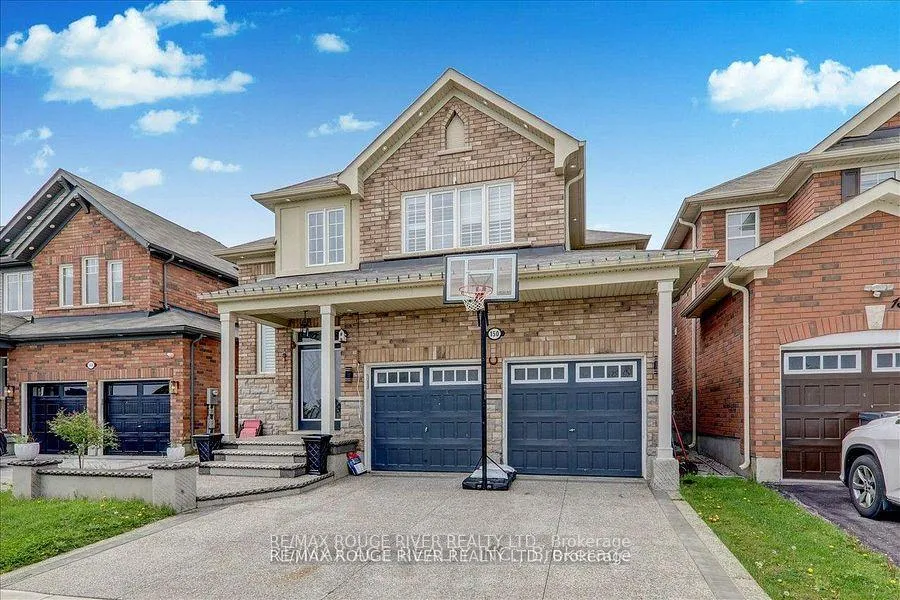
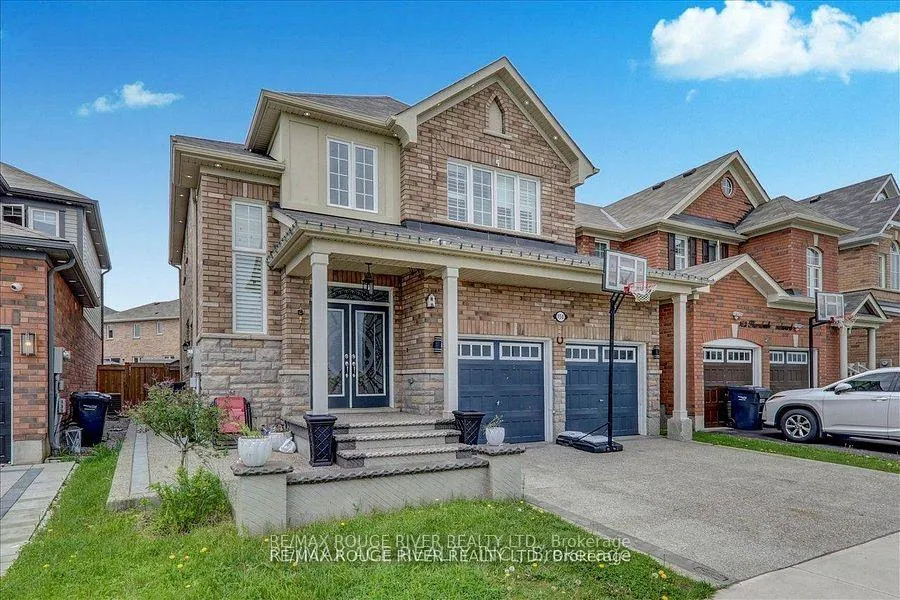
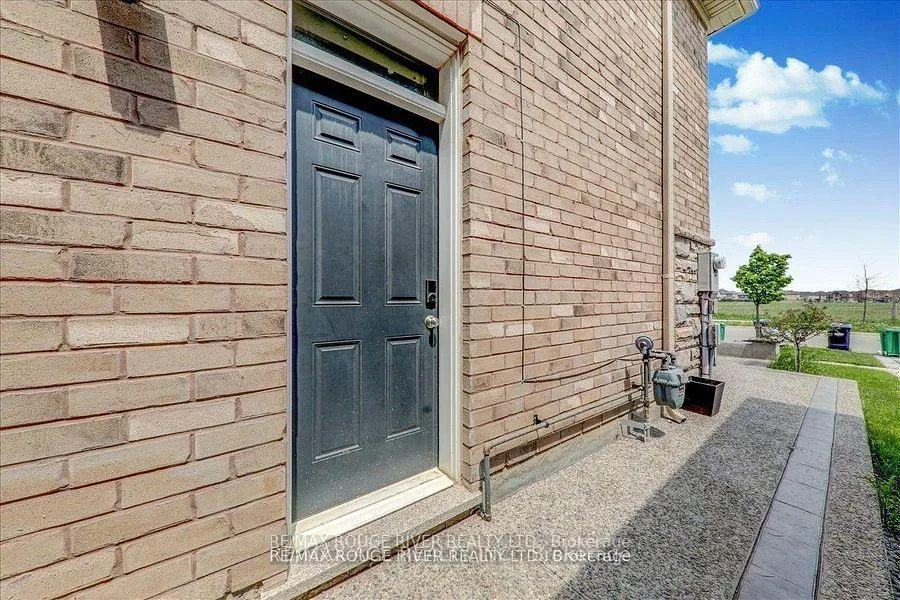
 See all 15 photos
2 Bedrooms
1 Bathroom
0 Garage
700–1.1K sq.ft
Basement
— Unit
Property history
Facts and features
- BasementFinished
- Lease term12 months
- FurnishedUnfurnished
- LaundryEnsuite
What stands out
- Separate entrance
- Central air
The homeLower Level, 2-storey, 700–1,100 sq ft
- TypeLower Level
- Style2-storey
- Living space700–1,100 sq ft
- BasementSeparate entrance, finished
InsideEnsuite, Other, Rooms above ground 3
- LaundryEnsuite
- FeaturesOther
- Rooms above ground3
- Bedrooms2
- Bathrooms1
- Kitchens1
Outside and lotBrick, Shingles, Concrete
- ExteriorBrick
- RoofShingles
- FoundationConcrete
Parking1 Parking, Attached, Available
- Spaces1 Parking
- GarageAttached
- DrivewayAvailable
Heating, water and powerForced air, gas, Central air, Municipal water
- HeatingForced air, gas
- CoolingCentral air
- WaterMunicipal water
- SewerMunicipal sewer
Rent and termsRent $1,650 a month, Basement, Unfurnished
- Rent$1,650 a month
- Space for rentBasement
- FurnishedUnfurnished
- Lease12 months
- Rent includesParking
IncludedFridge, stove, washer & dryer (seperate)
- IncludedFridge, stove, washer & dryer (seperate)
Listing detailsW12683060, Rented, Jan 9, 2026
- MLS® numberW12683060
- StatusRented
- Listed onJan 9, 2026
- Days on market6
- UpdatedJan 15, 2026
- PossessionImmediate
- Occupied byVacant
- Listing brokerageRE/MAX ROUGE RIVER REALTY LTD.
About this home
Bsmt, 150 Thornbush Boulevard, Brampton (Northwest Brampton), ON L7A 4P7
Other
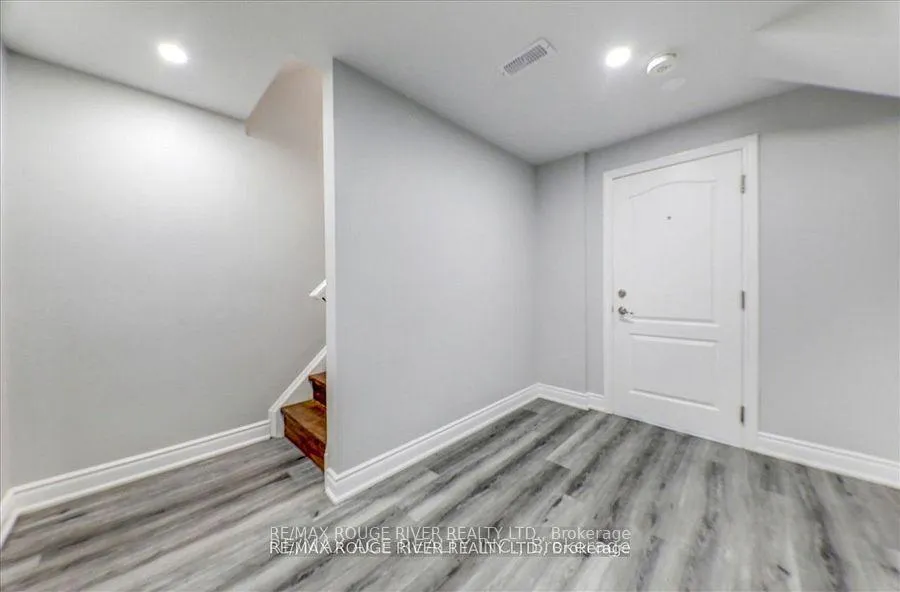
A very spacious basement apartment located in a family-friendly neighbourhood. This unit is perfectly situated just steps from Mount Pleasant GO Station, nearby parks, the library, places of worship, and more. Inside, you'll find modern finishes throughout, including pot lights, quartz countertops, and a bright, well-designed layout. The basement also features a separate laundry room and includes one parking spot. (Pictures taken previously)
Read more
Ask about this home
A HOMEH agent will answer your questions about this home.
Ask a question
Around this home
Creditview/South Of Mayfield
Errands
Parks
Schools
Daily convenience, out of 100, from the distances below
ParkTroughton's Corners Park · 2 within 1 km11 min walk660 m
SchoolSt. Carlo Acutis Catholic Elementary School9 min walk580 m
PharmacyI.D.A.8 min walk489 m
Cafés & foodDomino's · 3 within 1 km7 min walk423 m
Gym & rec centreCassie Campbell Community Centre5 min drive2.0 km
WalkDriveStraight-line distance, open map data
Park0.7 km
Coffee0.6 km
Dining1.1 km
Gym2.0 km
Schools nearby
School rating, out of 10.
St. Carlo Acutis Catholic Elementary Schoolelementary · Catholic · 0.6 km
—
Red Cedar PS (Elementary)elementary · Public · 0.7 km
—
Dolson Public Schoolelementary · Public · 0.8 km
6.0/10Fair
Contact agent
Helpful calculators
Rent vs buy
Affordability
Mortgage
Down payment
Stress test
CMHC insurance
Your HOMEH agent

KimHOMEH agent · Brampton
"I would see it this week."
Ask Kim