

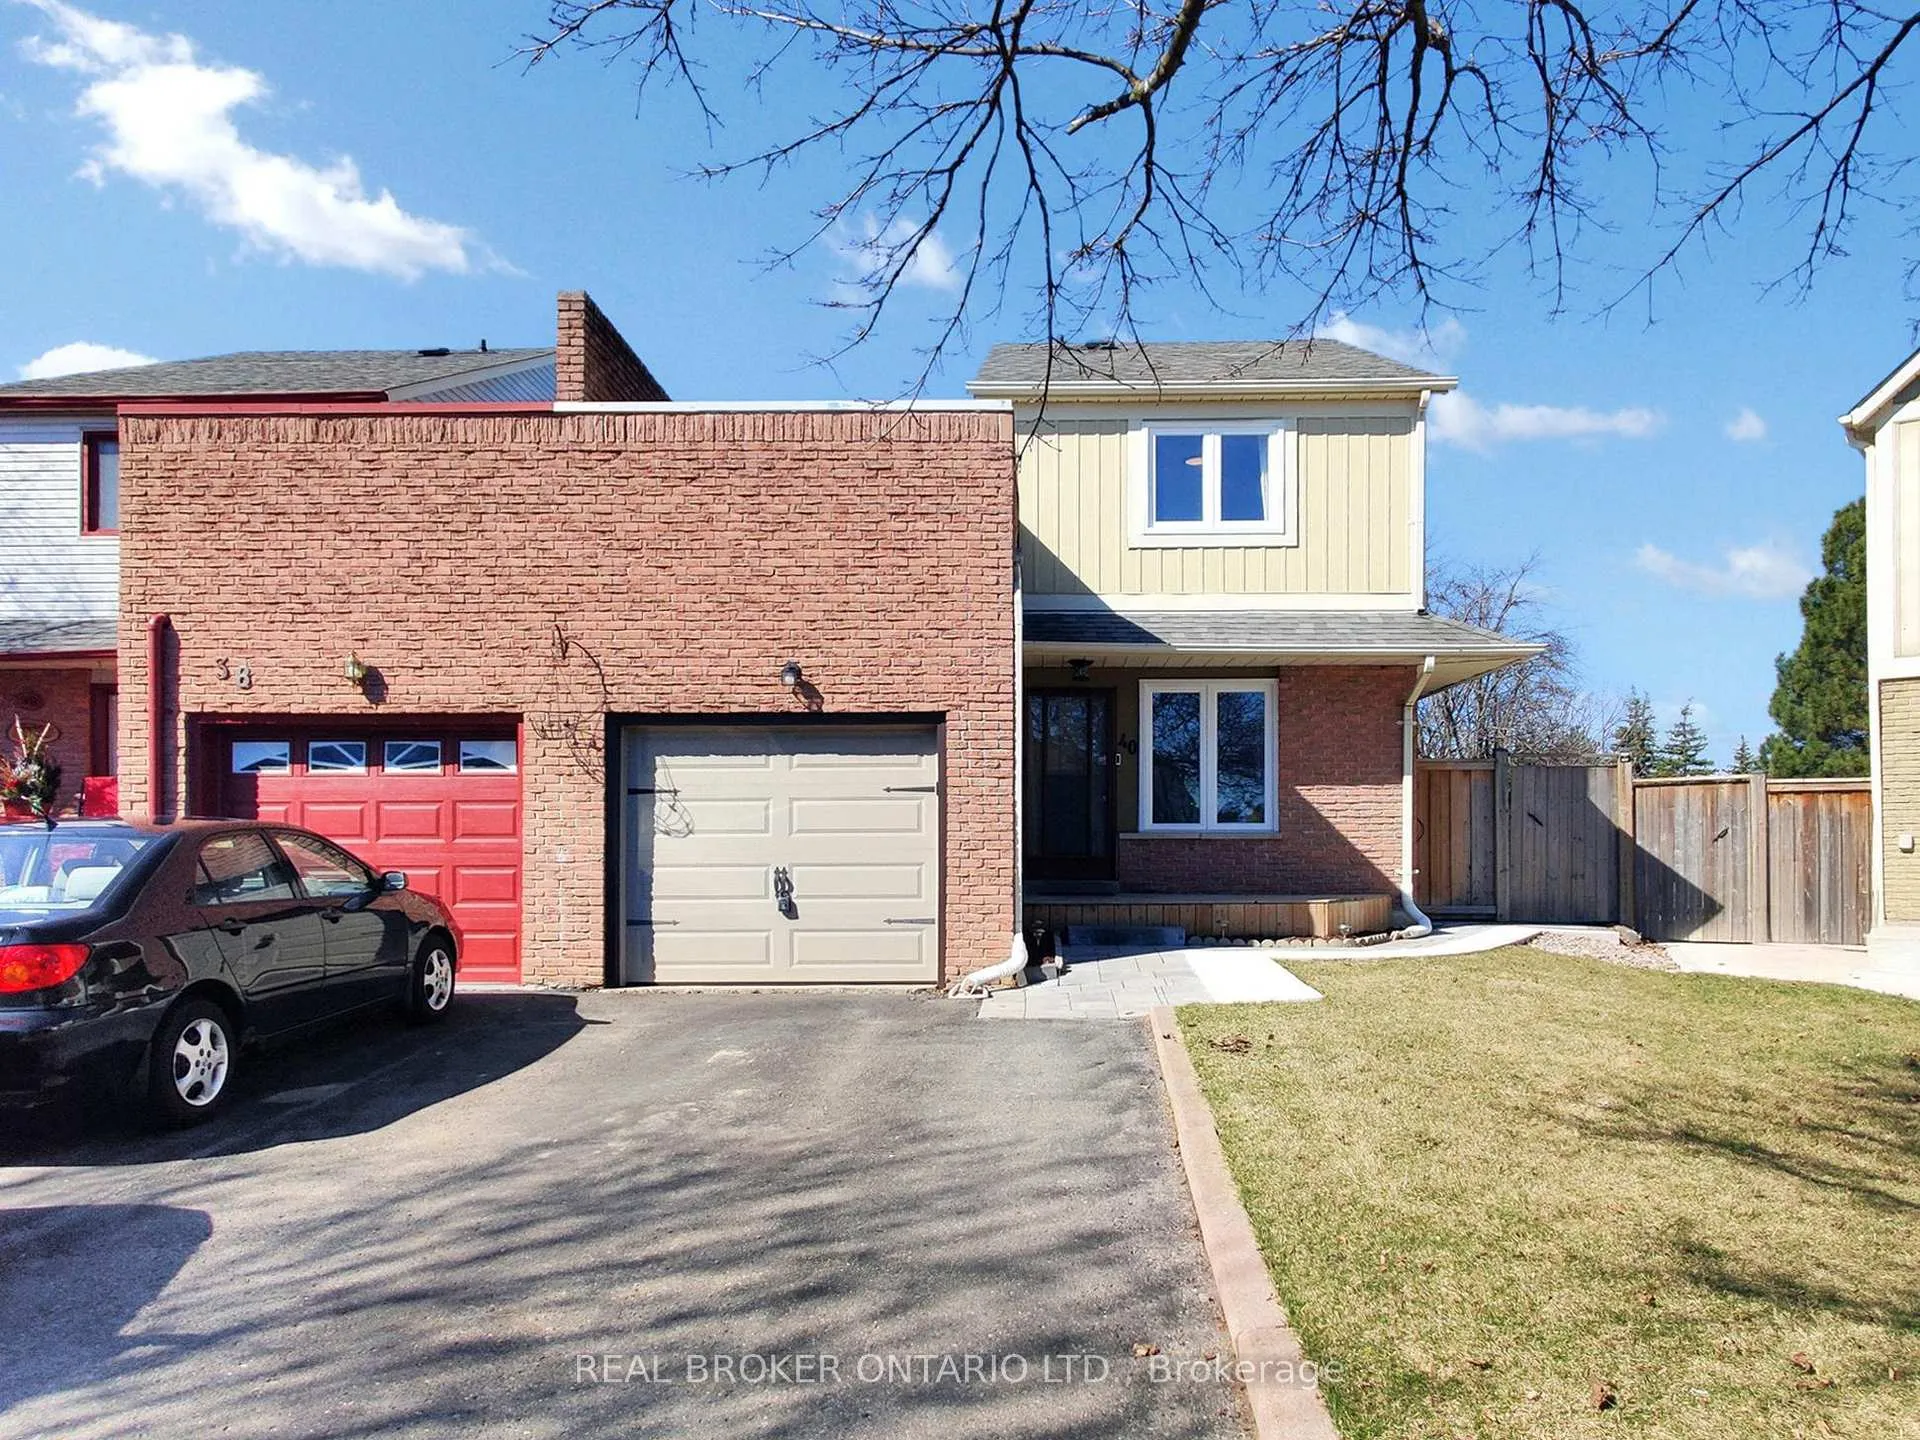
40 Terryhill Square
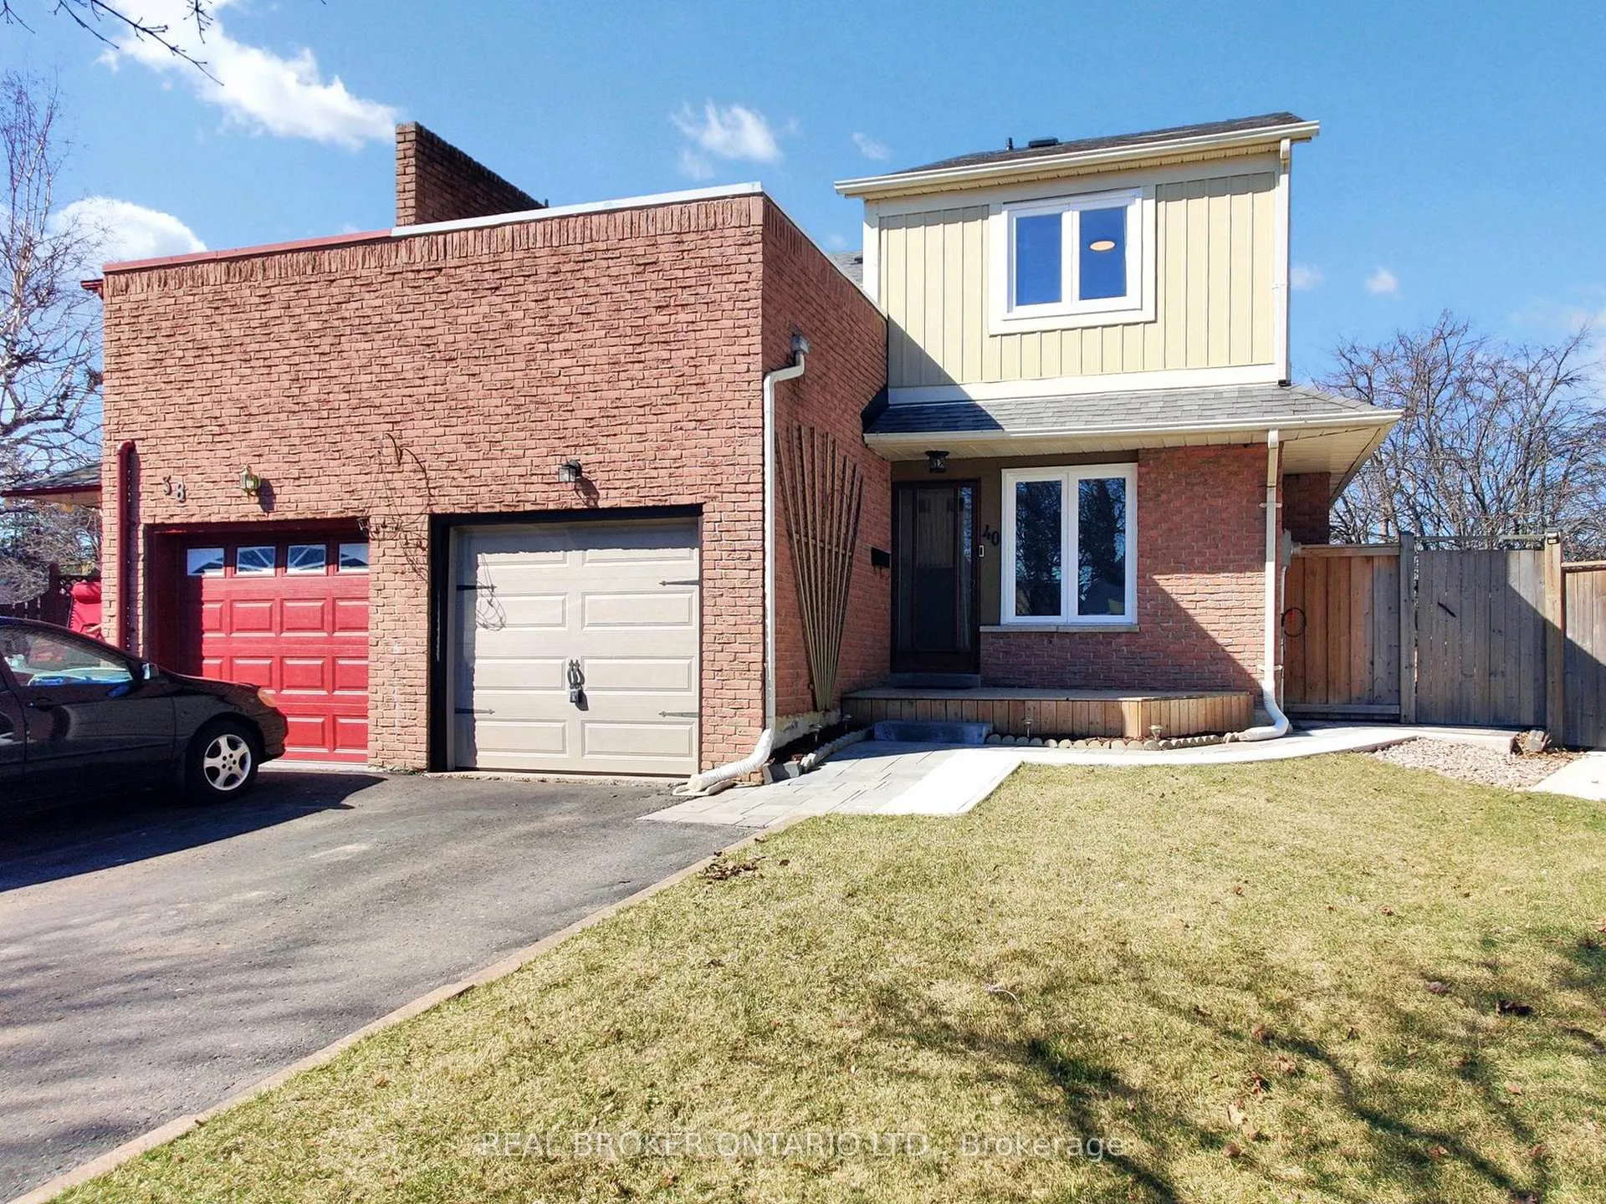
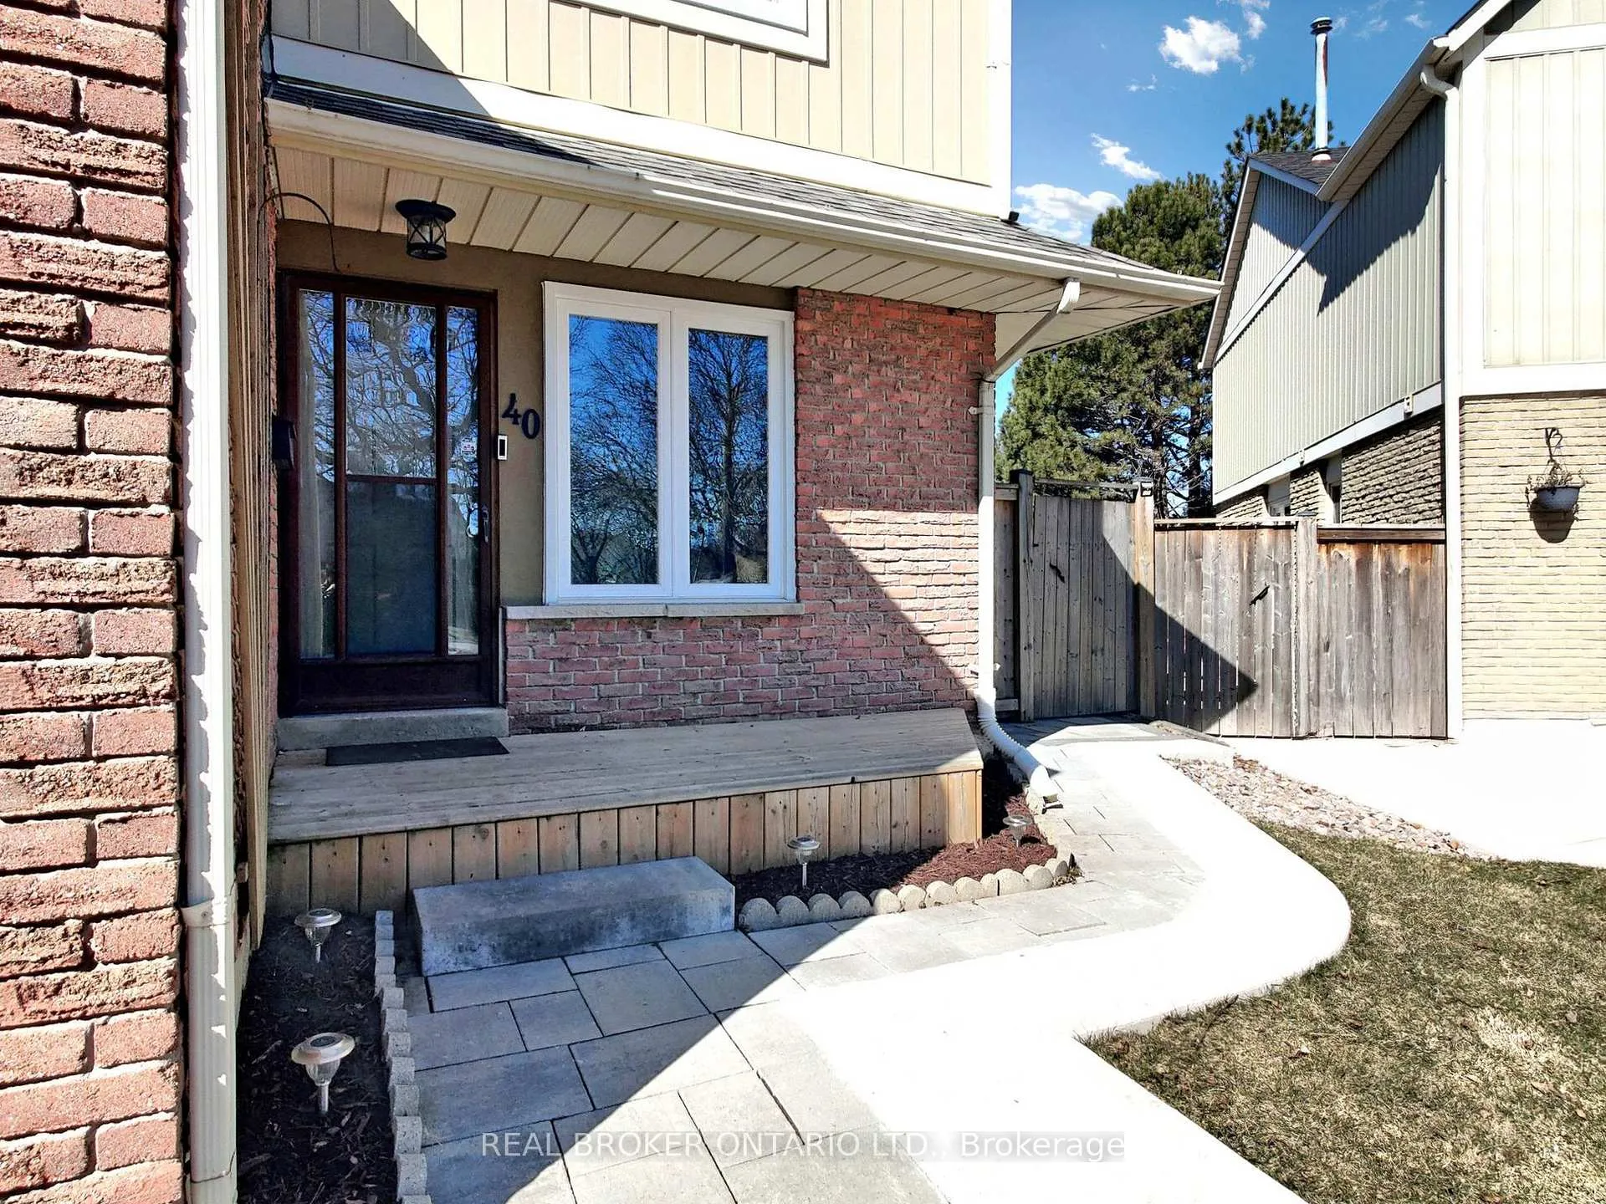
40 Terryhill Square
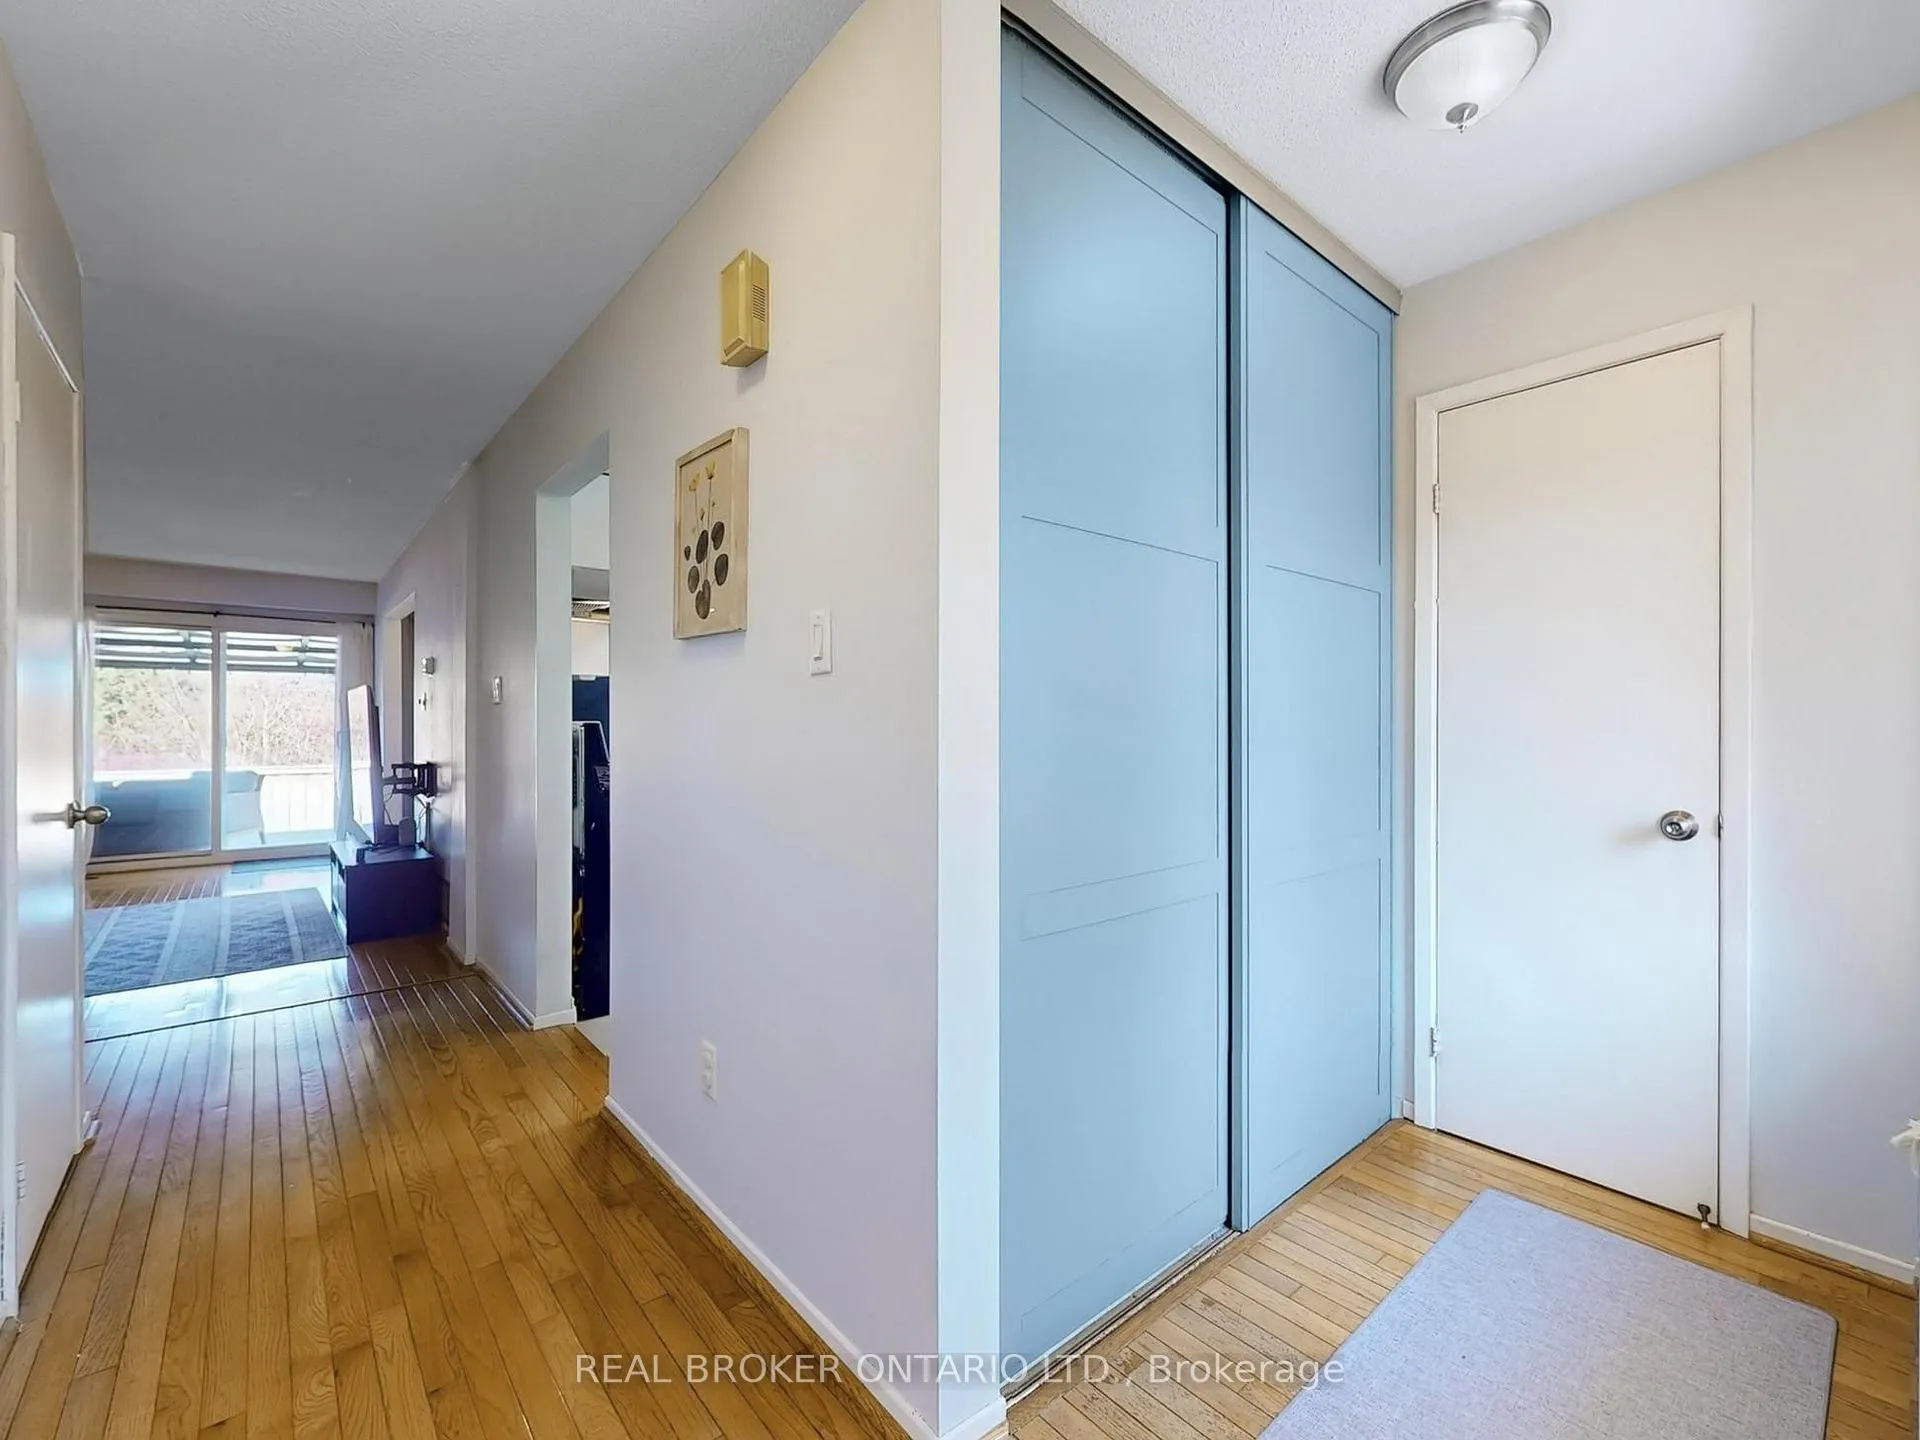 See all 36 photos
Property history
Facts and features
- BasementFinished
- Age of home31–50 years
- Water, sewerMunicipal
- Lot shapePie
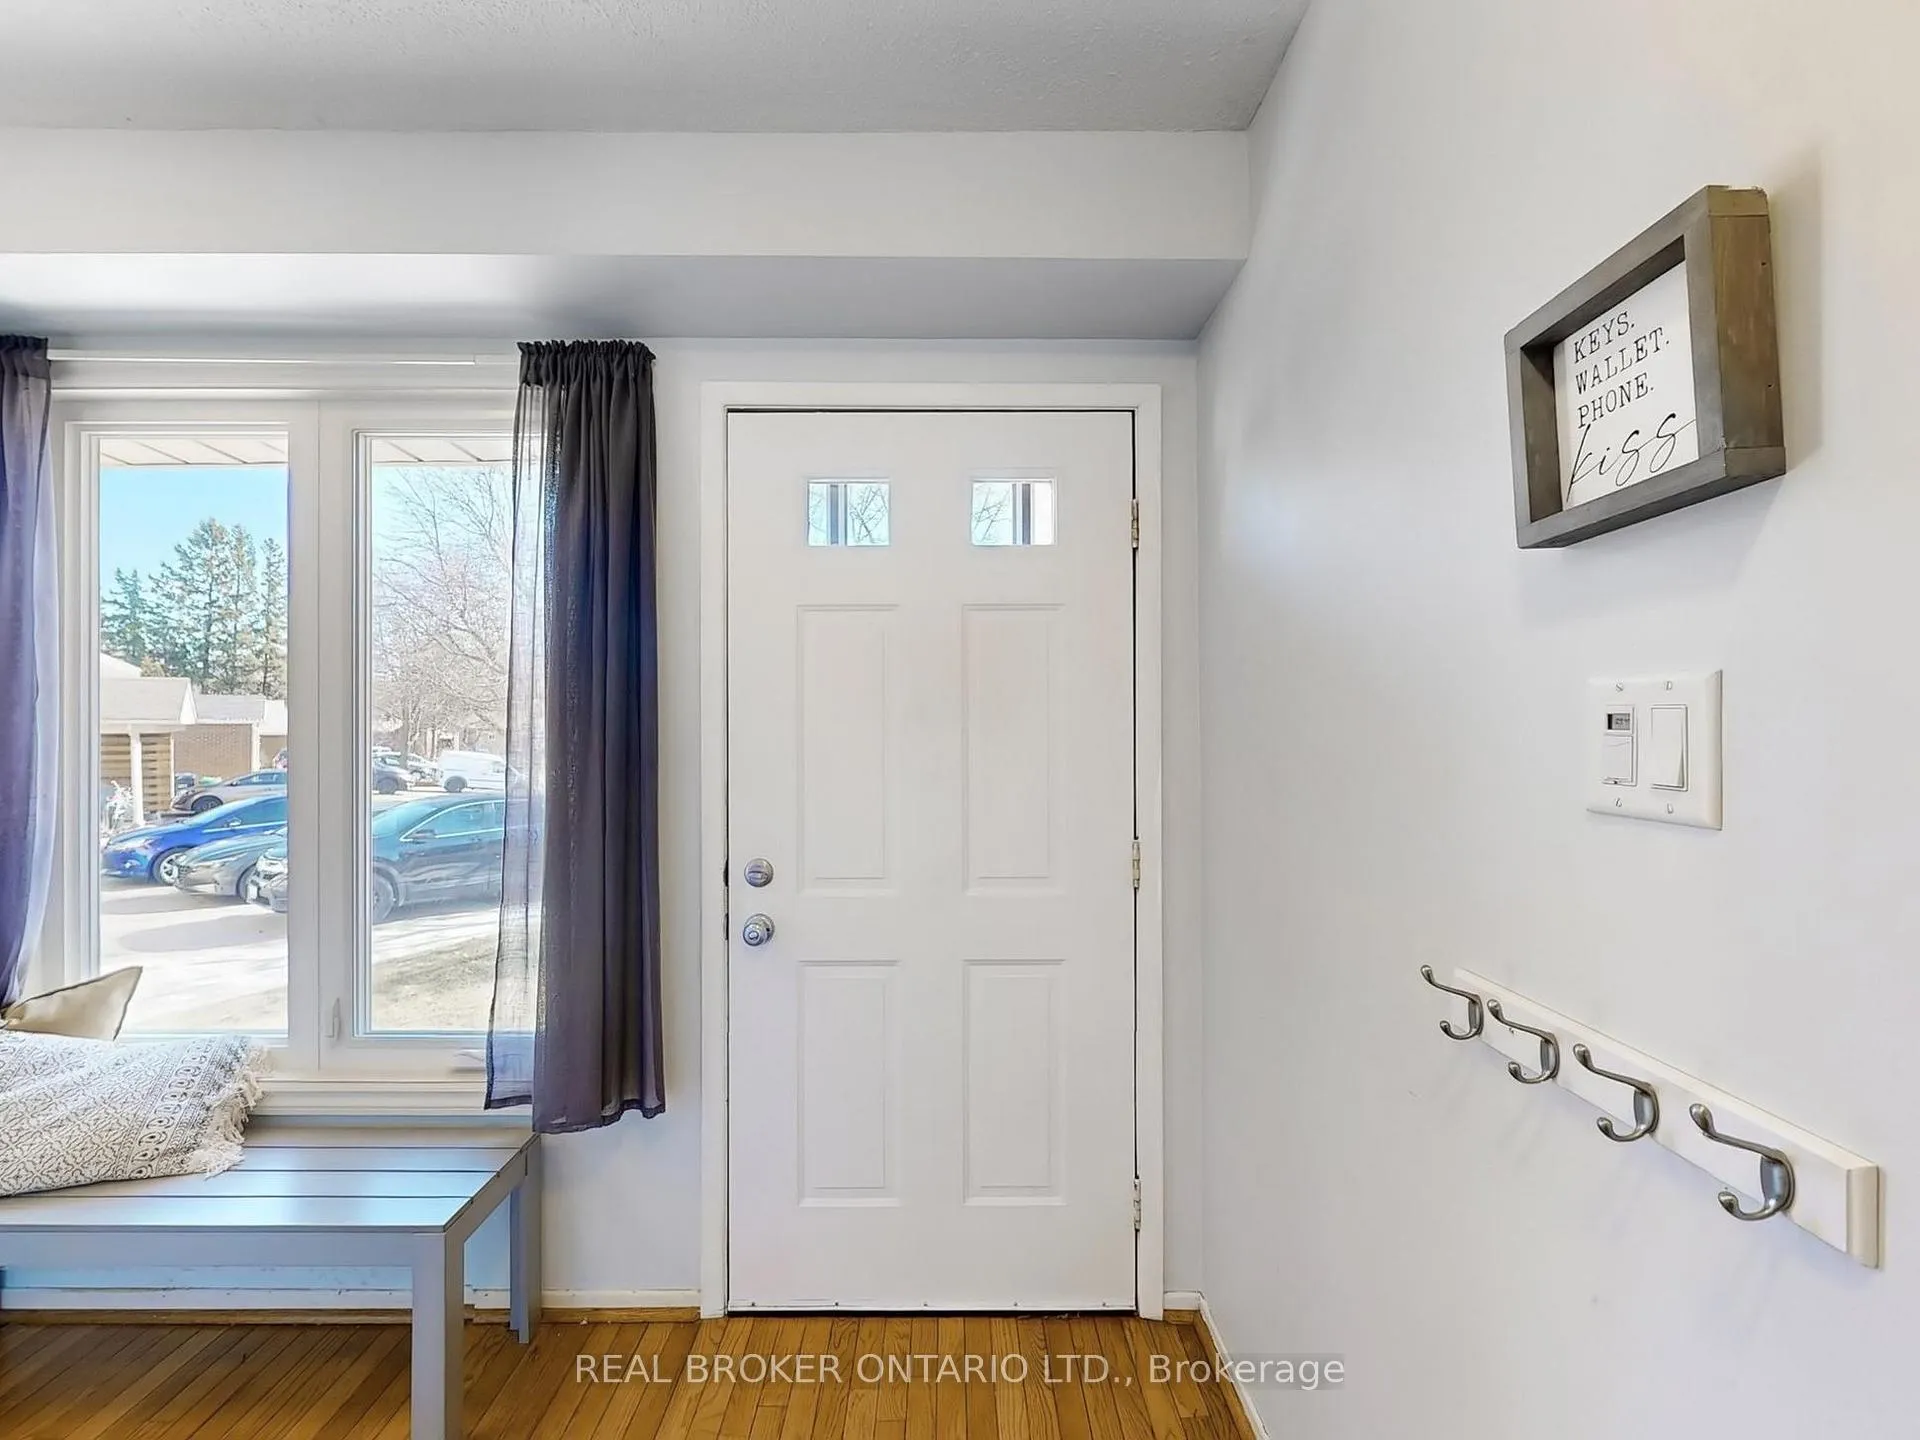
- Hardwood floors
- Fireplace
- Central air
The homeSemi-Detached, 2-storey, Age 31–50 years
- TypeSemi-Detached
- Style2-storey
- Age31–50 years
- Living space1,100–1,500 sq ft
- BasementFinished
- WaterfrontNone
InsideFireplace Yes, electric, wood, Hardwood, Tile, Vinyl, Lower level
- FireplaceYes, electric, wood
- FlooringHardwood, Tile, Vinyl
- LaundryLower level
- FeaturesOther
- Rooms above ground7
- Bedrooms3
- Bathrooms3
- Kitchens1
Outside and lotBrick, aluminum siding, Shingles, Concrete
- ExteriorBrick, aluminum siding
- RoofShingles
- FoundationConcrete
- FeaturesDeck
- Size21.53 × 97.37 ft
- ShapePie
Parking1 Garage, Attached
- Spaces1 Garage
- GarageAttached
Heating, water and powerForced air, gas, Central air, Municipal water
- HeatingForced air, gas
- CoolingCentral air
- WaterMunicipal water
- SewerMunicipal sewer
Costs and taxesTaxes $4,195 a year, HST included in the price, Hot water tank
- Taxes, 2025$4,195 a year
- HSTHST included in the price
- Rental itemsHot water tank
Included in the saleS/s fridge, s/s gas stove & oven, s/s dishwasher, s/s hood range, washer, dryer, gdo & all remotes, all window coverings, all elfs., Microwave, stand-up freezer in basement, bbq
- IncludedS/s fridge, s/s gas stove & oven, s/s dishwasher, s/s hood range, washer, dryer, gdo & all remotes, all window coverings, all elfs.
- Not includedMicrowave, stand-up freezer in basement, bbq
NearbyFenced yard, park, public transit, school, rec./commun.centre, hospital
- Close toFenced yard, park, public transit, school, rec./commun.centre, hospital
Listing detailsW12083698, Sold, Apr 15, 2025
- MLS® numberW12083698
- StatusSold
- Listed onApr 15, 2025
- Days on market16
- UpdatedMay 1, 2025
- PossessionOther
- Occupied byOwner
- Listing brokerageREAL BROKER ONTARIO LTD.
About this home
40 Terryhill Square, Brampton (Heart Lake East), ON L6Z 1N1
Step into the warmth and charm of this beautifully maintained semi-detached home tucked away in one of Brampton's most welcoming, family-oriented neighbourhoods. Designed with both comfort and practicality in mind, this home is the perfect fit for growing families, first-time buyers, or anyone seeking a smart and stylish investment. From the moment you walk in, natural light fills the bright and functional layout, creating a sense of ease and flow throughout. The spacious primary bedroom opens to a private walkout terrace, an ideal spot to enjoy your morning coffee or relax under the stars after a long day. Downstairs, the finished basement provides a world of possibilities, with ample space for a cozy media room, a productive home office, or a vibrant play area, plus plenty of storage to keep life organized. Surrounded by scenic walking trails, peaceful parks, and just a short stroll to schools, transit, shopping, and everyday conveniences, this home offers a rare balance of serenity and accessibility. Whether you're planting roots or starting a new chapter, this is more than just a home - it's a place where life unfolds beautifully!
Ask about this home
A HOMEH agent will answer your questions about this home.
Around this home
Daily convenience, out of 100, from the distances below
Schools nearby
School rating, out of 10.
Helpful calculators
Your HOMEH agent

"I would see it this week."