
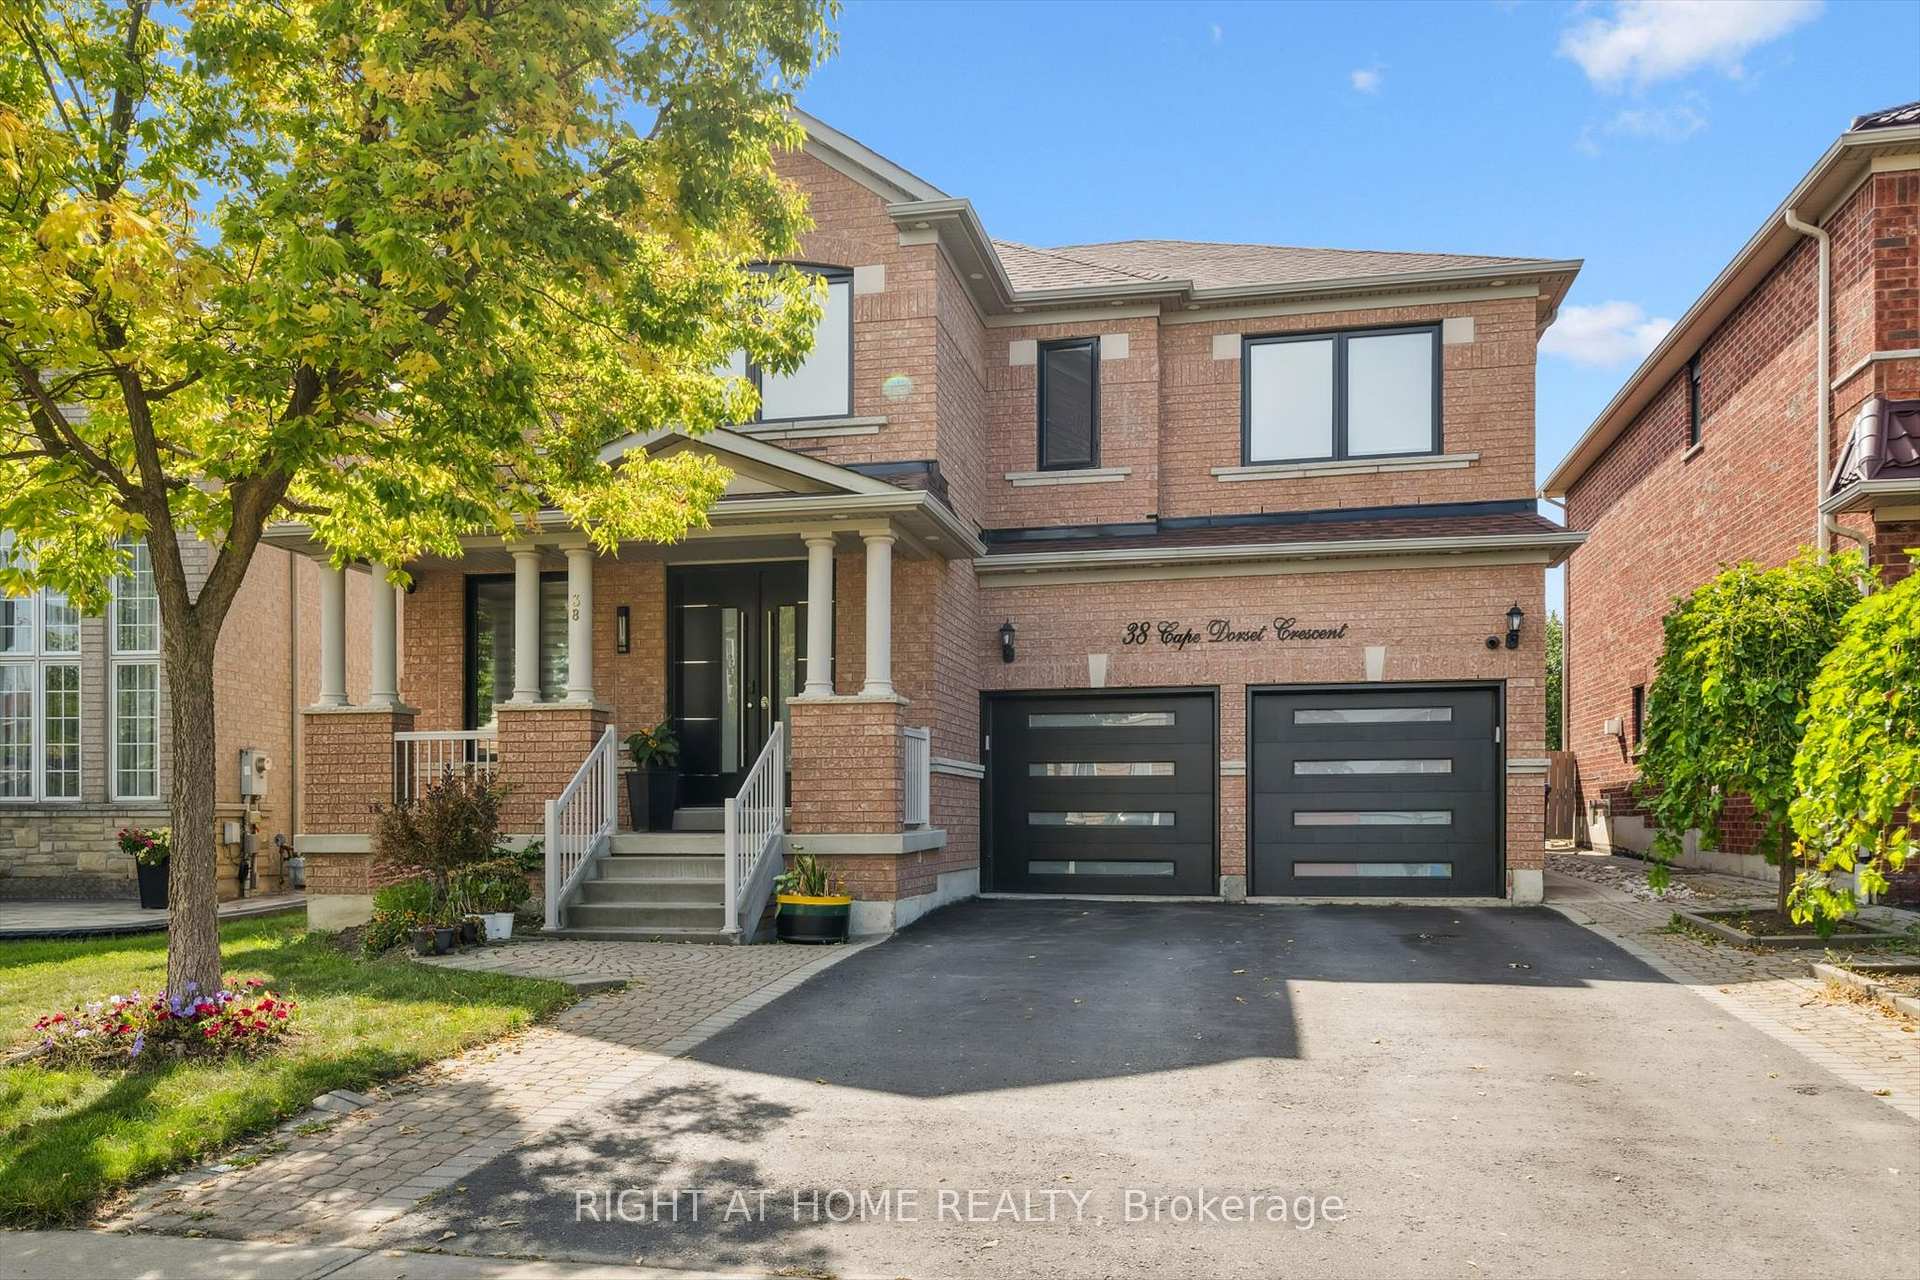
38 Cape Dorset Crescent
Brampton (Sandringham-Wellington)38 Cape Dorset Crescent
Brampton (Sandringham-Wellington)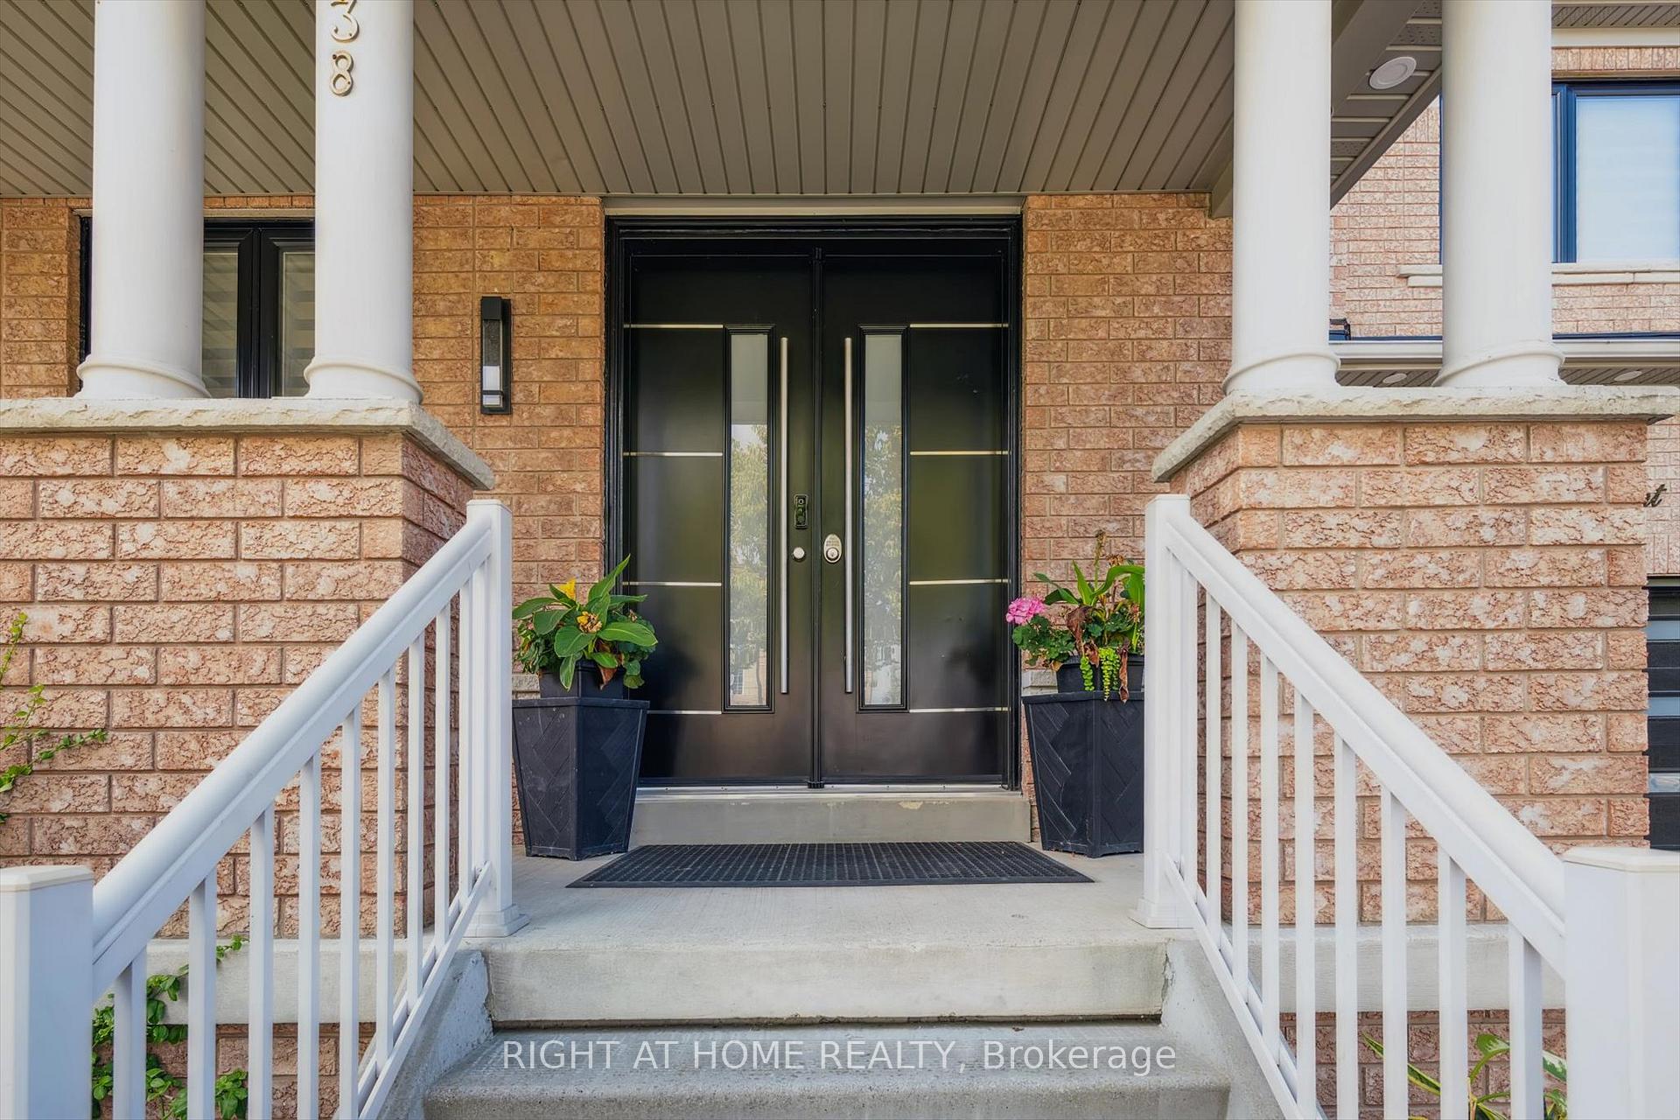
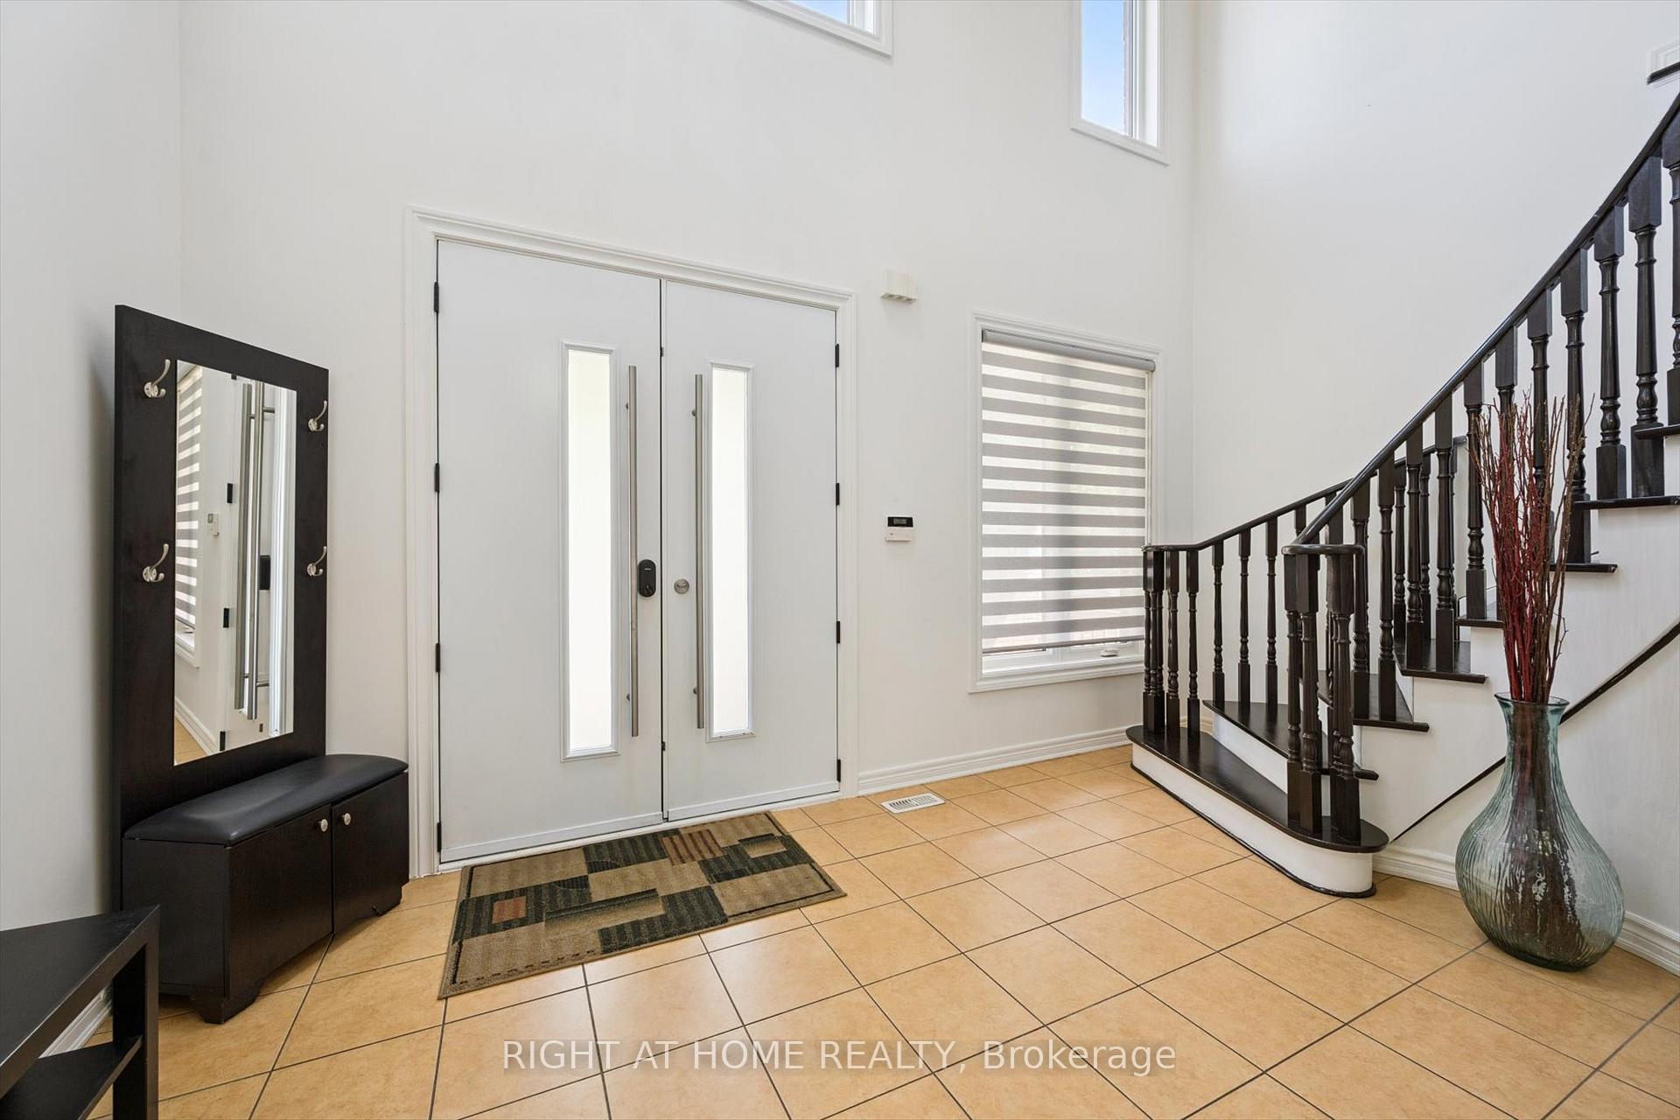

 See all 32 photos
Property history

This listing has ended. It is no longer available.
Property not available for sale or for rent.
Ask about this home
A HOMEH agent will answer your questions about this home.Ask HOMEH
About this home
38 Cape Dorset Crescent, Brampton
Spacious & Meticulously Maintained All-Brick Home In Highly Sought After Brampton Community! Stunning Fully Fenced Private Ravine Lot Encapsulated By Well Manicured Fruit Trees Offering Both Privacy & Beauty, Stunning Curb Appeal Includes Roman Pillars, Enclosed Porch, Custom Entry & Garage Doors, Palatial Entrance With Cathedral Ceilings & Massive Overhead Windows, Fashionable Window Coverings, Pot Lights & Beautifully Updated Hand Scraped Wood Flooring Throughout - Carpet Free! Cozy Fireplace Overlooking Ravine Makes Family Time Anytime! Professionally Painted, Sprawling Open Concept Layout, Truly The Epitome Of Family Living Exemplifying Homeownership Pride, Generously Sized Bedrooms, Spacious Layout Ideal For Entertaining & Family Fun Without Compromising Privacy! Completely Renovated Open Concept Basement With Separate Entrance - Optimal For Entertaining Or Mortgage Helping Rental Income, Plenty Of Natural Light Pours Through The Massive Windows, Peaceful & Safe Family Friendly Neighbourhood, Beautiful Flow & Transition! Perfect Starter Or Move-Up Home, Surrounded By All Amenities Including Trails, Parks, Playgrounds, Golf, & Highway, Ample Parking Accommodates Up To Six Vehicles, Packed With Value & Everything You Could Ask For In A Home So Don't Miss Out!
Facts & features
Ask about this home
A HOMEH agent will answer your questions about this home.
Rooms
12 rooms · 5 bathrooms
- Dining room11′5″ × 20′4″231 sq.ft.
- Living room15′1″ × 16′4″247 sq.ft.
- Breakfast10′ × 12′3″122 sq.ft.
- Kitchen9′7″ × 14′6″139 sq.ft.
- Laundry10′11″ × 6′5″70 sq.ft.
- Bedroom20′5″ × 16′1″328 sq.ft.
- Bedroom13′11″ × 12′167 sq.ft.
- Bedroom13′ × 10′11″142 sq.ft.
- Bedroom12′4″ × 14′173 sq.ft.
- Bedroom17′ × 14′2″240 sq.ft.
- Bedroom11′11″ × 12′5″148 sq.ft.
- Recreation22′6″ × 36′1″813 sq.ft.
Around this home
Schools nearby
School rating, out of 10.
Listing details
Helpful tools
Your HOMEH agent
"I would see it this week."
Ask HOMEH about this home
Price, neighbourhood, monthly cost. Ask anything.
HOMEH Intelligent Agent is an AI, not a licensed representative. Check anything important with your agent.