
 See all 37 photos
Property history
Book a viewing
Ask HOMEH

"I would see it this week."
38 Rising Hill Ridge, Brampton
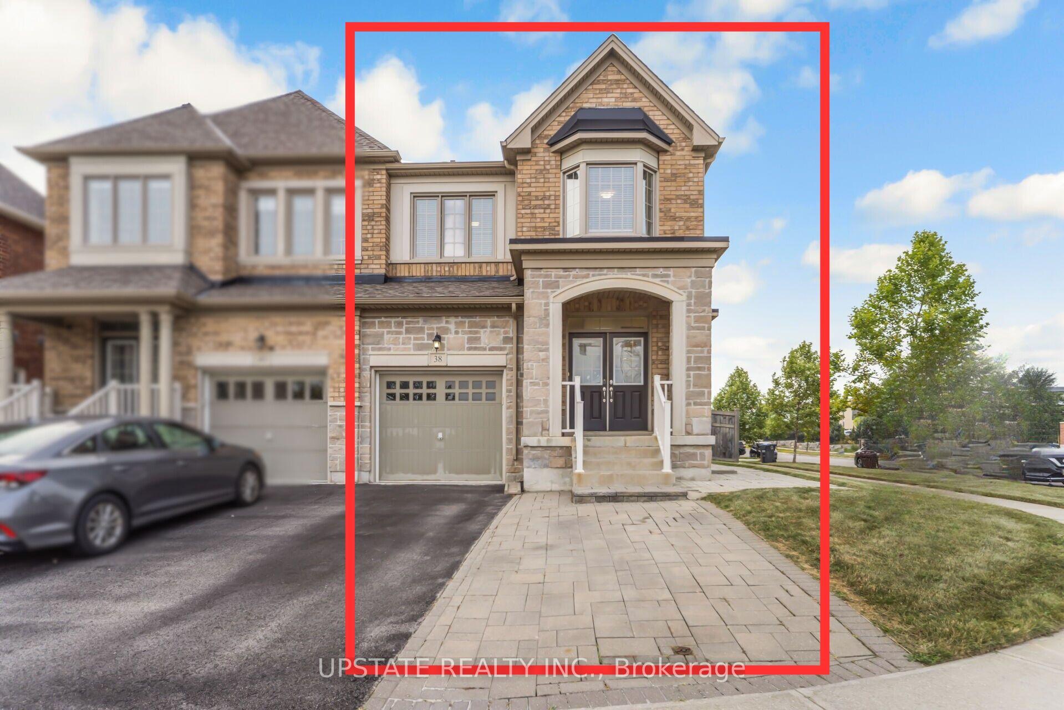
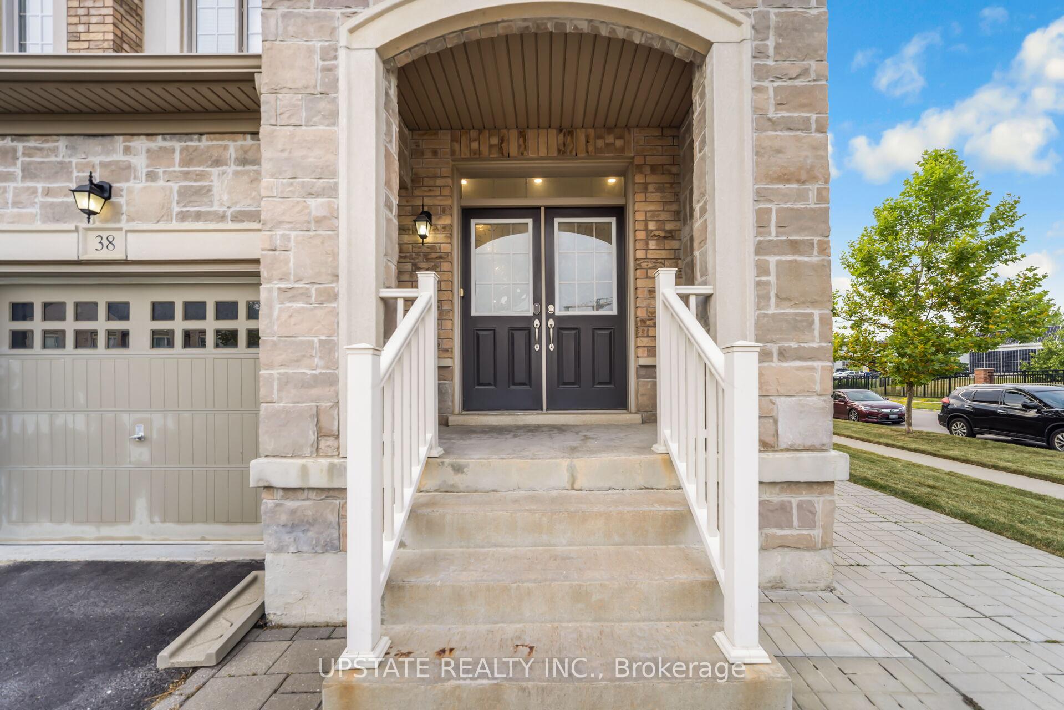
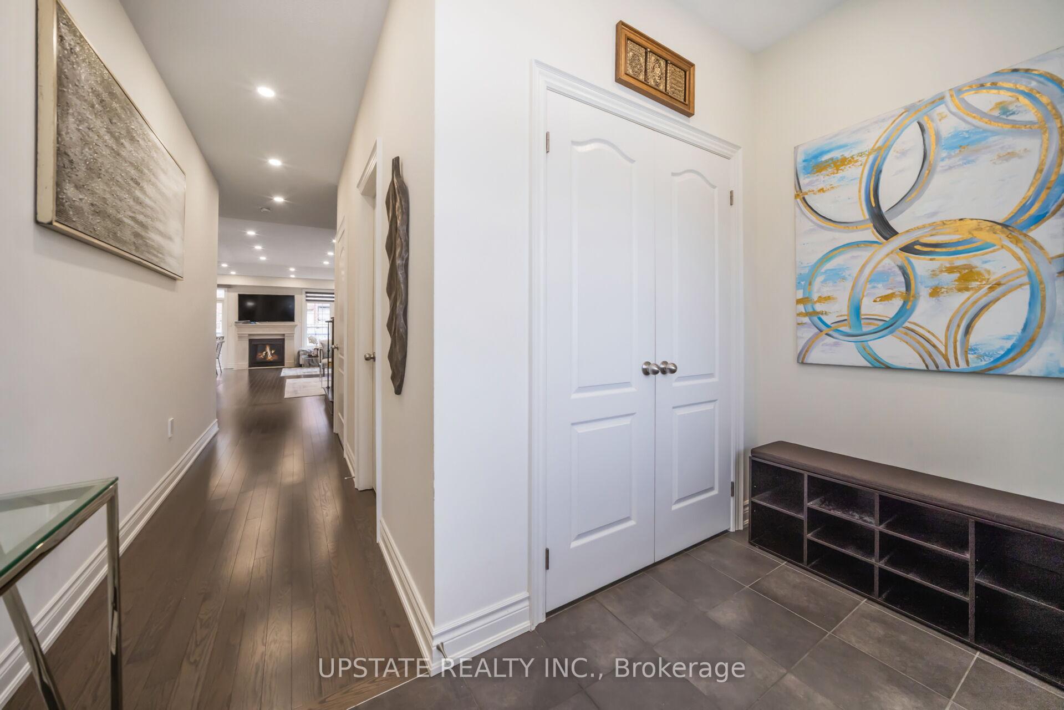
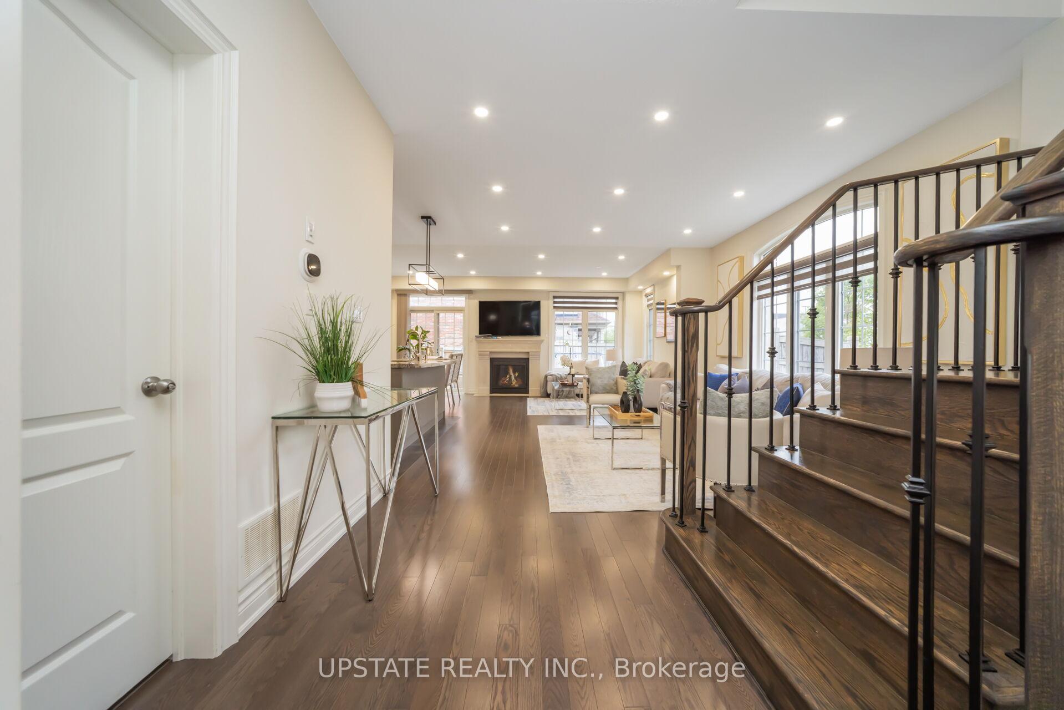
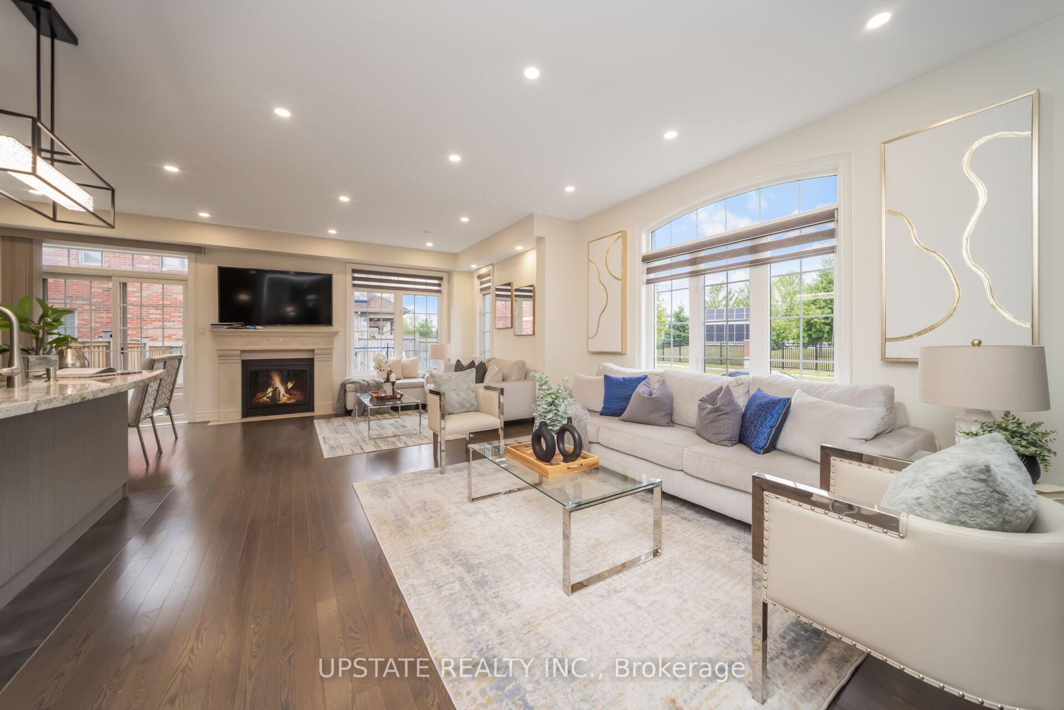
Discover this beautifully upgraded corner semi-detached home in Brampton's prestigious Westfield community in Bram West.The home is at the border of Mississauga & Brampton. Step through a welcoming foyer adorned with ceramic flooring and a handy closet, leading into a, open-concept main floor. The spacious living area showcases rich hardwood floors, pot lights, and a large picturesque window, flowing seamlessly into dining space. The gourmet kitchen is a true centerpiece, featuring granite countertops, a contemporary mosaic backsplash, and a gas line for your range/stove. A chic pendant light accents the breakfast bar and a sleek range hood. The kitchen opens to a cozy dining area with hardwood flooring and walk-out access to a large backyard with patio, ideal for entertaining and everyday comfort. A gas fireplace with a custom stone surround adds warmth and charm to the living space. Smart home features include WiFi-enabled pot lights and an Ecobee thermostat with Alexa integration, offering both convenience and efficiency. Oak staircase with modern metal pickets leads to the upper level, where you'll find four generously sized bedrooms. The primary suite features a large window, a 4-piece ensuite, a walk-in closet and soft broadloom flooring for a restful retreat. Second bedroom boasts it's own 3-piece ensuite serving as an in-law suite. All bedrooms have large windows and ample closet space. An exceptional layout ideal for families. Additional features include an HRV system for improved air quality, a striking side entrance with elegant interlocking stonework in both the front and backyard, and an attached garage with opener for added convenience. Legal Finished basement with 2 bedrooms, kitchen, washroom, and laundry with separate entrance. Ideally located within walking distance of Whaley's Corner Public School, Eldorado Public School, and Jean Augustine Secondary School and shopping plazas including Lionhead Market Place, with minutes to 401 & 407 highways.
Facts & features
Book a viewing
Rooms
13 rooms · 5 bathrooms
- Foyer4′11″ × 10′3″50 sq.ft.
- Living room9′1″ × 20′9″189 sq.ft.
- Dining room13′5″ × 13′2″177 sq.ft.
- Kitchen12′7″ × 8′5″106 sq.ft.
- Breakfast13′5″ × 13′2″177 sq.ft.
- Primary bedroom14′ × 10′10″151 sq.ft.
- Bedroom 211′ × 10′7″116 sq.ft.
- Bedroom 310′2″ × 9′7″97 sq.ft.
- Bedroom 411′2″ × 10′10″121 sq.ft.
- Kitchen15′ × 8′1″122 sq.ft.
- Living room18′ × 12′215 sq.ft.
- Bedroom8′8″ × 11′3″98 sq.ft.
- Bedroom 212′ × 9′108 sq.ft.
Around this home
Schools nearby
School rating, out of 10.
Listing details
Helpful tools
Your HOMEH agent
"I would see it this week."
Ask HOMEH about this home
Price, neighbourhood, monthly cost. Ask anything.
HOMEH Intelligent Agent is an AI, not a licensed representative. Check anything important with your agent.