

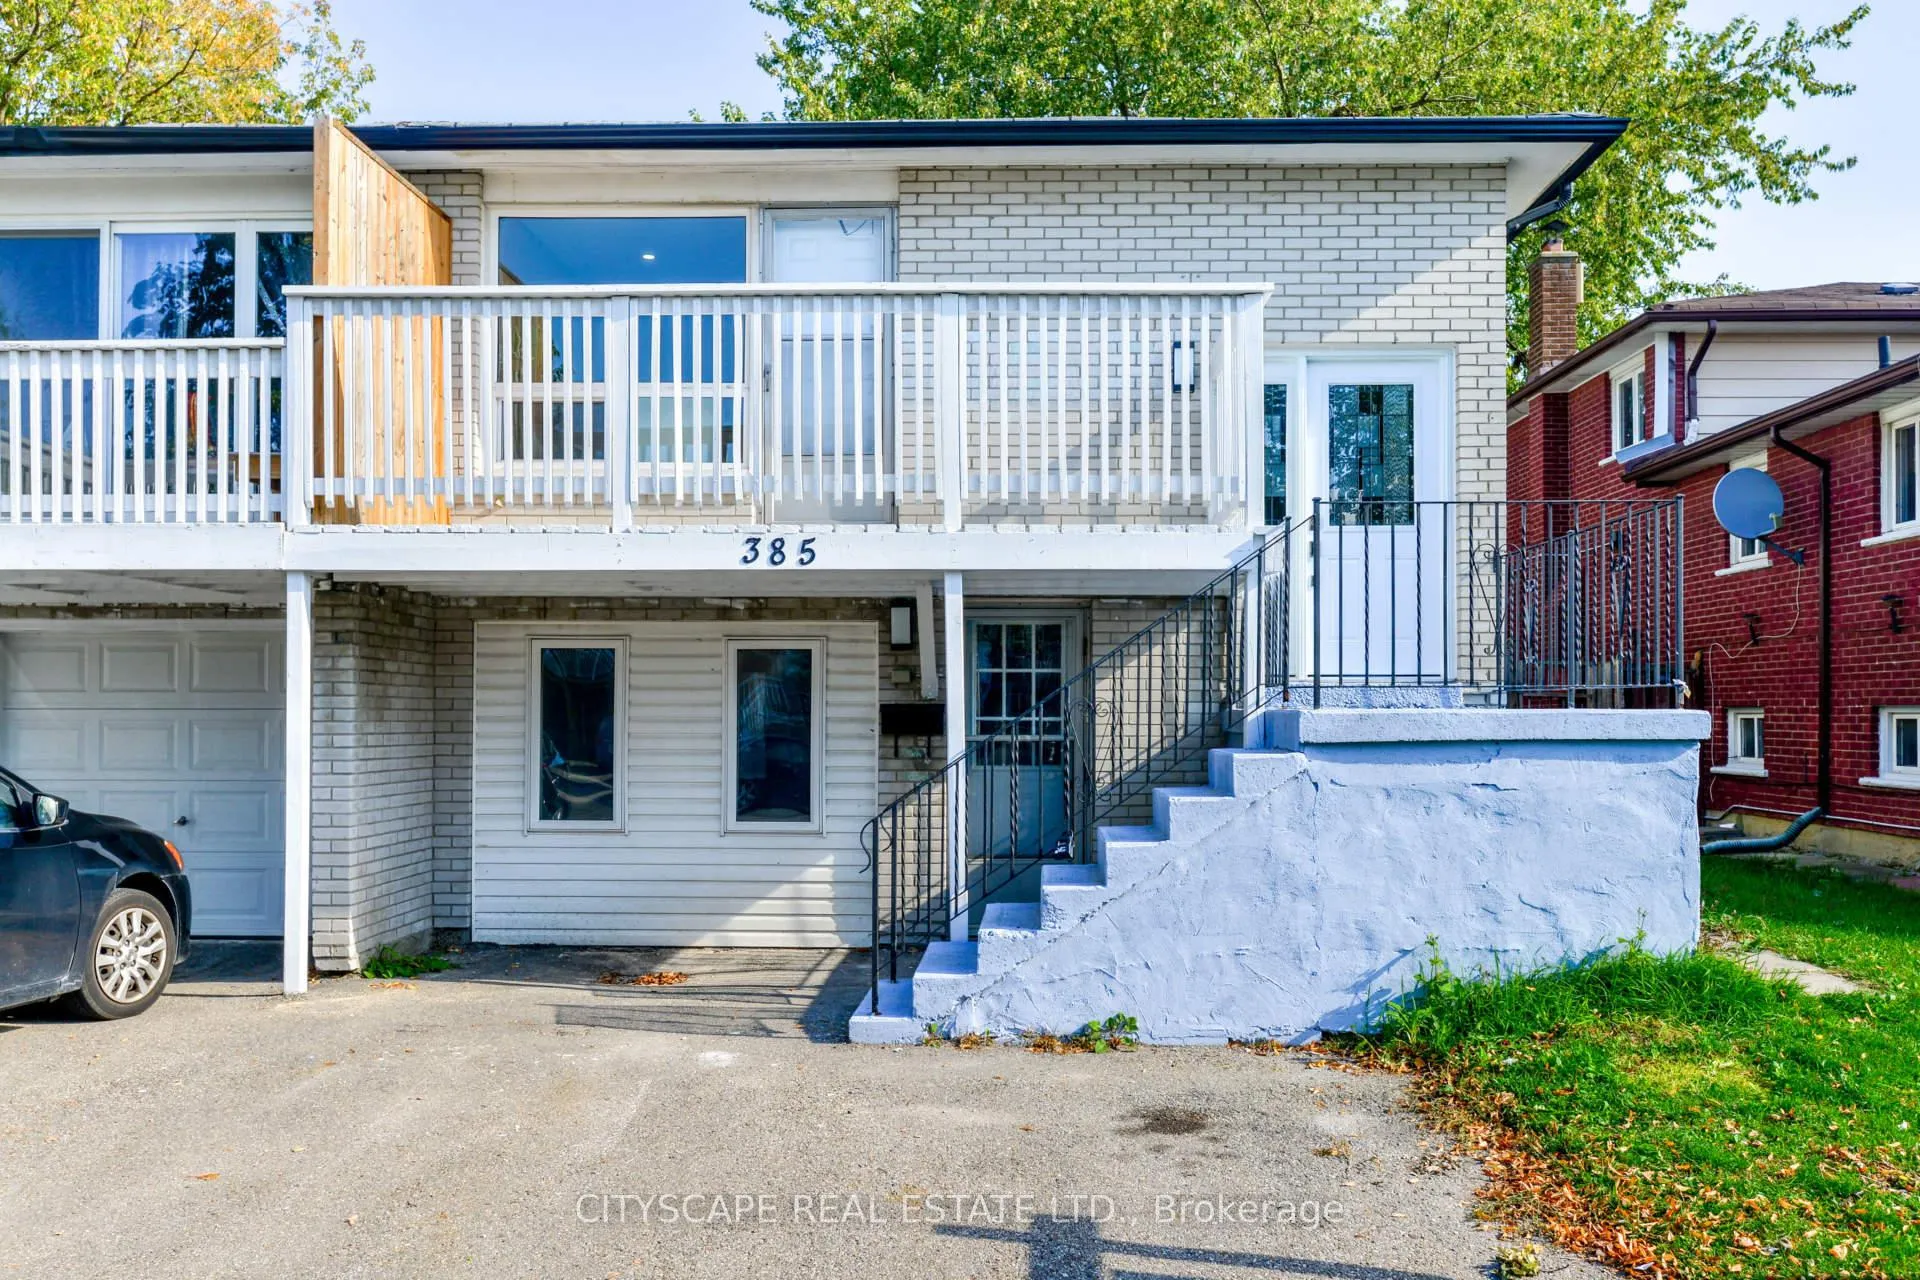
Upper, 385 Archdekin Drive W
Semi-Detached Rented
1/15Upper, 385 Archdekin Drive W
Semi-Detached Rented
 See all 15 photos
3 Bedrooms
1 Bathroom
0 Garage
— sq.ft
Main Floor
— Unit
Property history
Facts and features
- BasementNone
- Lot size30 × 100 ft
- Lease term12 months
- FurnishedUnfurnished
What stands out
- Central air
The homeSemi-Detached, Bungalow-raised, Basement None
- Type: Semi-Detached
- Style: Bungalow-raised
- Basement: None
InsideVinyl, Tile, Ensuite, main level, Rooms above ground 6
- Flooring: Vinyl, Tile
- Laundry: Ensuite, main level
- Rooms above ground: 6
- Bedrooms: 3
- Bathrooms: 1
- Kitchens: 1
- Family room: Yes
Outside and lotAluminum siding, brick, Unknown, Unknown
Outside
- Exterior: Aluminum siding, brick
- Roof: Unknown
- Foundation: Unknown
- Size: 30.04 × 100.12 ft
Parking2 Parking, Private
- Spaces: 2 Parking
- Driveway: Private
Heating, water and powerForced air, gas, Central air, Municipal water
- Heating: Forced air, gas
- Cooling: Central air
- Water: Municipal water
- Sewer: Municipal sewer
Rent and termsRent $2,600 a month, Main, Unfurnished
- Rent: $2,600 a month
- Space for rent: Main
- Furnished: Unfurnished
- Lease: 12 months
- Paid: Monthly
- Rent includes: Parking
- Deposit: Required
- Credit check: Required
- Employment letter: Required
- Rental application: Required
- References: Required
IncludedAaa teannts only! all offers must include: sch b, rental form 410, ontario standard lease, recent credit report in good standing, latest 4 pay stubs, 3 references, tenant to pay 70% of utilities, $100 key deposit. bsmt is leased.
- Included: Aaa teannts only! all offers must include: sch b, rental form 410, ontario standard lease, recent credit report in good standing, latest 4 pay stubs, 3 references, tenant to pay 70% of utilities, $100 key deposit. bsmt is leased.
NearbyFenced yard, rec./commun.centre, school, school bus route
- Close to: Fenced yard, rec./commun.centre, school, school bus route
Listing detailsW12050451, Rented, Mar 30, 2025
- MLS® number: W12050451
- Status: Rented
- Listed on: Mar 30, 2025
- Days on market: 54
- Updated: May 23, 2025
- Possession: 2025-05-01 / 1-29 days
- Occupied by: Tenant
- Listing brokerage: CITYSCAPE REAL ESTATE LTD.
About this home
Upper, 385 Archdekin Drive W, Brampton (Madoc), ON L6V 3E9
Fenced YardRec./Commun.CentreSchoolSchool Bus Route
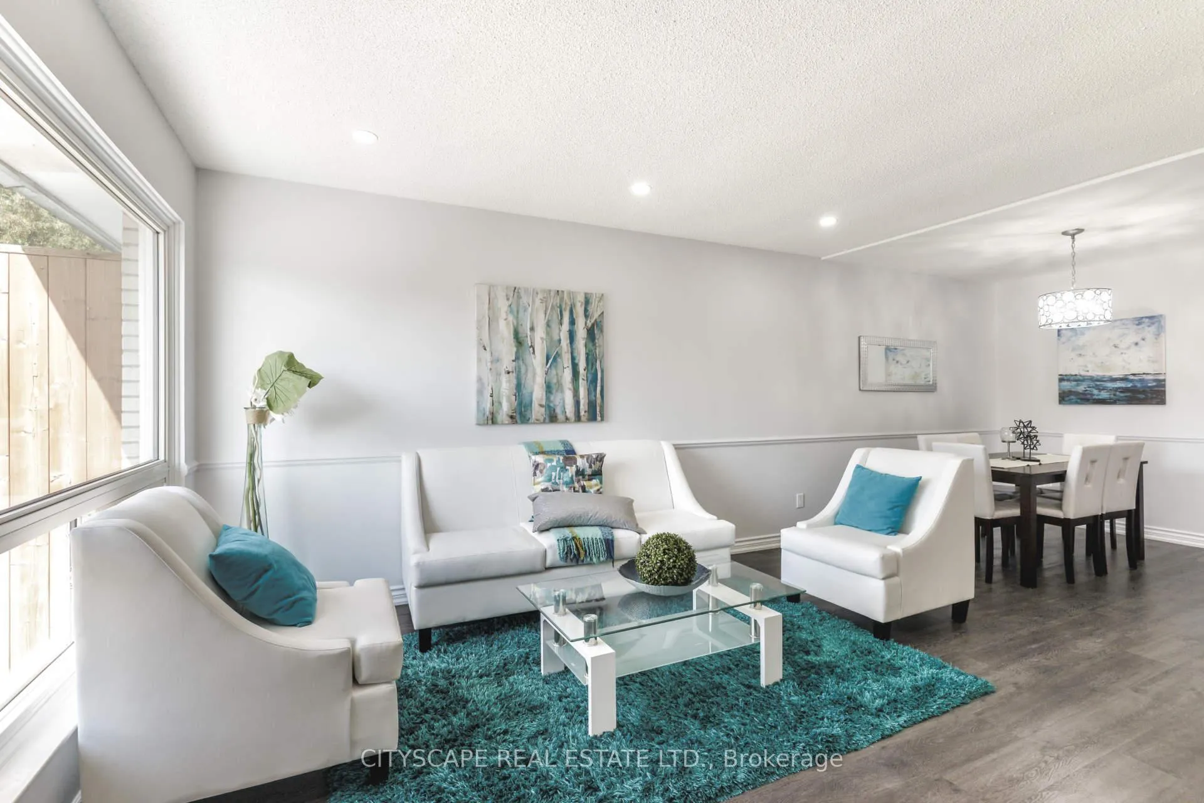
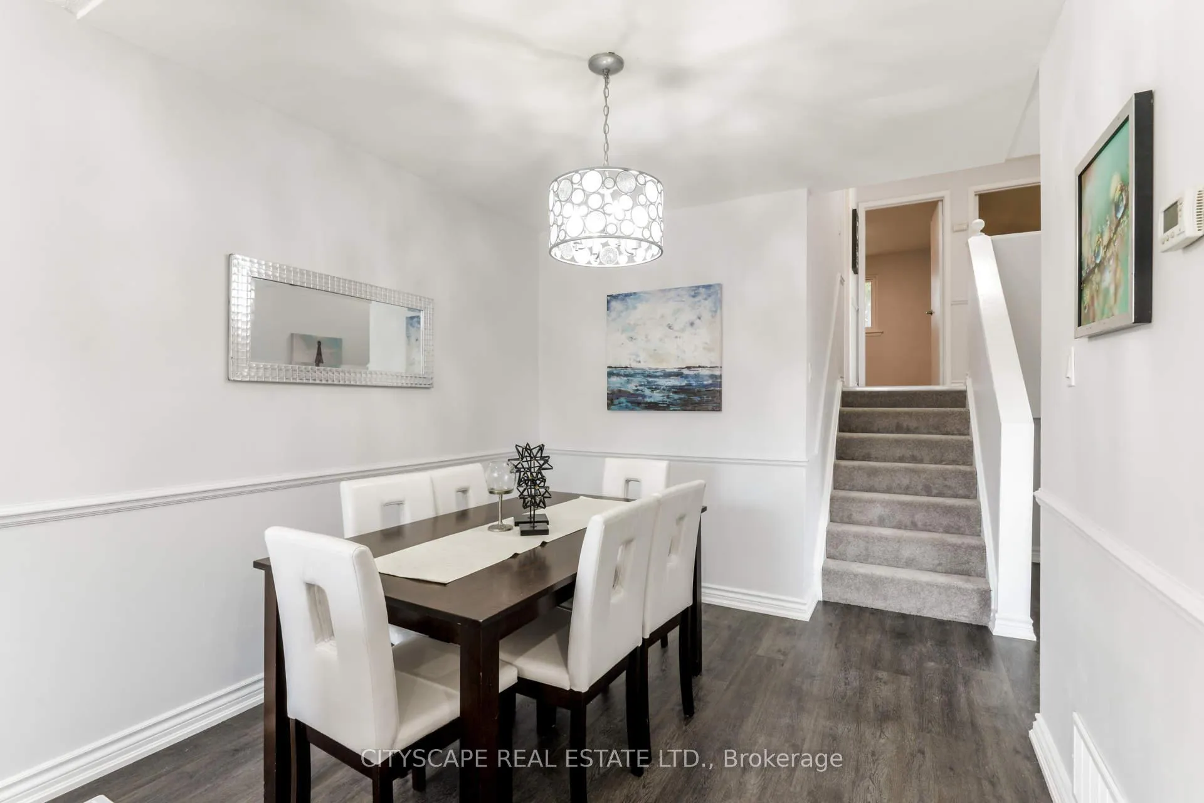
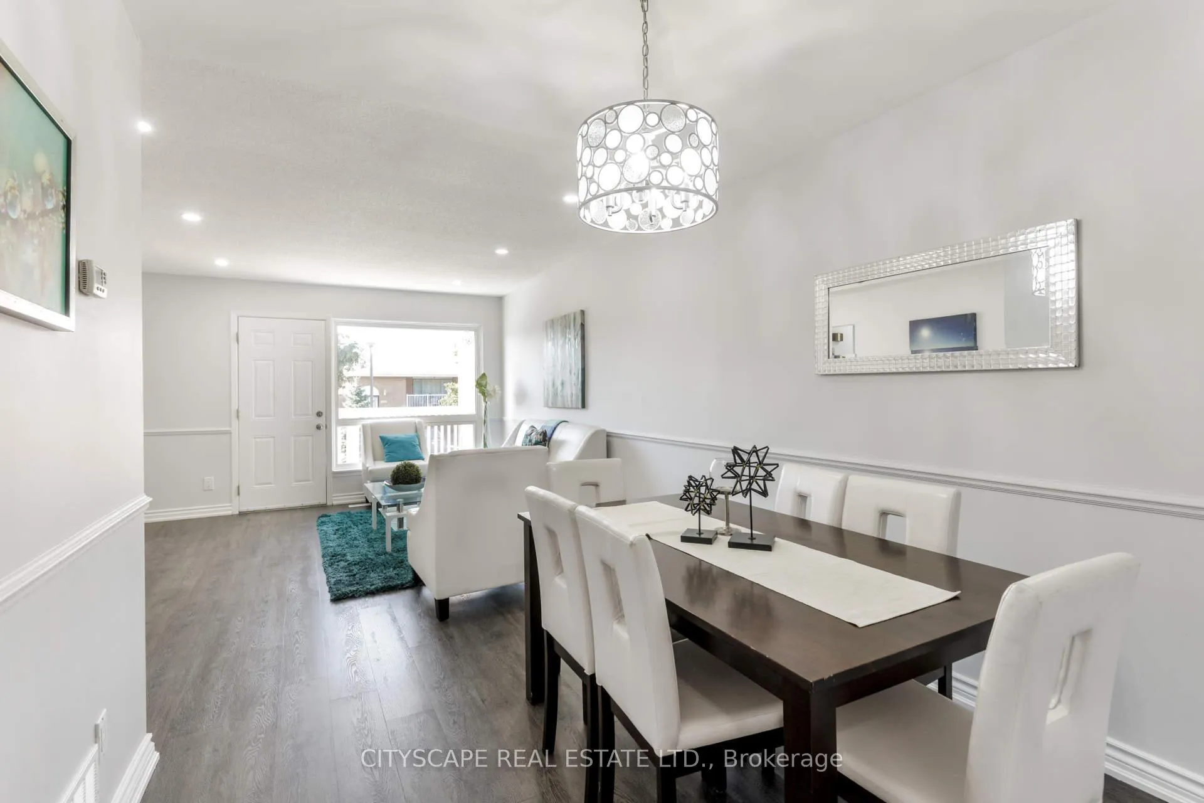
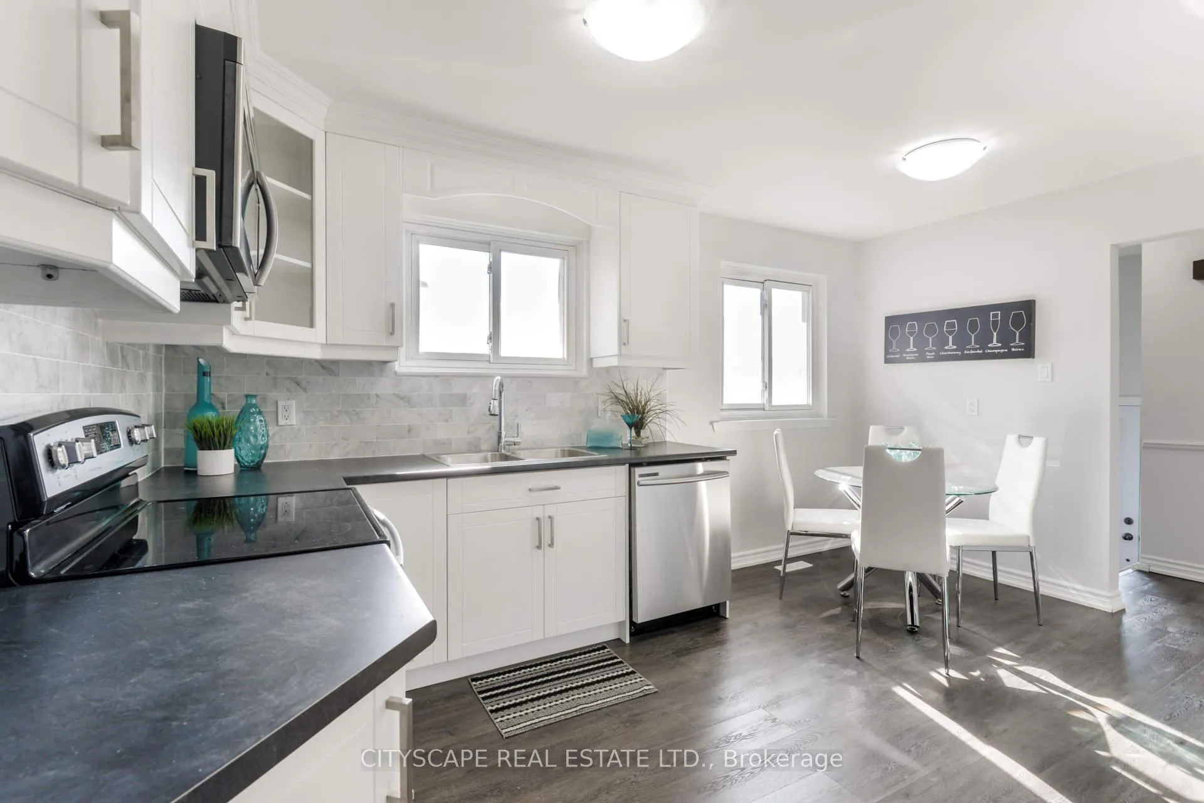
**Sun Filled Home** Nicely Kept 3 Bedroom Semi-Detached Raised Bungalow w/ Front Porch to Enjoy Morning Coffee. Close to All Amenities in High Demand Area (Hwy 410 & Williams PKWY), Brampton GO Station, Trinity Commons, Bramalea City Centre, Schools, Grocery Stores, Parks, Bus Routes, & Community Centres. Newer Samsung W/D on Main Level. 2 Car Parking. Access to Backyard for Enjoyment. Shows Well. Will Be Deep Cleaned End of April. Avail from May-1-2025.**
Read more
Ask about this home
A HOMEH agent will answer your questions about this home.
Ask a question
Around this home
Archdekin Dr & Vodden St E
Errands
Parks
Schools
Daily convenience, out of 100, from the distances below
ParkCentury Gardens · 11 within 1 km5 min walk290 m
GroceryFoodland8 min walk473 m
SchoolGordon Graydon Senior Public School7 min walk450 m
PharmacyLakeridge Pharmacy9 min walk526 m
Cafés & foodLittle Caesars · 3 within 1 km9 min walk549 m
Gym & rec centreCentury Gardens Recreation Centre6 min walk380 m
WalkDriveStraight-line distance, open map data
Grocery0.5 km
Park0.3 km
Coffee1.0 km
Dining0.6 km
Gym0.4 km
Schools nearby
School rating, out of 10.
Gordon Graydon Senior Public Schoolelementary · Public · 0.5 km
—
Harold F Loughin Public Schoolelementary · Public · 0.5 km
—
Father C W Sullivan Catholic Schoolelementary · Catholic · 0.8 km
5.5/10Fair
Contact agent
Helpful calculators
Rent vs buy
Affordability
Mortgage
Down payment
Stress test
CMHC insurance
Your HOMEH agent

KimHOMEH agent · Brampton
"I would see it this week."
Ask Kim