

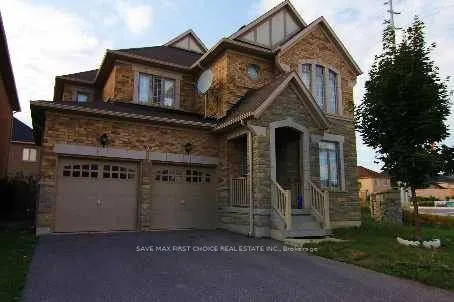
2 Huntspoint Drive
Detached Terminated
1/12 Huntspoint Drive
Detached Terminated
4 Bedrooms
3 Bathrooms
2 Garage
2.5K–3K sq.ft
Main Floor
— Unit
Property history
- $3,500TerminatedList: 2026-01-27|End: 2026-02-10|14 daysW12733288
Facts and features
- BasementFinished
- Lot size79 × 86 ft
- Lease term12 months
- FurnishedUnfurnished
What stands out
- Fireplace
- Central air
The homeDetached, 2-storey, 2,500–3,000 sq ft
- Type: Detached
- Style: 2-storey
- Living space: 2,500–3,000 sq ft
- Basement: Finished
InsideFireplace Yes, In-suite laundry, Built-in oven
- Fireplace: Yes
- Laundry: In-suite laundry
- Features: Built-in oven
- Rooms above ground: 4
- Bedrooms: 4
- Bathrooms: 3
- Kitchens: 1
- Family room: Yes
Outside and lotBrick, Asphalt shingle, Concrete block
Outside
- Exterior: Brick
- Roof: Asphalt shingle
- Foundation: Concrete block
- Size: 78.77 × 85.7 ft
Parking2 Garage, Attached
- Spaces: 2 Garage
- Garage: Attached
Heating, water and powerForced air, electric, Central air, Municipal water
- Heating: Forced air, electric
- Cooling: Central air
- Water: Municipal water
- Sewer: Municipal sewer
Rent and termsRent $3,500 a month, Main, Unfurnished
- Rent: $3,500 a month
- Space for rent: Main
- Furnished: Unfurnished
- Lease: 12 months
- Rent includes: Exterior maintenance
- Deposit: Required
- Credit check: Required
- Employment letter: Required
- Rental application: Required
- References: Required
Listing detailsW12733288, Terminated, Jan 27, 2026
- MLS® number: W12733288
- Status: Terminated
- Listed on: Jan 27, 2026
- Days on market: 14
- Updated: Feb 10, 2026
- Possession: 2026-01-27 / Immediate
- Occupied by: Owner
- Listing brokerage: SAVE MAX FIRST CHOICE REAL ESTATE INC.
About this home
2 Huntspoint Drive, Brampton (Bram East), ON L6P 2E7
Built-In Oven
Detached house for rent in Castlemore area convenient located next to major plaza. Bus stop just outside the house and plaza walking distance with major bank.
Read more
Ask about this home
A HOMEH agent will answer your questions about this home.
Ask a question
Around this home
mcvaen and cottrelle
Errands
Parks
Schools
Daily convenience, out of 100, from the distances below
ParkWatchman Park · 4 within 1 km6 min walk399 m
GroceryStop N Go Convenience23 min walk1.4 km
SchoolCalderstone Middle Middle School8 min walk500 m
PharmacyHealthMed24 min walk1.5 km
Gym & rec centreRiverstone Golf & Country Club11 min walk671 m
WalkDriveStraight-line distance, open map data
Grocery1.4 km
Park0.4 km
Schools nearby
School rating, out of 10.
Calderstone Middle Middle Schoolelementary · Public · 0.5 km
—
Father Francis McSpiritt Catholic Elementary Schoolelementary · Catholic · 1.0 km
6.2/10Fair
St. André Bessette Catholic Elementary Schoolelementary · Catholic · 1.1 km
5.8/10Fair
Contact agent
Helpful calculators
Rent vs buy
Affordability
Mortgage
Down payment
Stress test
CMHC insurance
Your HOMEH agent

KimHOMEH agent · Brampton
"I would see it this week."
Ask Kim