

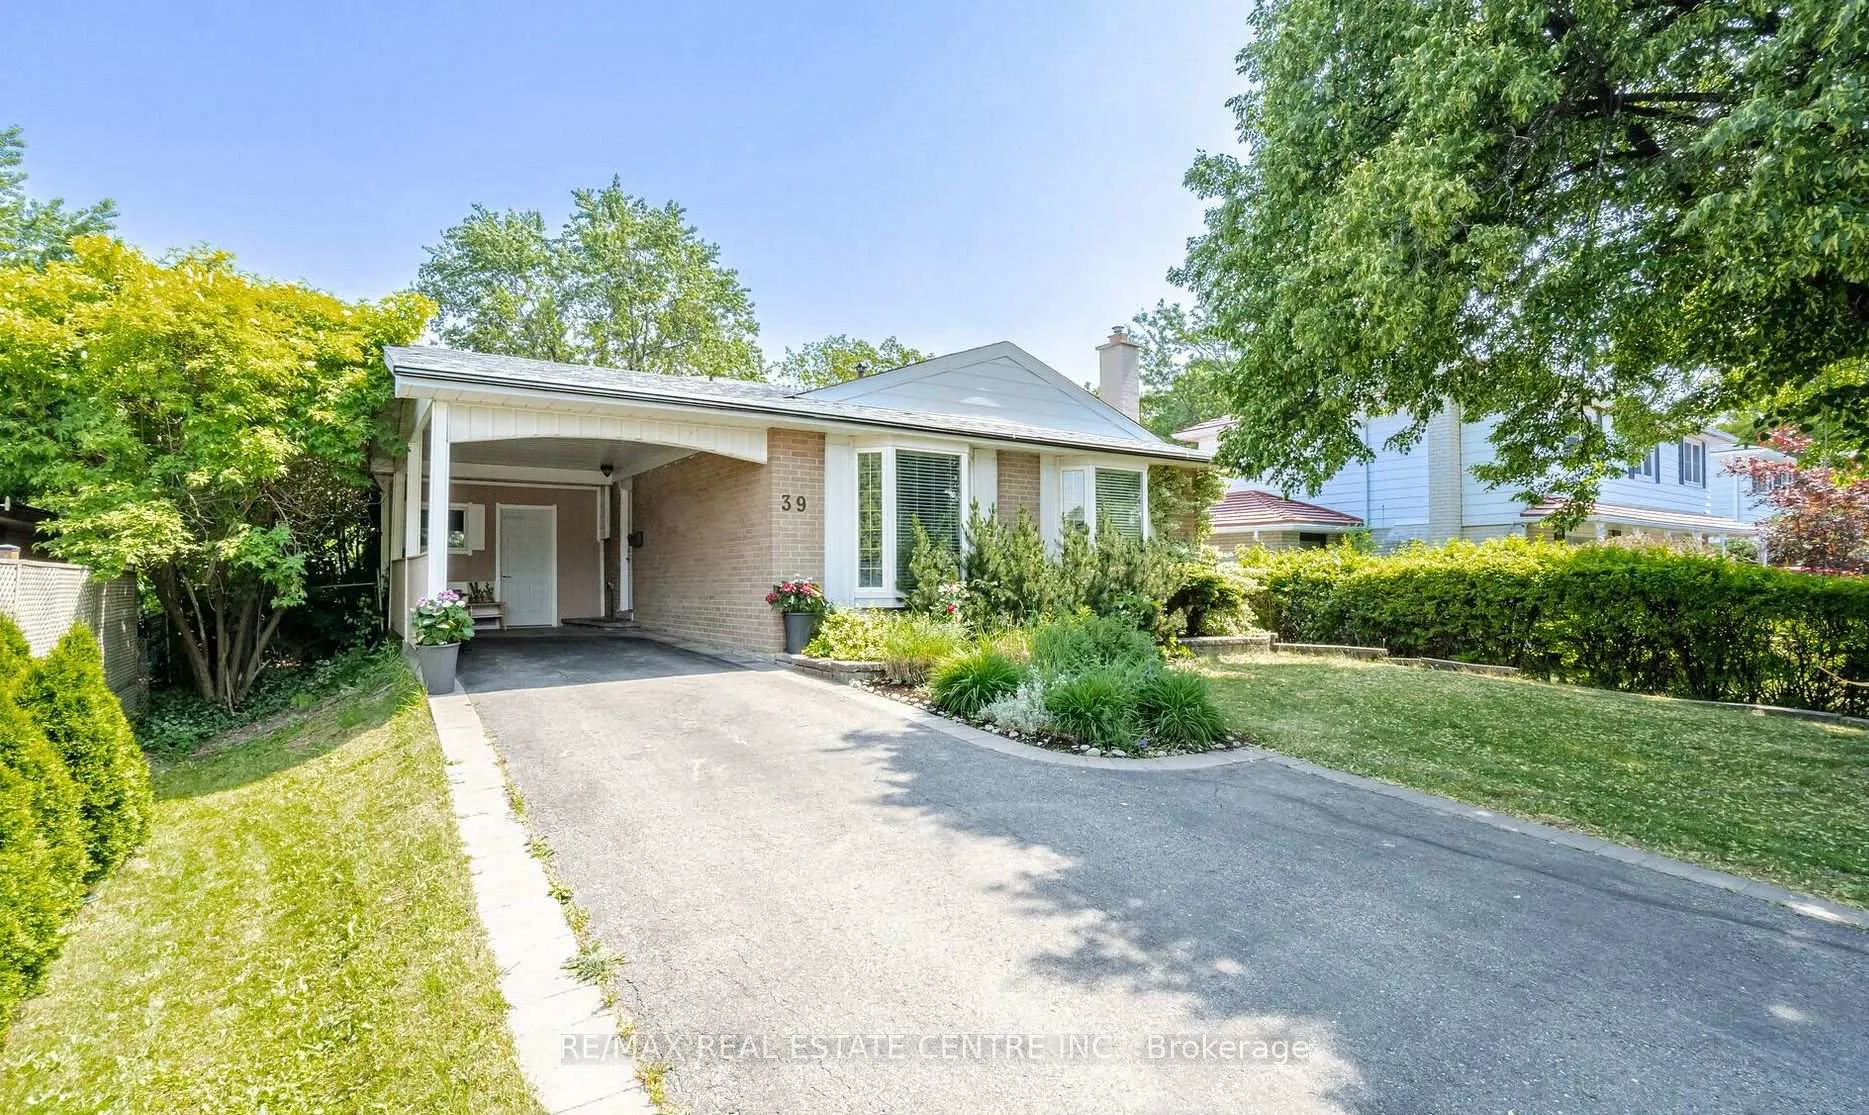
Upper, 39 Caledon Crescent
Detached Terminated
1/15Upper, 39 Caledon Crescent
Detached Terminated
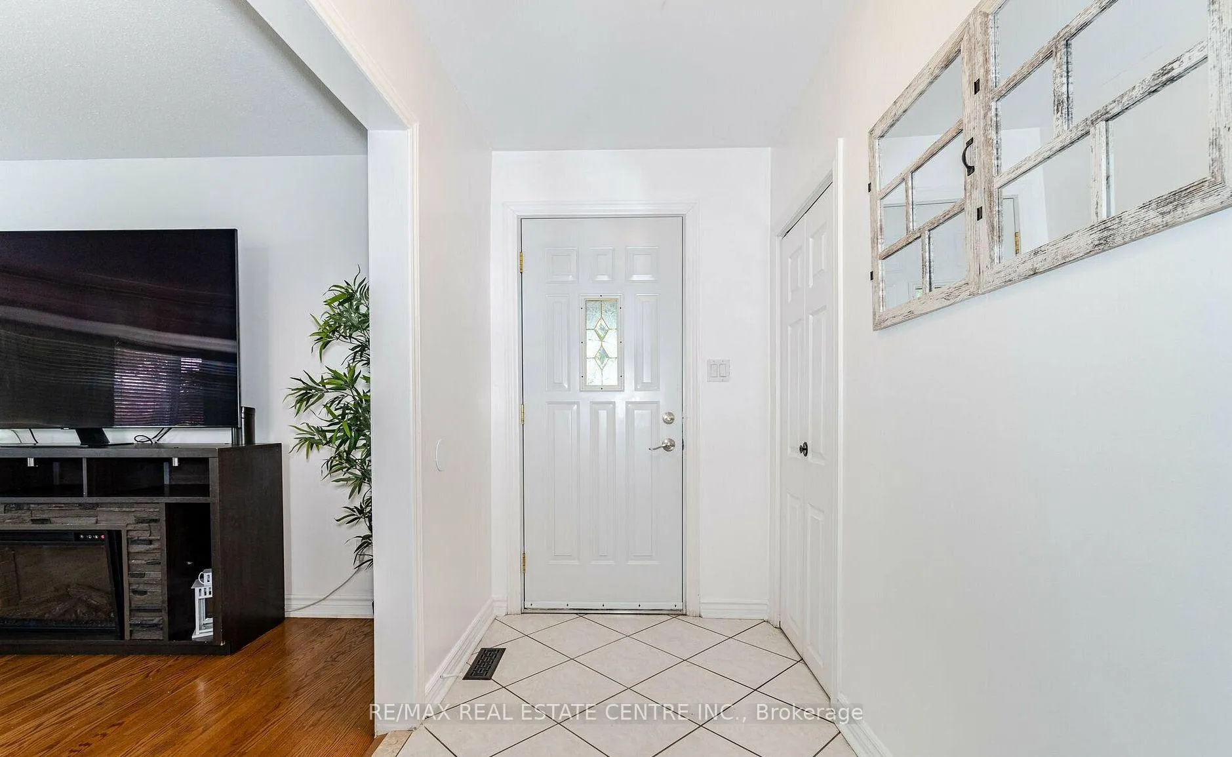
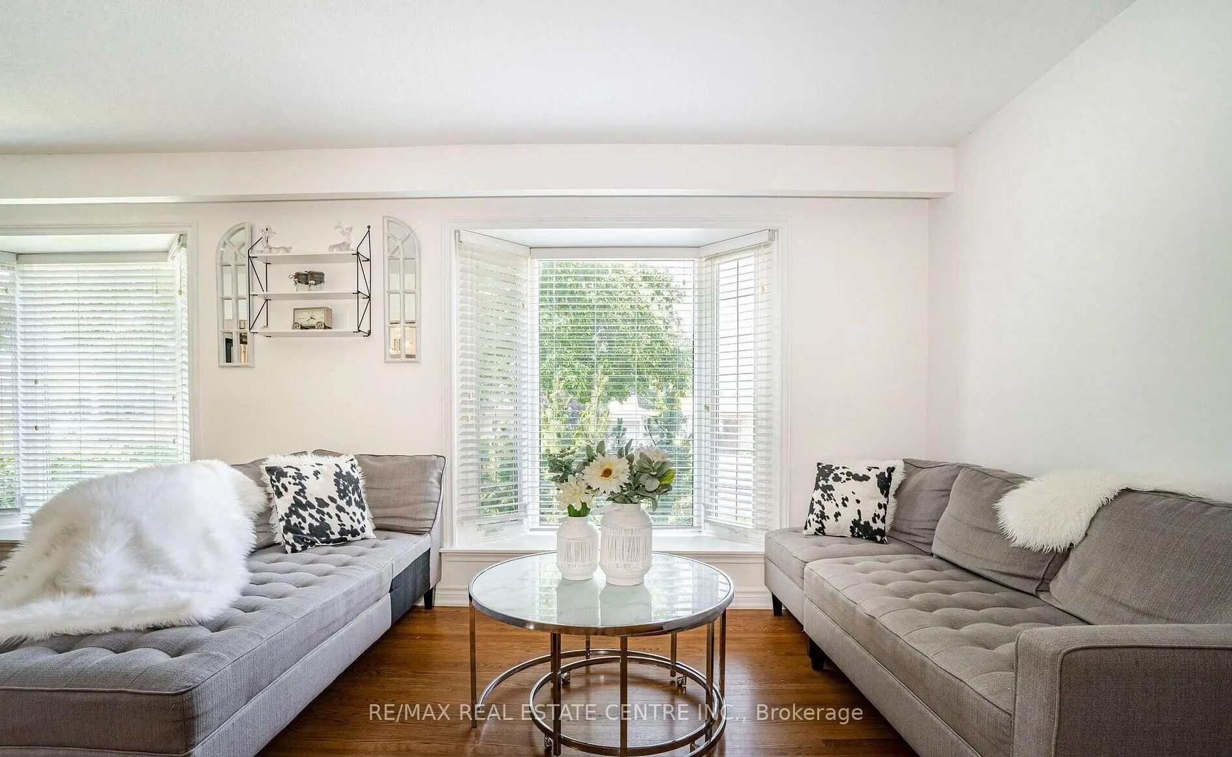
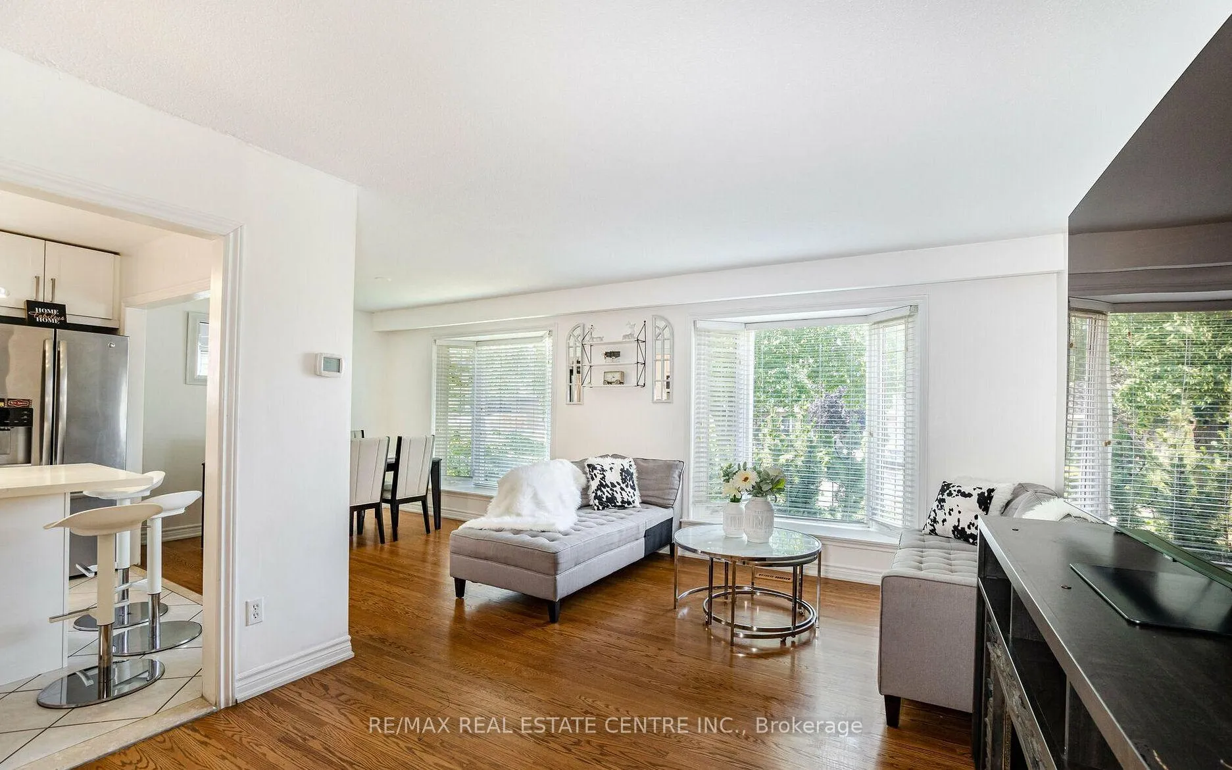
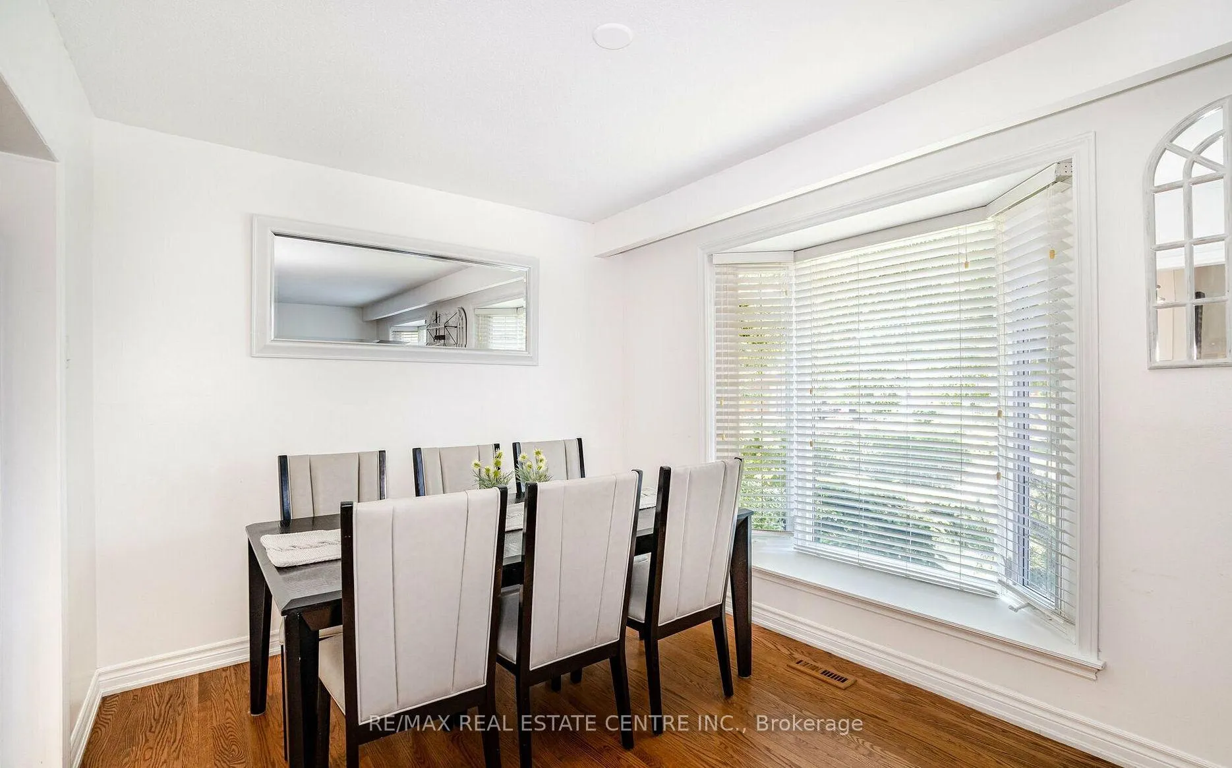 See all 15 photos
2 Bedrooms
1 Bathroom
0 Garage
— sq.ft
Main, 2nd Fl…
— Unit
Property history
- $2,500TerminatedList: 2025-01-08|End: 2025-03-04|55 daysW11914499
Facts and features
- BasementNone
- Lot size55 × 110 ft
- Lease term12 months
- FurnishedUnfurnished
What stands out
- Hardwood floors
- Central air
The homeDetached, Backsplit 4, Basement None
- TypeDetached
- StyleBacksplit 4
- BasementNone
InsideHardwood, Ensuite, main level, Other
- FlooringHardwood
- LaundryEnsuite, main level
- FeaturesOther
- Rooms above ground5
- Bedrooms2
- Bathrooms1
- Kitchens1
- Family roomYes
Outside and lotBrick, Asphalt shingle, Concrete
- ExteriorBrick
- RoofAsphalt shingle
- FoundationConcrete
- Size55 × 110 ft
Parking3 Parking, Available
- Spaces3 Parking
- DrivewayAvailable
Heating, water and powerForced air, gas, Central air, Municipal water
- HeatingForced air, gas
- CoolingCentral air
- WaterMunicipal water
- SewerMunicipal sewer
- Natural gasAvailable
- HydroAvailable
- CableAvailable
- TelephoneAvailable
Rent and termsRent $2,500 a month, Main, 2nd floor, Unfurnished
- Rent$2,500 a month
- Space for rentMain, 2nd floor
- FurnishedUnfurnished
- Lease12 months
- Rent includesParking
- DepositRequired
- Credit checkRequired
- Employment letterRequired
- Rental applicationRequired
- ReferencesRequired
- Rental itemsHot water tank
Listing detailsW11914499, Terminated, Jan 8, 2025
- MLS® numberW11914499
- StatusTerminated
- Listed onJan 8, 2025
- Days on market55
- UpdatedMar 4, 2025
- Possession2025-01-09 / January 9, 2025
- Occupied byVacant
- Listing brokerageRE/MAX REAL ESTATE CENTRE INC.
About this home
Upper, 39 Caledon Crescent, Brampton (Bram East), ON L6W 1C6
Other
Fantastic Bungalow in the heart of Brampton-->> This home offers plenty of living area for the whole family to enjoy and lots of storage-->> Quartz countertops-->> LED pot lights -->>Plus, this location is unbeatable - situated in Peel Village, in family-friendly neighborhood with easy access to schools, parks, transit and major highways. Huge back yard and front green area
Read more
Ask about this home
A HOMEH agent will answer your questions about this home.
Ask a question
Around this home
Steels ave and Kennedy Rd
Errands
Parks
Schools
Daily convenience, out of 100, from the distances below
ParkPeel Village Park · 8 within 1 km4 min walk222 m
GroceryCircle K12 min walk722 m
SchoolPeel Alternative North Isr5 min walk300 m
PharmacyShoppers Drug Mart21 min walk1.3 km
Cafés & foodTropical Paradise Restaurant & Grill · 15 within 1 km10 min walk587 m
Gym & rec centreKen Giles Recreation Center6 min walk378 m
LibraryBrampton Public Library21 min walk1.3 km
WalkDriveStraight-line distance, open map data
Grocery0.7 km
Park0.2 km
Coffee0.8 km
Dining0.6 km
Gym0.4 km
Schools nearby
School rating, out of 10.
Peel Alternative North Isrsecondary · Public · 0.3 km
—
Peel Alternative - North Elementaryelementary · Public · 0.3 km
—
Peel Alternative Northsecondary · Public · 0.3 km
—
Contact agent
Helpful calculators
Rent vs buy
Affordability
Mortgage
Down payment
Stress test
CMHC insurance
Your HOMEH agent

KimHOMEH agent · Brampton
"I would see it this week."
Ask Kim