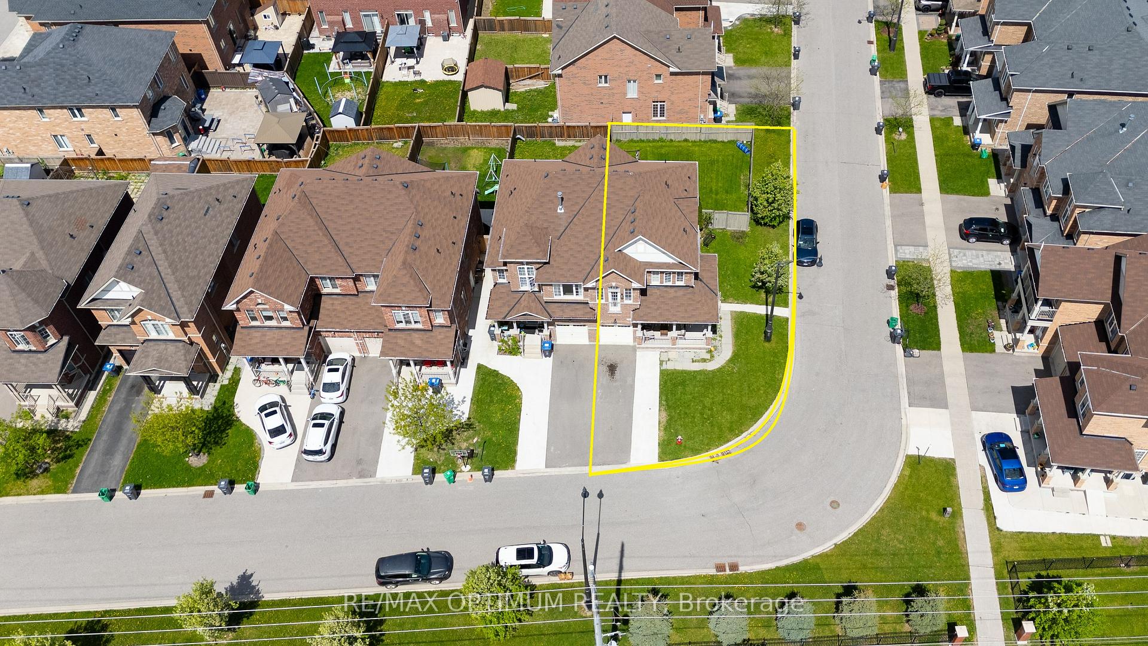
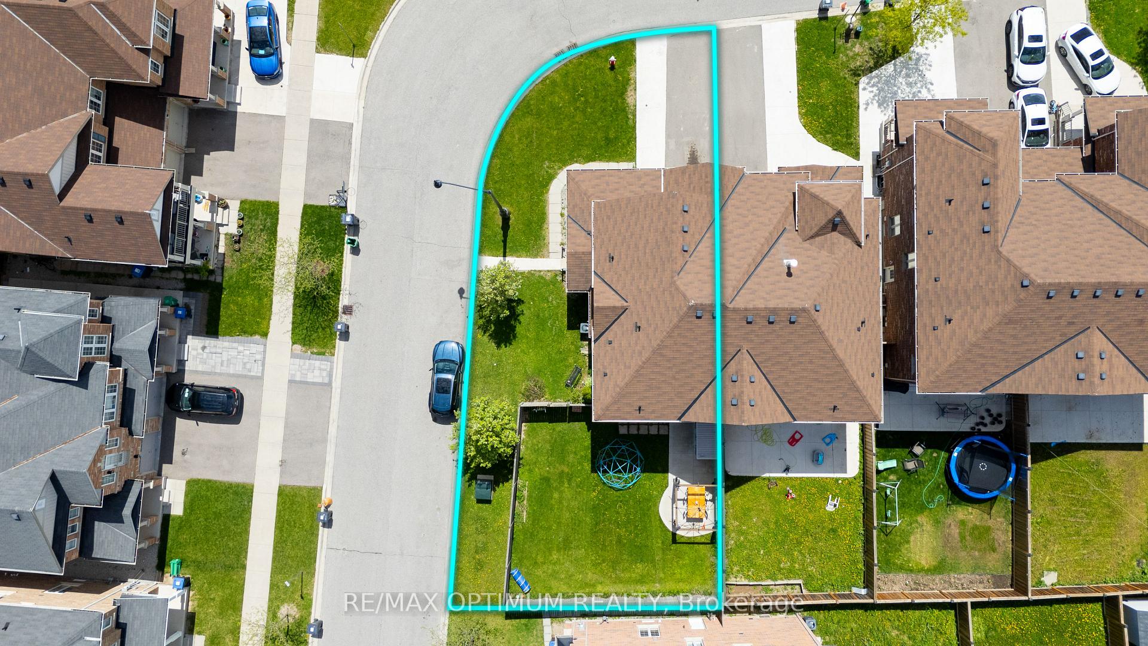
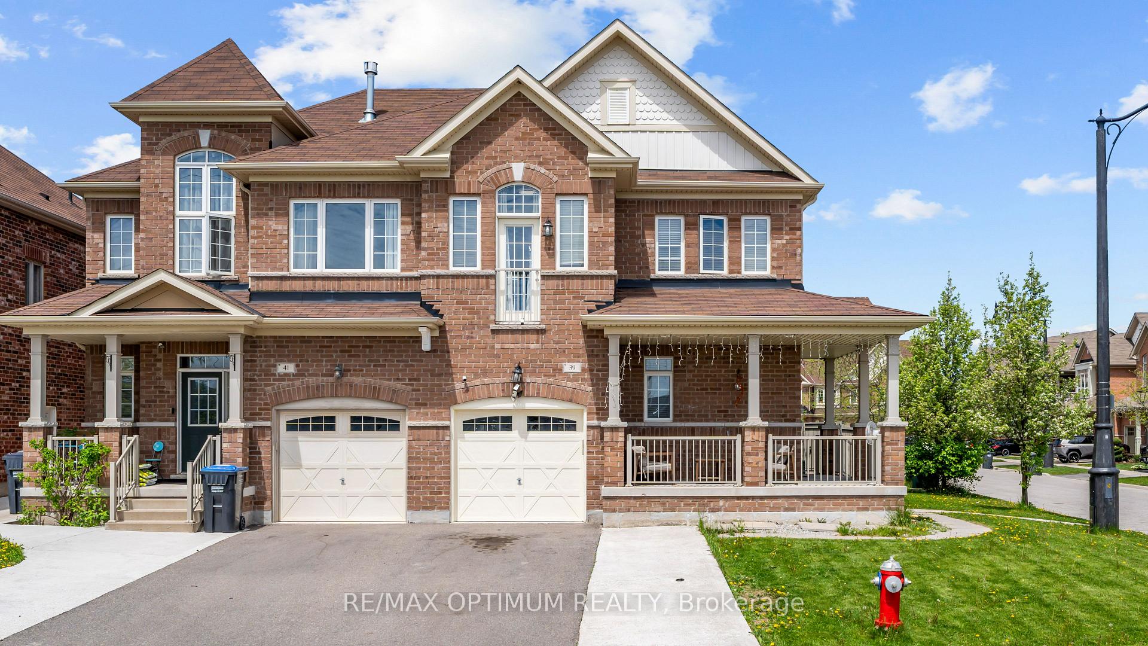
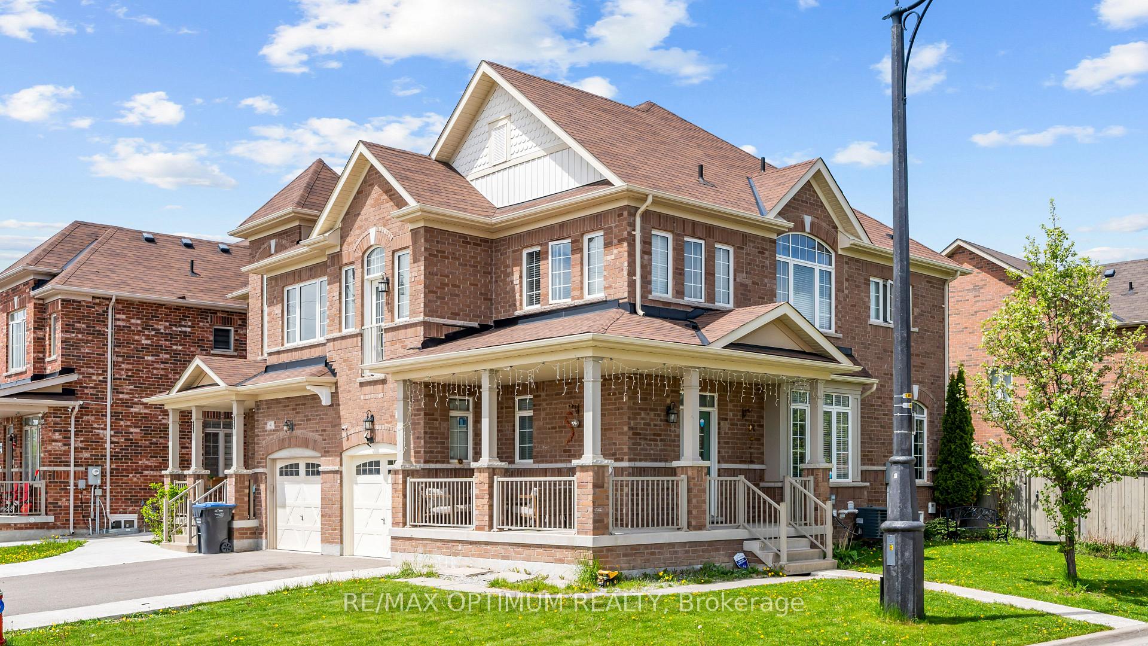
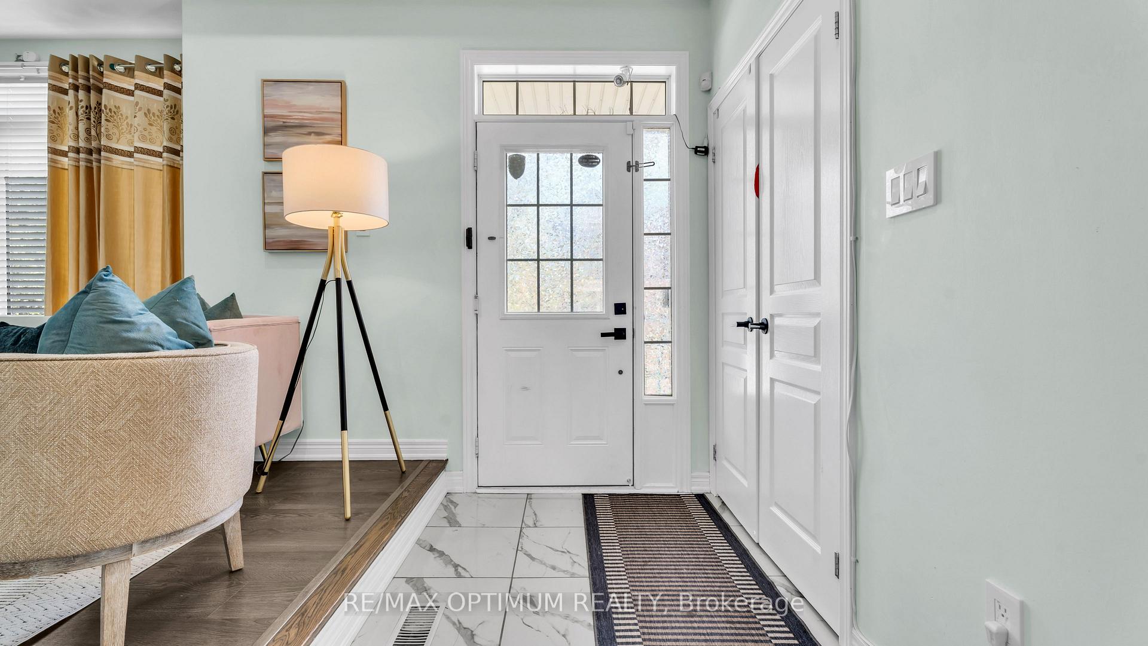
Beautifully updated detached home on a premium corner lot offering exceptional privacy with no neighbours in front or on the side. Featuring 3+1 bedrooms (builder-provided 4-bedroom option) and 4 washrooms, this 1651 sq. ft. home includes an additional 630 sq. ft. professionally finished basement, providing bright and functional living space throughout. The main floor includes a separate living room and a spacious family room located on the second floor for added privacy. Enjoy 10 ft ceilings in the family room and primary bedroom, 9 ft ceilings overall, and upgraded premium light fixtures. The smart home system allows remote control of temperature, garage door, and doorbell. The property offers a single-car garage plus parking for four vehicles on the driveway, with no sidewalk to maintain. The extra-wide corner lot provides a larger backyard than comparable homes on the street. Built in 2015, this home delivers modern comfort, excellent natural light, and a well-designed layout suitable for families of all sizes.
Read more
Auto Garage Door RemoteCarpet FreeCentral VacuumPatioYear Round Living
Facts & features
TypeSemi-Detached
Style2-storey
Built6-15
Size1.5K~2K Sq.Ft.
Lot35.65 x 108.18 ft
Tax$5,979 (2025)
HeatingForced air, gas
CoolingCentral air
BasementApartment, finished
Parking4 drive
WaterMunicipal
Book a viewing
Wed28Oct
Thu29Oct
Fri30Oct
Sat31Oct
Sun1Nov
Pick a time
Rooms
10 rooms · 4 bathrooms
Main floor3 rooms
Kitchen22′5″ × 8′4″187 sq.ft.
Living room22′10″ × 12′6″284 sq.ft.
Dining room22′5″ × 8′4″187 sq.ft.
Second floor4 rooms
Family room21′ × 10′2″214 sq.ft.
Bedroom 310′2″ × 10′2″103 sq.ft.
Primary bedroom13′11″ × 10′6″146 sq.ft.
Bedroom 210′10″ × 10′2″110 sq.ft.
Basement3 rooms
Bedroom22′ × 12′6″274 sq.ft.
Kitchen15′5″ × 10′10″167 sq.ft.
Recreation22′ × 12′6″274 sq.ft.
Bathrooms4
4-pcSecond4-pcSecond4-pcBasement2-pcMain
Thinking of selling your home?See what your home is worth today.

 See all 41 photos
