

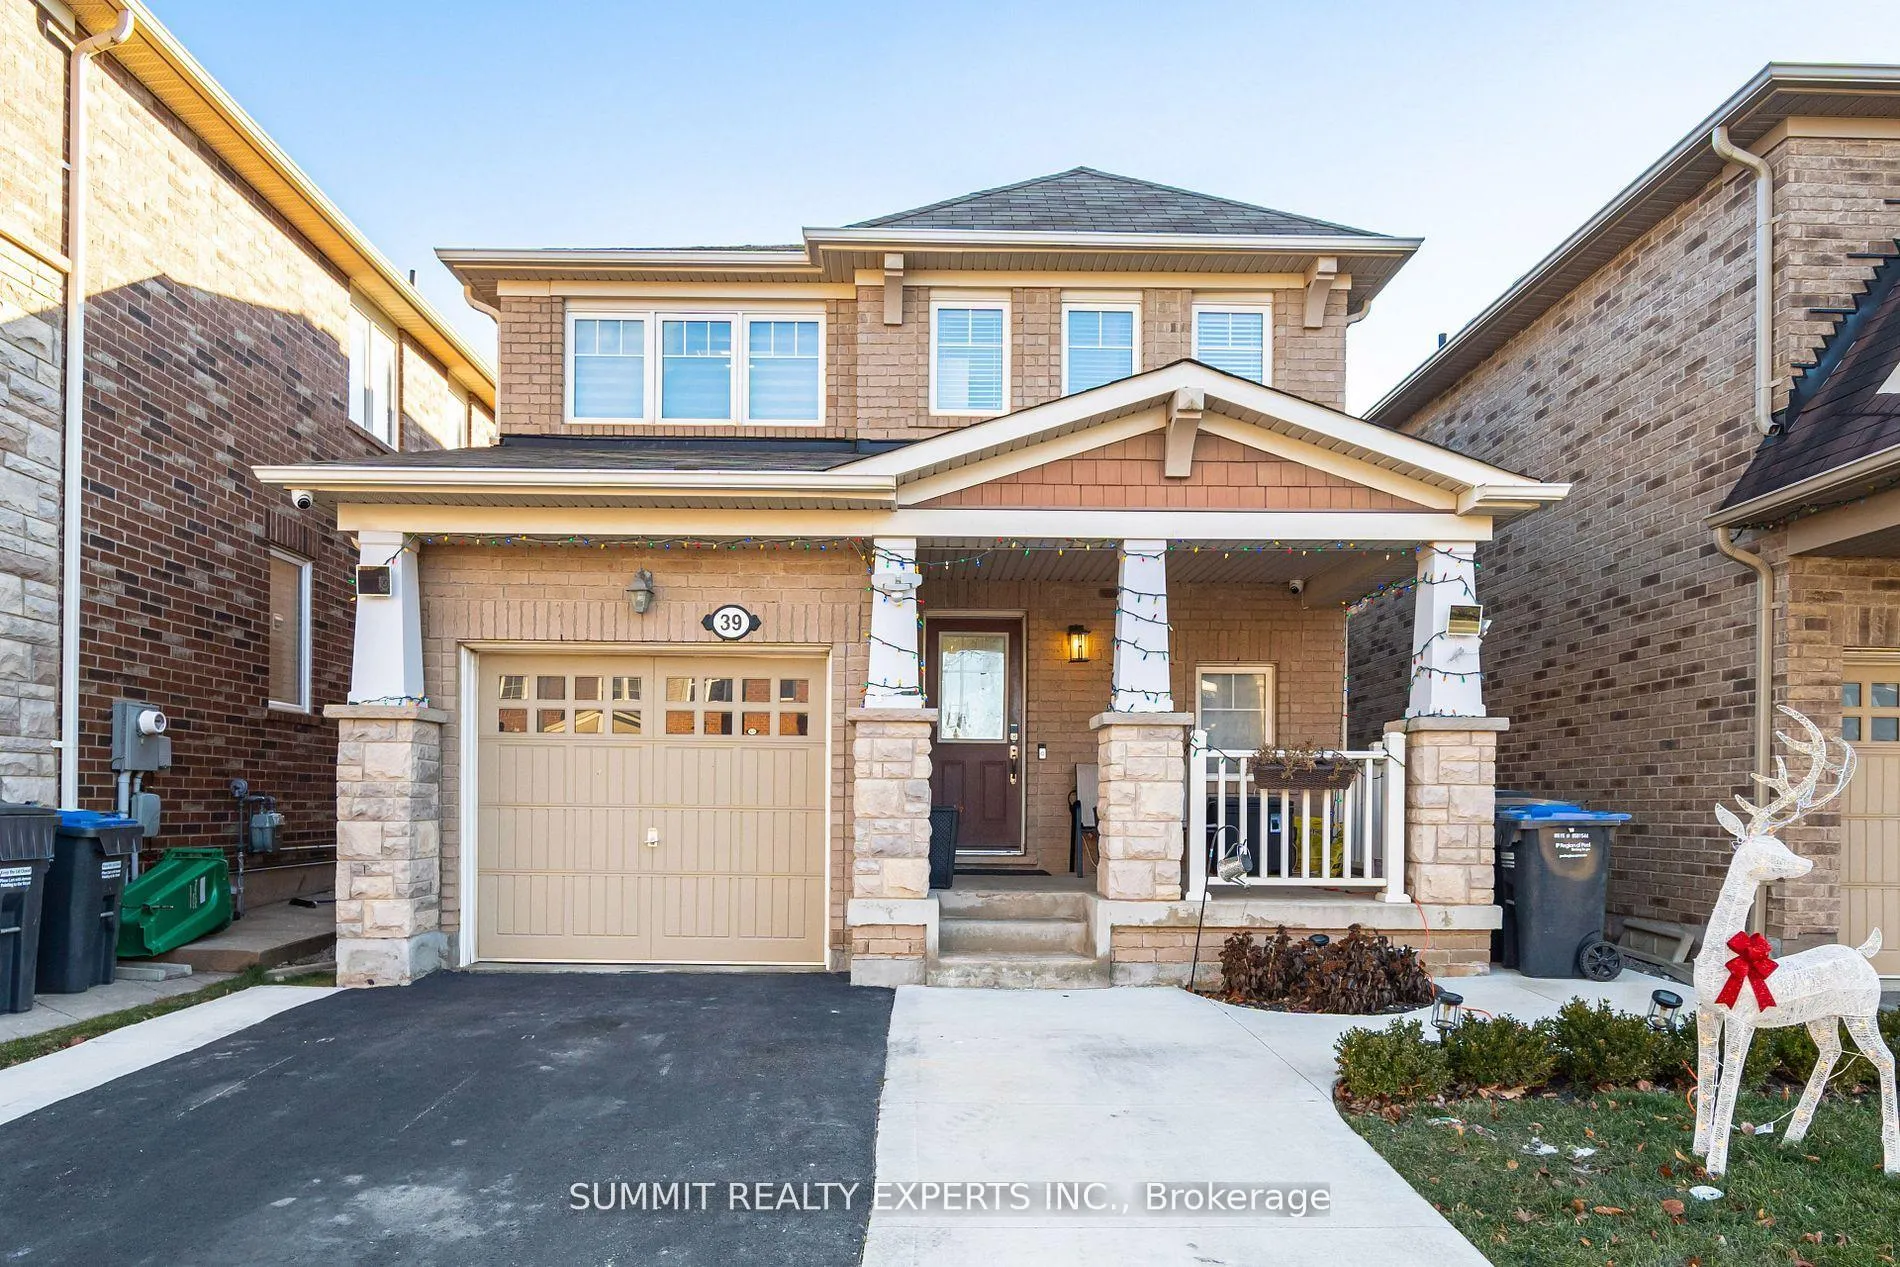
Upper, 39 Donomore Drive
Detached Expired
1/32Upper, 39 Donomore Drive
Detached Expired
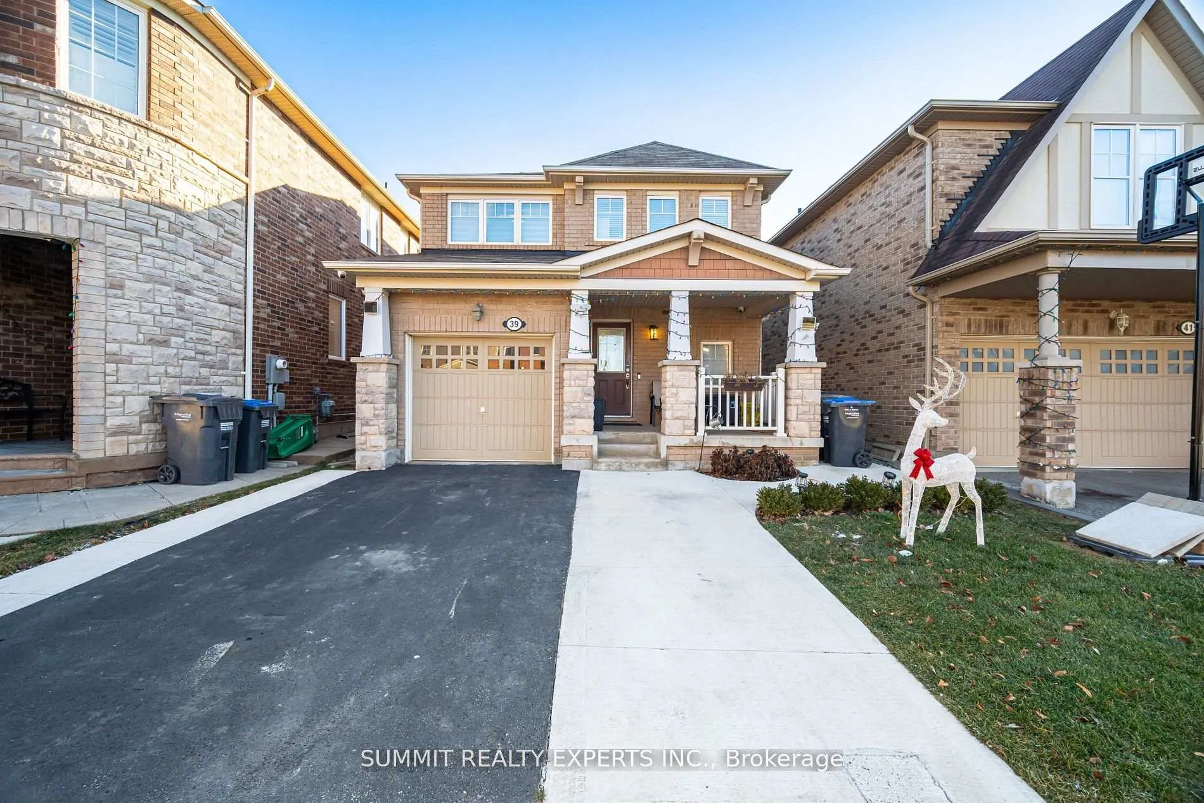
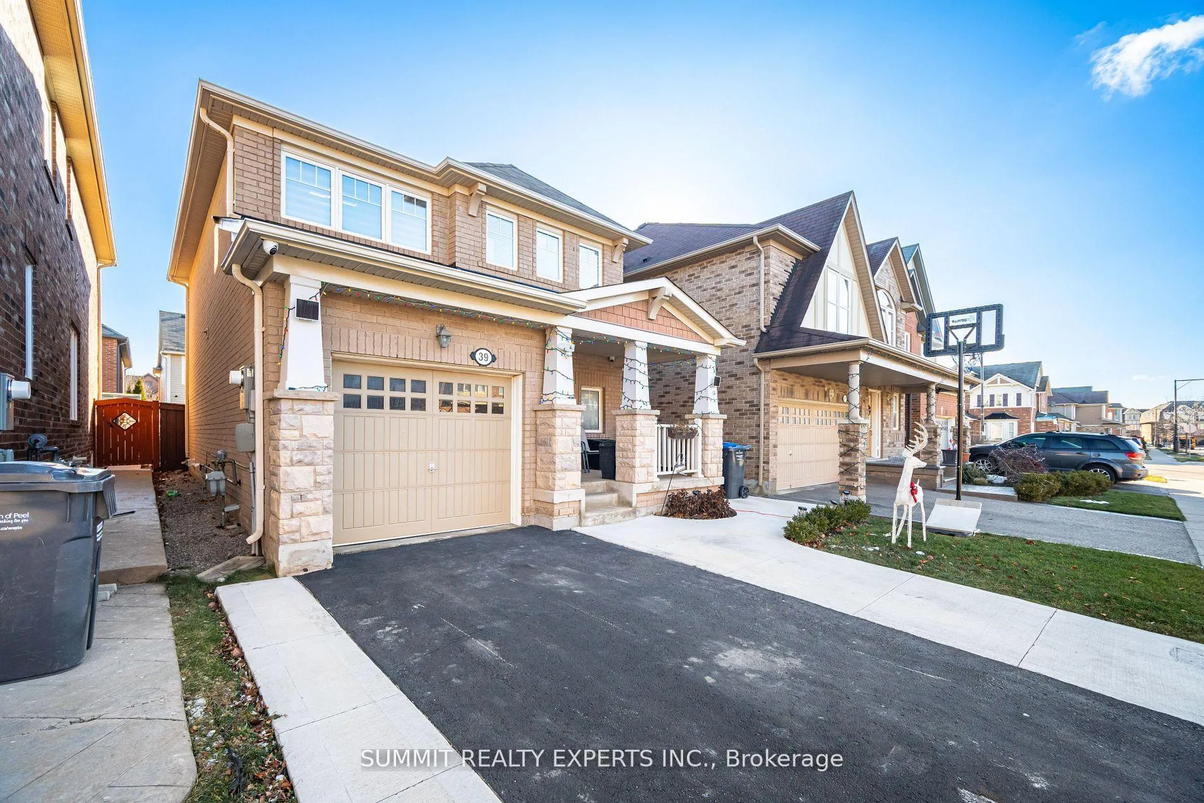
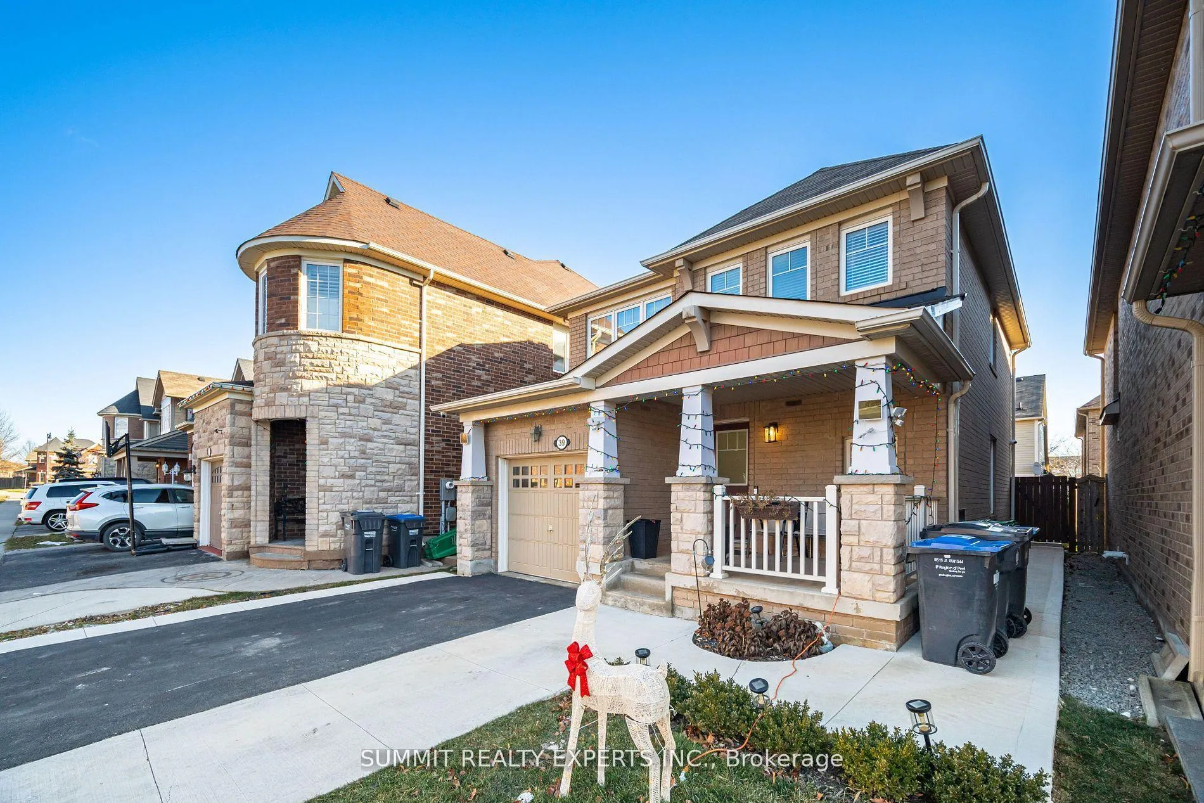
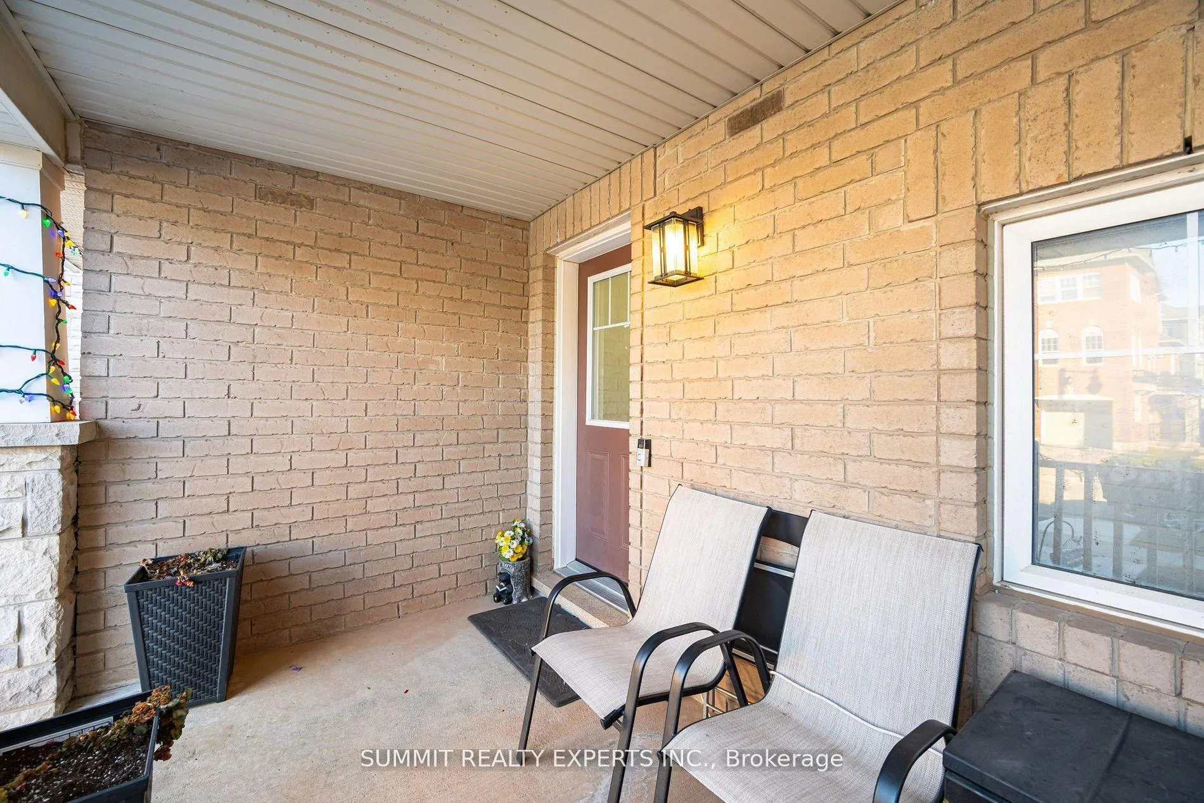 See all 32 photos
3 Bedrooms
3 Bathrooms
1 Garage
1.5K–2K sq.ft
Main Floor
— Unit
Property history
- $2,999ExpiredList: 2026-04-21|End: 2026-07-31|101 daysW13025220
Facts and features
- BasementNone
- Lease term12 months
- FurnishedUnfurnished
- Age of home16–30 years
What stands out
- Fireplace
- Central air
The homeDetached, 2-storey, Age 16–30 years
- Type: Detached
- Style: 2-storey
- Age: 16–30 years
- Living space: 1,500–2,000 sq ft
- Basement: None
InsideFireplace Yes, Ensuite, Other
- Fireplace: Yes
- Laundry: Ensuite
- Features: Other
- Rooms above ground: 3
- Bedrooms: 3
- Bathrooms: 3
- Kitchens: 1
- Family room: Yes
Outside and lotBrick, Other, Other
- Exterior: Brick
- Roof: Other
- Foundation: Other
Parking1 Garage, Built-in, Front yard parking
- Spaces: 1 Garage
- Garage: Built-in
- Driveway: Front yard parking
Heating, water and powerForced air, gas, Central air, Municipal water
- Heating: Forced air, gas
- Cooling: Central air
- Water: Municipal water
- Sewer: Municipal sewer
Rent and termsRent $2,999 a month, Main, Unfurnished
- Rent: $2,999 a month
- Space for rent: Main
- Furnished: Unfurnished
- Lease: 12 months
- Paid: Monthly
- Rent includes: Common elements, parking
- Deposit: Required
- Credit check: Required
- Employment letter: Required
- Rental application: Required
- References: Required
IncludedS/s fridge, stove, b/i microwave/exhaust fan, b/i dishwasher, washer/dryer, furnace & equipment and central air conditioner., Basement apartment and 1 parking on the extended driveway of the people living in the basement
- Included: S/s fridge, stove, b/i microwave/exhaust fan, b/i dishwasher, washer/dryer, furnace & equipment and central air conditioner.
- Not included: Basement apartment and 1 parking on the extended driveway of the people living in the basement
Listing detailsW13025220, Expired, Apr 21, 2026
- MLS® number: W13025220
- Status: Expired
- Listed on: Apr 21, 2026
- Days on market: 101
- Updated: Jul 31, 2026
- Possession: 2026-06-01 / Flexible
- Occupied by: Tenant
- Listing brokerage: SUMMIT REALTY EXPERTS INC.
About this home
Upper, 39 Donomore Drive, Brampton (Northwest Brampton), ON L7A 0S2
Other
Mattamy Built Detached Home. Lovely Single Detached Home Consisting Of 3 Bedrooms, 2.5 Washrooms, Kitchen, Family & Dining Rooms Hardwood Flooring on the main floor, Staircase And Upper Hallway. Walking Distance To The Mount Pleasant Go Train Station & Public Transport. Walking Distance To Elementary & Secondary Schools, Parks Etc. Independent Laundry on the 2nd floor. Main house excluding basement apartment. No smokers/ Pets.
Read more
Ask about this home
A HOMEH agent will answer your questions about this home.
Ask a question
Around this home
Bovaird Dr and Creditview Rd
Errands
Transit
Parks
Schools
Daily convenience, out of 100, from the distances below
ParkHaverty Parkette · 8 within 1 km2 min walk128 m
GroceryMount Pleasant Variety7 min walk413 m
SchoolCredo Christian School6 min walk340 m
Train stationUnnamed Stop8 min walk482 m
PharmacyGuardian13 min walk809 m
Cafés & foodPizza Bite · 10 within 1 km5 min walk294 m
Gym & rec centreMount Pleasant Village Community Centre6 min walk353 m
LibraryBrampton Library - Mount Pleasant Village Branch5 min walk332 m
WalkDriveStraight-line distance, open map data
Grocery0.4 km
Park0.1 km
Coffee0.8 km
Dining0.5 km
Gym1.0 km
Unnamed Stop0.5 km
Schools nearby
School rating, out of 10.
Credo Christian Schoolelementary · Private · 0.3 km
—
Aylesbury Public Schoolelementary · Public · 0.4 km
5.7/10Fair
Mount Pleasant Village Public Schoolelementary · Public · 0.5 km
6.0/10Fair
Contact agent
Helpful calculators
Rent vs buy
Affordability
Mortgage
Down payment
Stress test
CMHC insurance
Your HOMEH agent

NimaHOMEH agent · Brampton
"I would see it this week."
Ask Nima