

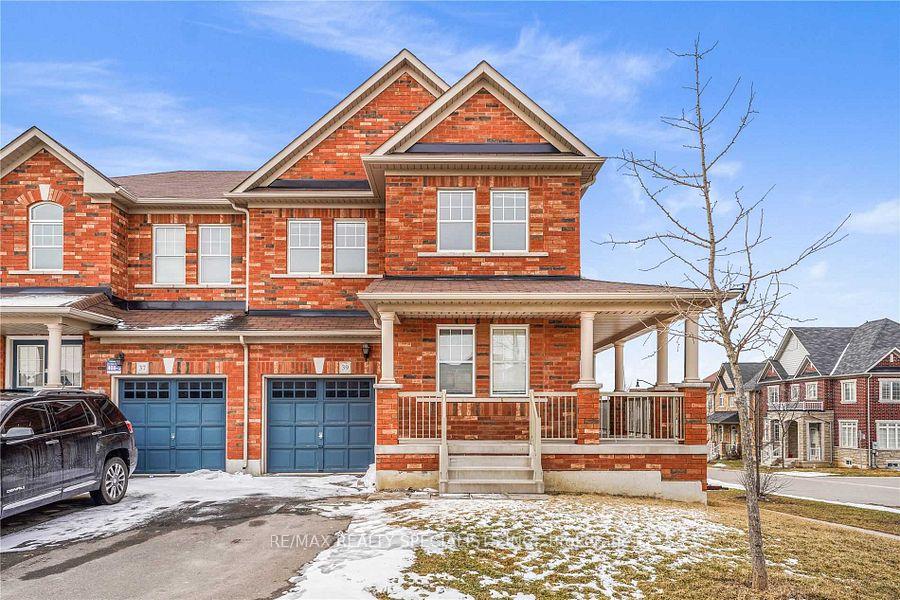
39 Fallmeadow Circle
Freehold Townhouse Terminated
1/739 Fallmeadow Circle
Freehold Townhouse Terminated
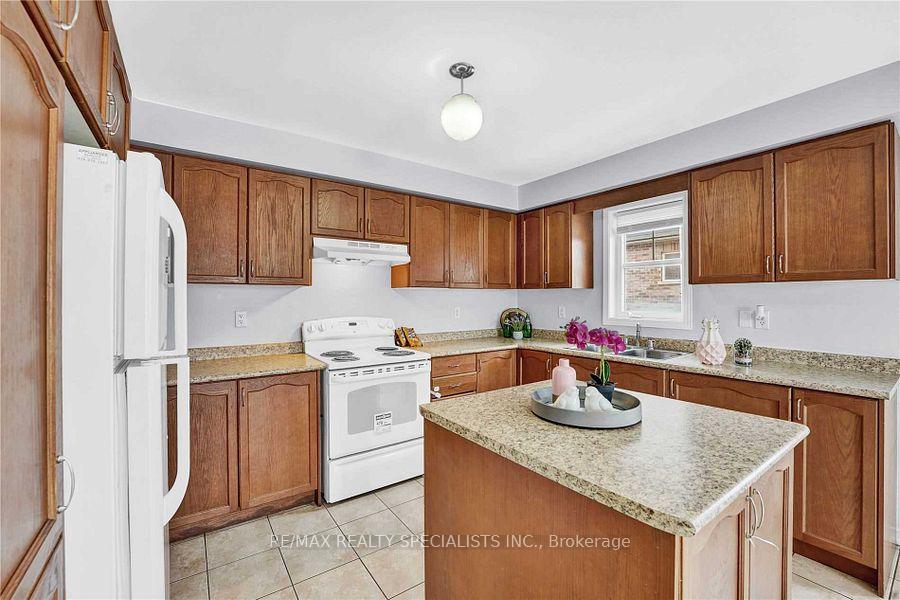
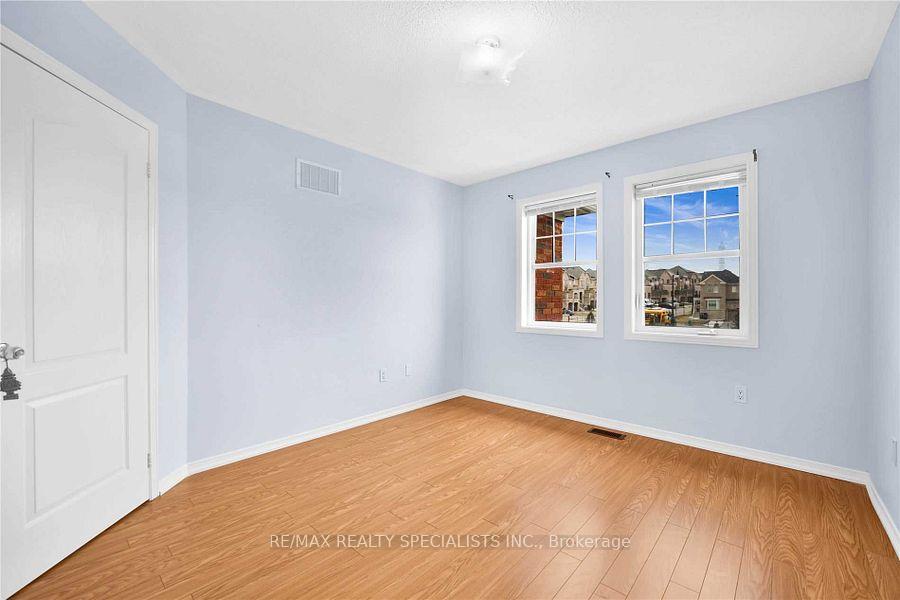
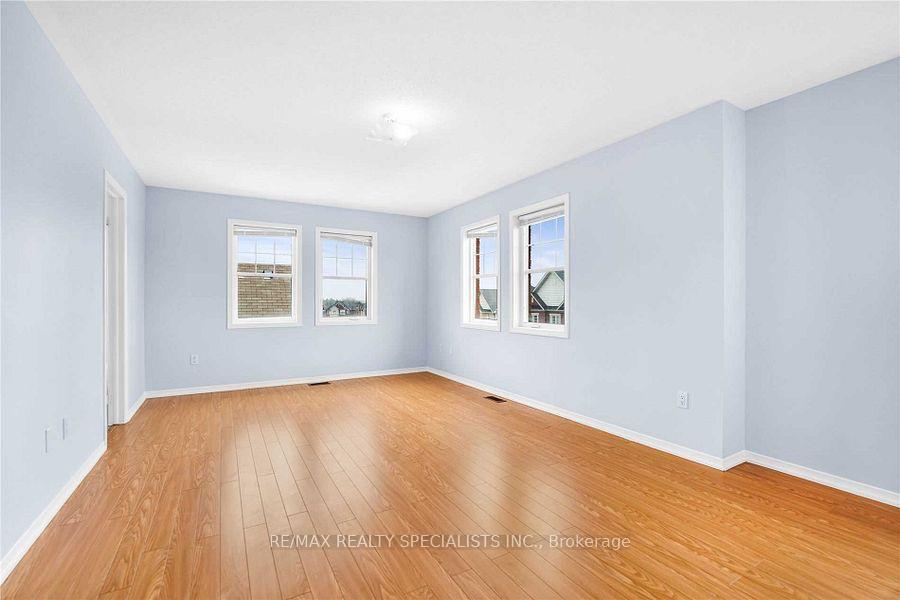
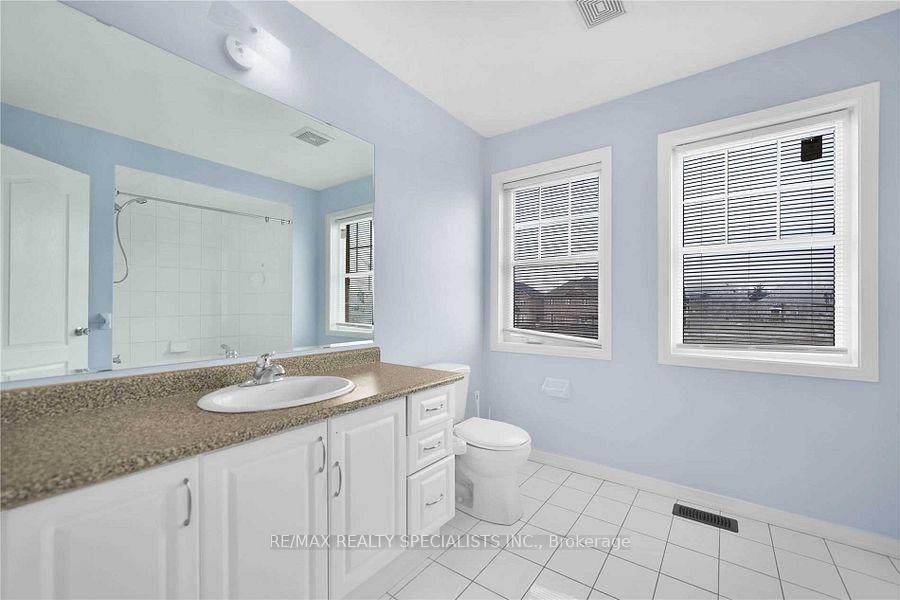 See all 7 photos
3+1 Bedrooms
4 Bathrooms
1 Garage
2K–2.5K sq.ft
Entire Home
— Unit
Property history
- $3,200TerminatedList: 2024-12-03|End: 2024-12-27|24 daysW11824581
Facts and features
- BasementWalk-out
- Lease term12 months
- FurnishedUnfurnished
- Age of home6–15 years
What stands out
- Central air
The homeFreehold Townhouse, 2-storey, Age 6–15 years
- Type: Freehold Townhouse
- Style: 2-storey
- Age: 6–15 years
- Living space: 2,000–2,500 sq ft
- Basement: Finished with walk-out
InsideEnsuite, Other, Rooms above ground 7
- Laundry: Ensuite
- Features: Other
- Rooms above ground: 7
- Bedrooms: 3 + 1 in the basement
- Bathrooms: 4
- Kitchens: 1
Outside and lotBrick, Asphalt shingle, Concrete
- Exterior: Brick
- Roof: Asphalt shingle
- Foundation: Concrete
Parking1 Garage, Attached, Private
- Spaces: 1 Garage
- Garage: Attached
- Driveway: Private
Heating, water and powerForced air, gas, Central air, Municipal water
- Heating: Forced air, gas
- Cooling: Central air
- Water: Municipal water
- Sewer: Municipal sewer
- Natural gas: Yes
- Hydro: Yes
- Cable: Yes
- Telephone: Yes
Rent and termsRent $3,200 a month, Entire property, Unfurnished
- Rent: $3,200 a month
- Space for rent: Entire property
- Furnished: Unfurnished
- Lease: 12 months
- Paid: Monthly
- Rent includes: All inclusive
- Deposit: Required
- Credit check: Required
- Employment letter: Required
- Rental application: Required
- References: Required
NearbyFenced yard, park, place of worship, public transit, school, school bus route
- Close to: Fenced yard, park, place of worship, public transit, school, school bus route
Listing detailsW11824581, Terminated, Dec 3, 2024
- MLS® number: W11824581
- Status: Terminated
- Listed on: Dec 3, 2024
- Days on market: 24
- Updated: Dec 27, 2024
- Possession: Immediately
- Occupied by: Vacant
- Listing brokerage: RE/MAX REALTY SPECIALISTS INC.
About this home
39 Fallmeadow Circle, Brampton (Credit Valley), ON L6Y 0G8
OtherFenced YardParkPlace Of WorshipPublic TransitSchool
Boasting An Array Of Sleek Finished And A Thoughtful Open Plan Layout, This Gorgeous 3 Bedroom HomeIs A Paradigm Of Contemporary Living. Features Of This Corner Lot Home, Include Huge Windows WithEastern Exposure, Central Heating And Cooling, And An Immaculate Park Just Steps Away. Situated InA High Demand Area, With A Finished Basement With A Walk-Out Entrance. The Property Features AnIncredible Wrap-Around Balcony, That Overseas The Surrounding Areas.
Read more
Ask about this home
A HOMEH agent will answer your questions about this home.
Ask a question
Around this home
Bonnie Brases & James Potter
Errands
Parks
Schools
Daily convenience, out of 100, from the distances below
ParkJesse Berry Park · 8 within 1 km3 min walk154 m
GroceryIndian Foodland15 min walk913 m
SchoolChurchville Public School3 min walk190 m
PharmacyShoppers Drug Mart21 min walk1.3 km
Cafés & foodGino's Pizza · 3 within 1 km15 min walk899 m
Gym & rec centreLionhead Golf & Country Club - Legends21 min walk1.3 km
WalkDriveStraight-line distance, open map data
Grocery0.9 km
Park0.2 km
Coffee1.0 km
Dining0.9 km
Schools nearby
School rating, out of 10.
Churchville Public Schoolelementary · Public · 0.2 km
7.2/10Good
DPCDSB - AUGST Summer Schoolsecondary · Public · 1.2 km
—
St Augustine Secondary Schoolsecondary · Private · 1.2 km
5.3/10Fair
Contact agent
Helpful calculators
Rent vs buy
Affordability
Mortgage
Down payment
Stress test
CMHC insurance
Your HOMEH agent

NimaHOMEH agent · Brampton
"I would see it this week."
Ask Nima