

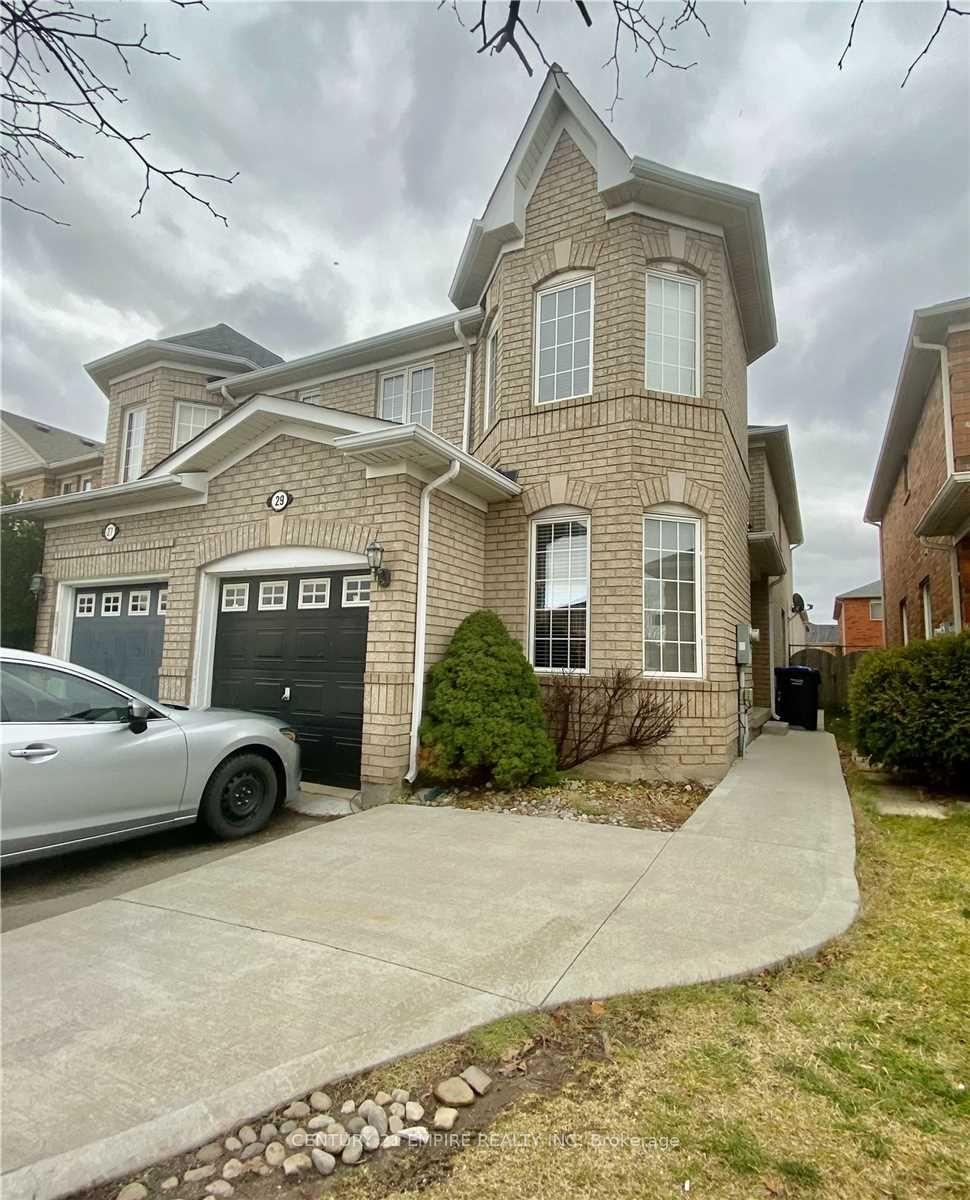
29 Garibaldi Drive
Semi-Detached Terminated
1/229 Garibaldi Drive
Semi-Detached Terminated
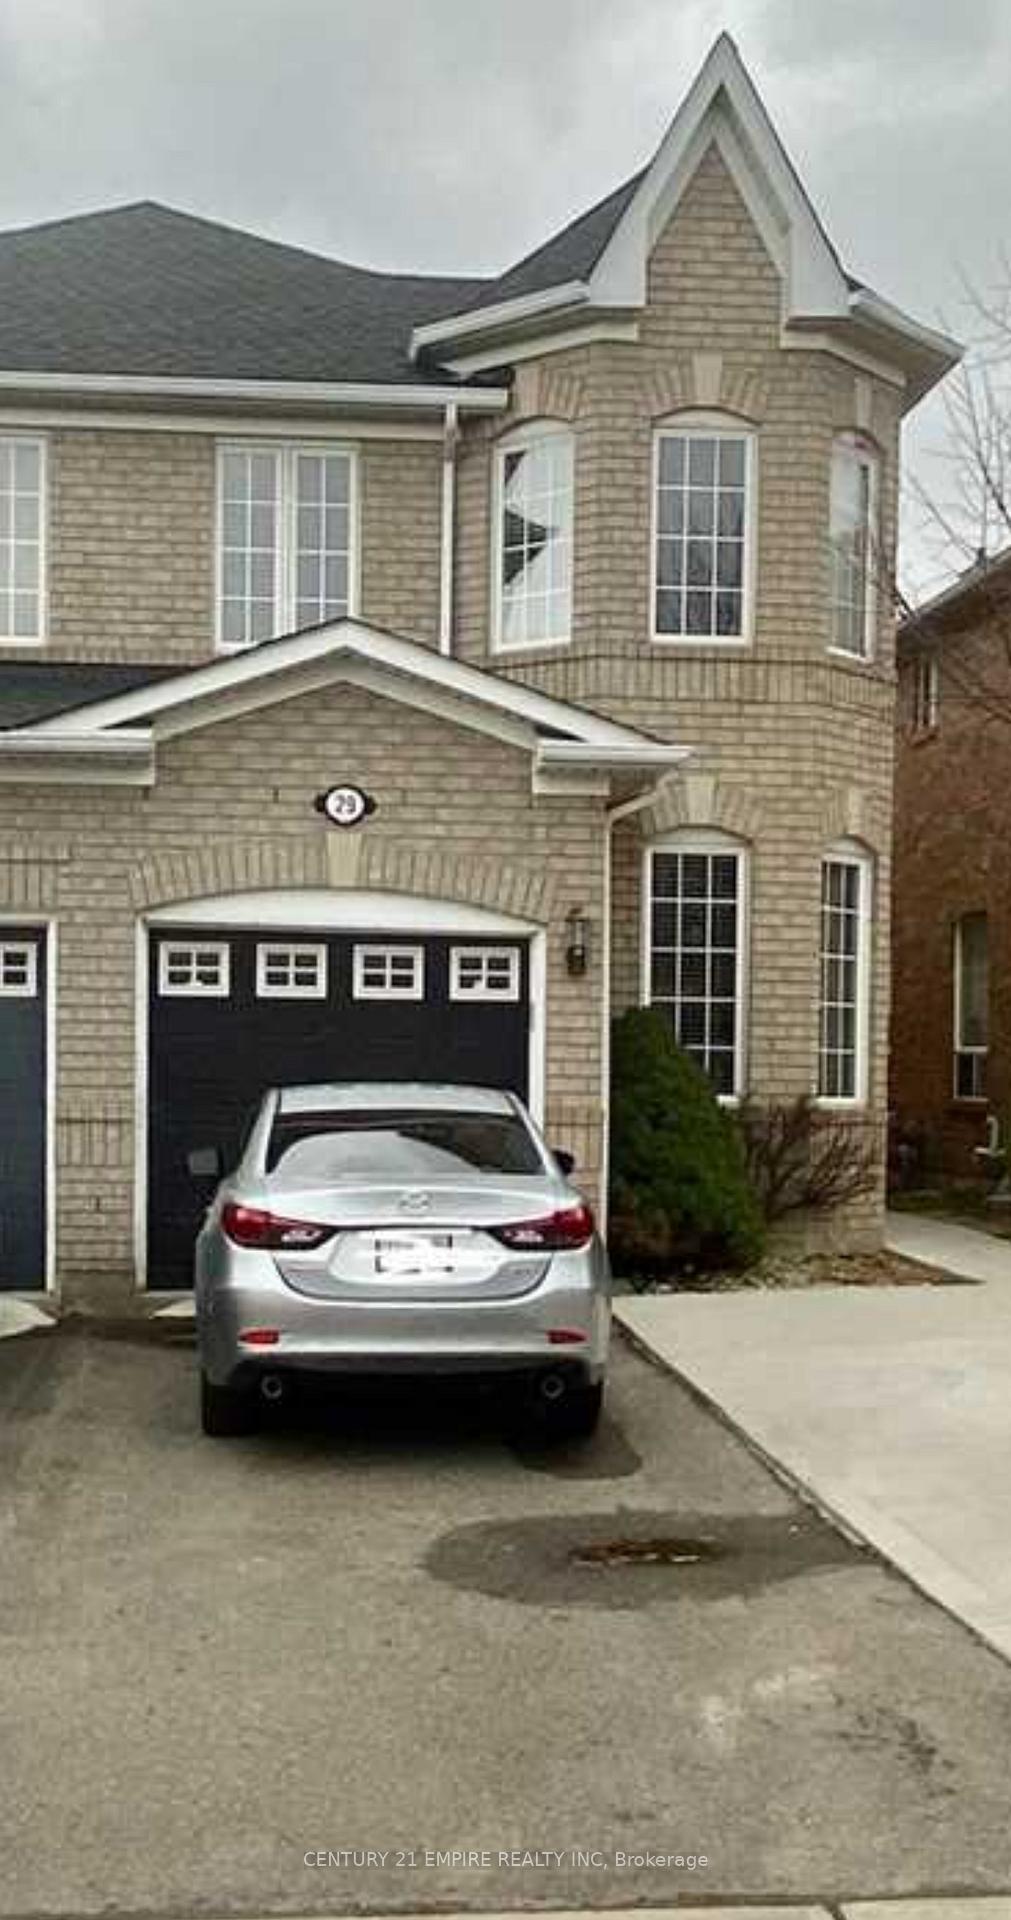 See all 2 photos
3 Bedrooms
3 Bathrooms
1 Garage
— sq.ft
Entire Home
— Unit
Property history
- $3,200TerminatedList: 2024-12-17|End: 2024-12-27|10 daysW11895589
Facts and features
- BasementUnfinished
- Lease term12 months
- FurnishedUnfurnished
- LaundryIn building
What stands out
- Separate entrance
- Fireplace
- Central air
The homeSemi-Detached, 2-storey, Separate entrance, unfinished
- Type: Semi-Detached
- Style: 2-storey
- Basement: Separate entrance, unfinished
InsideFireplace Yes, In building, upper level, Other
- Fireplace: Yes
- Laundry: In building, upper level
- Features: Other
- Rooms above ground: 3
- Bedrooms: 3
- Bathrooms: 3
- Kitchens: 1
- Family room: Yes
Outside and lotBrick, Shingles, Concrete
- Exterior: Brick
- Roof: Shingles
- Foundation: Concrete
Parking1 Garage, Attached, Available
- Spaces: 1 Garage
- Garage: Attached
- Driveway: Available
Heating, water and powerForced air, gas, Central air, Municipal water
- Heating: Forced air, gas
- Cooling: Central air
- Water: Municipal water
- Sewer: Municipal sewer
Rent and termsRent $3,200 a month, Entire property, Unfurnished
- Rent: $3,200 a month
- Space for rent: Entire property
- Furnished: Unfurnished
- Lease: 12 months
- Paid: Monthly
- Rent includes: Parking
- Deposit: Required
- Credit check: Required
- Employment letter: Required
- Rental application: Required
- References: Required
Listing detailsW11895589, Terminated, Dec 17, 2024
- MLS® number: W11895589
- Status: Terminated
- Listed on: Dec 17, 2024
- Days on market: 10
- Updated: Dec 27, 2024
- Possession: To Be Determined
- Occupied by: Tenant
- Listing brokerage: CENTURY 21 EMPIRE REALTY INC
About this home
29 Garibaldi Drive, Brampton (Fletcher's Meadow), ON L6X 4Y7
Other
Beautiful Over 1800 Sq Ft. 3 Bedroom Semi -Detached House With Separate Living, Family & Dining, Main Level Den, Master Bedroom With 4 Pc's Ensuite And 2 Other Good Size Bedroom With Upper Level Laundry, So Much Natural Lights In Home. Close To All The Amenities, Min Away From Go Mount Pleasant Go Station.1 Car Garage Access Through The Garage To Home, W/ 3 Car Parking Driveway. Quiet & Safe Neighborhood. Much More To Say.
Read more
Ask about this home
A HOMEH agent will answer your questions about this home.
Ask a question
Around this home
Bovaird/Pertosa
Errands
Transit
Parks
Schools
Daily convenience, out of 100, from the distances below
ParkBlue Lake Parkette · 7 within 1 km6 min walk345 m
GroceryMercies African Supermarket5 min walk326 m
SchoolGreen Apple Alternative School5 min walk330 m
Train stationUnnamed Stop16 min walk987 m
PharmacyBrisdale Pharmacy5 min walk312 m
Cafés & foodMcDonald's · 15 within 1 km4 min walk237 m
Gym & rec centreTiger Taekwondo6 min walk342 m
LibraryBrampton Library - Mount Pleasant Village Branch18 min walk1.1 km
WalkDriveStraight-line distance, open map data
Grocery0.3 km
Park0.3 km
Coffee0.3 km
Dining0.3 km
Gym0.4 km
Unnamed Stop1.0 km
Schools nearby
School rating, out of 10.
Green Apple Alternative Schoolsecondary · Private · 0.3 km
—
Simcoe High Schoolsecondary · Private · 0.5 km
—
Worthington Public Schoolelementary · Public · 0.7 km
—
Contact agent
Helpful calculators
Rent vs buy
Affordability
Mortgage
Down payment
Stress test
CMHC insurance
Your HOMEH agent

KimHOMEH agent · Brampton
"I would see it this week."
Ask Kim