

39 Wildercroft Avenue
39 Wildercroft Avenue
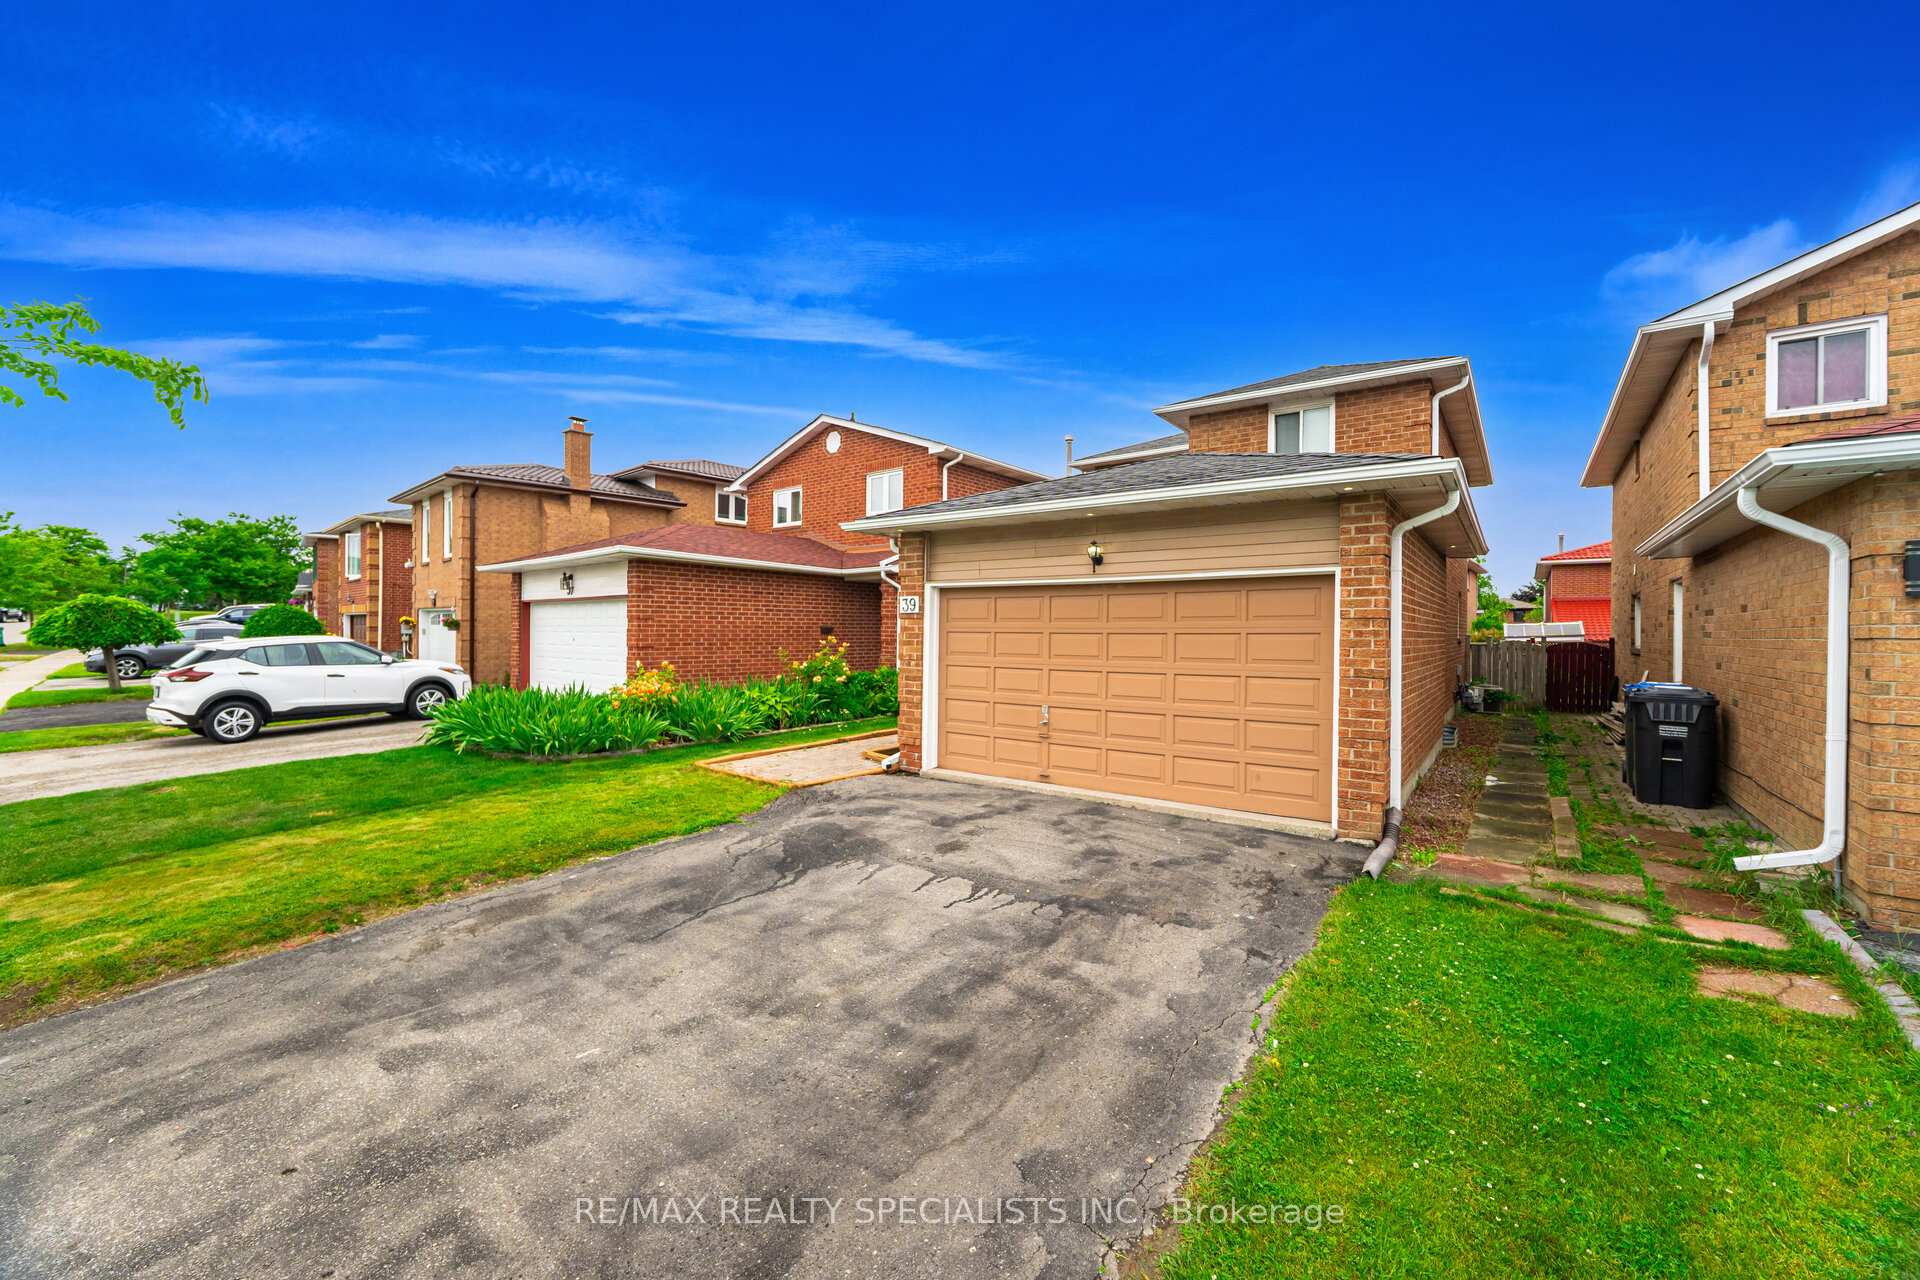 See all 49 photos
Property history
Facts and features
- BasementFinished
- Water, sewerMunicipal
- Lot shapeRectangular
- HeatingForced air
- Central air
The homeDetached, 2-storey, 1,100–1,500 sq ft
- Type: Detached
- Style: 2-storey
- Living space: 1,100–1,500 sq ft
- Basement: Finished
InsideTile, Carpet free, Rooms above ground 6
- Flooring: Tile
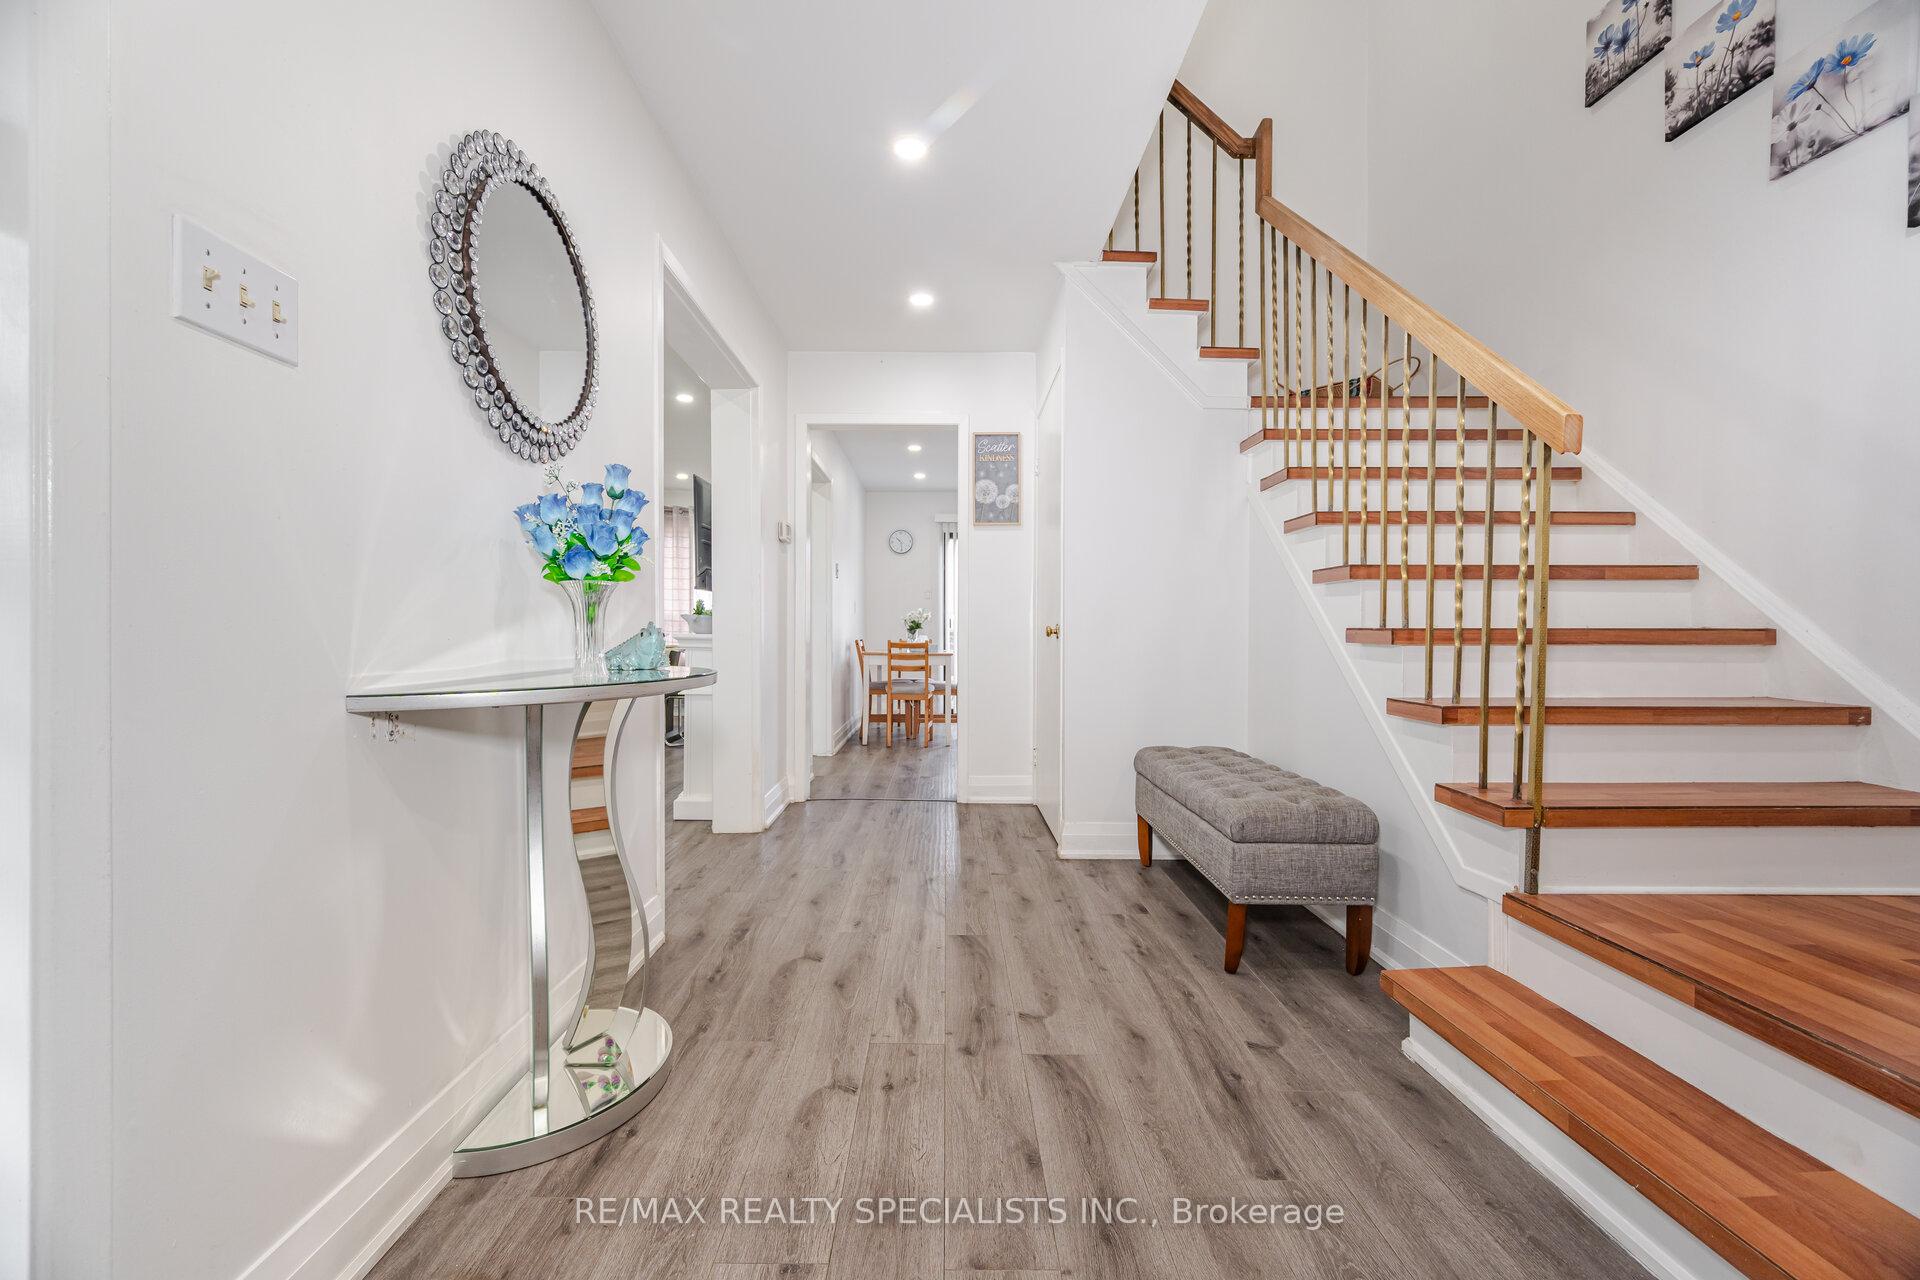
- Features: Carpet free
- Rooms above ground: 6
- Rooms in the basement: 1
- Bedrooms: 3
- Bathrooms: 2
- Kitchens: 1
Outside and lotBrick, Shingles, Unknown
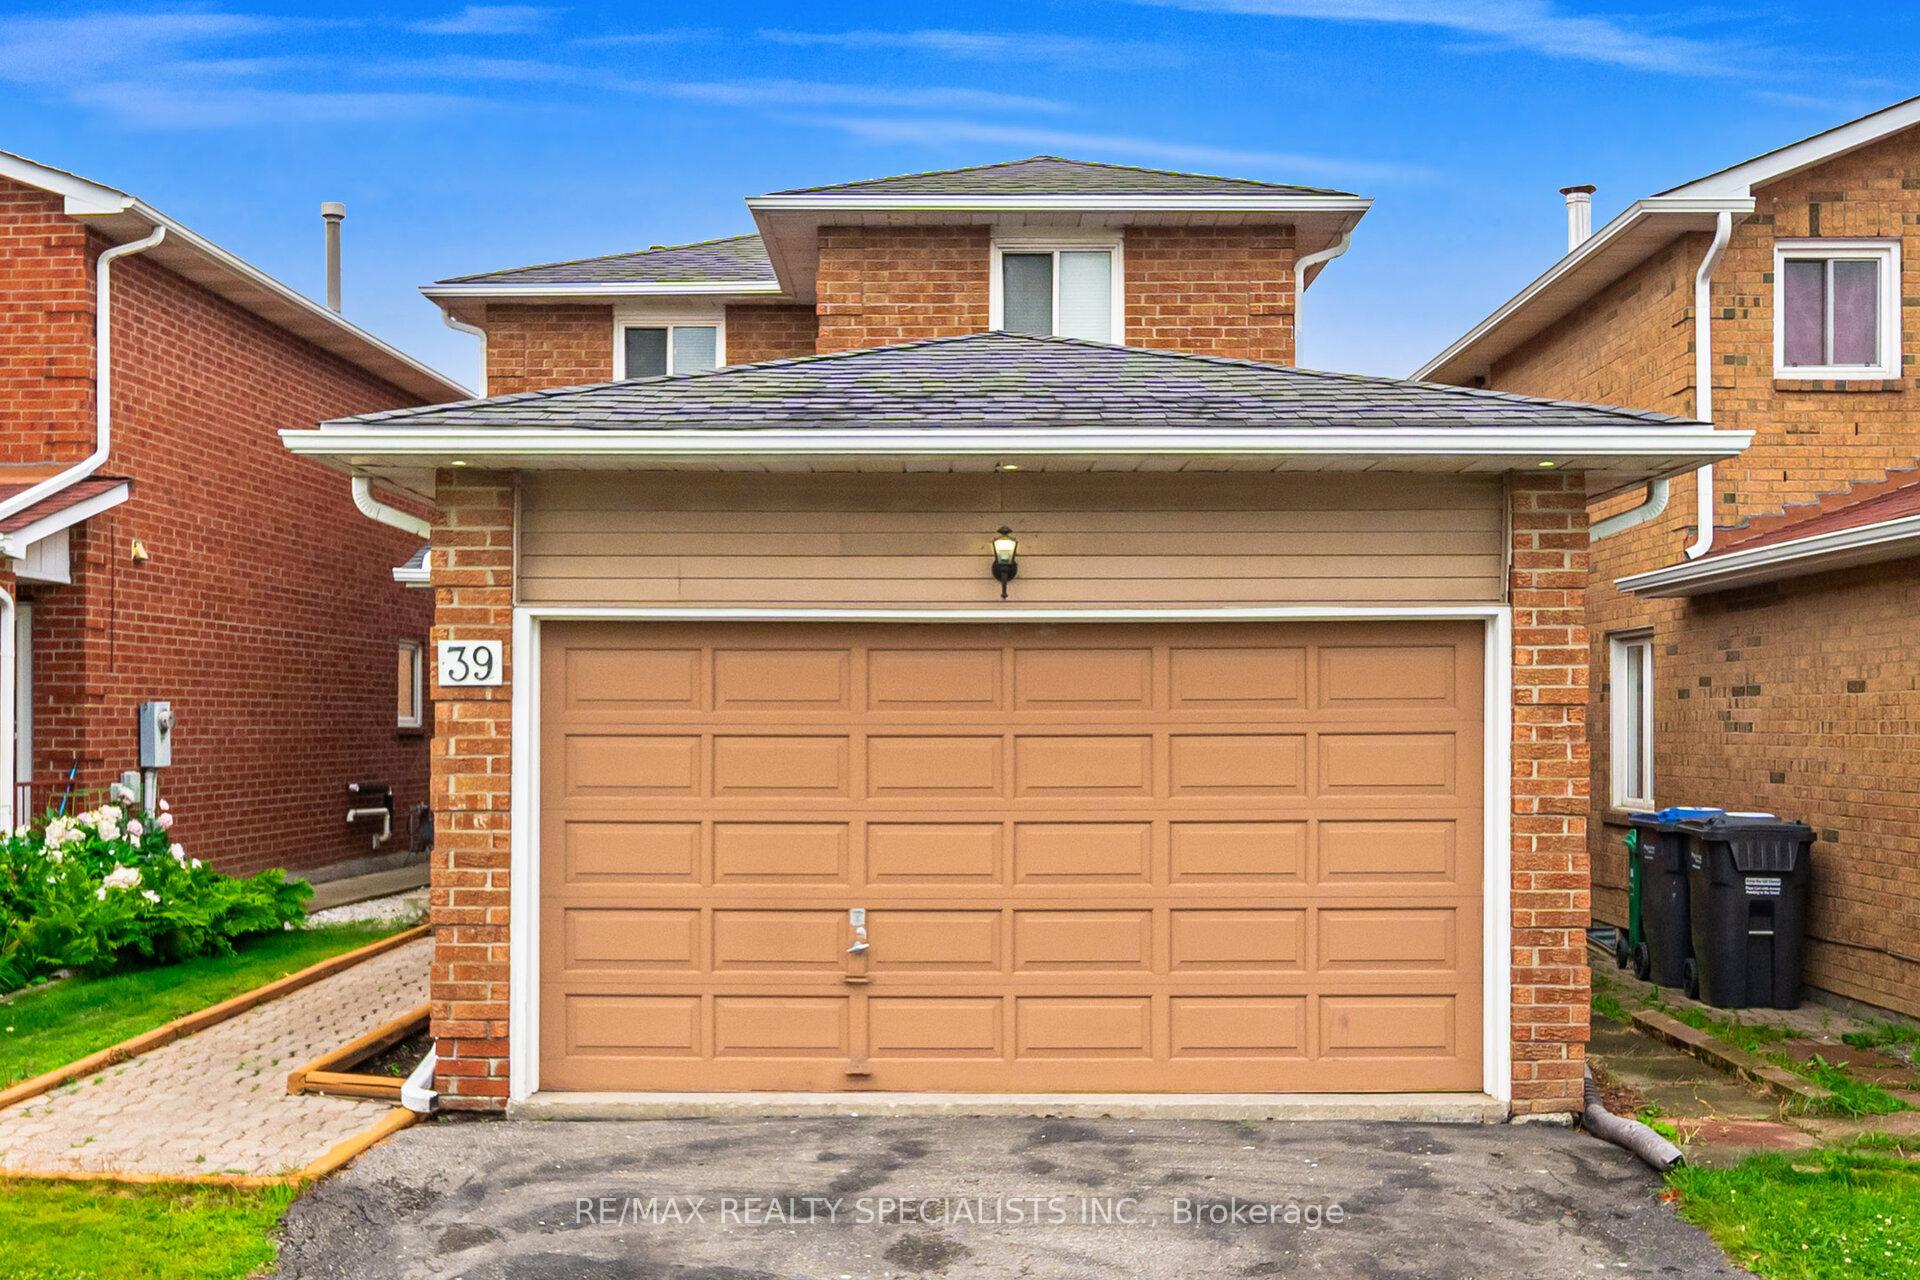
- Exterior: Brick
- Roof: Shingles
- Foundation: Unknown
- Size: 30.06 × 100.88 ft
- Shape: Rectangular
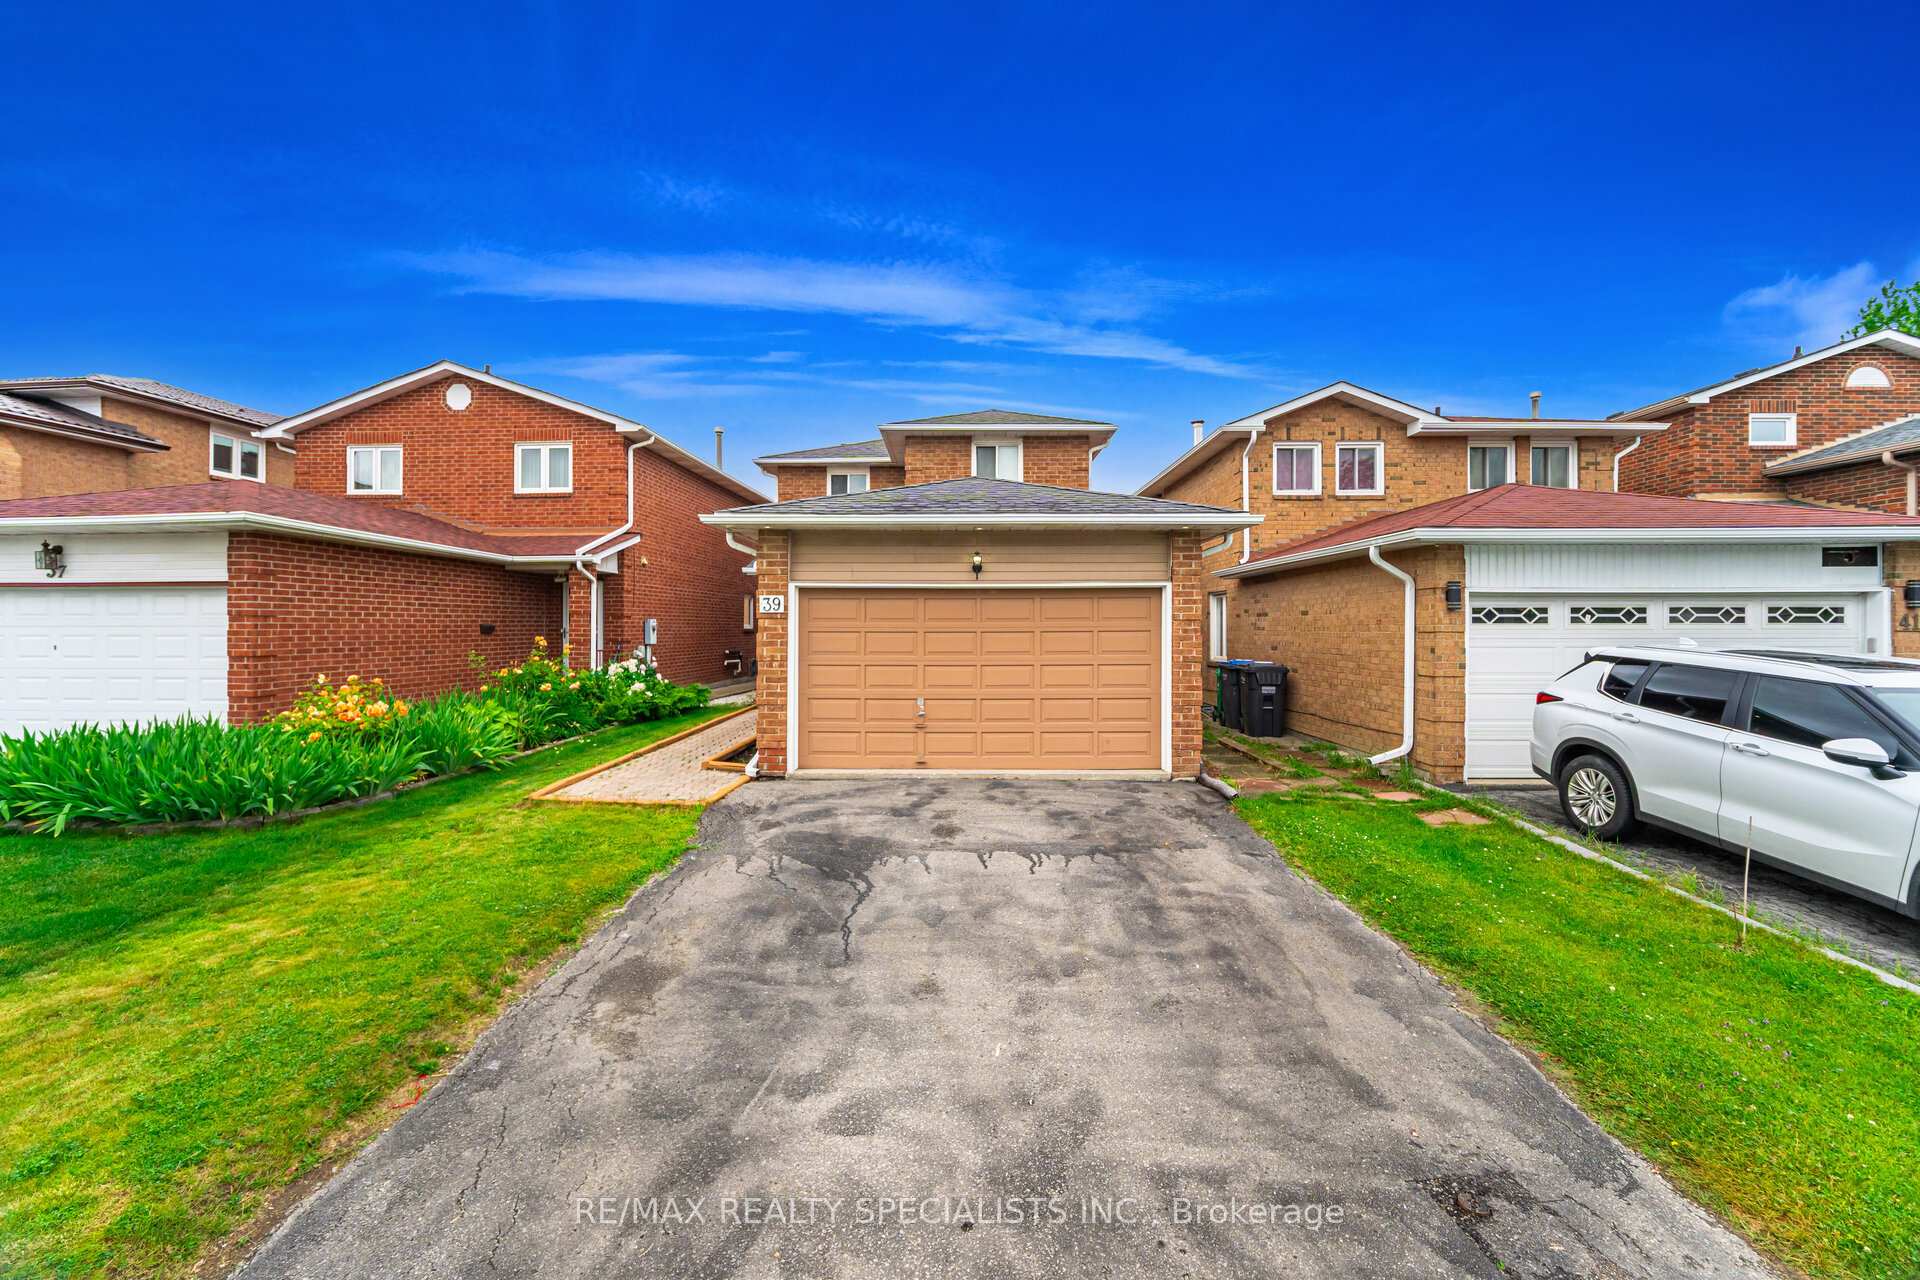
Parking2 Garage, Attached, Private double
- Spaces: 2 Garage
- Garage: Attached
- Driveway: Private double
Heating, water and powerForced air, gas, Central air, Municipal water
- Heating: Forced air, gas
- Cooling: Central air
- Water: Municipal water
- Sewer: Municipal sewer
Costs and taxesTaxes $4,527 a year, HST included in the price, Hot water tank
- Taxes, 2024: $4,527 a year
- HST: HST included in the price
- Rental items: Hot water tank
Included in the saleS/s appliances: fridge, stove, b/i dishwasher (2022). washer and dryer. all existing lighting fixtures and window blinds. no gdo. fireplace stove in basement (as is condition), Freezer in basement
- Included: S/s appliances: fridge, stove, b/i dishwasher (2022). washer and dryer. all existing lighting fixtures and window blinds. no gdo. fireplace stove in basement (as is condition)
- Not included: Freezer in basement
Listing detailsW12288015, Sold, Jul 16, 2025
- MLS® number: W12288015
- Status: Sold
- Listed on: Jul 16, 2025
- Days on market: 20
- Updated: Aug 5, 2025
- Possession: 2025-08-08 / Flexible
- Occupied by: Owner
- Listing brokerage: RE/MAX REALTY SPECIALISTS INC.
About this home
39 Wildercroft Avenue, Brampton (Brampton North), ON L6V 4E9
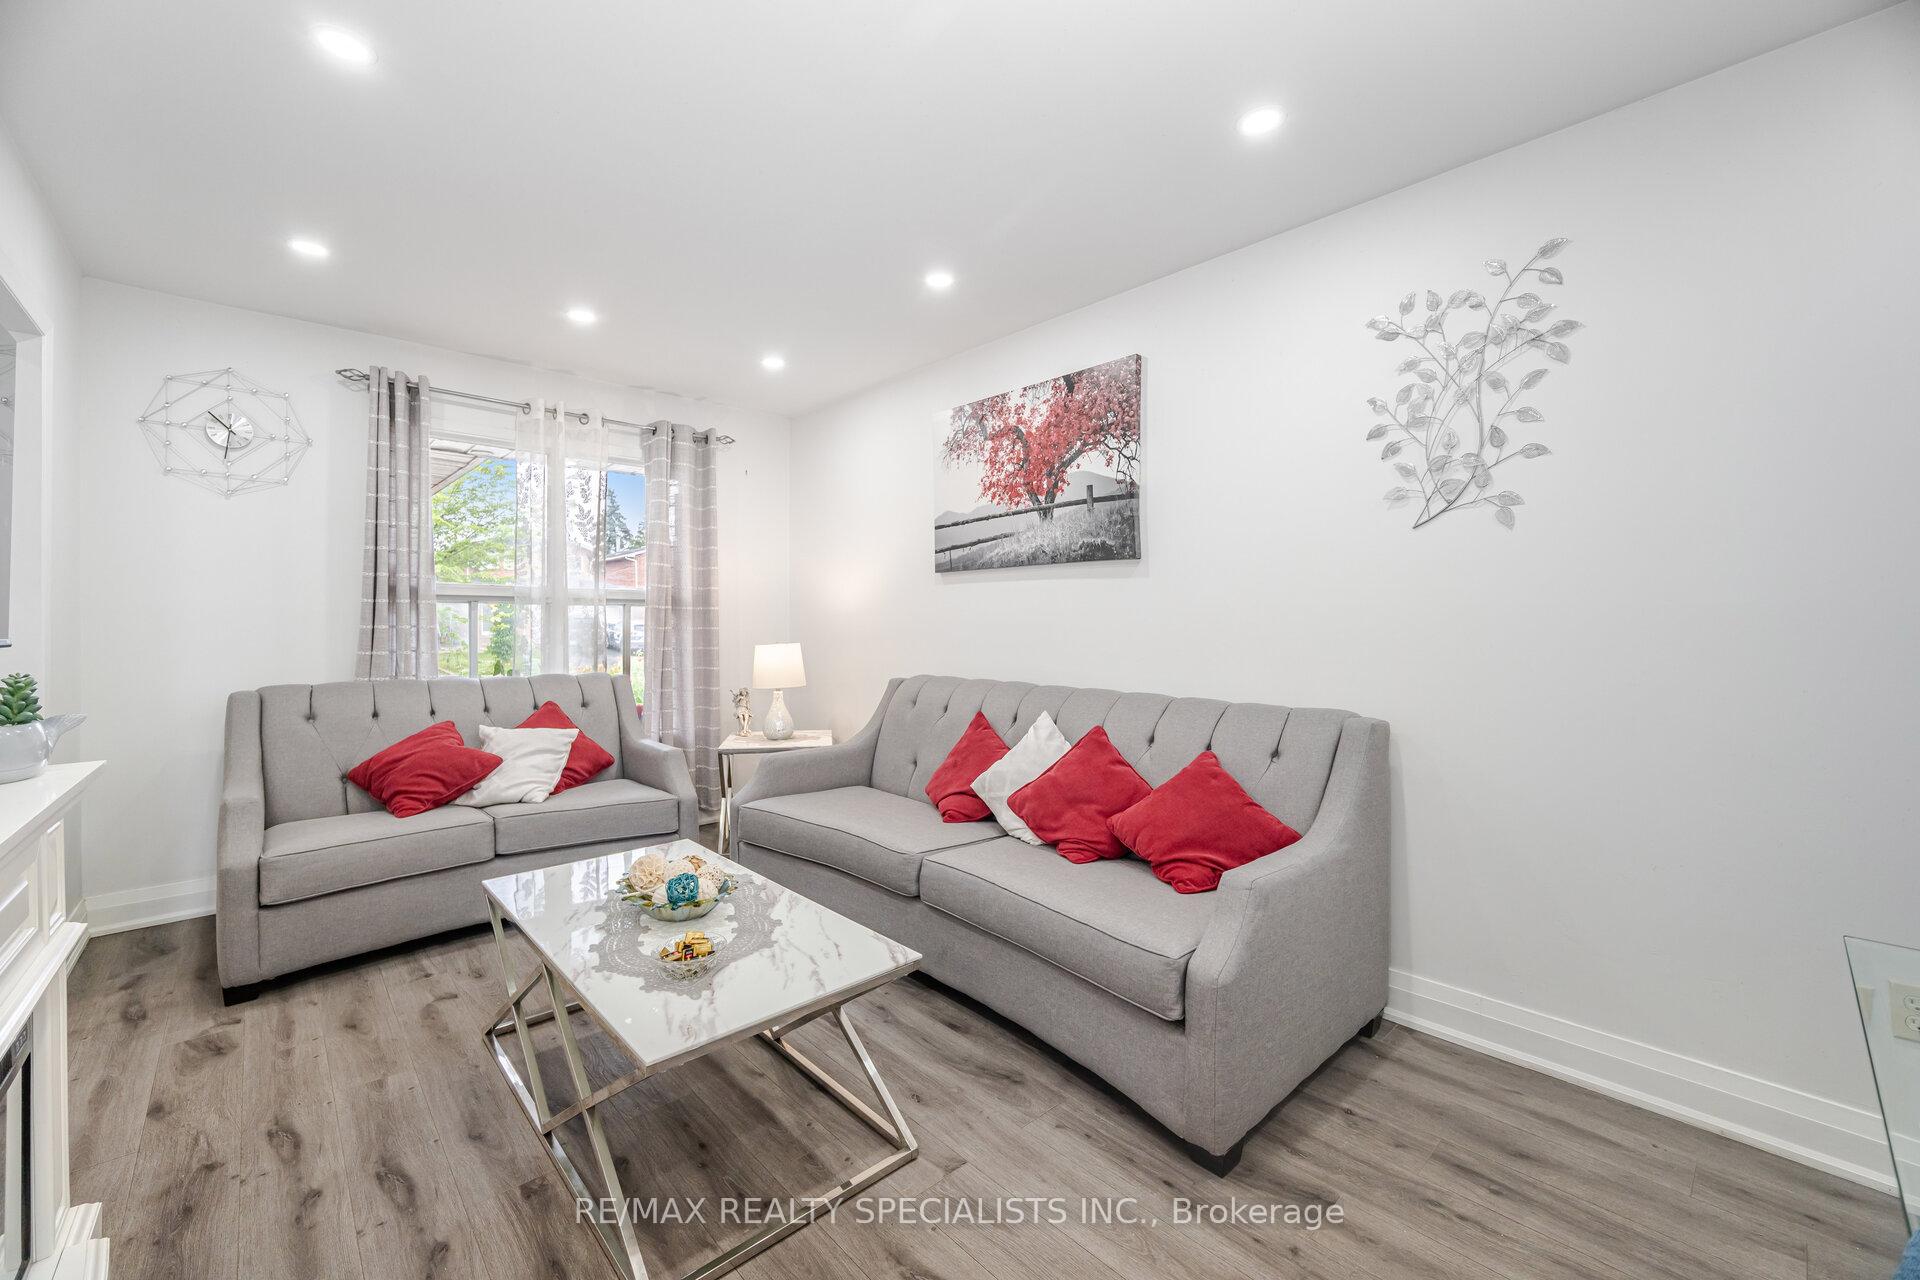
Don't miss this opportunity to own this great all Brick detached 3 bedroom, double car garage home located in North Brampton conveniently located near all amenities and easy highway access. This 3 bedroom homes features a spacious main floor with a combined living and dining space with pot lights throughout, a newly renovated eat-in kitchen with granite counter tops, newer stainless steel appliances and walkout to the fenced backyard deck for your summer evening BBQ's and finishing off with a renovated powder room. Upstairs leads to three good size bedrooms and a 4pcs bathroom. Finished basement with open concept layout including additional dining space and a large recreational area with a wood burning stove for those large family gatherings. Don't miss this opportunity to own this great all Brick detached 3 bedroom, double car garage home located in North Brampton conveniently located near all amenities and easy highway access. This 3 bedroom homes features a spacious main floor with a combined living and dining space with pot lights throughout, a renovated eat-in kitchen with granite counter tops, newer stainless steel appliances and walkout to the fenced backyard deck for your summer evening BBQ's and finishing off with a renovated powder room. Upstairs leads to three good size bedrooms and a renovated 4pcs bathroom. Finished basement with open concept layout including additional dining space and a large recreational area with a wood burning stove for those large family gatherings.
Ask about this home
A HOMEH agent will answer your questions about this home.
Around this home
Daily convenience, out of 100, from the distances below
Schools nearby
School rating, out of 10.
Helpful calculators
Your HOMEH agent

"I would see it this week."