

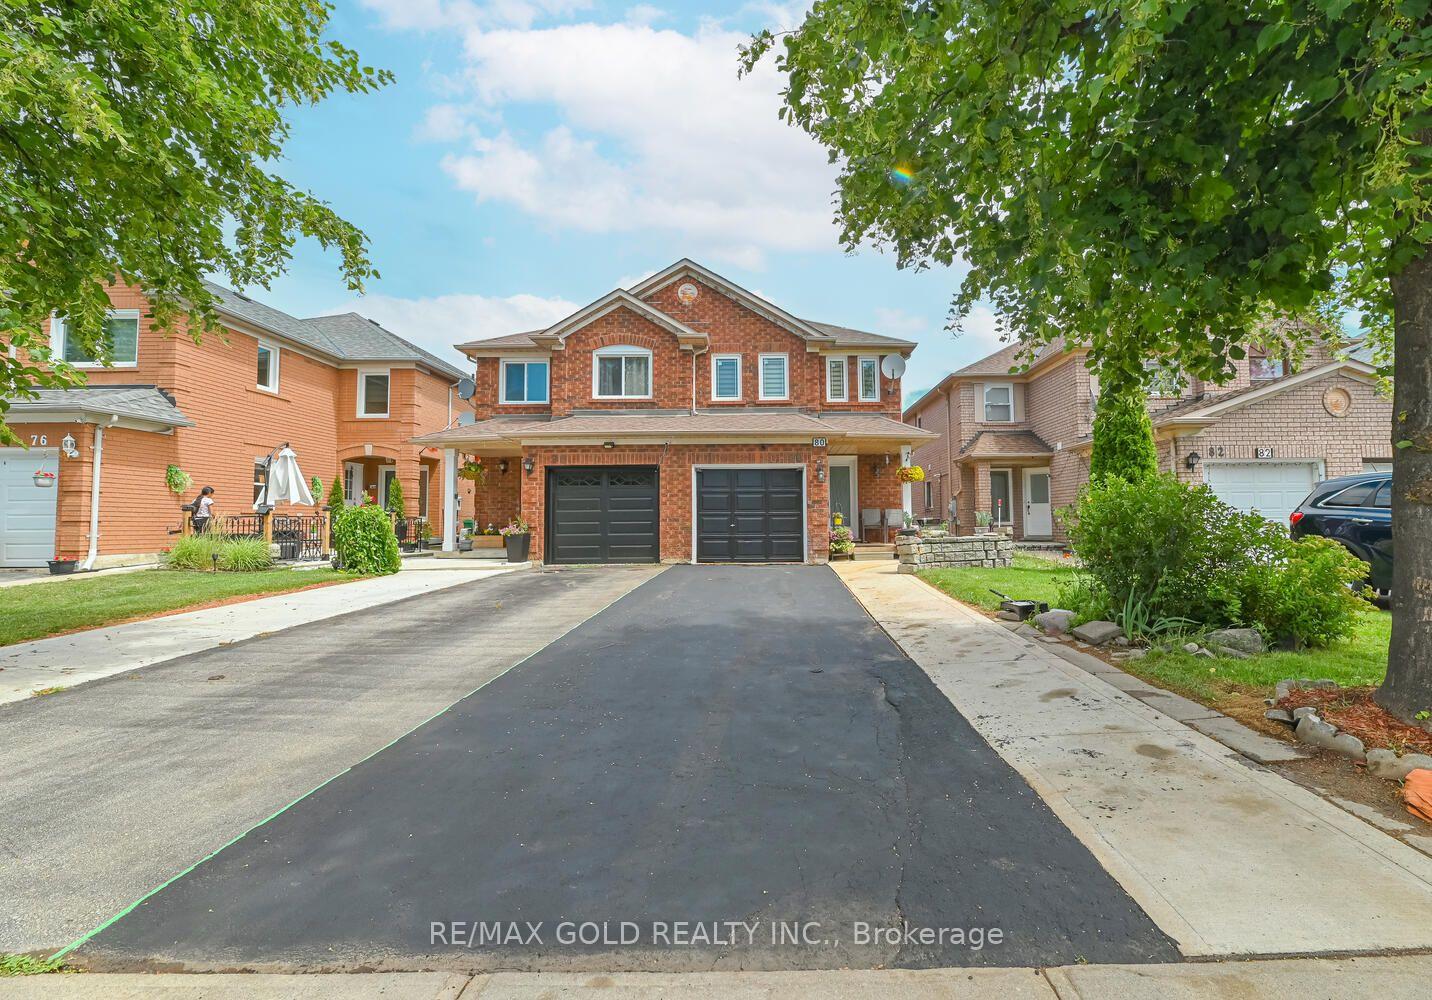
80 Dandelion Road
80 Dandelion Road
 See all 25 photos
Property history
Facts and features
- BasementPartial
- Water, sewerMunicipal
- HeatingForced air
- CoolingCentral air
- Central air
The homeSemi-Detached, 2-storey, 1,100–1,500 sq ft
- Type: Semi-Detached
- Style: 2-storey
- Living space: 1,100–1,500 sq ft
- Basement: Partial basement
InsideRooms above ground 7, Bedrooms 3, Bathrooms 2
- Rooms above ground: 7
- Bedrooms: 3
- Bathrooms: 2
- Kitchens: 1
Outside and lotBrick, Roof Not applicable, Foundation Not applicable
- Exterior: Brick
- Roof: Not applicable
- Foundation: Not applicable
- Size: 22.47 × 108.27 ft
Parking1 Garage, Attached, Mutual, private
- Spaces: 1 Garage
- Garage: Attached
- Driveway: Mutual, private
Heating, water and powerForced air, gas, Central air, Municipal water
- Heating: Forced air, gas
- Cooling: Central air
- Water: Municipal water
- Sewer: Municipal sewer
Costs and taxesTaxes $4,383 a year, HST included in the price, Hot water tank.
- Taxes, 2024: $4,383 a year
- HST: HST included in the price
- Rental items: Hot water tank.
Included in the saleFridge, stoves, washer & dryer, dishwasher, all elf's.
- Included: Fridge, stoves, washer & dryer, dishwasher, all elf's.
Listing detailsW12288250, Sold, Jul 15, 2025
- MLS® number: W12288250
- Status: Sold
- Listed on: Jul 15, 2025
- Days on market: 24
- Updated: Aug 8, 2025
- Possession: Flexible
- Occupied by: Owner
- Listing brokerage: RE/MAX GOLD REALTY INC.
About this home
80 Dandelion Road, Brampton (Sandringham-Wellington), ON L6R 1Y3
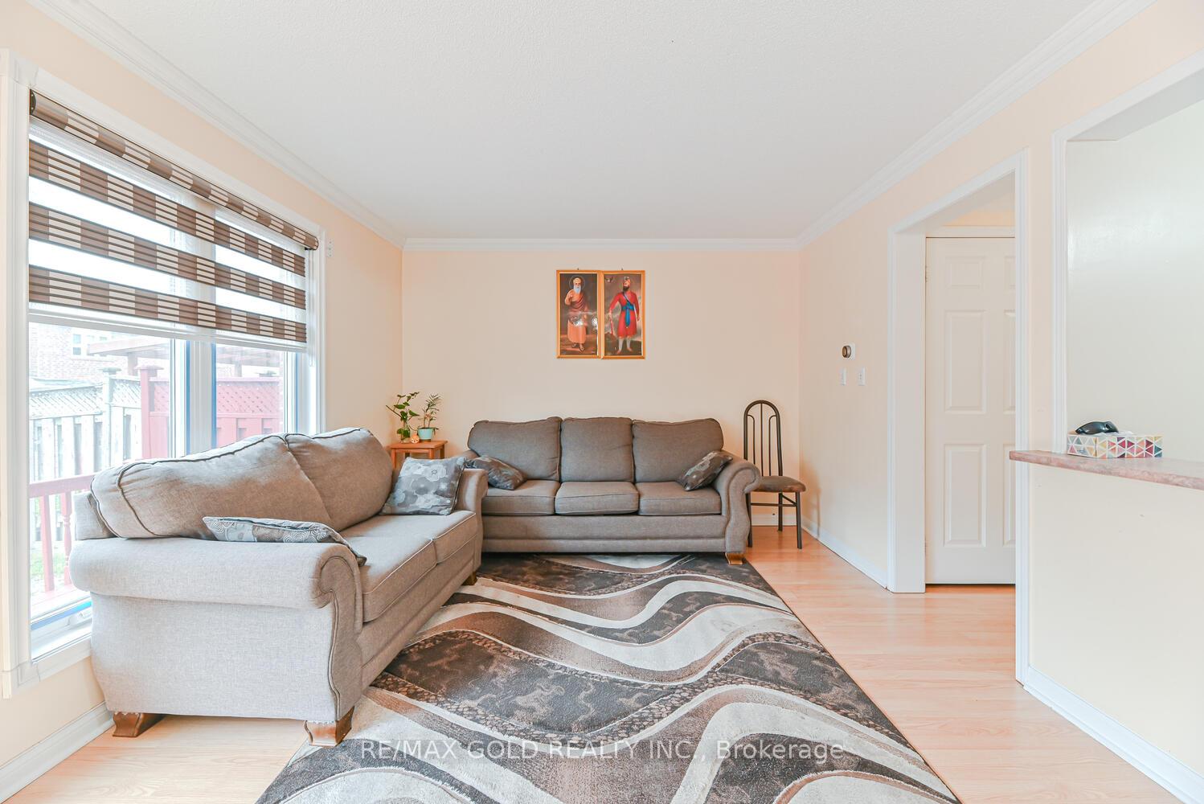
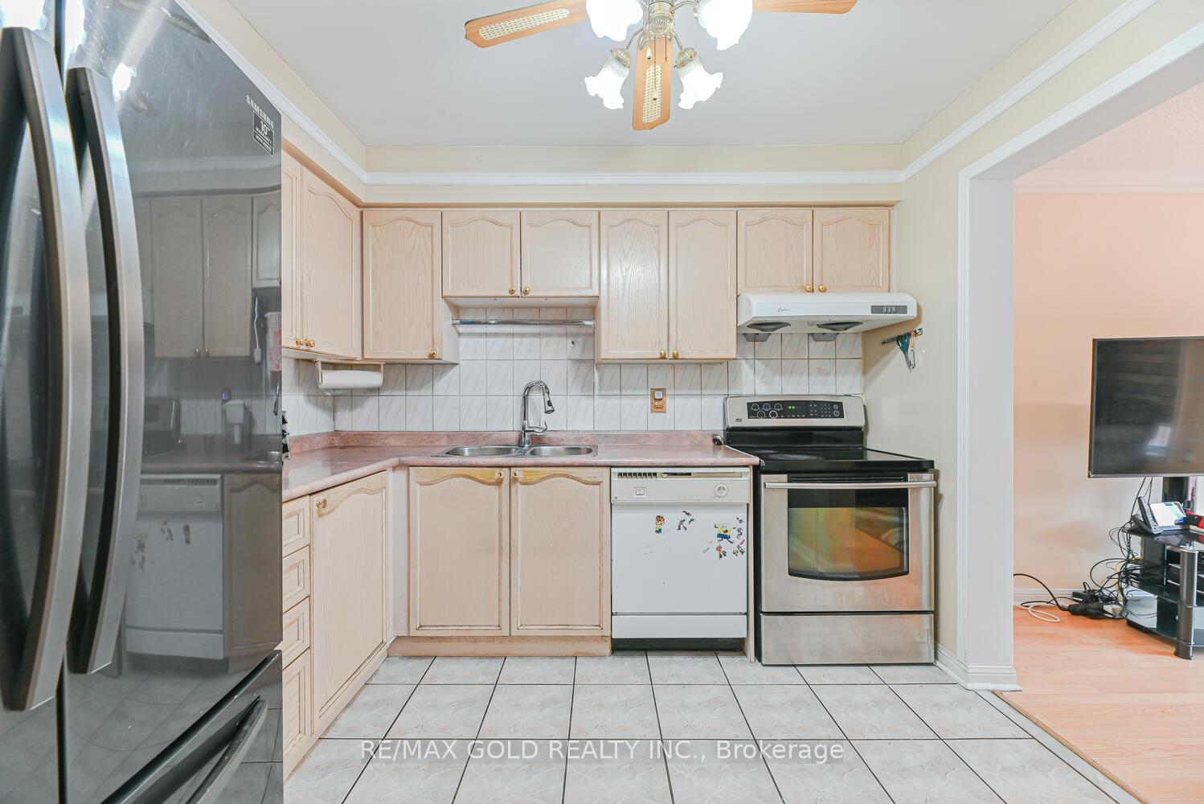
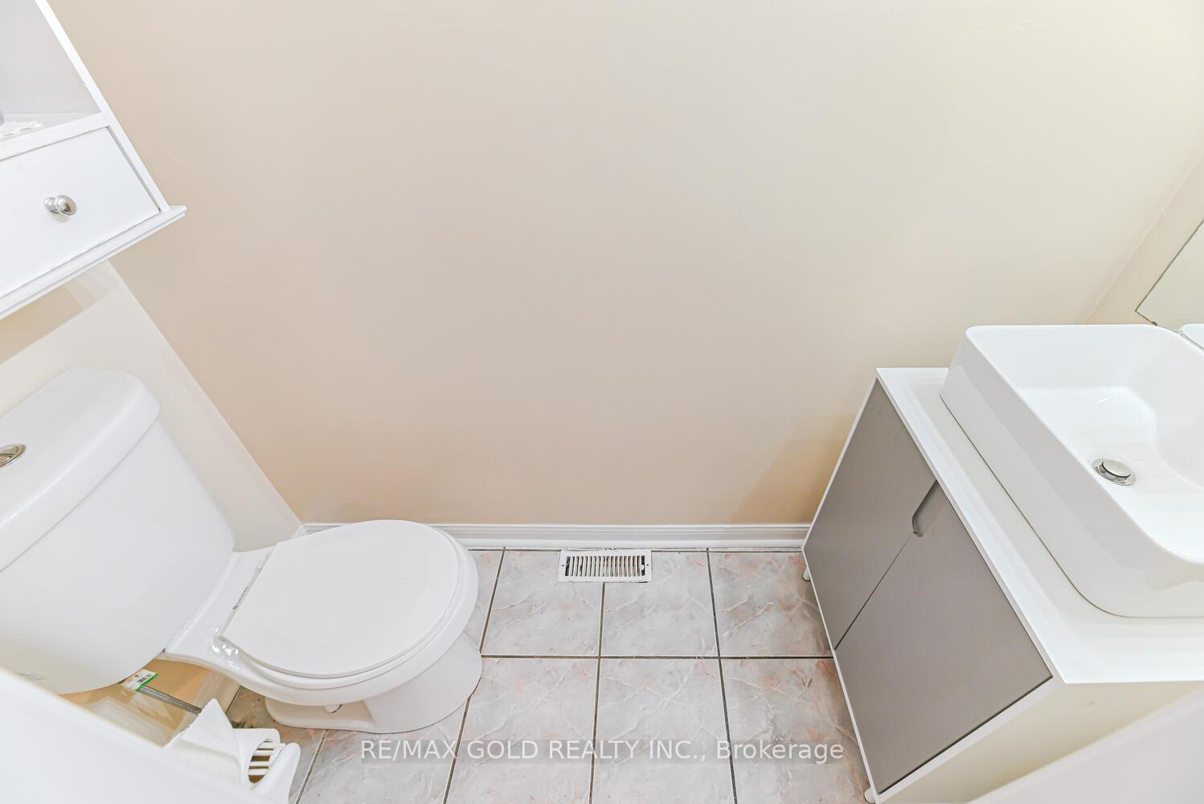
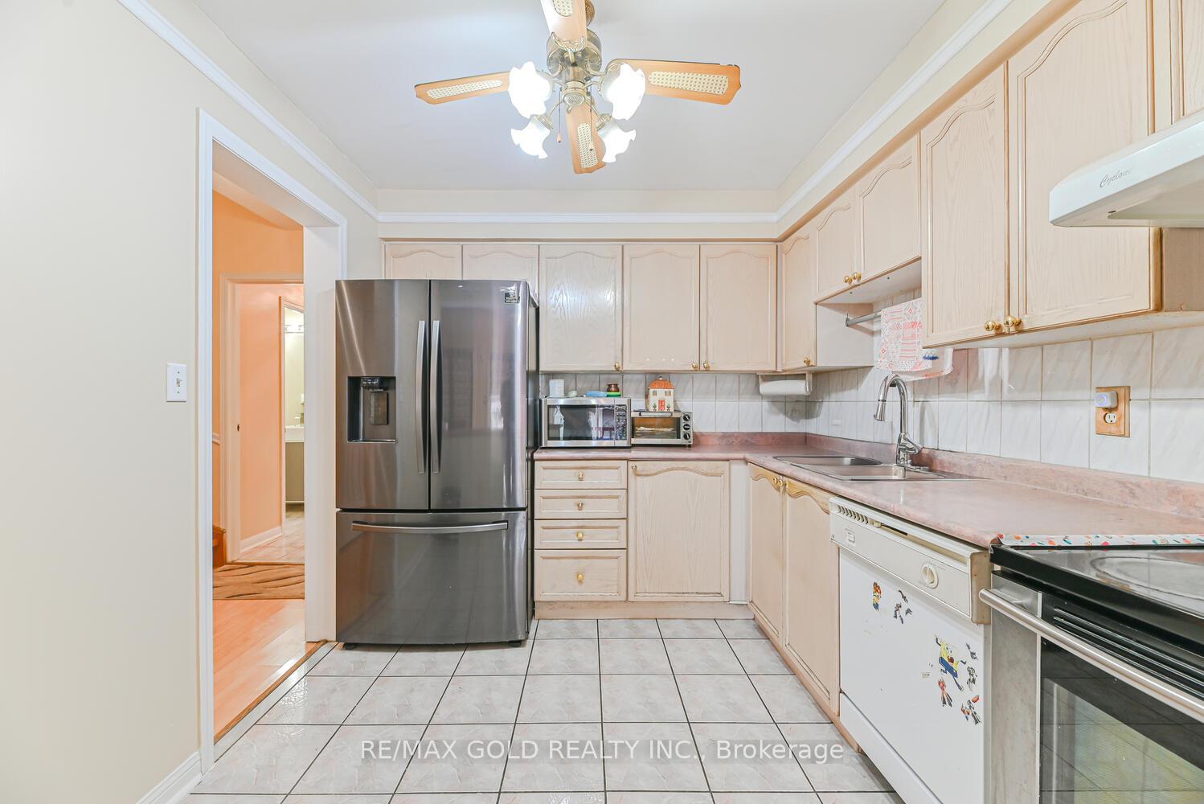
Welcome to 80 Dandelion Road, a beautifully maintained and move-in-ready semi-detached home in Bramptons desirable Sandringham-Wellington community. This bright 3-bedroom home features a modern kitchen with stainless steel appliances, including a double-door fridge with twin cooling, a stainless steel microwave, stove, and a new smart washing machine. Fresh paint has been completed in the kitchen, bathrooms, and entrance, and the powder room features a brand-new vanity and sink.Enjoy a sun-filled family room, a private freshly painted deck, and a fully fenced backyard perfect for entertaining. The primary bedroom offers a walk-in closet and semi-ensuite bath, while the framed basement is roughed-in for a future 3-piece bathroom and ready for your personal touch. Potential side door entrance to basement through side.Additional updates include roof replaced in 2021 and windows replaced in 2020. With 5 total parking spaces, central air conditioning, and a prime location close to Brampton Civic Hospital, schools, parks, and Hwy 410, this turnkey property offers the perfect blend of comfort, convenience, and value.
Ask about this home
A HOMEH agent will answer your questions about this home.
Around this home
Daily convenience, out of 100, from the distances below
Schools nearby
School rating, out of 10.
Helpful calculators
Your HOMEH agent

"I would see it this week."