

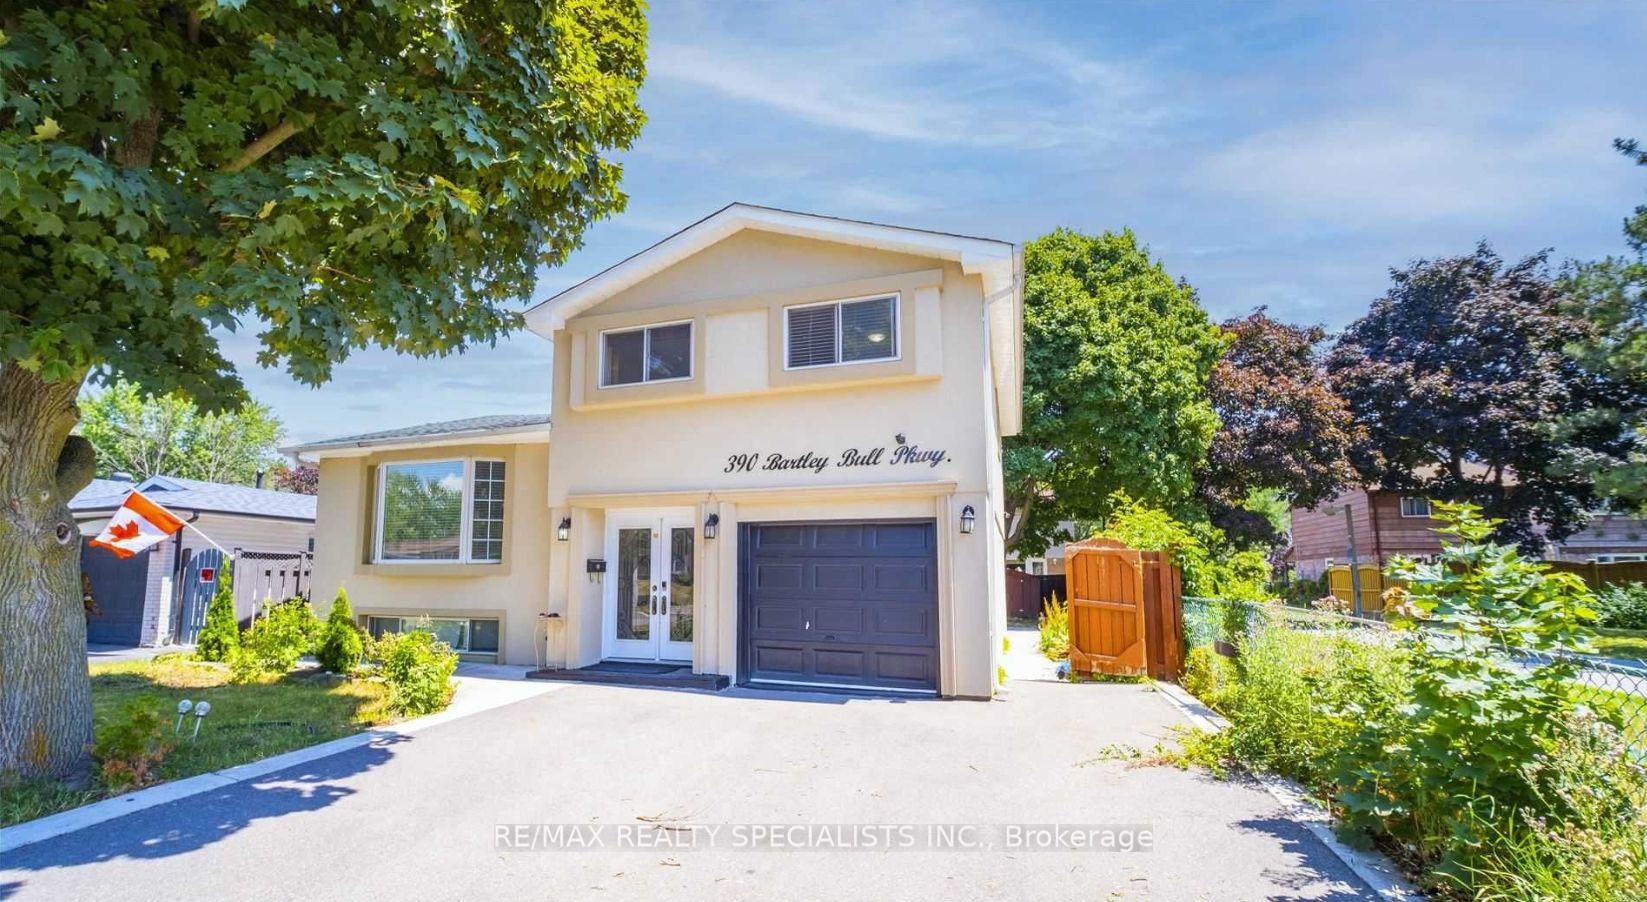
Bsmt, 390 Bartley Bull Parkway
Detached Rented
1/7Bsmt, 390 Bartley Bull Parkway
Detached Rented
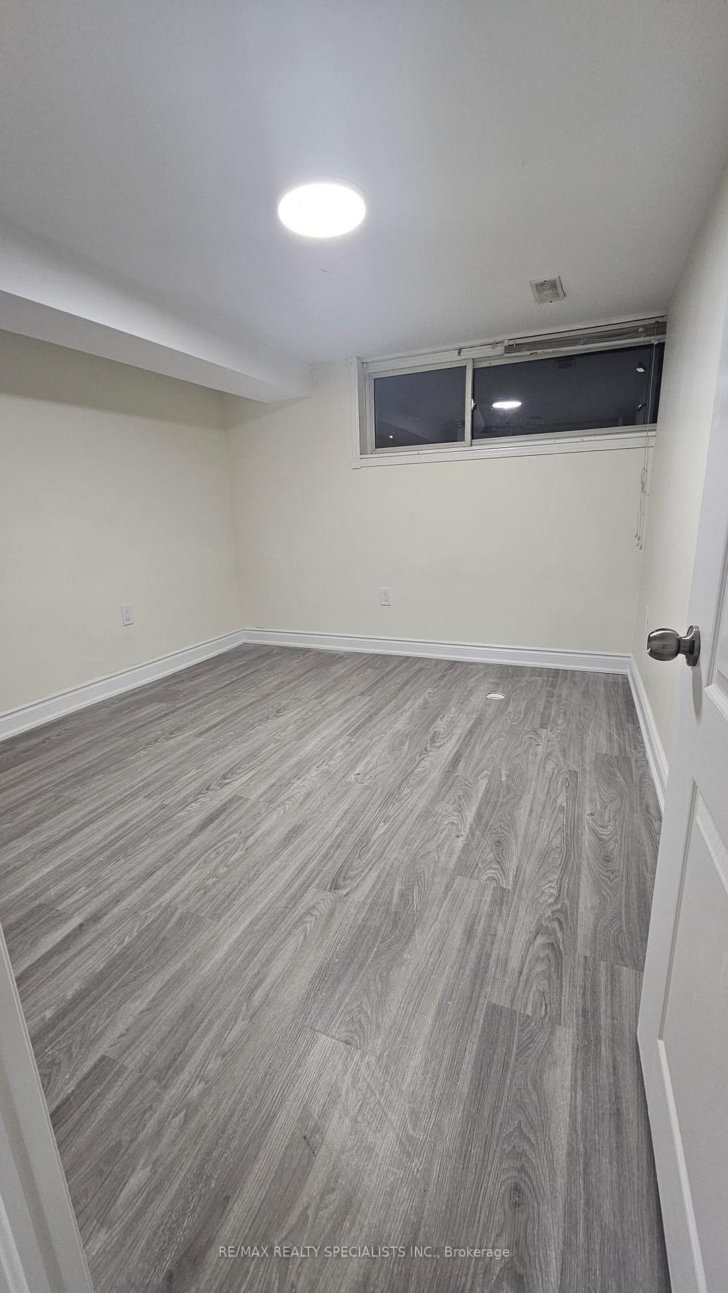
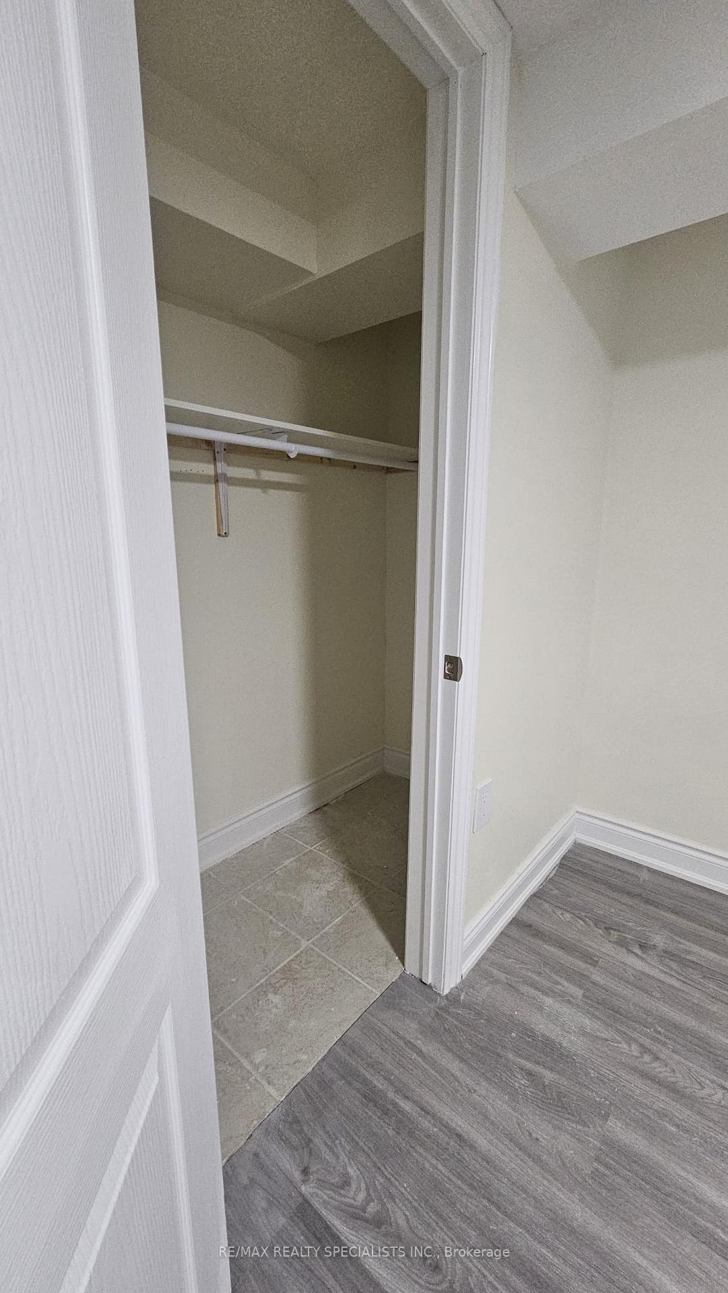
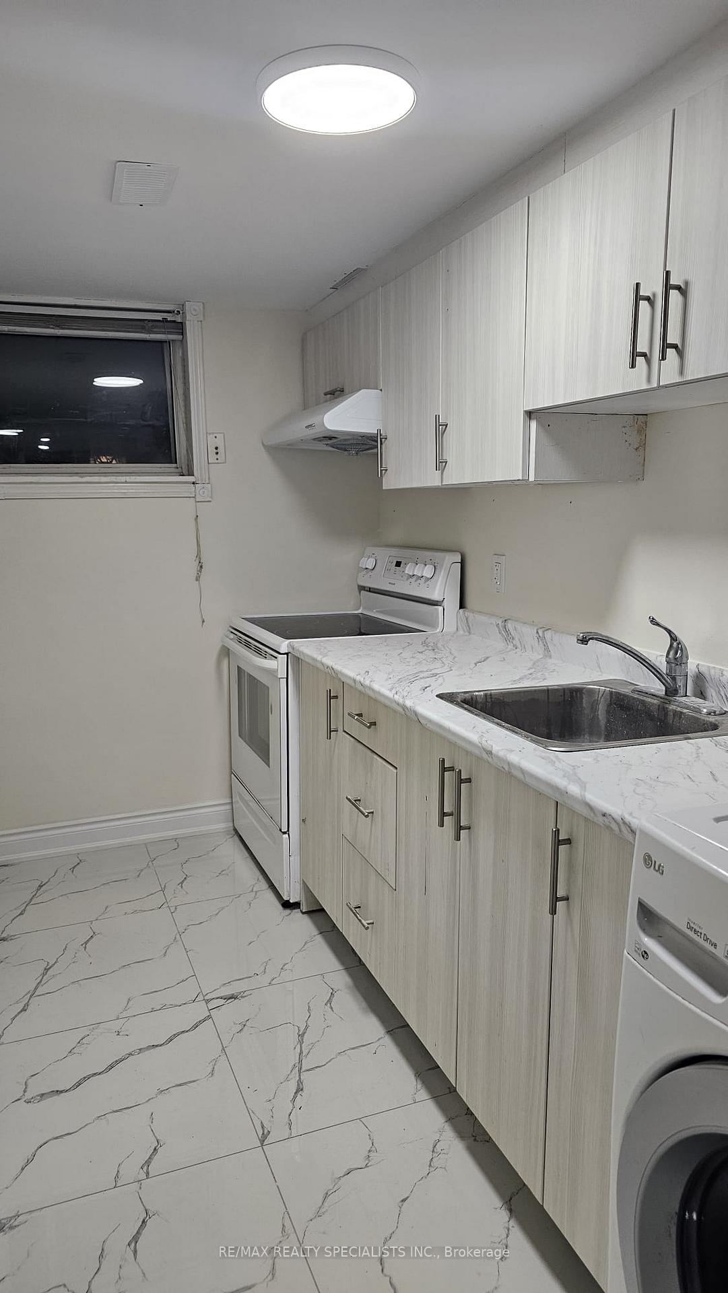
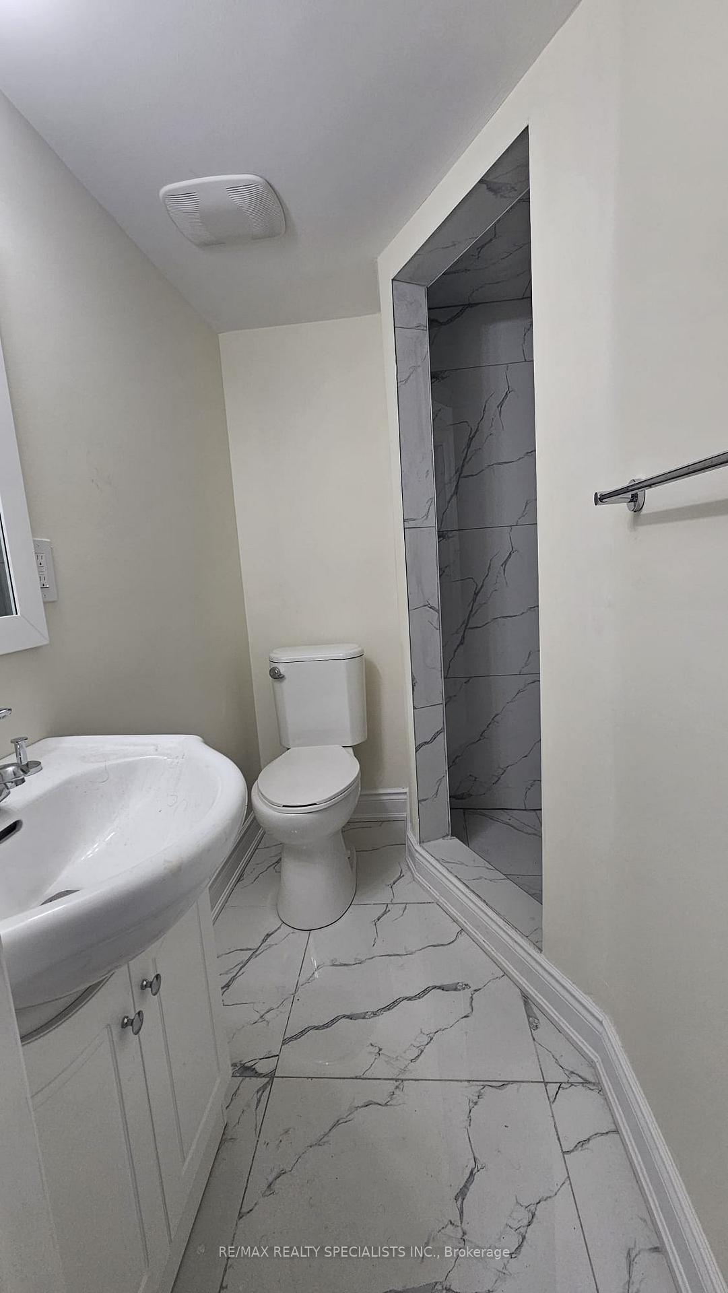 See all 7 photos
1 Bedroom
1 Bathroom
0 Garage
— sq.ft
Other
— Unit
Facts and features
- BasementWalk-out
- Lot size50 × 110 ft
- Lease term12 months
- FurnishedUnfurnished
What stands out
- Separate entrance
- Fireplace
- Central air
The homeDetached, Sidesplit 4, Finished with walk-out, separate entrance
- Type: Detached
- Style: Sidesplit 4
- Basement: Finished with walk-out, separate entrance
InsideFireplace Yes, In-suite laundry, lower level, Rooms above ground 1
- Fireplace: Yes
- Laundry: In-suite laundry, lower level
- Rooms above ground: 1
- Bedrooms: 1
- Bathrooms: 1
- Kitchens: 1
Outside and lotStucco (plaster), Shingles, Brick
Outside
- Exterior: Stucco (plaster)
- Roof: Shingles
- Foundation: Brick
- Other structures: Garden shed
- Size: 50 × 110 ft
Parking1 Parking, Attached, Private
- Spaces: 1 Parking
- Garage: Attached
- Driveway: Private
Heating, water and powerForced air, gas, Central air, Municipal water
- Heating: Forced air, gas
- Cooling: Central air
- Water: Municipal water
- Sewer: Municipal sewer
- Natural gas: Yes
- Hydro: Yes
- Cable: No
- Telephone: No
Rent and termsRent $1,300 a month, Other, Unfurnished
- Rent: $1,300 a month
- Space for rent: Other
- Furnished: Unfurnished
- Lease: 12 months
- Paid: Monthly
- Rent includes: Parking
- Deposit: Required
- Credit check: Required
- Employment letter: Required
- Rental application: Required
- References: Required
NearbyArts centre, hospital, library, park, public transit, school
- Close to: Arts centre, hospital, library, park, public transit, school
Listing detailsW11880365, Rented, Dec 3, 2024
- MLS® number: W11880365
- Status: Rented
- Listed on: Dec 3, 2024
- Days on market: 87
- Updated: Feb 28, 2025
- Possession: 2024-12-15 / December 15, 2024
- Occupied by: Vacant
- Listing brokerage: RE/MAX REALTY SPECIALISTS INC.
About this home
Bsmt, 390 Bartley Bull Parkway, Brampton (Brampton East), ON L6W 2L8
Arts CentreHospitalLibraryParkPublic TransitSchool
Location Location!!! Exceptional Detached Home!! Legal Basement 1 Bedrooms Apt With Separate Washrooms And Kitchen In Peel Village Area In The Heart Of Brampton. This Highly Sought After Area Is Within 2 Min. Walking Distance To Brampton Gateway Terminal, La Fitness, Costco, Walmart, Home Depot, Lcbo, Schools, Sheridan College. Golf Club, Hwy 410 & Lot More!!
Read more
Ask about this home
A HOMEH agent will answer your questions about this home.
Ask a question
Around this home
Steeles / Kennedy
Errands
Parks
Schools
Daily convenience, out of 100, from the distances below
ParkScottsdale Parkette North · 6 within 1 km1 min walk52 m
GroceryCircle K5 min walk294 m
SchoolSir Wilfrid Laurier Public School4 min walk220 m
PharmacyCostco Pharmacy22 min walk1.4 km
Cafés & foodBrewster's Bar & Grill · 15 within 1 km3 min walk164 m
Gym & rec centreKen Giles Recreation Center3 min walk176 m
WalkDriveStraight-line distance, open map data
Grocery0.3 km
Park0.1 km
Coffee0.4 km
Dining0.2 km
Gym0.2 km
Schools nearby
School rating, out of 10.
Sir Wilfrid Laurier Public Schoolelementary · Public · 0.2 km
—
Turner Fenton Secondary Schoolsecondary · Public · 0.5 km
7.1/10Good
Peel Alternative North ISRsecondary · Public · 0.6 km
—
Contact agent
Helpful calculators
Rent vs buy
Affordability
Mortgage
Down payment
Stress test
CMHC insurance
Your HOMEH agent

NimaHOMEH agent · Brampton
"I would see it this week."
Ask Nima