

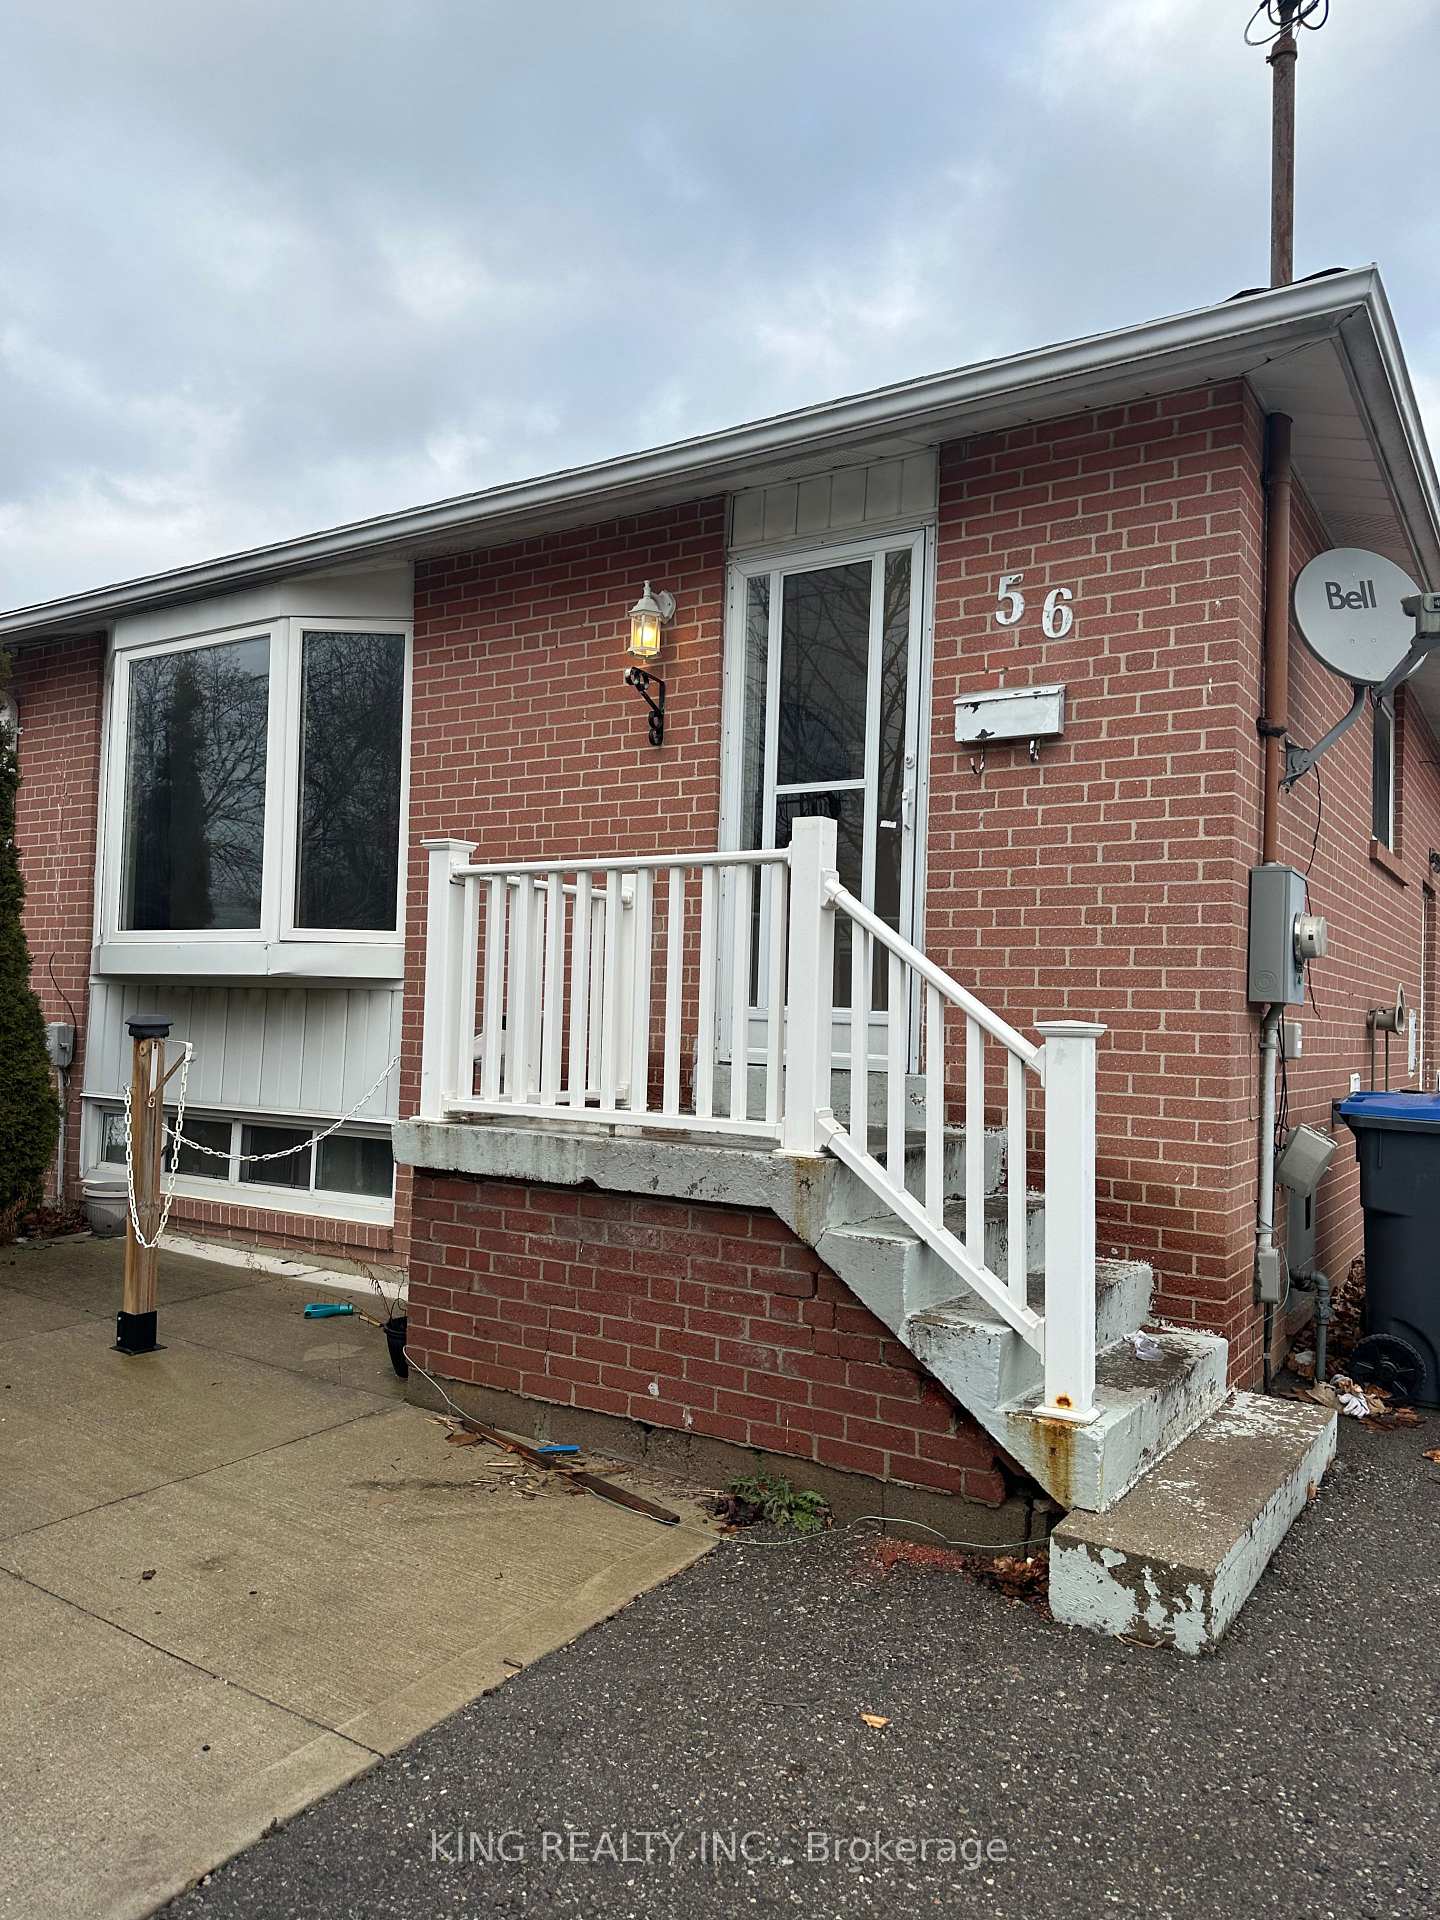
56 Fairglen Avenue W
Semi-Detached Suspended
1/856 Fairglen Avenue W
Semi-Detached Suspended
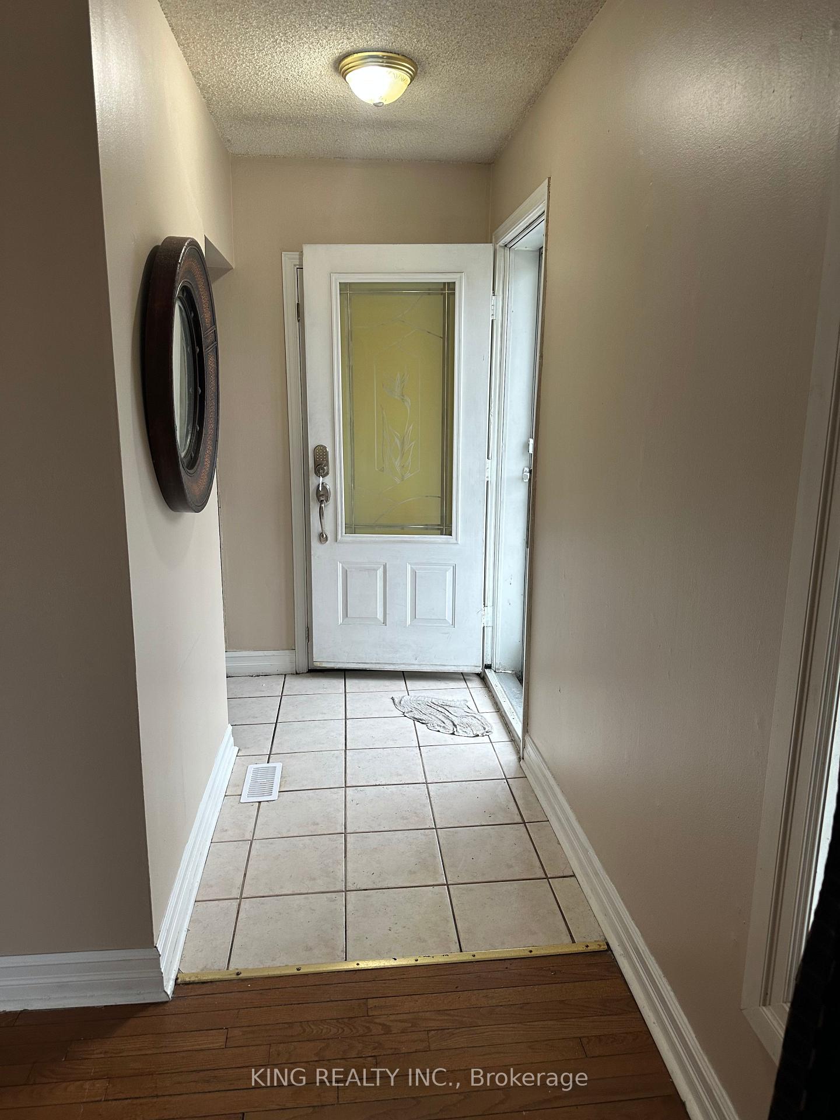
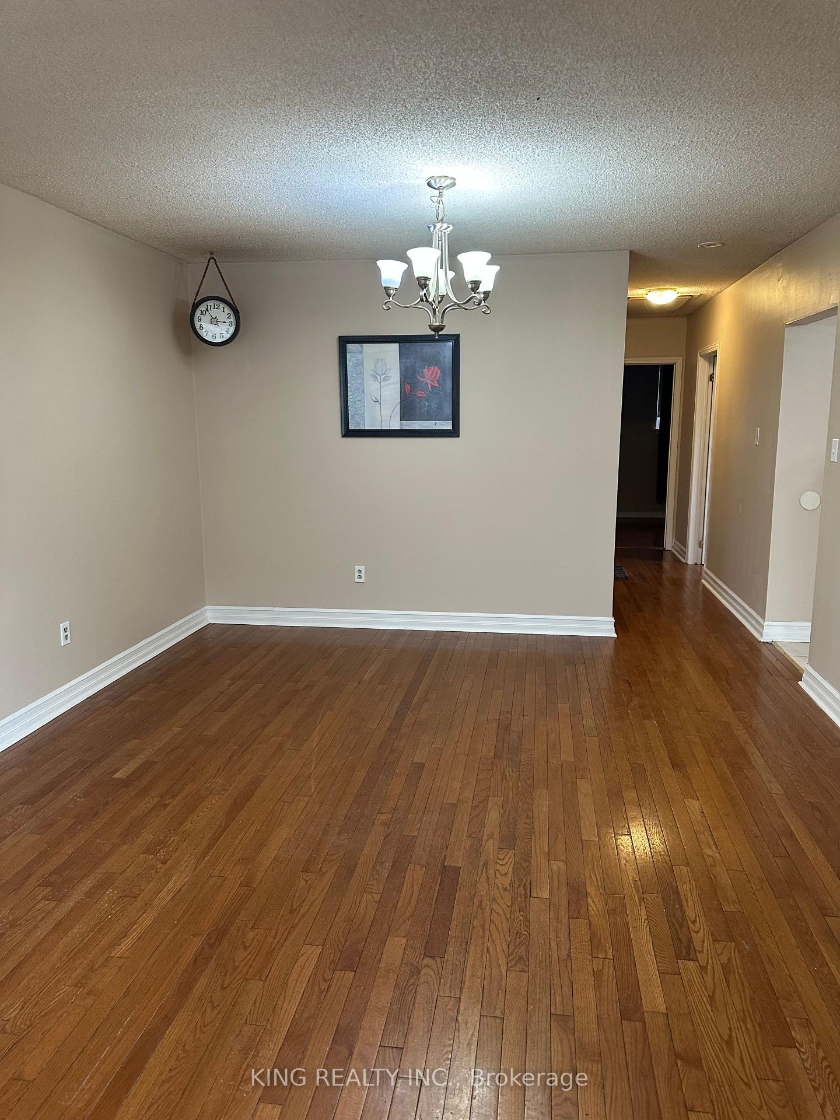
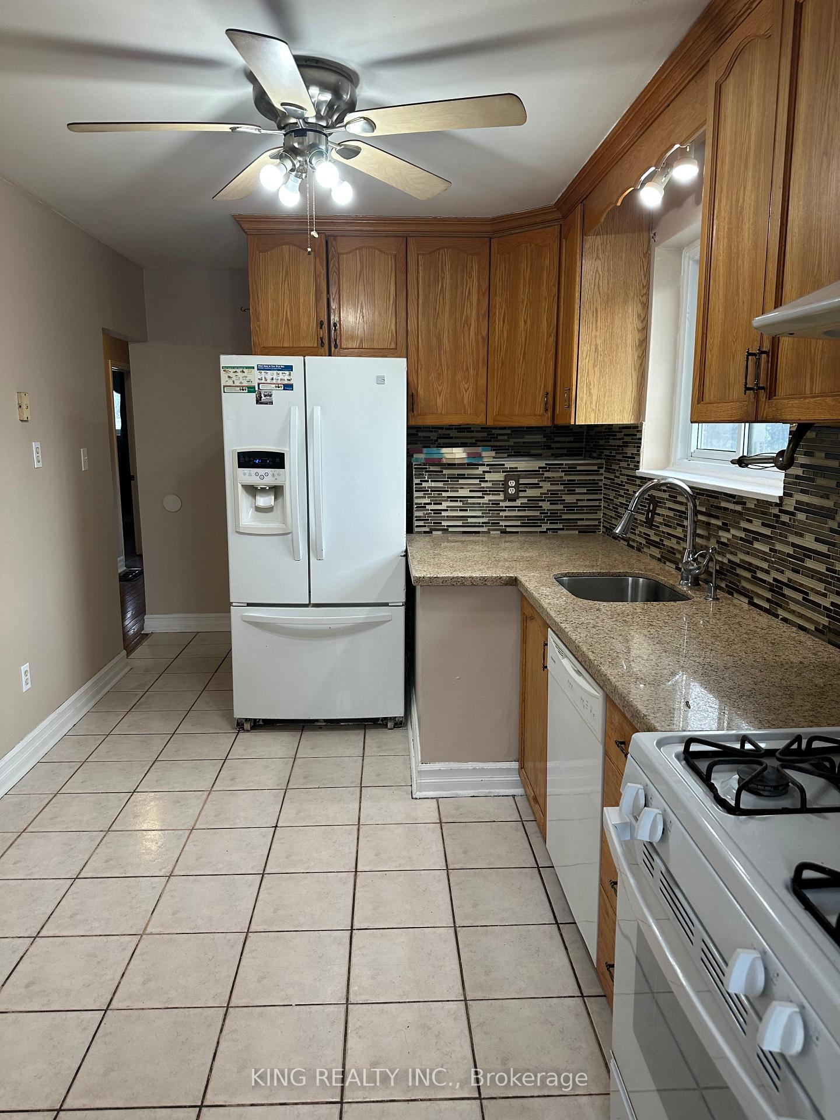
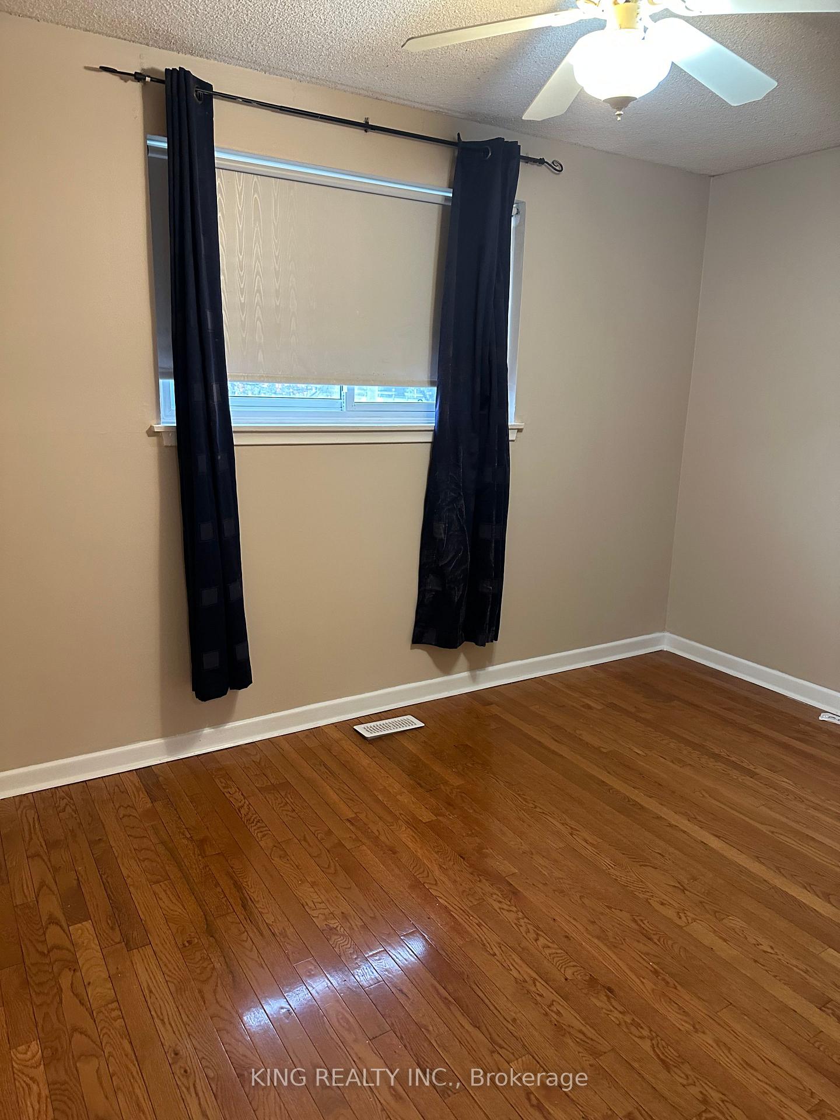 See all 8 photos
3 Bedrooms
1 Bathroom
0 Garage
1.1K–1.5K sq.ft
Main Floor
— Unit
Property history
- $2,699SuspendedList: 2024-12-30|End: 2025-02-27|59 daysW11903825
Facts and features
- BasementNone
- Lease term12 months
- FurnishedUnfurnished
- Age of home31–50 years
What stands out
- Hardwood floors
- Central air
The homeSemi-Detached, Bungalow-raised, Age 31–50 years
- Type: Semi-Detached
- Style: Bungalow-raised
- Age: 31–50 years
- Living space: 1,100–1,500 sq ft
- Basement: None
InsideCarpet free, Hardwood, In-suite laundry, Carpet free, primary bedroom - main floor, in-law suite
- Flooring: Carpet free, Hardwood
- Laundry: In-suite laundry
- Features: Carpet free, primary bedroom - main floor, in-law suite
- Rooms above ground: 6
- Bedrooms: 3
- Bathrooms: 1
- Kitchens: 1
- Family room: Yes
Outside and lotBrick, shingle, Asphalt shingle, Insulated concrete form
Outside
- Exterior: Brick, shingle
- Roof: Asphalt shingle
- Foundation: Insulated concrete form
- Shape: Rectangular
Parking2 Parking, Private
- Spaces: 2 Parking
- Driveway: Private
Heating, water and powerForced air, gas, Central air, Municipal water
- Heating: Forced air, gas
- Cooling: Central air
- Water: Municipal water
- Sewer: Municipal sewer
- Natural gas: Yes
- Hydro: Yes
- Cable: Yes
- Telephone: Yes
Rent and termsRent $2,699 a month, Main, Unfurnished
- Rent: $2,699 a month
- Space for rent: Main
- Furnished: Unfurnished
- Lease: 12 months
- Paid: Monthly
- Rent includes: Building maintenance, central air conditioning, exterior maintenance, parking
- Deposit: Required
- Credit check: Required
- Employment letter: Required
- Rental application: Required
- References: Required
- Rental items: N/a
NearbyPublic transit, school, fenced yard, hospital, library, park
- Close to: Public transit, school, fenced yard, hospital, library, park
Listing detailsW11903825, Suspended, Dec 30, 2024
- MLS® number: W11903825
- Status: Suspended
- Listed on: Dec 30, 2024
- Days on market: 59
- Updated: Feb 27, 2025
- Possession: 2025-01-01 / January 1, 2025
- Occupied by: Vacant
- Listing brokerage: KING REALTY INC.
About this home
56 Fairglen Avenue W, Brampton (Brampton West), ON L6X 1K8
Carpet FreePrimary Bedroom - Main FloorIn-Law SuitePublic TransitSchoolFenced Yard
Spacious Semi-Detached Raised/ Bungalow Upper level 3 Bedroom with Two parking One Washroom Sep Laundry, unit in the Heart of Brampton. Beautifully Maintained throughout. Spacious and Cozy Living Room and Dining Room. the upper floor Only. Close to Downtown Brampton, Malls, Schools, Parks. Upper Tanat have to Pay 70% off Utility Hydro, Gas and Water AAA Client Needed **EXTRAS** Fridge, Stove, Dishwasher, Washer and Dryer Only For Use Only
Read more
Ask about this home
A HOMEH agent will answer your questions about this home.
Ask a question
Around this home
Vodden/English/Brokview
Errands
Transit
Parks
Schools
Daily convenience, out of 100, from the distances below
ParkFairglen Park · 14 within 1 km4 min walk227 m
GroceryFlowertown Variety8 min walk490 m
SchoolGlendale Public School2 min walk150 m
Train stationUnnamed Stop14 min walk885 m
PharmacyMain St. Pharmacy17 min walk1.0 km
Cafés & foodMunchers · 5 within 1 km8 min walk509 m
Gym & rec centreMaking Waves Swim School7 min walk447 m
WalkDriveStraight-line distance, open map data
Grocery0.5 km
Park0.2 km
Coffee1.0 km
Dining0.9 km
Gym0.4 km
Unnamed Stop0.9 km
Schools nearby
School rating, out of 10.
Glendale Public Schoolelementary · Public · 0.1 km
—
Our Lady of Fatima Schoolelementary · Private · 0.2 km
8.0/10Excellent
Beatty-Fleming Sr Public Schoolelementary · Public · 0.8 km
—
Contact agent
Helpful calculators
Rent vs buy
Affordability
Mortgage
Down payment
Stress test
CMHC insurance
Your HOMEH agent

KimHOMEH agent · Brampton
"I would see it this week."
Ask Kim