
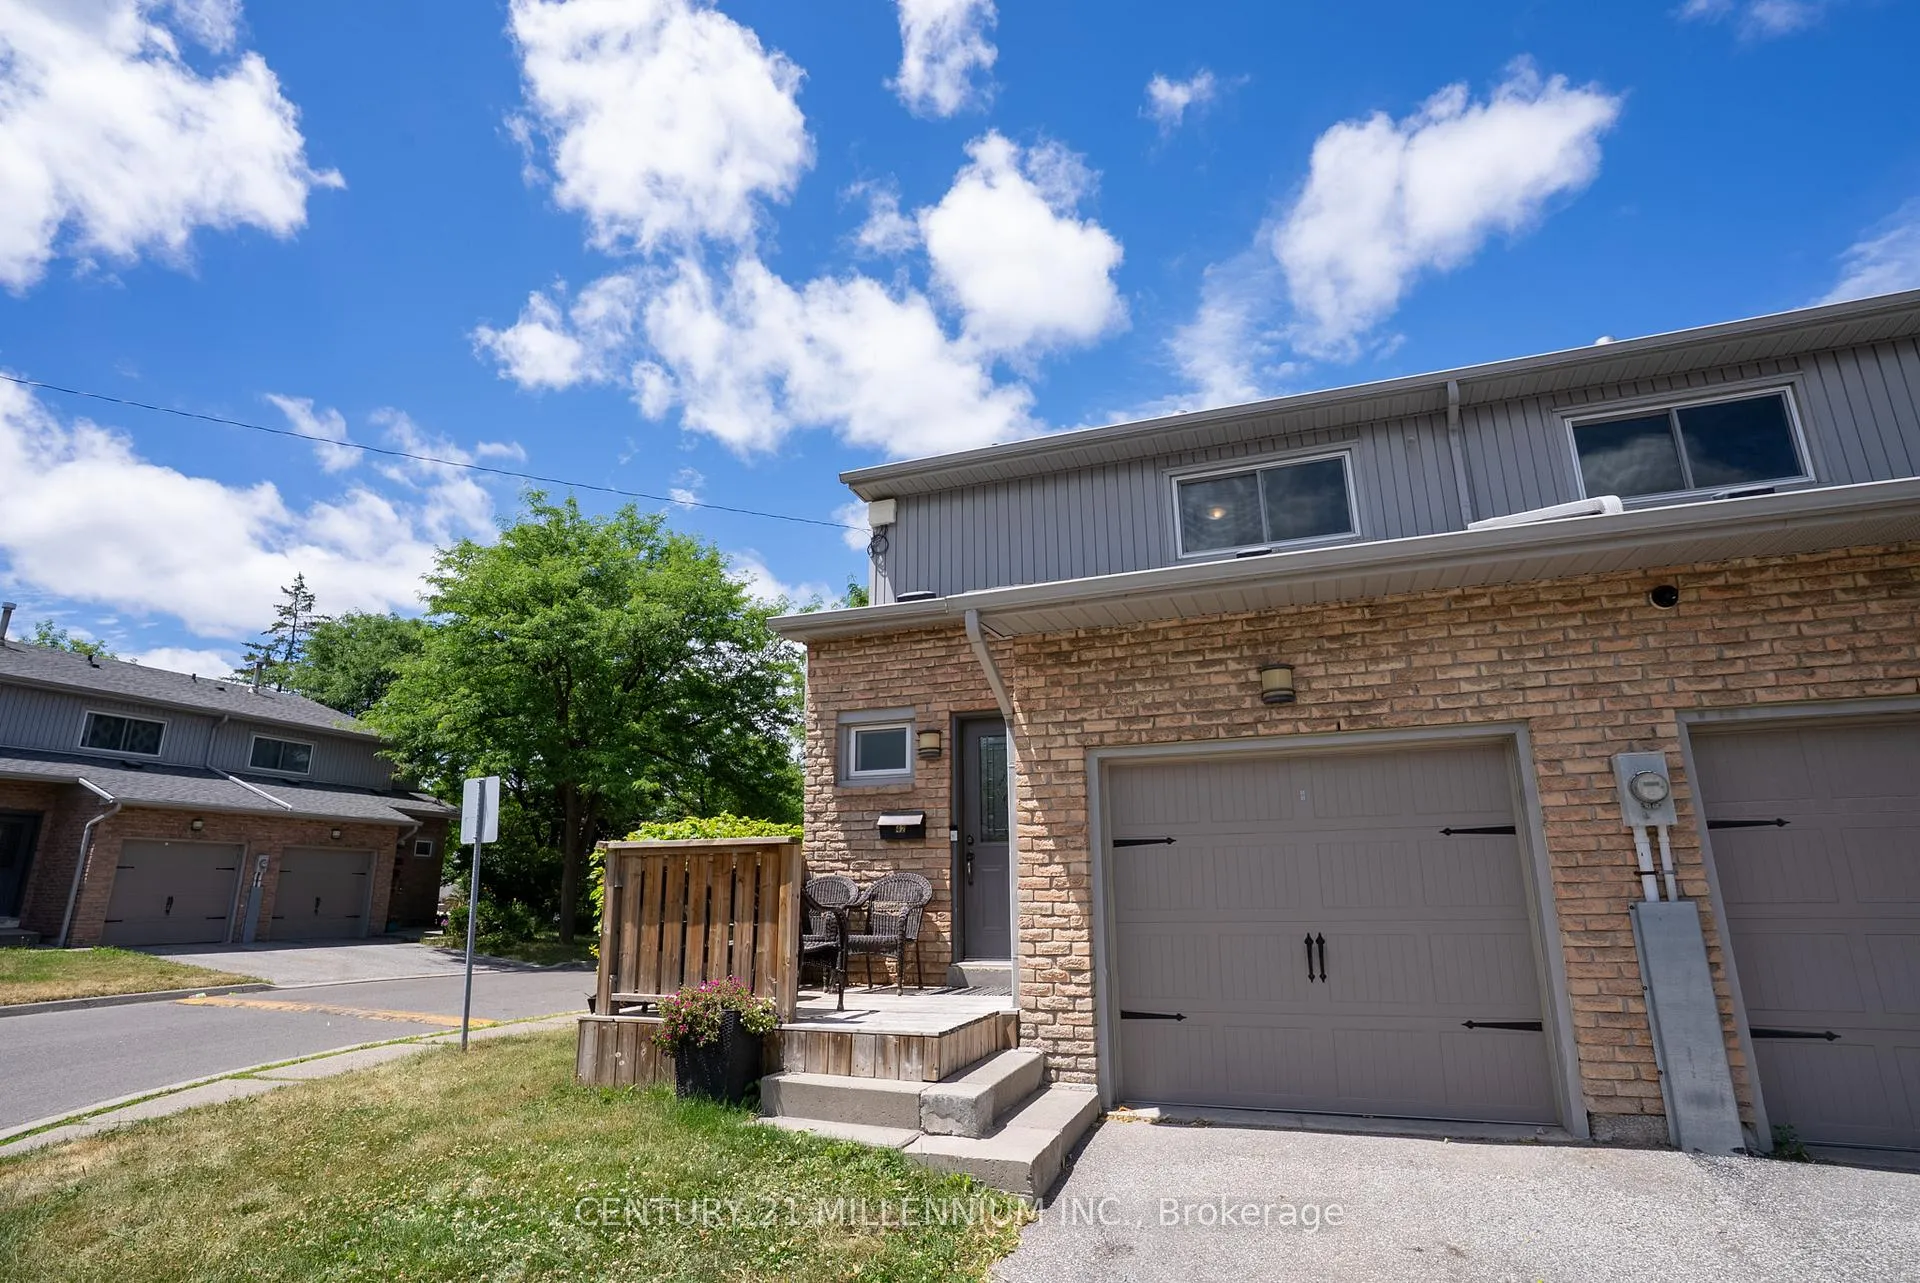
Unit 42, 399 Vodden Street E
Brampton (Madoc)Unit 42, 399 Vodden Street E
Brampton (Madoc)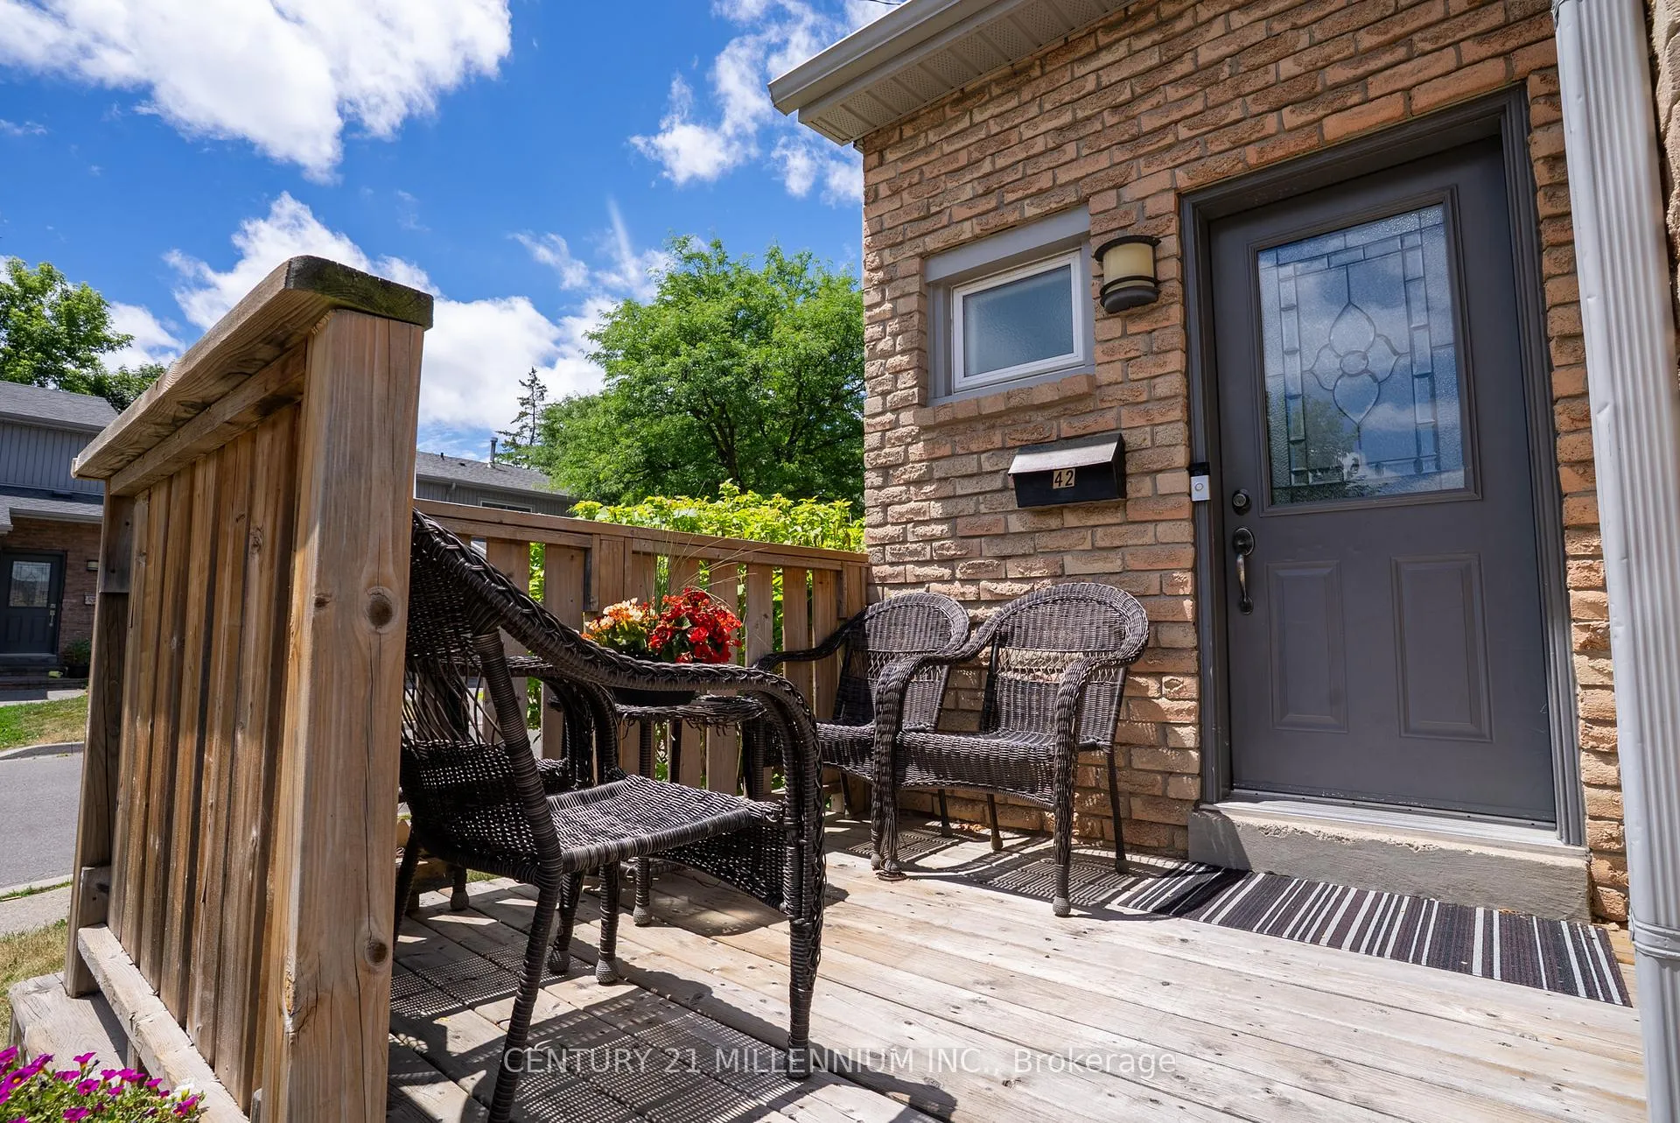
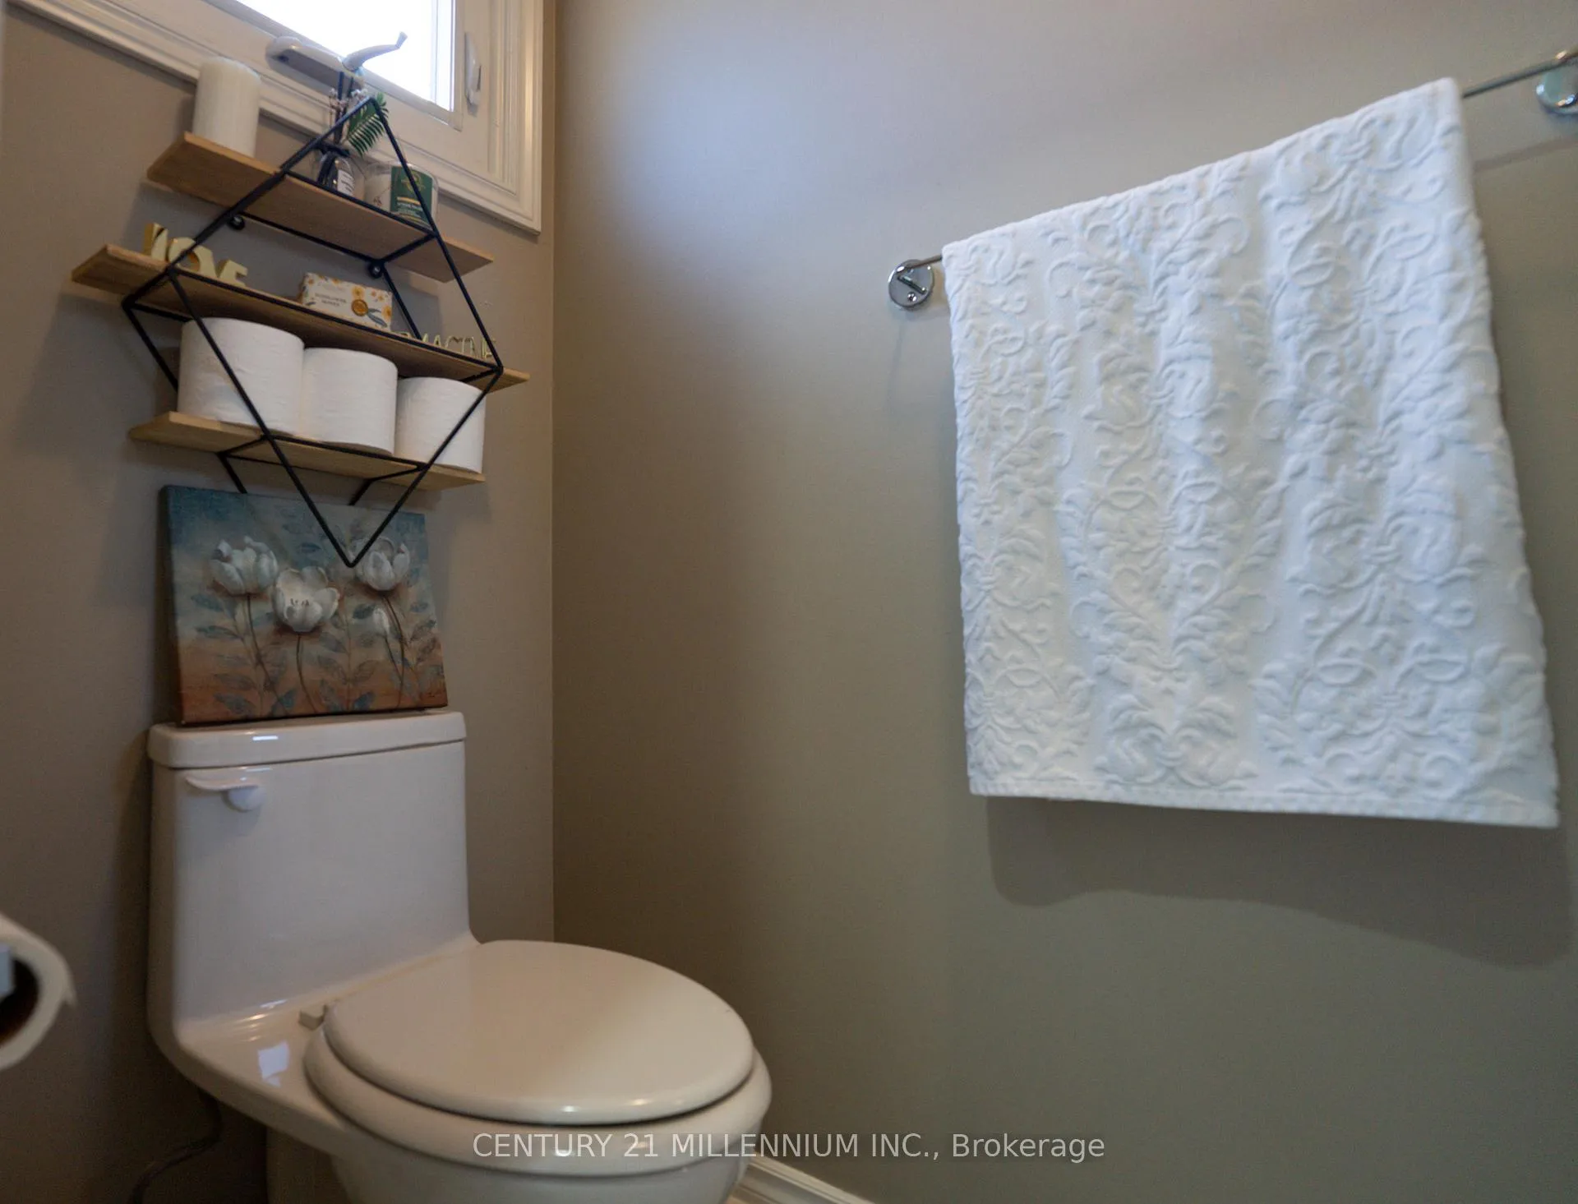 See all 34 photos
Property history

This listing has ended. It is no longer available.
Property not available for sale or for rent.
About this home
Unit 42, 399 Vodden Street E, Brampton
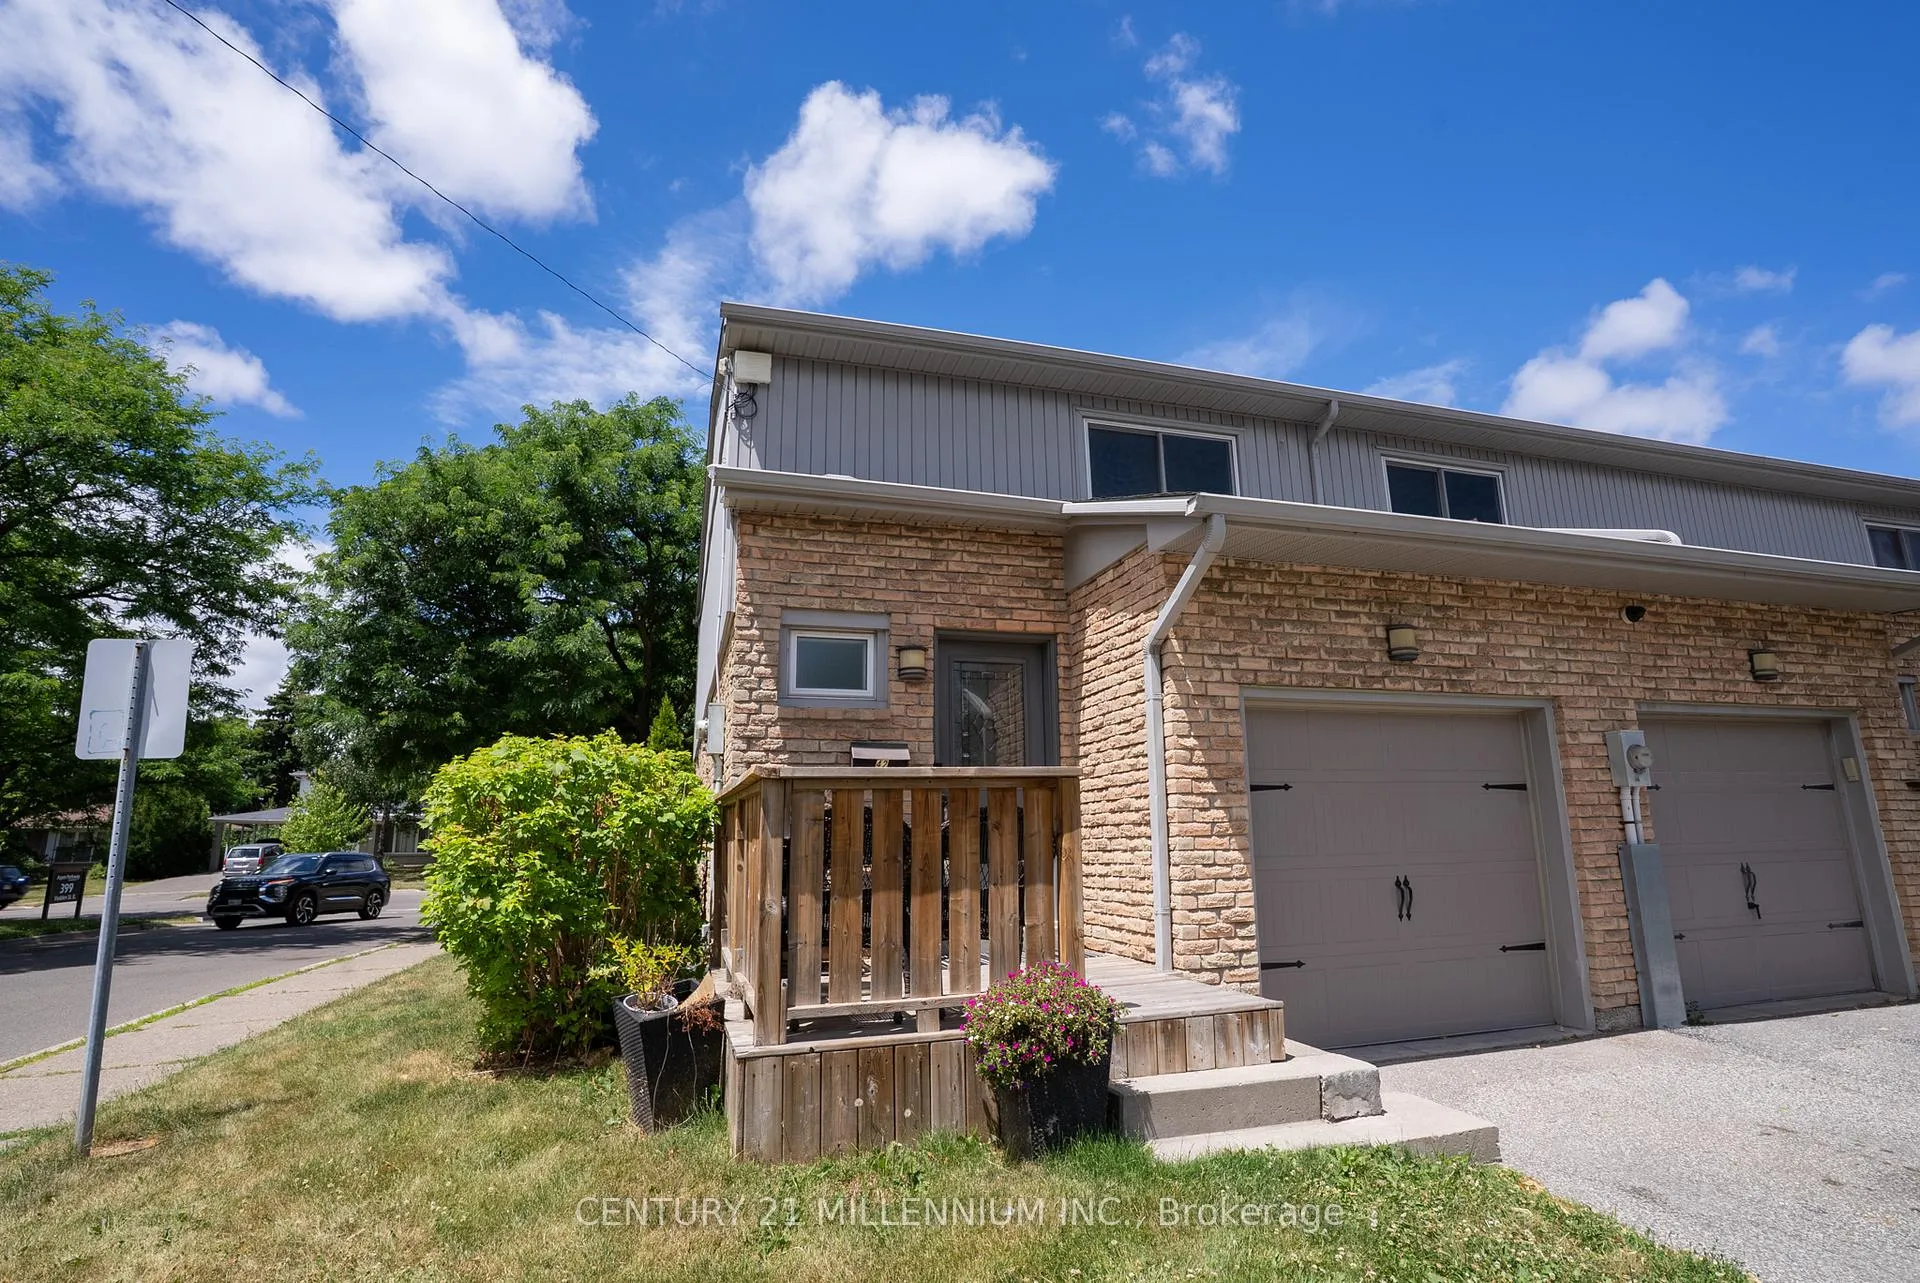
Welcome to Your Perfect Brampton Townhome! Step into comfort and convenience with this beautifully maintained 3-bedroom condo townhouse, ideally situated in one of Bramptons most family-friendly neighbourhoods. Offering over 1600 Sqaure feet of living space, this home has a functional layout, modern upgrades, and exceptionally low maintenance fees, this home is a rare find that perfectly balances lifestyle and value.The heart of the home is a bright kitchen featuring stainless steel appliances, ample cabinet space, and a cozy breakfast area perfect for morning coffee or casual dining. The open-concept living and dining area offers a warm and inviting space for entertaining or relaxing with family. Upstairs, you'll find three spacious bedrooms filled with natural light, including a generous primary bedroom with a walk-in closet. The 4 piece spa-like bathroom is newly renovated. The finished basement adds valuable living space - ideal for a family room, home office, or play area, along with a separate laundry area. Outside, enjoy a the well maintained backyard which is perfect for summer BBQs or a tranquil evening retreat. With low monthly maintenance fees, this property offers an affordable, low-maintenance lifestyle without compromise. Close to all amenities - Schools, Shopping, Rec Centre, Transit and access to Highway. Whether youre a first-time buyer, growing family, or savvy investor, this home checks all the boxes. Move-in ready and full of potential - just turn the key and start living! Don't miss this fantastic opportunity - schedule your private showing today!
Facts & features
Ask about this home
A HOMEH agent will answer your questions about this home.
Rooms
9 rooms · 2 bathrooms
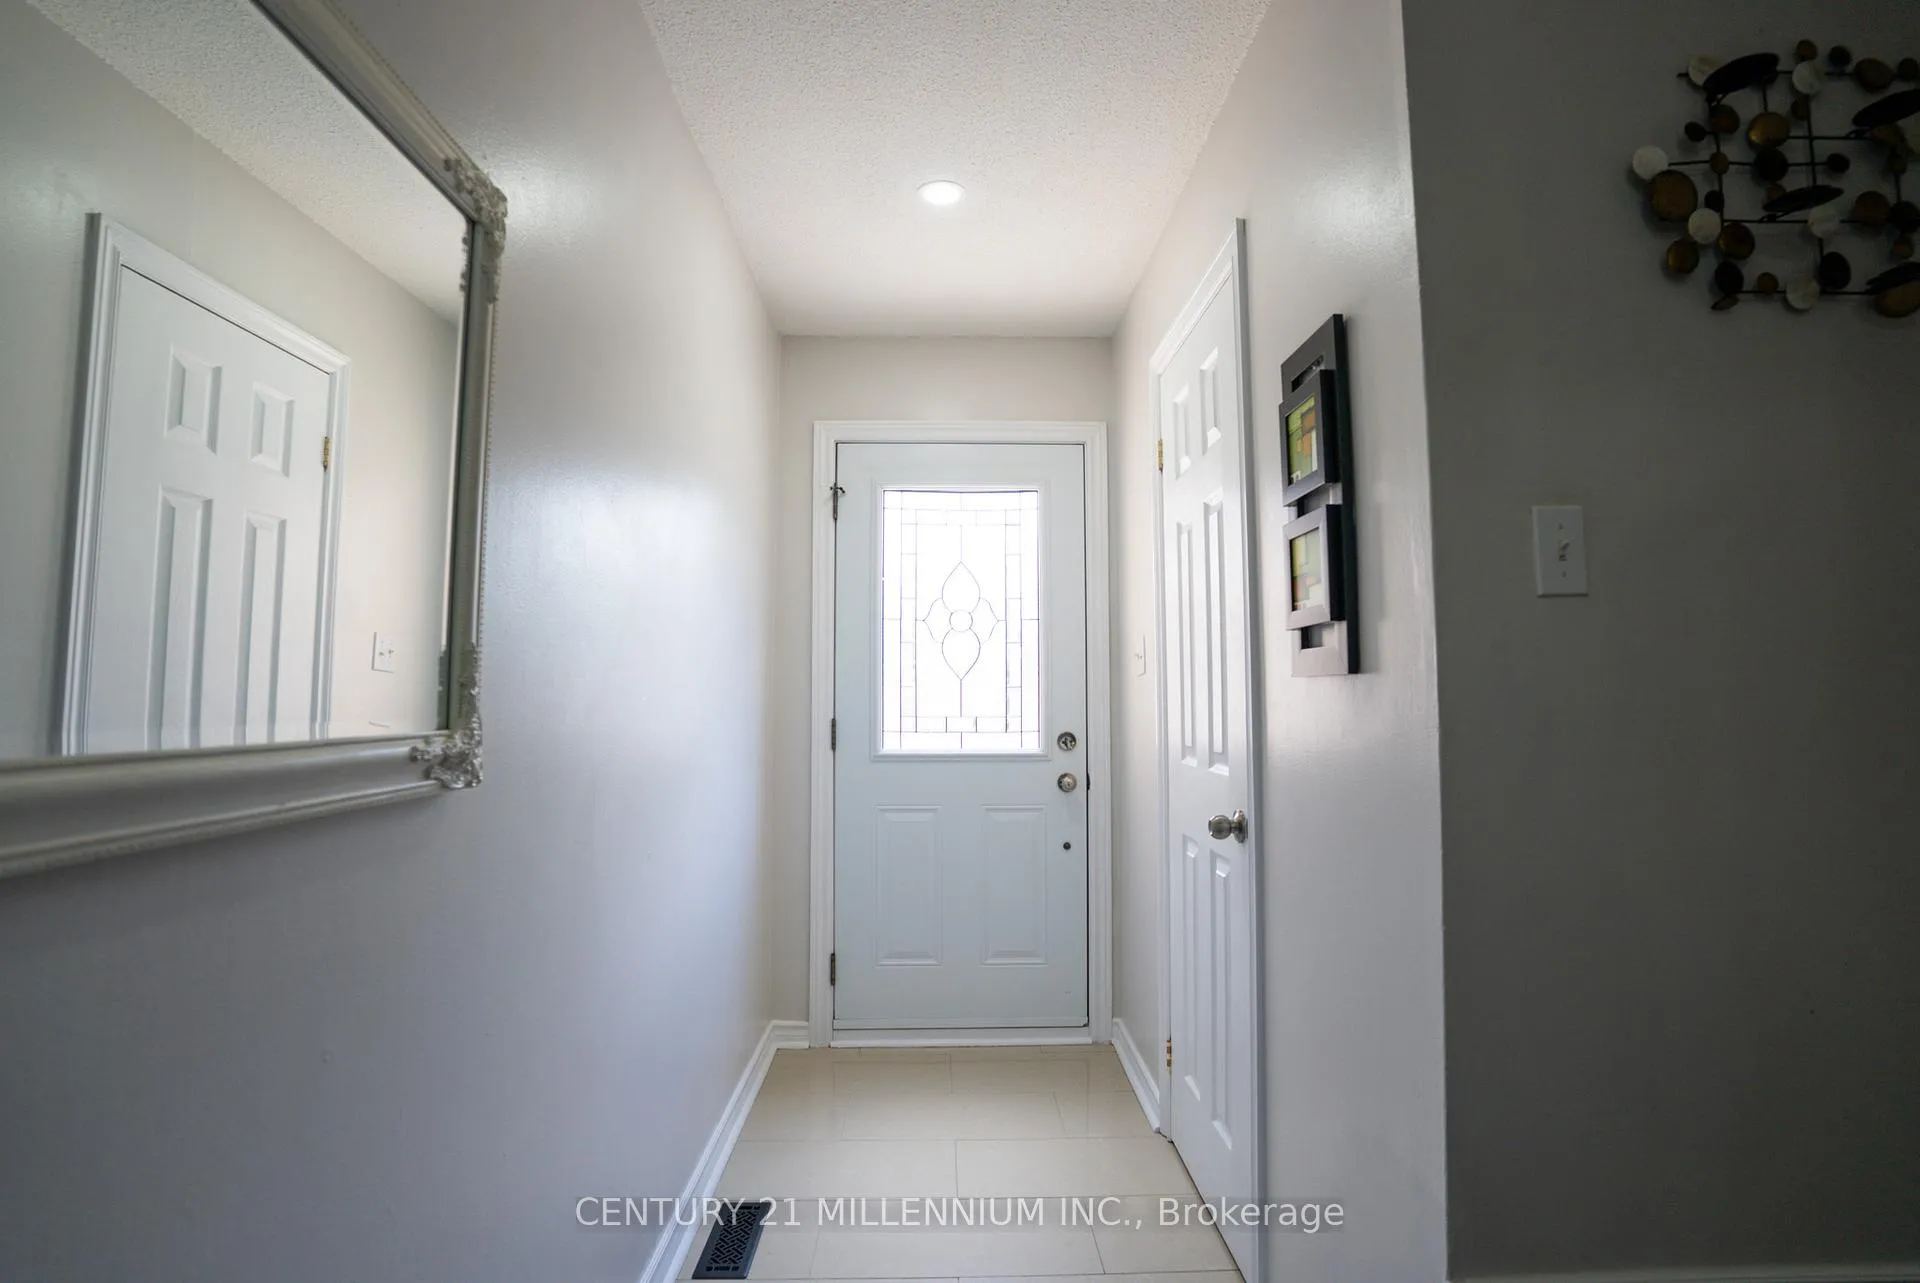
- Foyer22′8″ × 3′10″87 sq.ft.
- Living room18′3″ × 10′4″188 sq.ft.
- Dining room10′10″ × 9′3″100 sq.ft.
- Kitchen12′6″ × 8′100 sq.ft.
- Primary bedroom14′3″ × 12′9″182 sq.ft.
- Bedroom 216′7″ × 8′10″147 sq.ft.
- Bedroom 312′10″ × 9′116 sq.ft.
- Living room17′3″ × 13′5″231 sq.ft.
- Laundry10′11″ × 8′87 sq.ft.
Around this home
Schools nearby
School rating, out of 10.
Listing details
Helpful tools
Your HOMEH agent
"Priced 4% over our estimate. I would see it this week."
Ask HOMEH about this home
Price, neighbourhood, monthly cost. Ask anything.
HOMEH Intelligent Agent is an AI, not a licensed representative. Check anything important with your agent.