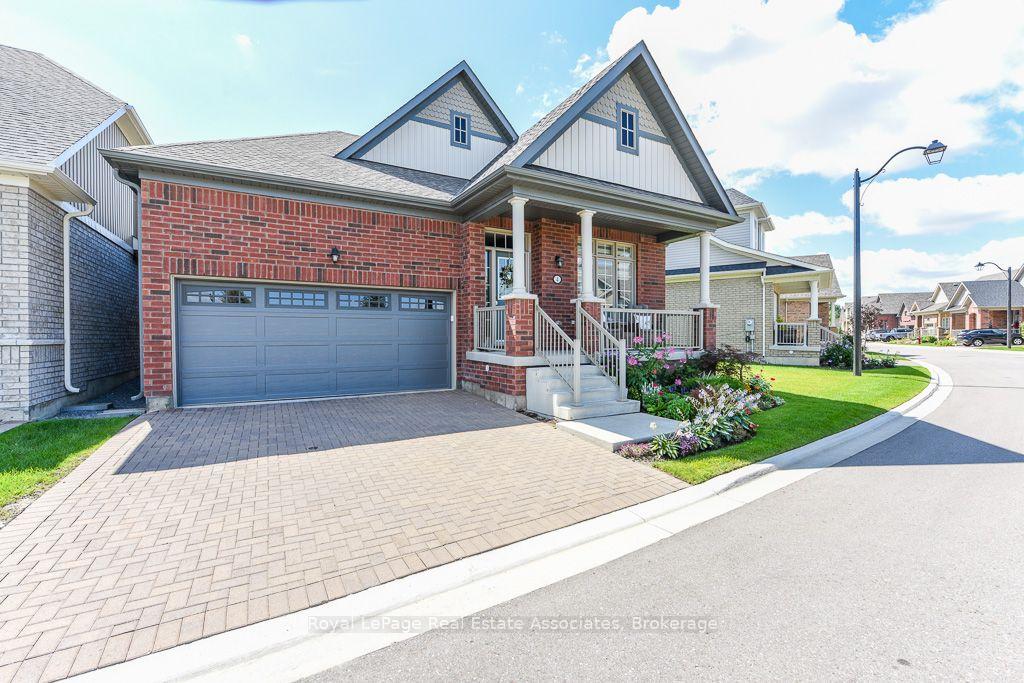
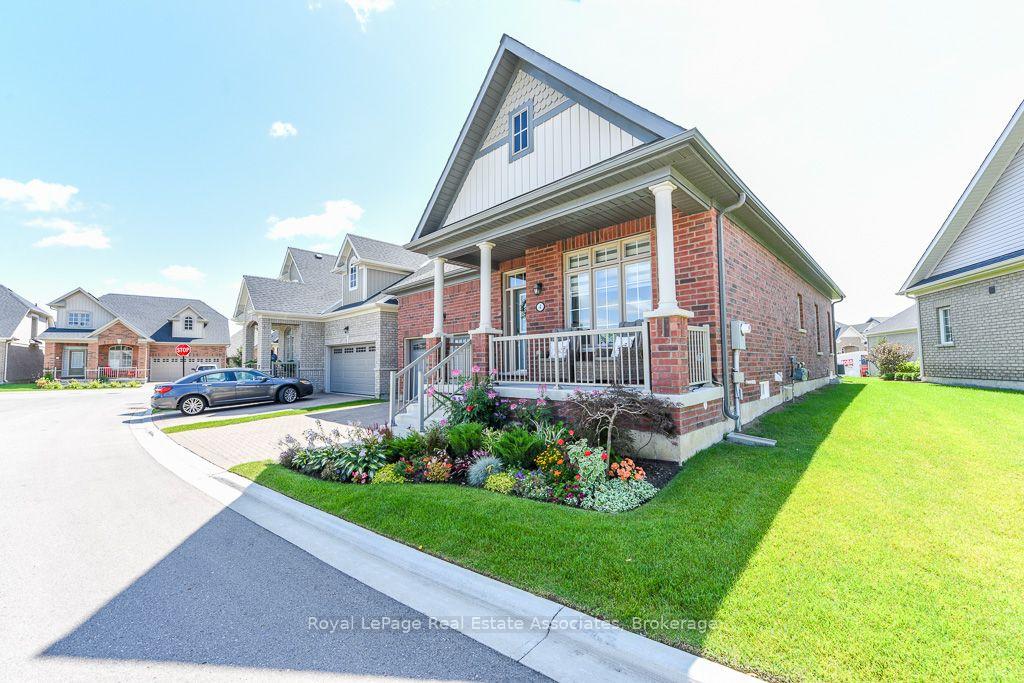
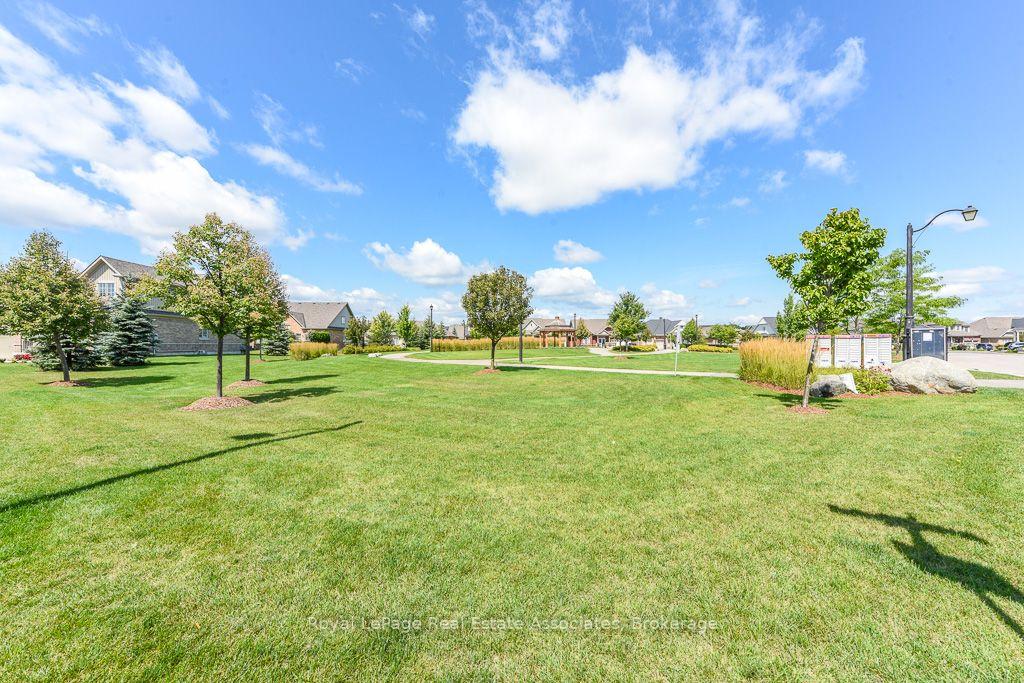
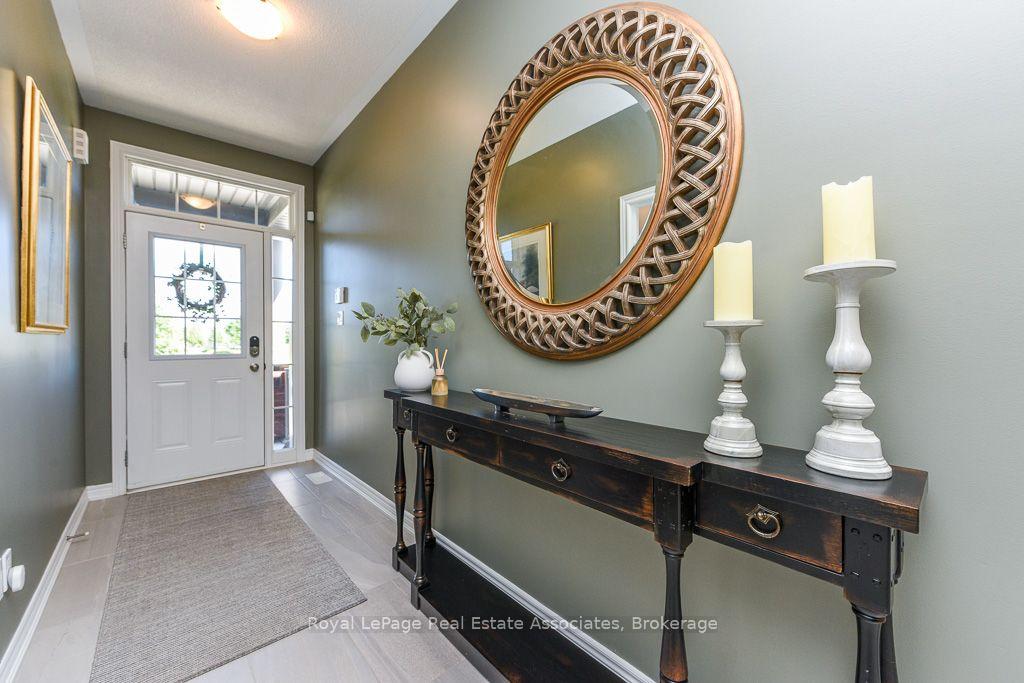
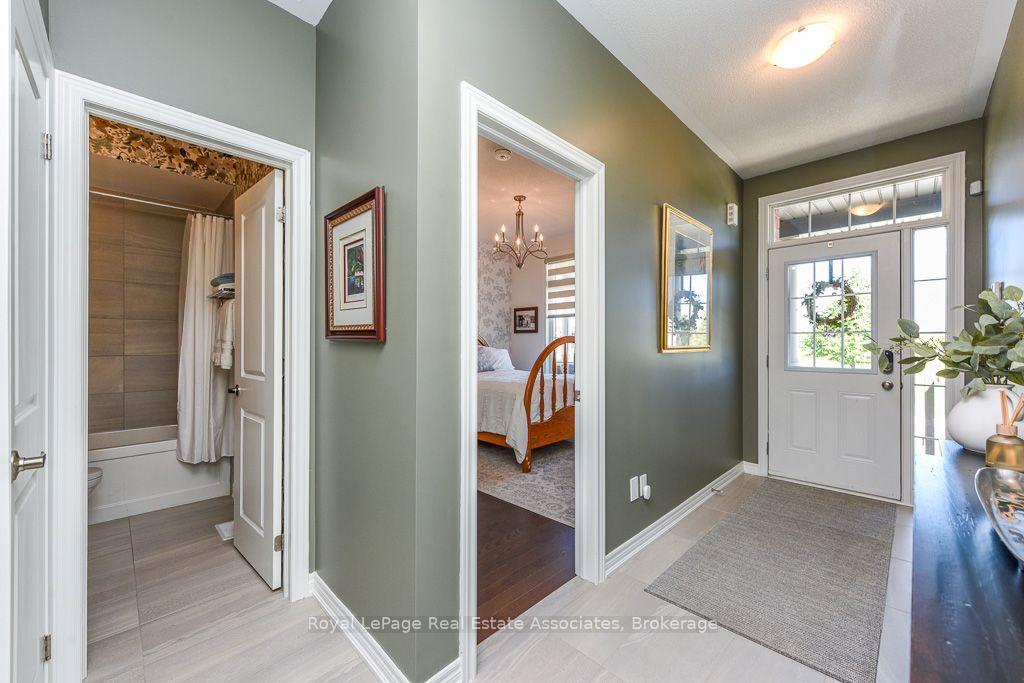
Welcome to Rosedale Village, a highly sought-after adult lifestyle gated community offering resort-style living. RARELY OFFERED! This Sabrina Model Bungalow is Fronting Onto Alfredo Park! This exceptional home features $150K+ in premium finishes & upgrades and an impressive open-concept layout designed for both everyday living and entertaining. The spacious ceramic floor foyer opens to a beautifully finished main level with hardwood flooring and 9' ceilings. The bright front bedroom features a large picture window & is conveniently located beside a stylish 4-piece bath with soaker tub, quartz vanity & designer sconces. The spectacular great room boasts a stunning coffered ceiling, statement circular iron chandelier & gas fireplace, with a walkout to a large wooden deck featuring metal railings & retractable awning. The entertainer's kitchen showcases an oversized centre island with seating for 6, quartz counters, extended wood cabinetry, large pantry & built-in drawer microwave, stainless-steel 5 Burner Gas Range with center cast iron grill. The generous primary suite offers a walk-in closet & beautifully appointed 3-piece ensuite with glass shower doors. The FULLY FINISHED basement with access from garage via laundry, features a gas fireplace, impressive wet bar with wine fridge & drawer dishwasher, additional bedroom, modern 3-piece bath & laminate flooring. Main level laundry room includes LG premium front-load washer/dryer, built-in sink, wall-to-wall quartz counter, extended cabinetry, hanging rack and full closet, with convenient garage access. Enjoy the carefree lifestyle of Rosedale Village, including lawn care and snow removal. Residents enjoy a state-of-the-art clubhouse with indoor pool, fitness room, sauna, auditorium and lounge, plus a 9-hole golf course, tennis, pickleball, bocce, shuffleboard, lawn bowling and more. A truly exceptional home offering luxury, lifestyle and location - just move in and enjoy! CHECK OUT THE FEATURE SHEET OF THIS HOME.
Read more
Air ExchangerBar FridgeCarpet FreePrimary Bedroom - Main FloorAuto Garage Door RemoteOn Demand Water Heater
Facts & features
TypeDetached Condo
StyleBungalow
BuiltNew
Size1.2K~1.4K Sq.Ft.
Tax$7,257 (2026)
HeatingForced air, gas
CoolingCentral air
BasementFinished
Parking2 drive
FireplaceYes, natural gas
Book a viewing
Wed28Oct
Thu29Oct
Fri30Oct
Sat31Oct
Sun1Nov
Pick a time
Rooms
8 rooms · 3 bathrooms
Main floor4 rooms
Primary bedroom12′5″ × 15′10″196 sq.ft.
Kitchen16′2″ × 11′3″183 sq.ft.
Great room15′7″ × 15′1″235 sq.ft.
Bedroom 211′ × 10′110 sq.ft.
Basement4 rooms
Other12′5″ × 15′10″196 sq.ft.
Cold room/cantina11′ × 4′1″45 sq.ft.
Bedroom 311′ × 10′110 sq.ft.
Family room15′7″ × 15′1″235 sq.ft.
Bathrooms3
4-pcMain3-pcMain3-pcBasement
Around this home
Hwy 410 and Sandalwood Parkway
Listing details
MLS® numberW13716074
Listed onAug 26, 2026
Days on market63
UpdatedOct 13, 2026
Listing brokerageRoyal Lepage Real Estate Associates
PossessionOther
Helpful tools
Mortgage calculator
Closing costs
Land transfer tax
Buyer guide
Your HOMEH agent
KimHOMEH agent · Brampton
"Priced 21% over our estimate. I would see it this week."
Ask Kim
Ask HOMEH about this home
Price, neighbourhood, monthly cost. Ask anything.
HOMEH Intelligent Agent is an AI, not a licensed representative. Check anything important with your agent.

 See all 49 photos
