
 See all 49 photos
Property history

This home has sold. It is no longer available.
Property not available for sale or for rent.
Ask about this home
A HOMEH agent will answer your questions about this home.Ask HOMEH
About this home
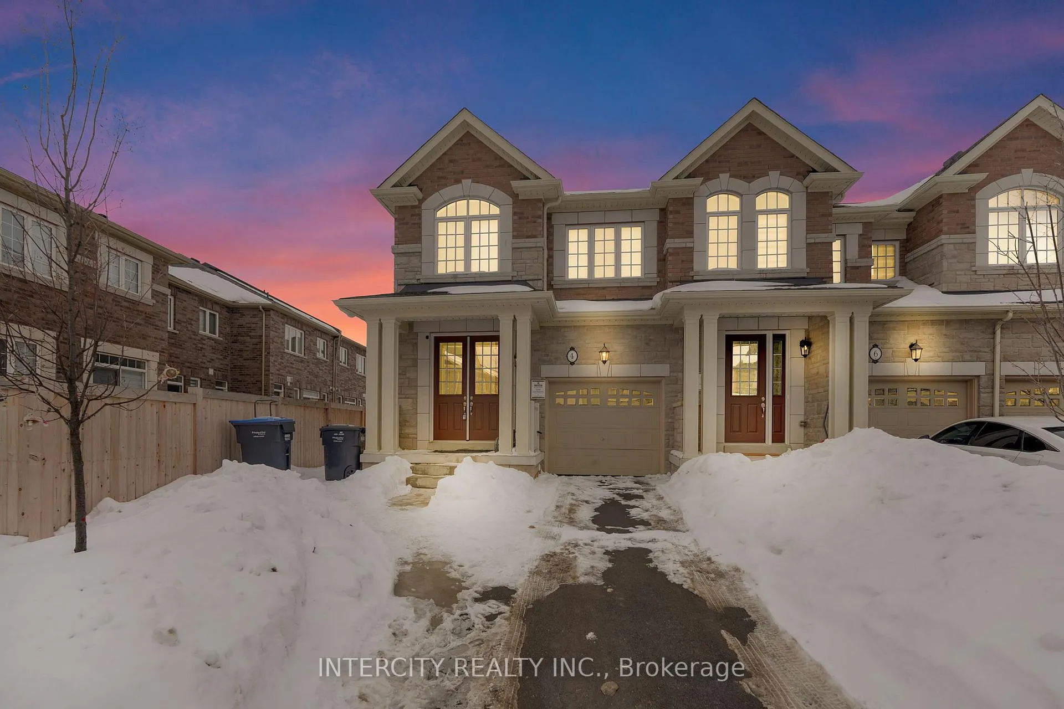
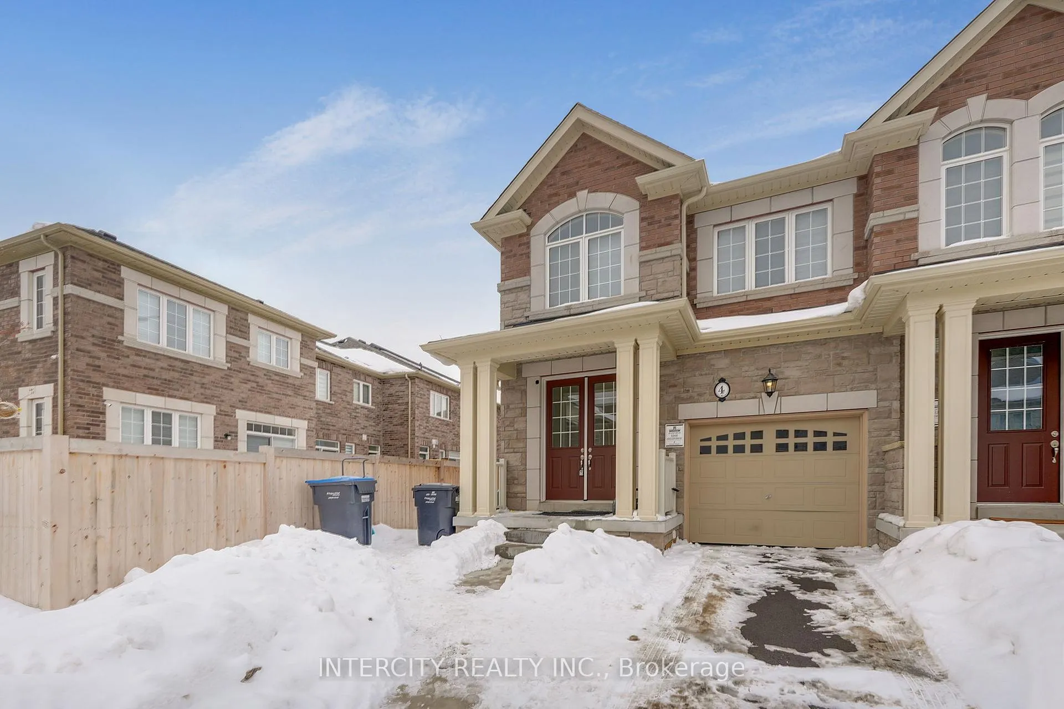
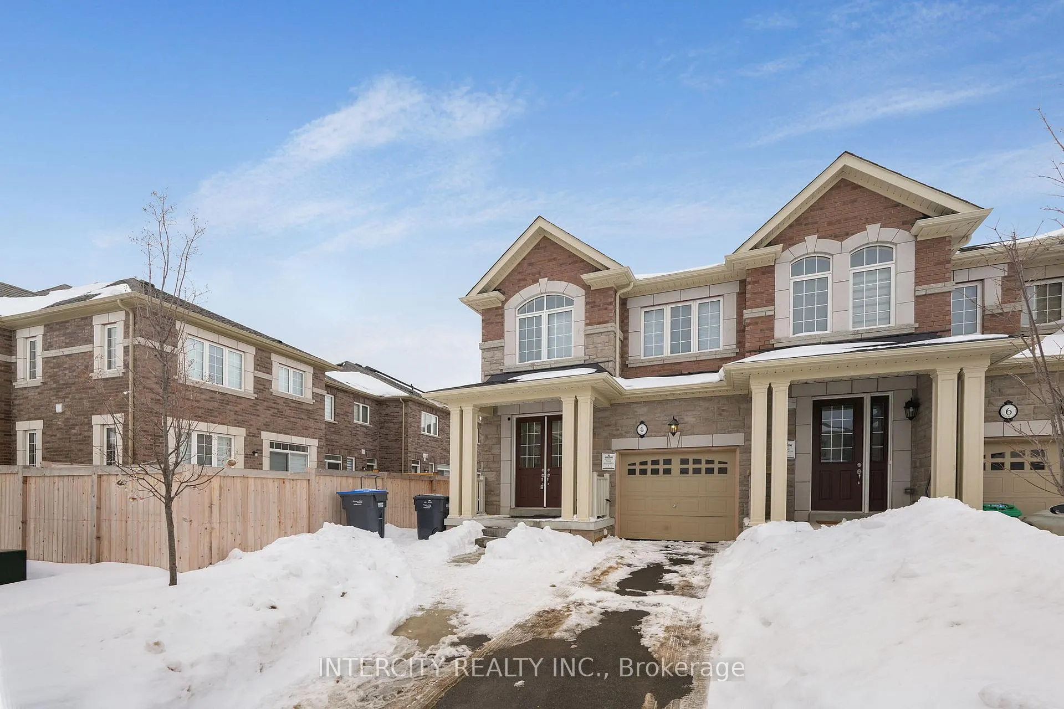
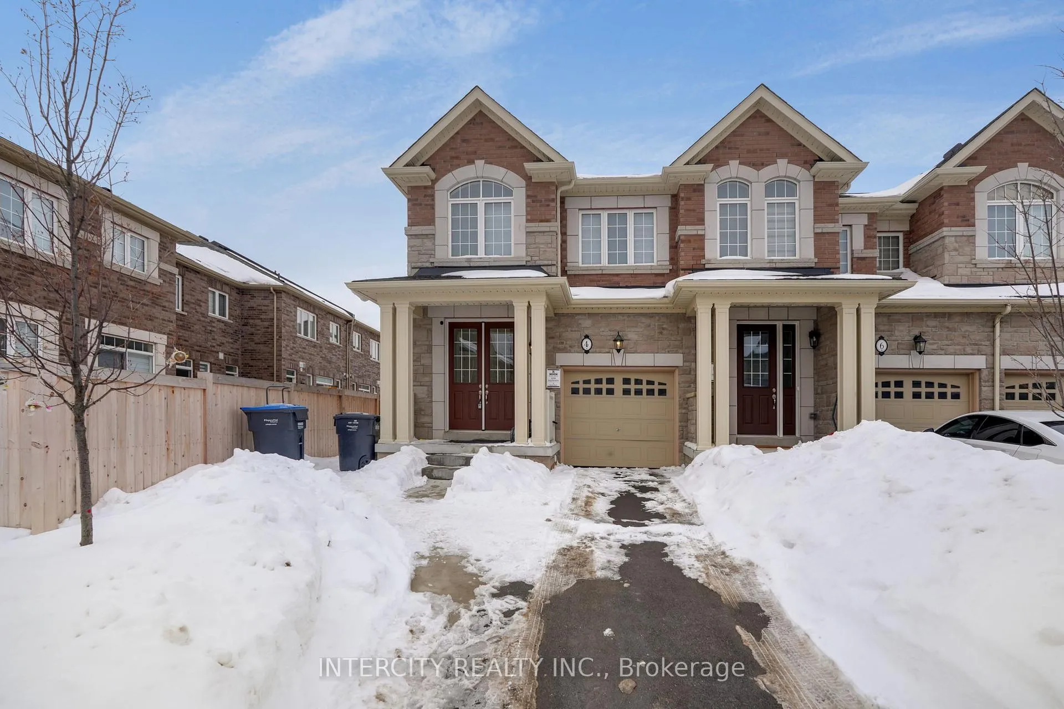
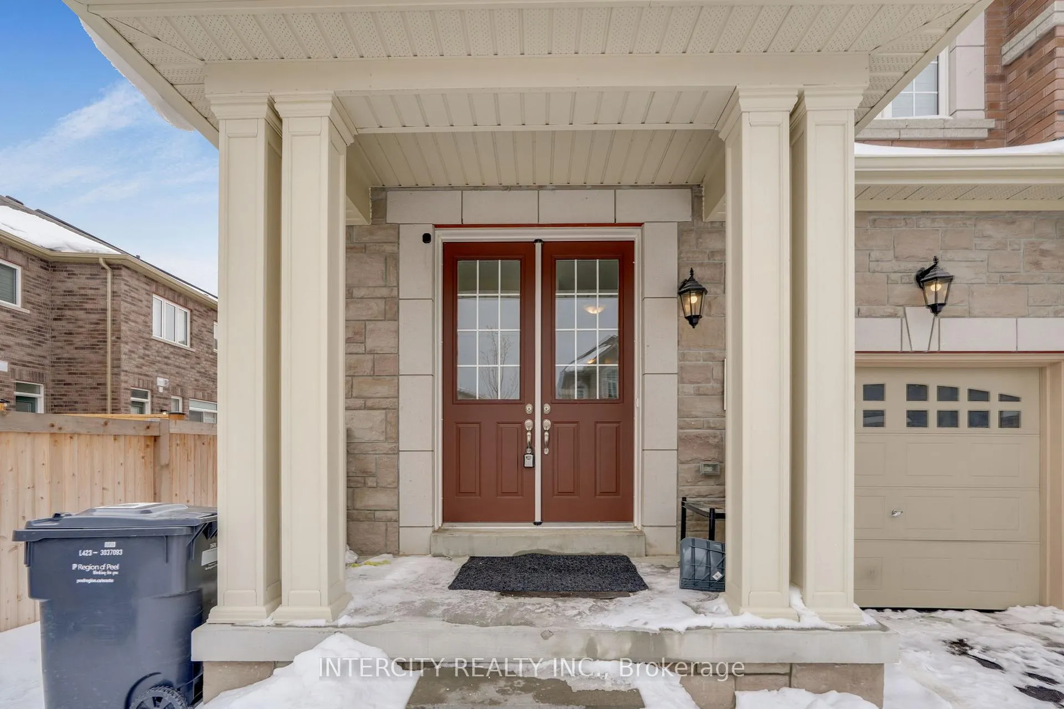
4 Gosset Road is a beautifully designed end-unit freehold townhome offering space, comfort, and exceptional versatility in one of Northwest Brampton's most desirable communities. This home suits a wide range of lifestyles whether you're a growing family needing room to expand, a professional seeking modern living close to transit, or an investor looking for strong rental potential. The end-unit layout provides added privacy, extra windows, and abundant natural light. Inside, the upgraded interior features modern finishes, an open-concept main floor, hardwood flooring, and a stylish kitchen with stainless-steel appliances. A walkout from the kitchen leads to the backyard, creating a seamless indoor-outdoor flow. The upper level includes four spacious bedrooms and two full bathrooms, offering comfort and functionality for the entire household. One of the home's most valuable features is the fully legal walk-up basement, complete with two bedrooms, two full bathrooms, separate laundry, and a private entrance ideal for rental income, extended family, or a home office. The extended driveway with no sidewalk provides additional parking, a rare advantage in the area. Located minutes from Mount Pleasant GO Station, top-rated schools, parks, shopping, and essential amenities, this home offers long-term convenience and strong appeal. Situated on a quiet, family-friendly street, 4 Gosset Road delivers a practical, flexible, and well-maintained living environment in a highly sought-after neighborhood.
Facts & features
Ask about this home
A HOMEH agent will answer your questions about this home.
Rooms
14 rooms · 5 bathrooms
- Kitchen8′7″ × 10′10″92 sq.ft.
- Living room11′1″ × 19′211 sq.ft.
- Family room10′ × 16′1″160 sq.ft.
- Breakfast8′7″ × 11′11″103 sq.ft.
- Primary bedroom11′11″ × 16′10″201 sq.ft.
- Bedroom 29′2″ × 12′4″114 sq.ft.
- Bedroom 39′7″ × 12′115 sq.ft.
- Bedroom 48′7″ × 10′86 sq.ft.
- Laundry4′ × 4′16 sq.ft.
- Kitchen12′ × 9′1″109 sq.ft.
- Living room16′ × 9′1″146 sq.ft.
- Bedroom12′6″ × 9′1″114 sq.ft.
- Bedroom14′6″ × 8′10″127 sq.ft.
- Laundry8′2″ × 8′2″67 sq.ft.
Around this home
Listing details
Helpful tools
Your HOMEH agent
"I would see it this week."
Ask HOMEH about this home
Price, neighbourhood, monthly cost. Ask anything.
HOMEH Intelligent Agent is an AI, not a licensed representative. Check anything important with your agent.