

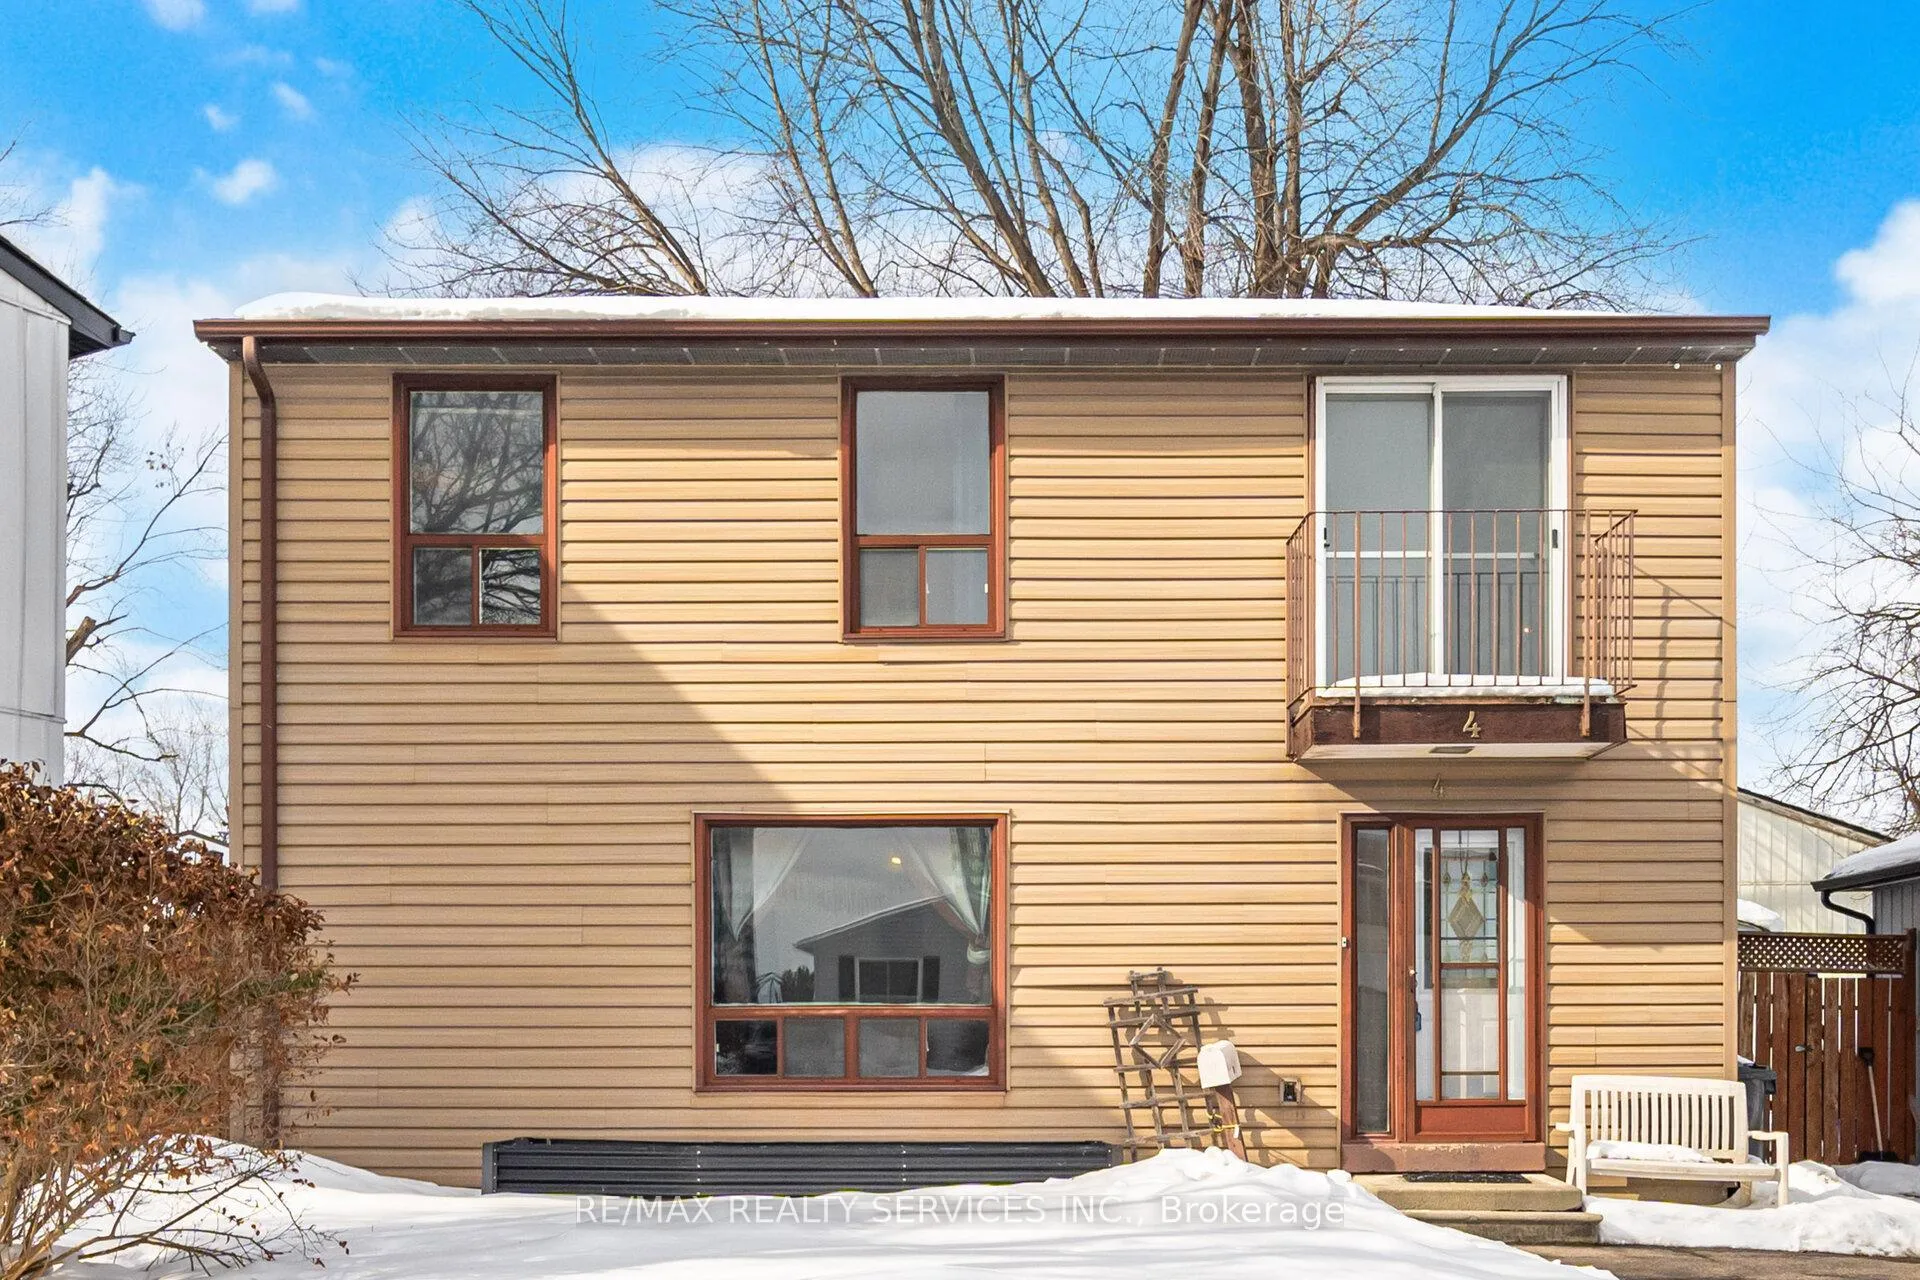
4 Huntington Court
4 Huntington Court
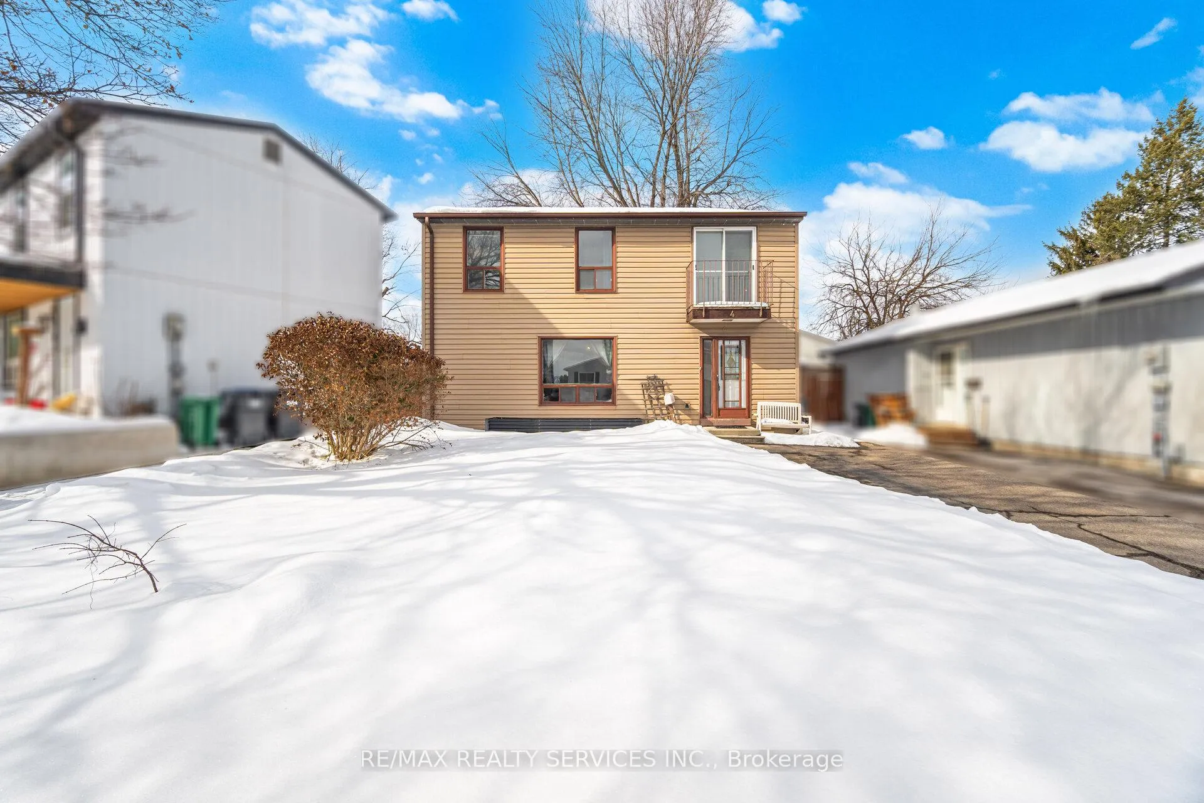
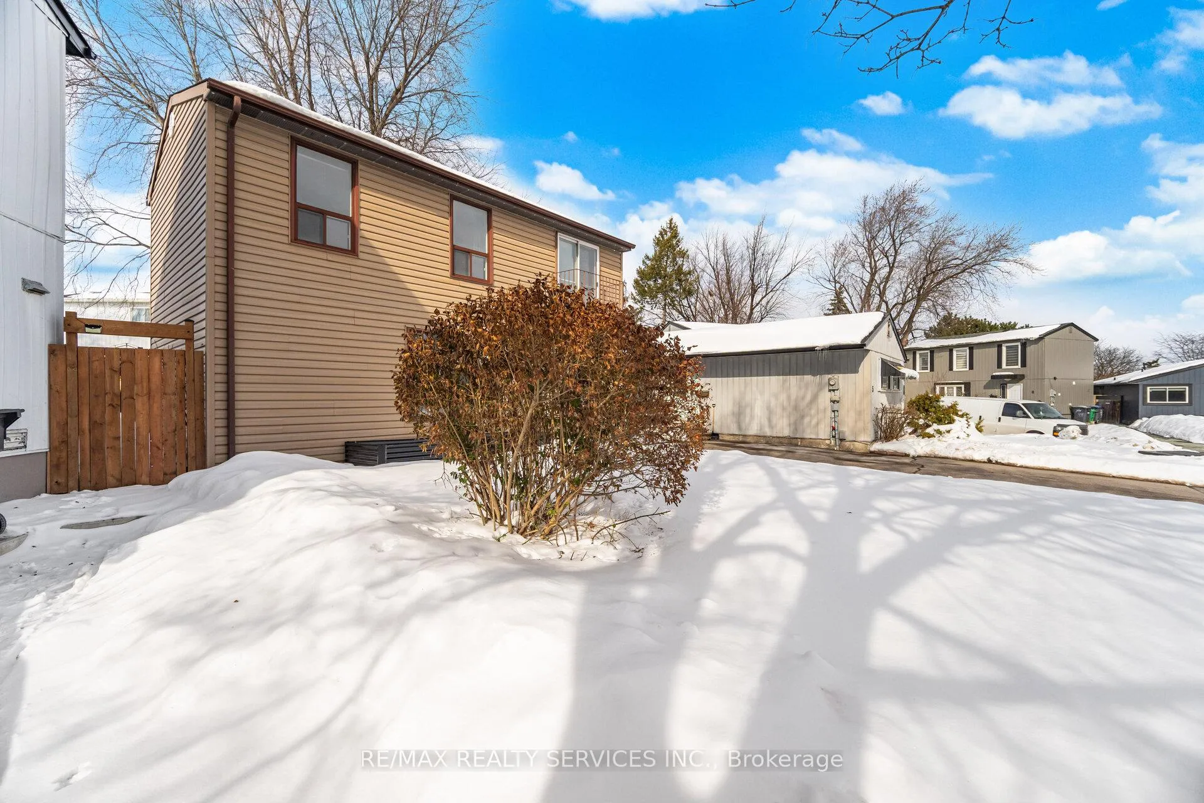
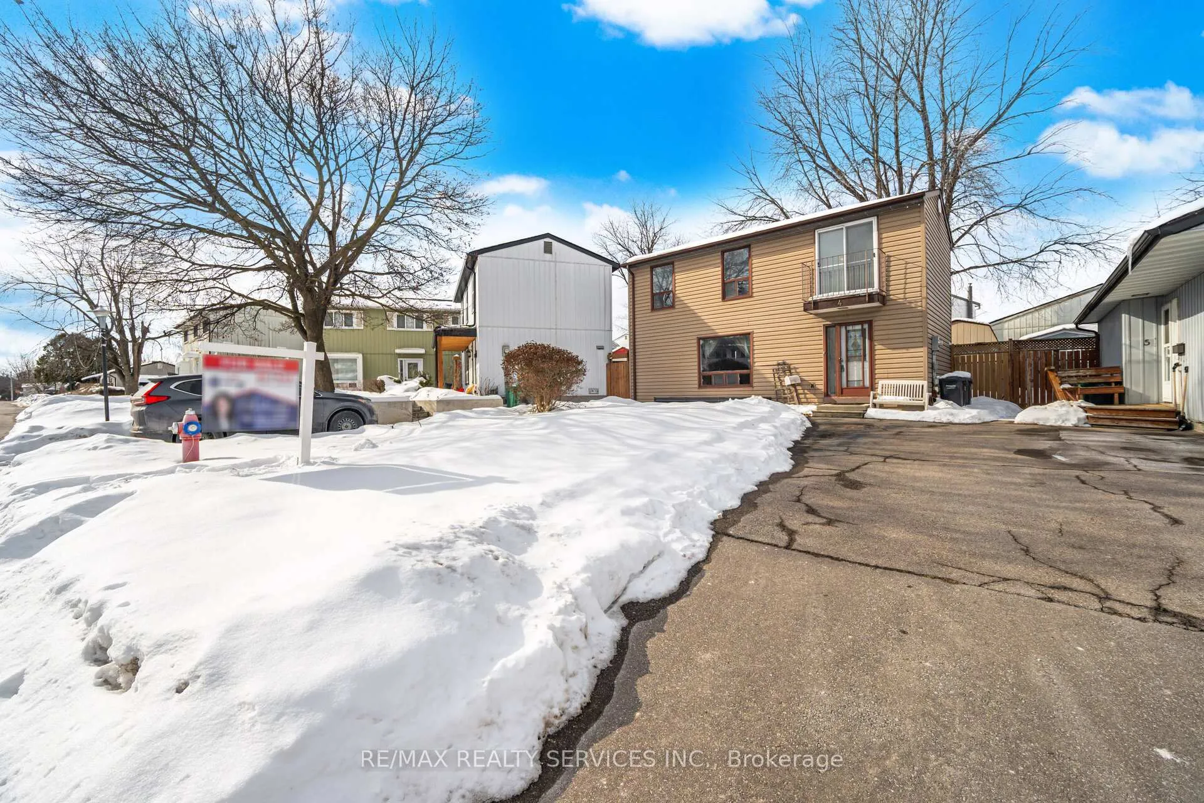
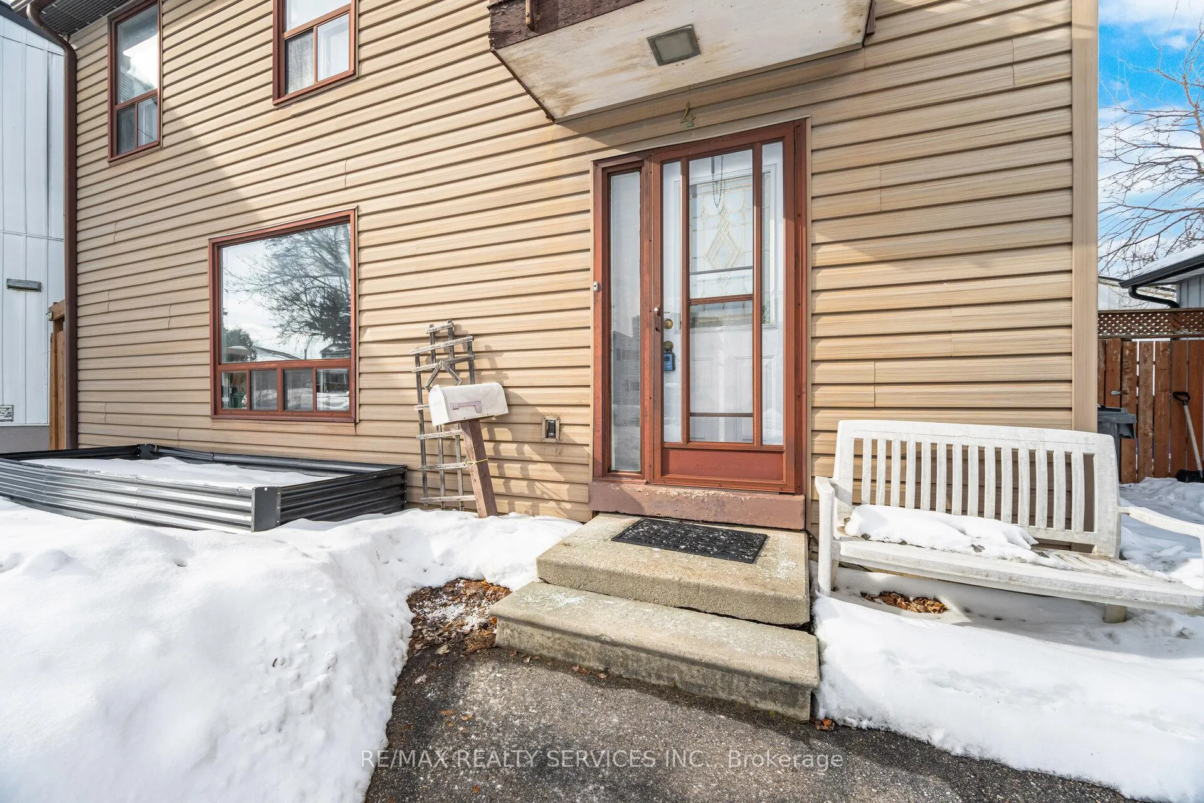 See all 37 photos
Property history
Facts and features
- BasementPart finished
- Water, sewerMunicipal
- HeatingBaseboard
- CoolingWall unit(s)
The homeDetached, 2-storey, 700–1,100 sq ft
- Type: Detached
- Style: 2-storey
- Living space: 700–1,100 sq ft
- Basement: Partially finished
InsideBroadloom, Water heater, Rooms above ground 6
- Flooring: Broadloom
- Features: Water heater
- Rooms above ground: 6
- Rooms in the basement: 1
- Bedrooms: 3
- Bathrooms: 2
- Kitchens: 1
Outside and lotVinyl siding, Asphalt shingle, Poured concrete
- Exterior: Vinyl siding
- Roof: Asphalt shingle
- Foundation: Poured concrete
- Features: Deck
- Size: 34.15 × 78.55 ft
Parking2 Parking, Mutual
- Spaces: 2 Parking
- Driveway: Mutual
Heating, water and powerBaseboard, electric, Wall unit(s), Municipal water
- Heating: Baseboard, electric
- Cooling: Wall unit(s)
- Water: Municipal water
- Sewer: Municipal sewer
Costs and taxesTaxes $3,806 a year, HST included in the price, Hot water tank
- Taxes, 2025: $3,806 a year
- HST: HST included in the price
- Rental items: Hot water tank
Included in the saleInclude all appliancesand window covers
- Included: Include all appliancesand window covers
Listing detailsW12808406, Sold, Feb 20, 2026
- MLS® number: W12808406
- Status: Sold
- Listed on: Feb 20, 2026
- Days on market: 15
- Updated: Mar 7, 2026
- Possession: Immediate
- Occupied by: Vacant
- Listing brokerage: RE/MAX REALTY SERVICES INC.
About this home
4 Huntington Court, Brampton (Central Park), ON L6S 1S4
ITS HERE! Investment for immediate closing!1 Landlord, first time buyer or popular down sizing. Affordable 3 bedroom detached home located on a court close to City Center and Ching Park. Roof and shingles completed end od 2025. Kitchen and gas stove around 2014. Large upgrad deck at rear with 2 walk outs. One from kitchen and second from sliding door in dining. Perfect for young children and BBQ. Spacious shed and large tree for summer shade. Parking for 2 cars and close to bus routes. Upstairs has 3 bedrooms,broadloom and spacious windows. Both levels have portable wall unit air conditioners. Seller prefers to sell as is.
Ask about this home
A HOMEH agent will answer your questions about this home.
Around this home
Daily convenience, out of 100, from the distances below
Schools nearby
School rating, out of 10.
Helpful calculators
Your HOMEH agent

"I would see it this week."