

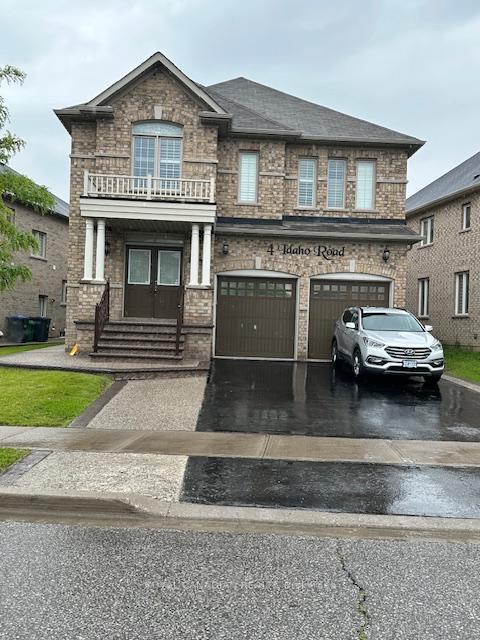
Upper, 4 Idaho Road
Detached Rented
1/15Upper, 4 Idaho Road
Detached Rented
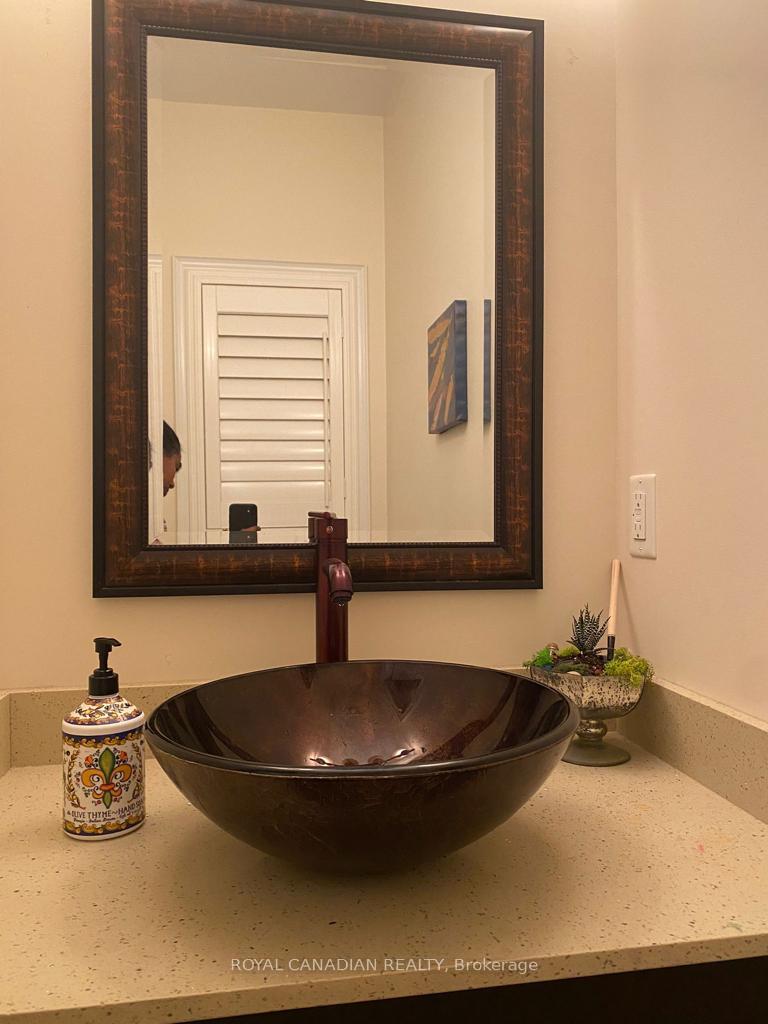 See all 15 photos
4 Bedrooms
4 Bathrooms
1 Garage
3K–3.5K sq.ft
Main, 2nd Fl…
— Unit
Property history
Facts and features
- BasementFinished
- Lot size61 ft frontage
- Lease term12 months
- FurnishedPartially
What stands out
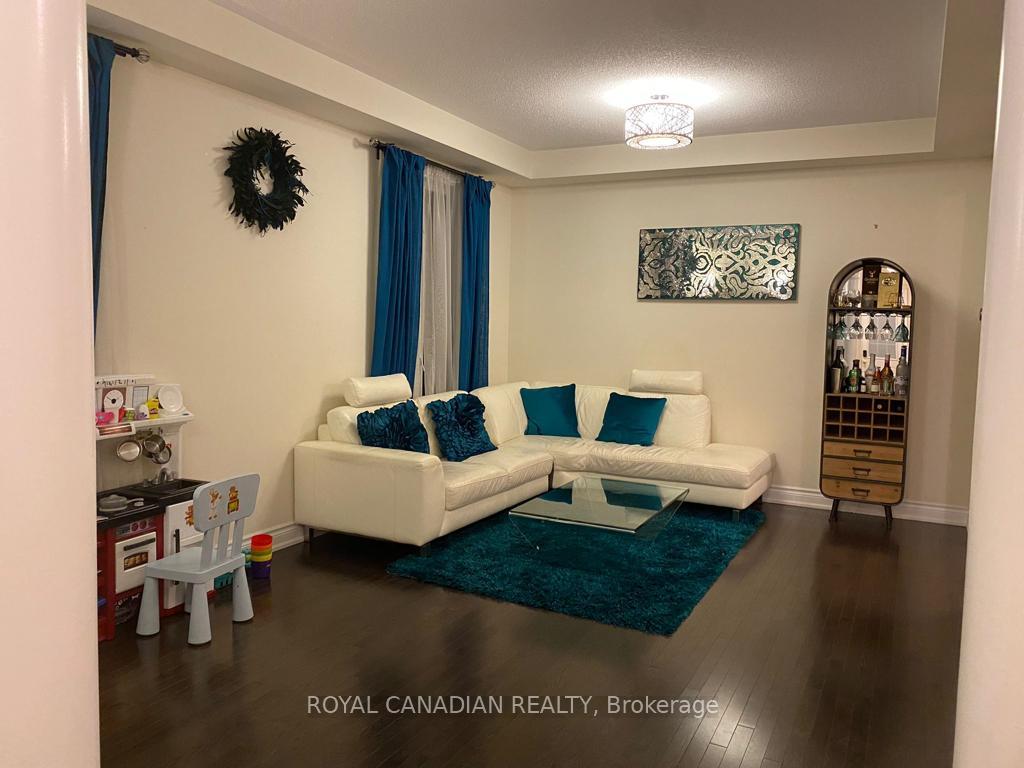
- Hardwood floors
- Fireplace
- Central air
The homeDetached, 2-storey, Age 6–15 years
- Type: Detached
- Style: 2-storey
- Age: 6–15 years
- Living space: 3,000–3,500 sq ft
- Basement: Finished
- Waterfront: None
InsideFireplace Yes, Hardwood, Ceramic, Broadloom, Ensuite, main level
- Fireplace: Yes
- Flooring: Hardwood, Ceramic, Broadloom
- Laundry: Ensuite, main level
- Features: Auto garage door remote, central vacuum, countertop range, erv/hrv, water heater, water meter
- Security: Carbon monoxide detectors, smoke detector
- Rooms above ground: 11
- Bedrooms: 4
- Bathrooms: 4
- Kitchens: 1
- Family room: Yes
Outside and lotBrick, concrete, Asphalt shingle, Brick, concrete
Outside
- Exterior: Brick, concrete
- Roof: Asphalt shingle
- Foundation: Brick, concrete
- Features: Lawn sprinkler system, deck, patio
- Other structures: Fence - full
- Size: 61.48 ft frontage
- Shape: Irregular
Parking1 Garage, Attached, Private double
- Spaces: 1 Garage
- Garage: Attached
- Driveway: Private double
Heating, water and powerForced air, gas, Central air, Municipal water
- Heating: Forced air, gas
- Cooling: Central air
- Water: Municipal water
- Sewer: Municipal sewer
- Natural gas: Yes
- Hydro: Yes
- Cable: Yes
- Telephone: Yes
Rent and termsRent $4,000 a month, Main, 2nd floor, Partially
- Rent: $4,000 a month
- Space for rent: Main, 2nd floor
- Furnished: Partially
- Lease: 12 months
- Paid: Monthly
- Rent includes: Central air conditioning, parking
- Deposit: Required
- Credit check: Required
- Employment letter: Required
- Rental application: Required
- References: Required
- Rental items: Hot water tank
IncludedSs fridge, ss stove, ss dishwasher, washer & dryer, california shutters, and upgraded lighting fixtures
- Included: Ss fridge, ss stove, ss dishwasher, washer & dryer, california shutters, and upgraded lighting fixtures
NearbyArts centre, hospital, library, park, public transit, place of worship
- Close to: Arts centre, hospital, library, park, public transit, place of worship
Listing detailsW12192870, Rented, Jun 3, 2025
- MLS® number: W12192870
- Status: Rented
- Listed on: Jun 3, 2025
- Days on market: 20
- Updated: Jun 23, 2025
- Possession: 2025-07-01 / Flexible
- Occupied by: Tenant
- Listing brokerage: ROYAL CANADIAN REALTY
About this home
Upper, 4 Idaho Road, Brampton (Bram East), ON L6P 3P2
Auto Garage Door RemoteCentral VacuumCountertop RangeERV/HRVWater HeaterWater Meter
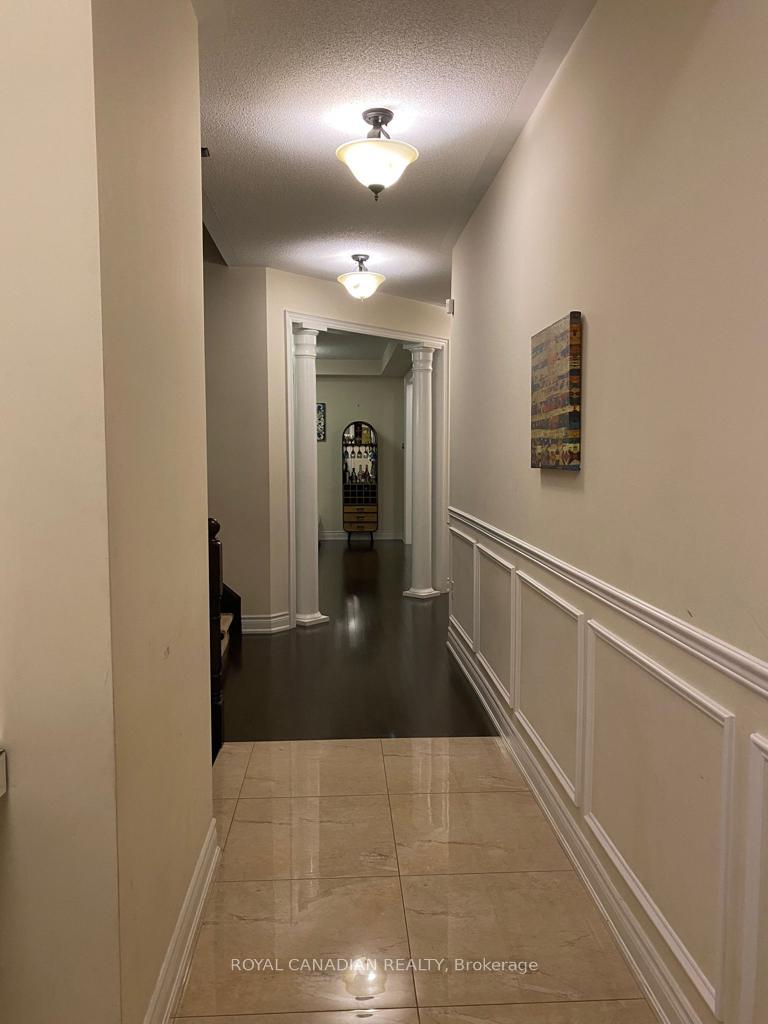
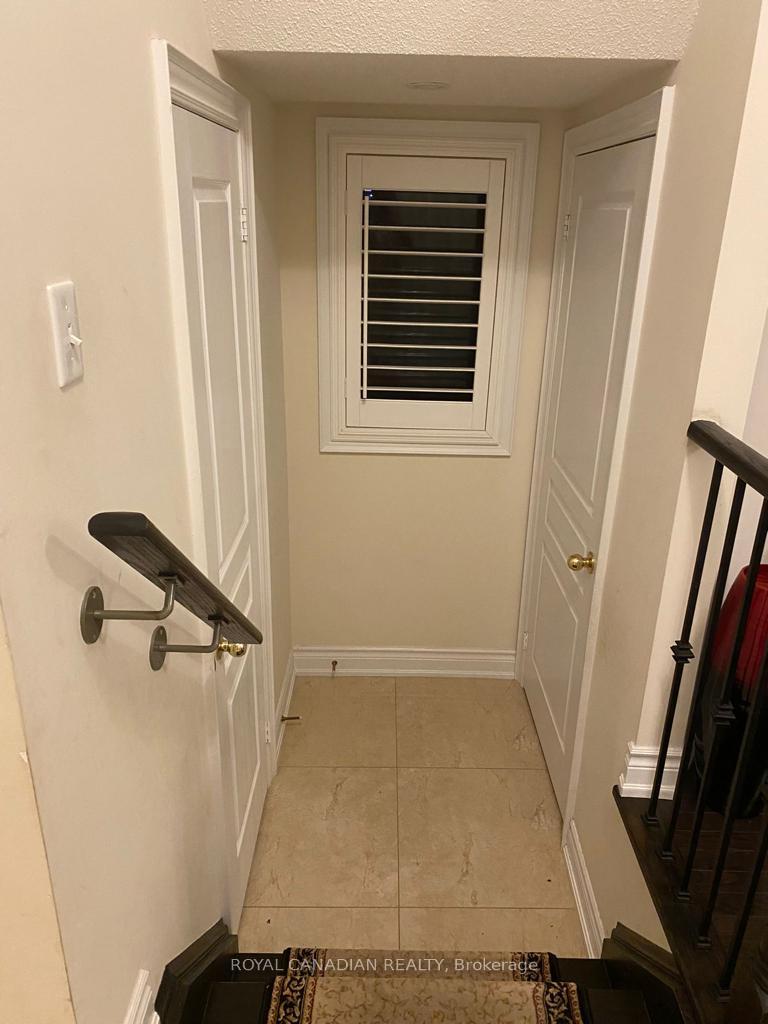
Detached Home rent for Upper (Main Floor & 2nd Floor) only with 4 Bedrooms. Main Floor Den + 2nd Floor loft with 3.5 bathrooms. Upgraded hardwood Floors throughout main level. Upgraded Ensuite, Upgraded Kitchen with Crown Moulding & Granite Countertops. Pot Lights, 9Ft Main Floor ceilings, Coffered Ceiling in Living /Dining. Oak Staircase with metal pickets.
Read more
Ask about this home
A HOMEH agent will answer your questions about this home.
Ask a question
Around this home
Bellchase Trail / Idaho RD
Errands
Parks
Schools
Daily convenience, out of 100, from the distances below
ParkWynview Park · 7 within 1 km3 min walk154 m
GroceryAsian Food Center14 min walk871 m
SchoolBeryl Ford4 min walk260 m
PharmacyGuardian14 min walk892 m
Cafés & foodMary Brown's · 8 within 1 km14 min walk870 m
Gym & rec centreGame6 Sports Academy15 min walk947 m
WalkDriveStraight-line distance, open map data
Grocery0.9 km
Park0.2 km
Coffee1.2 km
Dining0.9 km
Gym0.9 km
Schools nearby
School rating, out of 10.
Beryl Fordelementary · Public · 0.3 km
6.1/10Fair
Castle Oaks Public Schoolelementary · Public · 0.6 km
5.1/10Fair
Castlebrooke Secondary Schoolsecondary · Public · 0.7 km
6.3/10Fair
Contact agent
Helpful calculators
Rent vs buy
Affordability
Mortgage
Down payment
Stress test
CMHC insurance
Your HOMEH agent

KimHOMEH agent · Brampton
"I would see it this week."
Ask Kim