

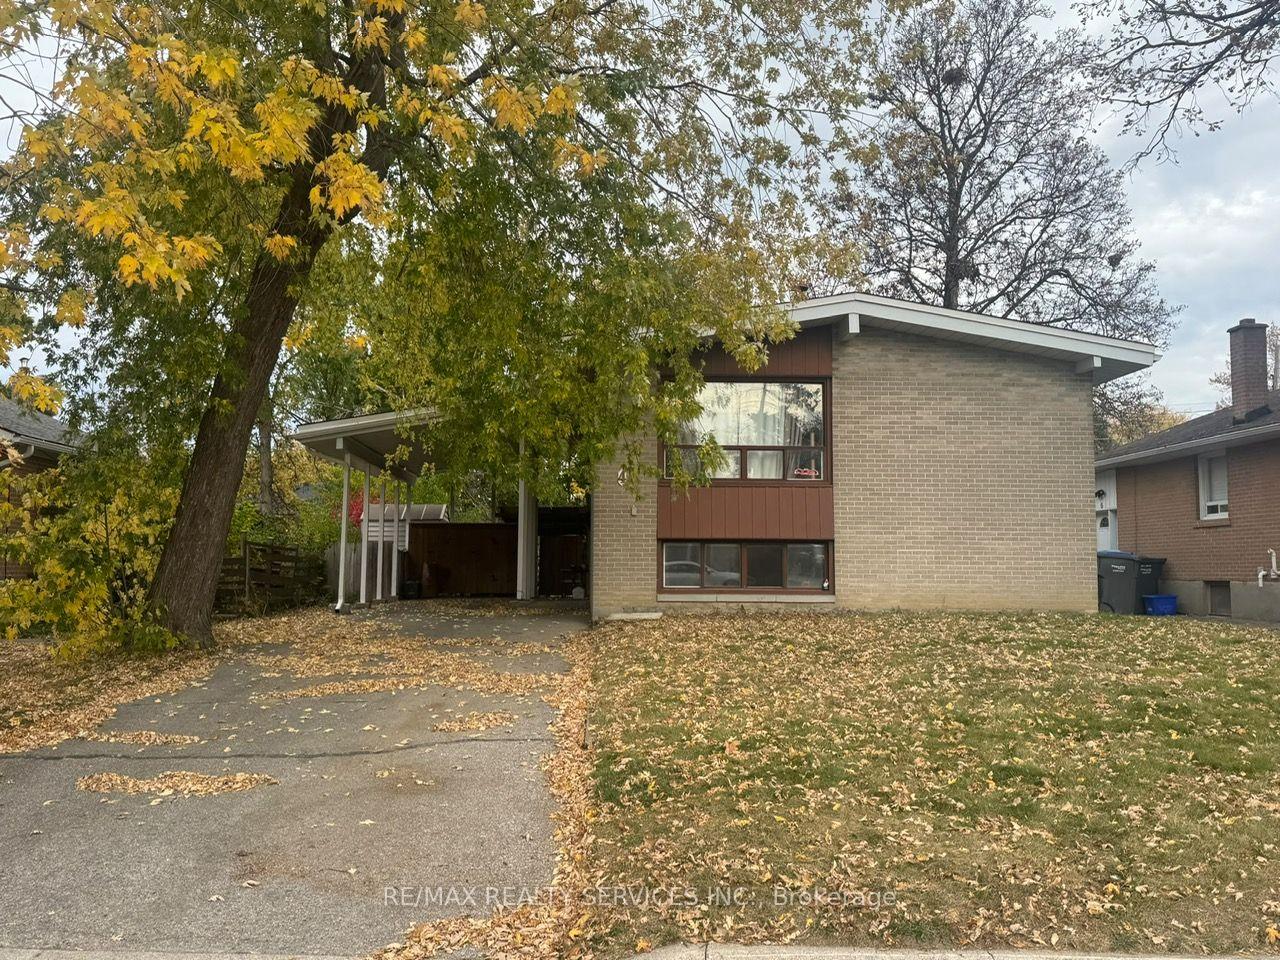
4 Langwith Court
4 Langwith Court
Property history
Facts and features
- BasementFull
- Age of home51–99 years
- Water, sewerMunicipal
- HeatingForced air
- Central air
The homeDetached, Bungalow-raised, Age 51–99 years
- Type: Detached
- Style: Bungalow-raised
- Age: 51–99 years
- Living space: 700–1,100 sq ft
- Basement: Full
InsideTile, Ceramic, Lower level, Rooms above ground 5
- Flooring: Tile, Ceramic
- Laundry: Lower level
- Rooms above ground: 5
- Rooms in the basement: 3
- Bedrooms: 2 + 2 in the basement
- Bathrooms: 2
- Kitchens: 1
Outside and lotBrick, Asphalt shingle, Concrete
- Exterior: Brick
- Roof: Asphalt shingle
- Foundation: Concrete
- Size: 51 × 100 ft
Parking1 Garage, Carport
- Spaces: 1 Garage
- Garage: Carport
Heating, water and powerForced air, gas, Central air, Municipal water
- Heating: Forced air, gas
- Cooling: Central air
- Water: Municipal water
- Sewer: Municipal sewer
Costs and taxesTaxes $5,487 a year, HST included in the price, Hot water tank, if applicable.
- Taxes, 2026: $5,487 a year
- HST: HST included in the price
- Rental items: Hot water tank, if applicable.
Included in the saleInclude: fridge, stove, dishwasher, front loading washer & dryer, existing electrical light fixtures + window coverings.
- Included: Include: fridge, stove, dishwasher, front loading washer & dryer, existing electrical light fixtures + window coverings.
Listing detailsW14129472, Sold, Oct 29, 2026
- MLS® number: W14129472
- Status: Sold
- Listed on: Oct 29, 2026
- Days on market: 21
- Updated: Nov 19, 2026
- Possession: 2027-02-01 / 90+ days
- Occupied by: Owner+tenant
- Listing brokerage: RE/MAX REALTY SERVICES INC.
About this home
4 Langwith Court, Brampton (Brampton South), ON L6Y 1Z8
Opportunity knocks on a premium 51 x 100 ft lot in Brampton South! This detached raised bungalow offers 2+2 bedrooms, 2 baths, a carport and parking for 4. The finished lower level is built for entertaining, with a large rec room featuring a dry bar, plus 2bedrooms and a 3-pc bath that are ideal for extended family, guests or a home office. Step outside to a mature, treed, fully fenced yard with a covered patio and large garden shed, a private backyard retreat for summer evenings and kids' play. Gas furnace and central air. Close to parks, shopping, public transit, the rec centre and schools. Whether you're a first-time buyer, investor or contractor, bring your vision, add your own style and build equity in a location buyers keep coming back to. The potential here is endless!
Ask about this home
A HOMEH agent will answer your questions about this home.
Around this home
Daily convenience, out of 100, from the distances below
Schools nearby
School rating, out of 10.
Helpful calculators
Your HOMEH agent

"Priced 3% under the Hestimate. I would see it this week."