

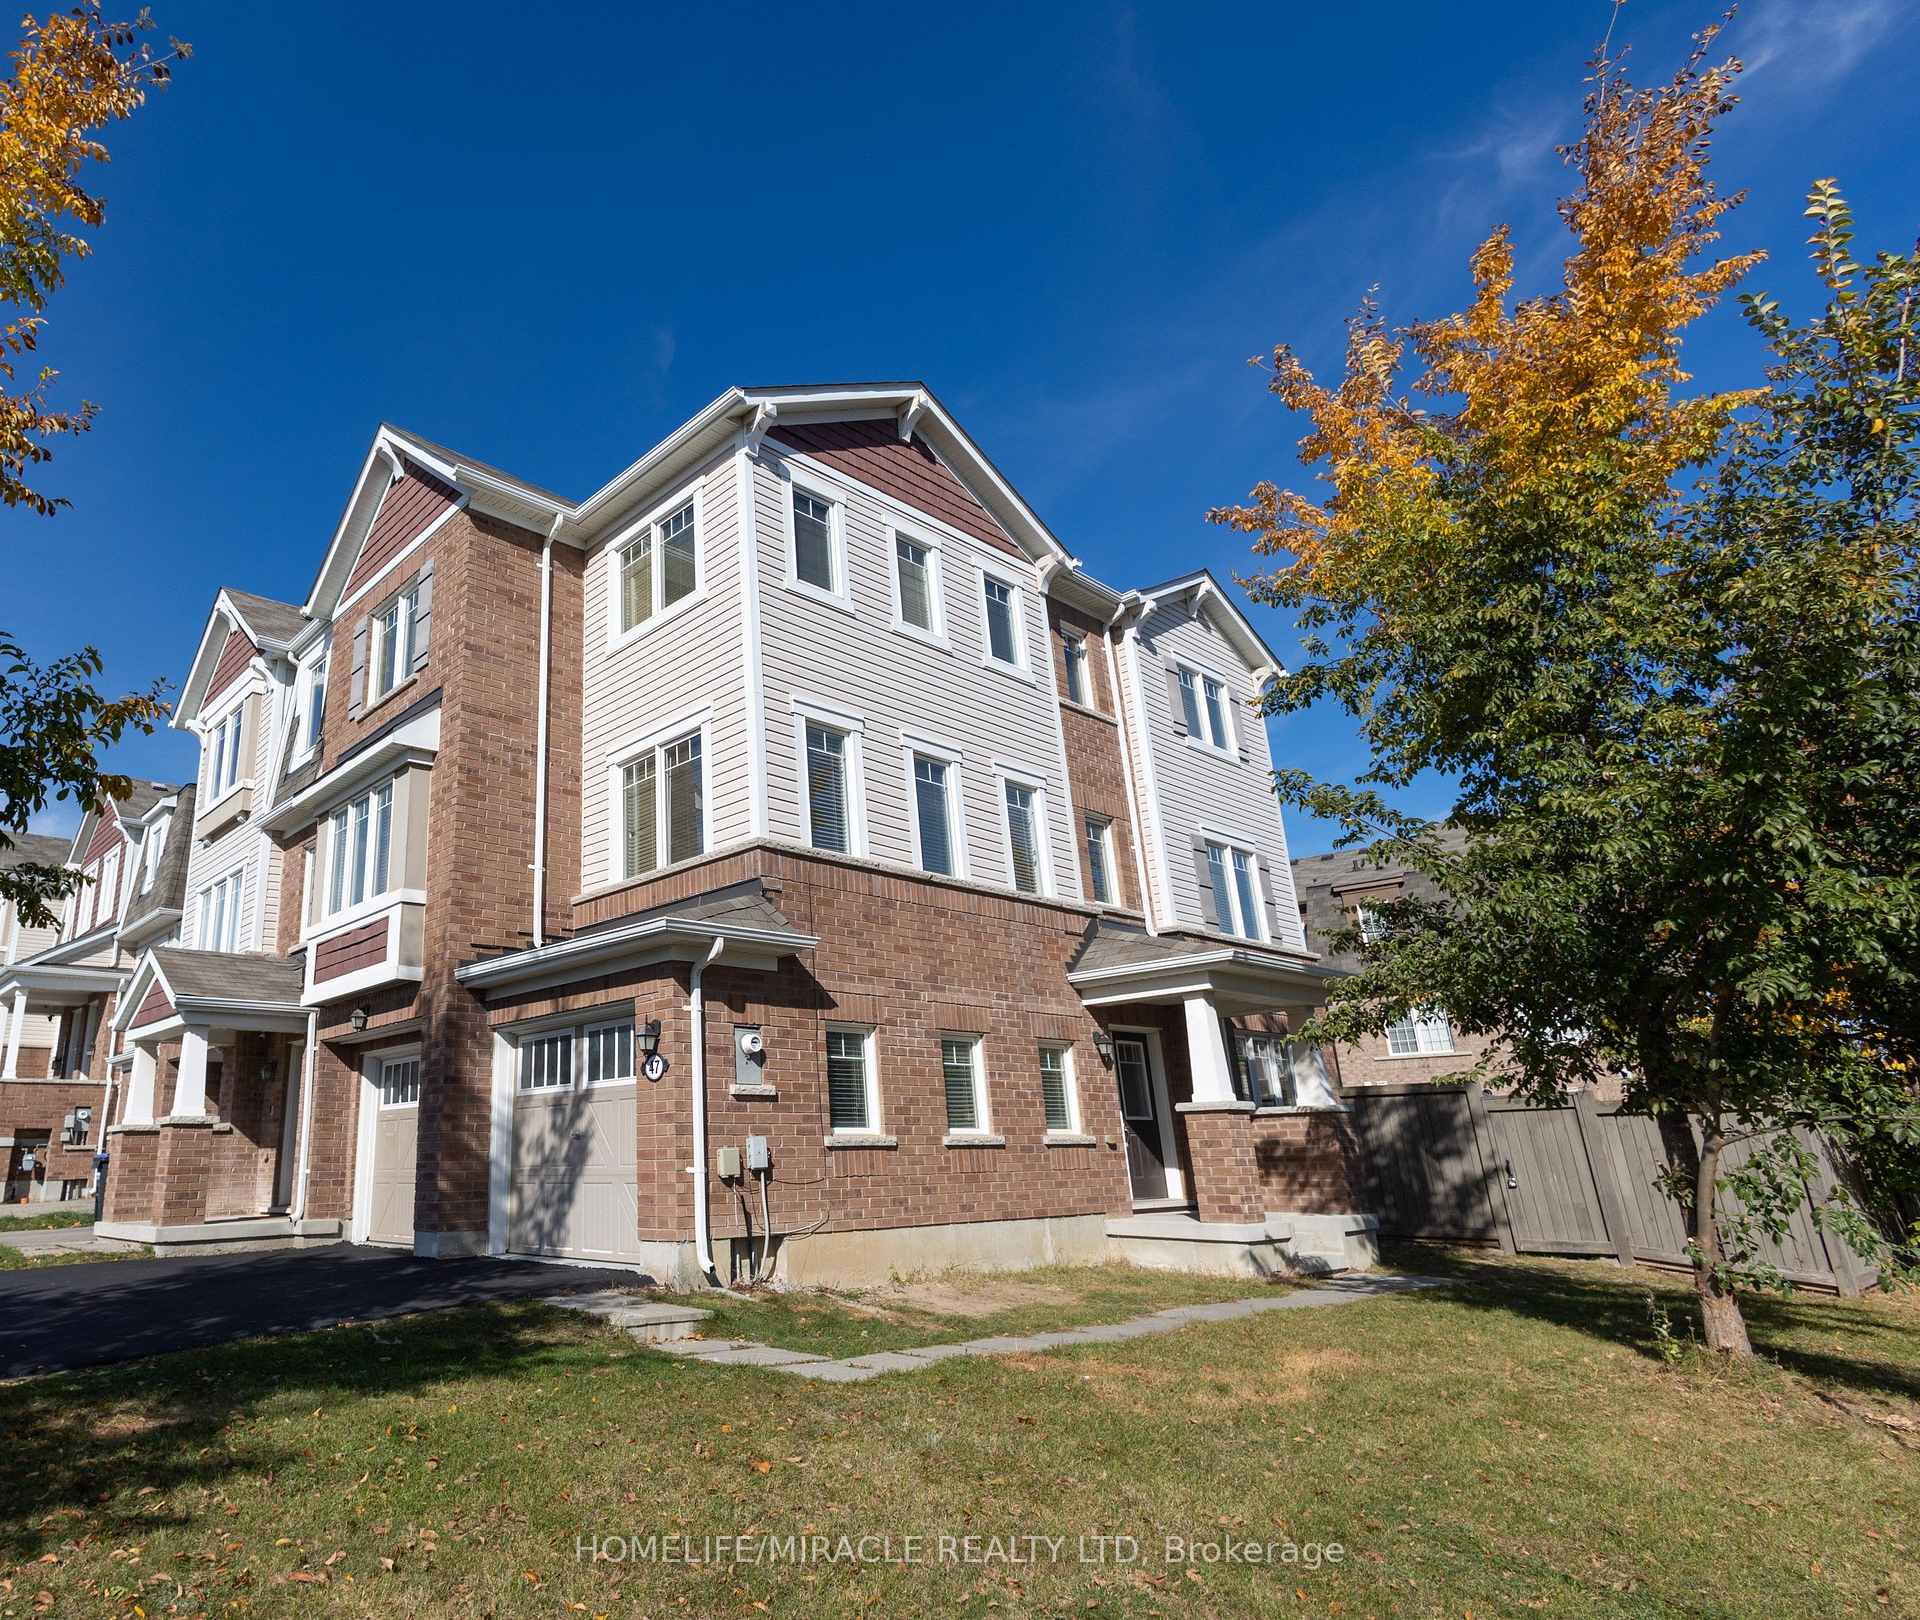
47 Volner Road
47 Volner Road
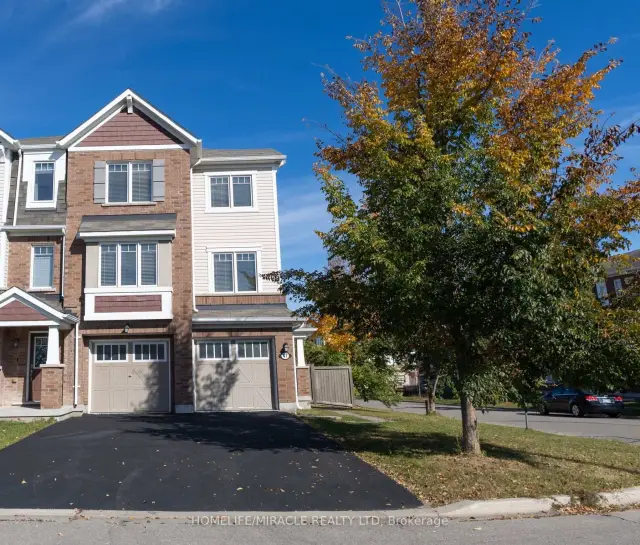
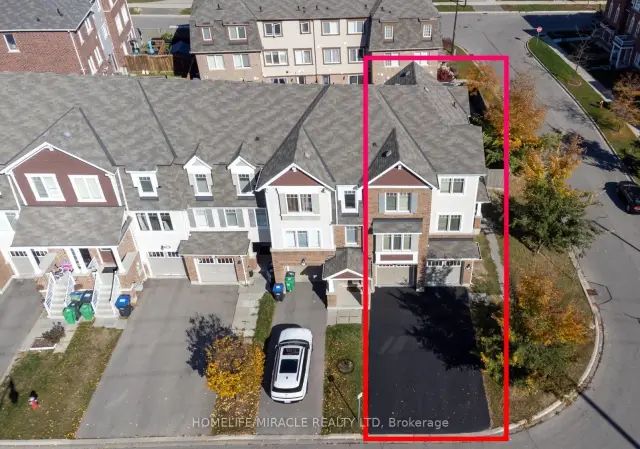
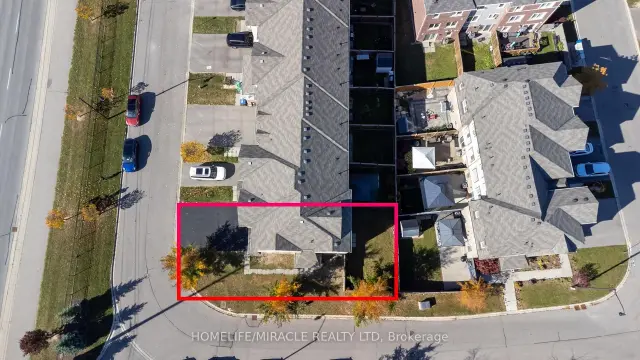
 See all 46 photos
Property history
Facts and features
- BasementNone
- Water, sewerMunicipal
- HeatingForced air
- CoolingCentral air
- Central air
The homeFreehold Townhouse, 3-storey, 1,500–2,000 sq ft
- TypeFreehold Townhouse
- Style3-storey
- Living space1,500–2,000 sq ft
- BasementNone
InsideCeramic, Air exchanger, carpet free, Rooms above ground 14
- FlooringCeramic
- FeaturesAir exchanger, carpet free
- Rooms above ground14
- Bedrooms4
- Bathrooms3
- Kitchens1
- Family roomYes
Outside and lotBrick, Asphalt shingle, Poured concrete
- ExteriorBrick
- RoofAsphalt shingle
- FoundationPoured concrete
- Size47.2 × 81 ft
Parking2 Garage, Attached, Private
- Spaces2 Garage
- GarageAttached
- DrivewayPrivate
Heating, water and powerForced air, gas, Central air, Municipal water
- HeatingForced air, gas
- CoolingCentral air
- WaterMunicipal water
- SewerMunicipal sewer
Costs and taxesTaxes $6,091 a year, HST included in the price, Hwt
- Taxes, 2026$6,091 a year
- HSTHST included in the price
- Rental itemsHwt
Included in the saleBrand new ss stove, ss fridge, ss dishwasher, washer and dryer. all window coverings, mirrors and all lightings.
- IncludedBrand new ss stove, ss fridge, ss dishwasher, washer and dryer. all window coverings, mirrors and all lightings.
NearbyPark, public transit
- Close toPark, public transit
Listing detailsW14129200, Sold, Oct 29, 2026
- MLS® numberW14129200
- StatusSold
- Listed onOct 29, 2026
- Days on market14
- UpdatedNov 12, 2026
- Possession2026-11-01 / Immediate
- Occupied byVacant
- Listing brokerageHOMELIFE/MIRACLE REALTY LTD
About this home
47 Volner Road, Brampton (Northwest Brampton), ON L7A 4P3
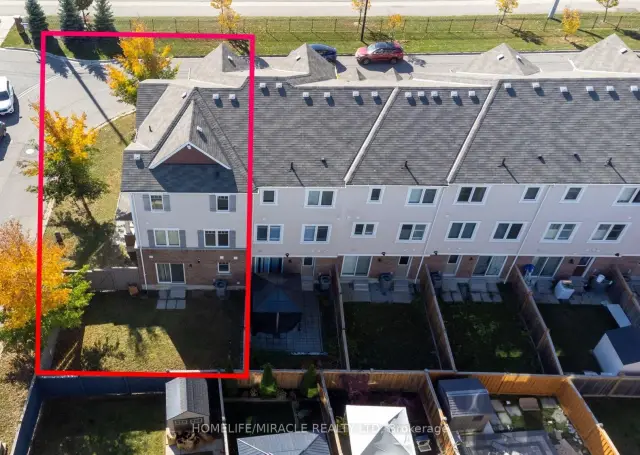
Rare 2-car garage and Corner-Lot Freehold Townhouse with 6-car total parking (no sidewalk). A fenced backyard; with no house directly in front of the garage offers enhanced privacy and an open, unobstructed views! Feels like a semi-detached home with abundant natural light throughout the home. Top-to-bottom upgraded & BRAND NEW FEATURES INCLUDE (5) Appliances, a Luxury 4-piece primary Ensuite, Quartz Countertops in Kitchen & all 3 Baths, Flooring, a Custom Staircase, and Pot Lights throughout). Features 4 beds, 3 baths and separate Family and Rec rooms. Minutes to Mount Pleasant GO Station, transit, schools, and plazas! Truly a move-in ready masterpiece!
Ask about this home
A HOMEH agent will answer your questions about this home.
Around this home
Daily convenience, out of 100, from the distances below
Schools nearby
School rating, out of 10.
Helpful calculators
Your HOMEH agent

"Priced 5% over the Hestimate. I would see it this week."