

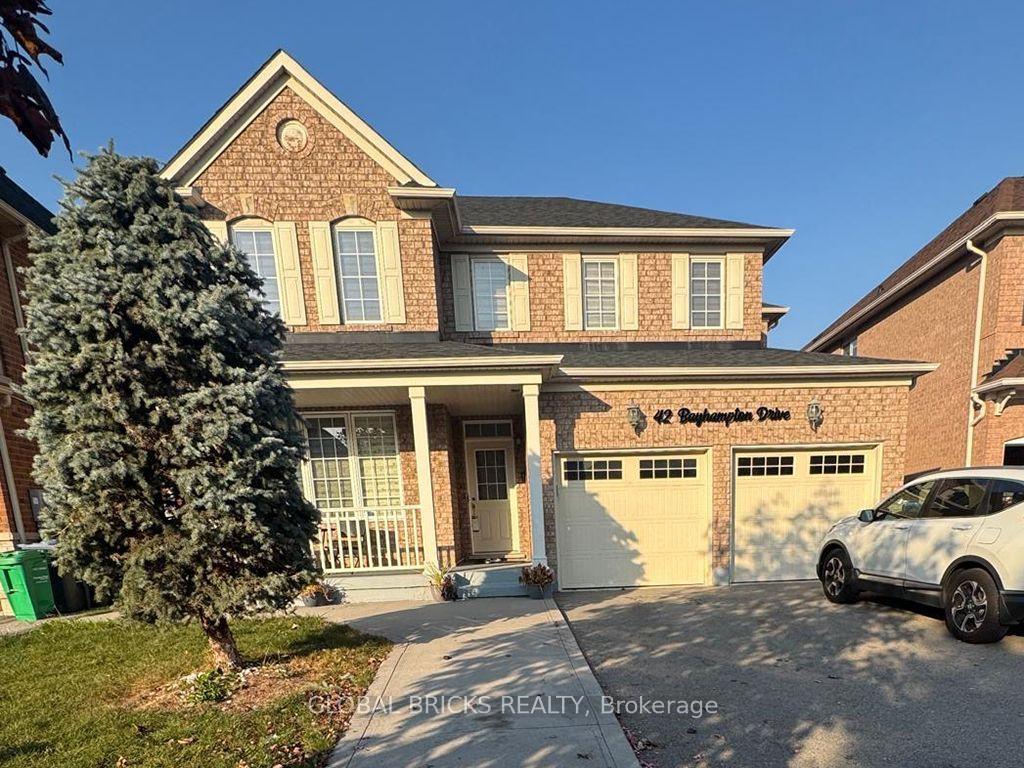
42 Bayhampton Drive
Detached Sold Conditionally
1/1542 Bayhampton Drive
Detached Sold Conditionally
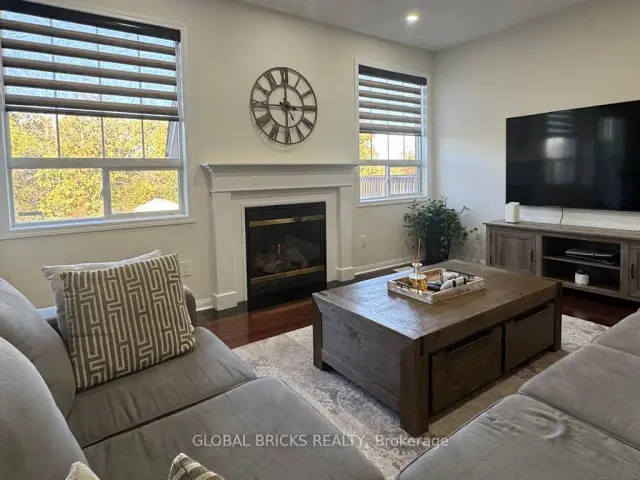
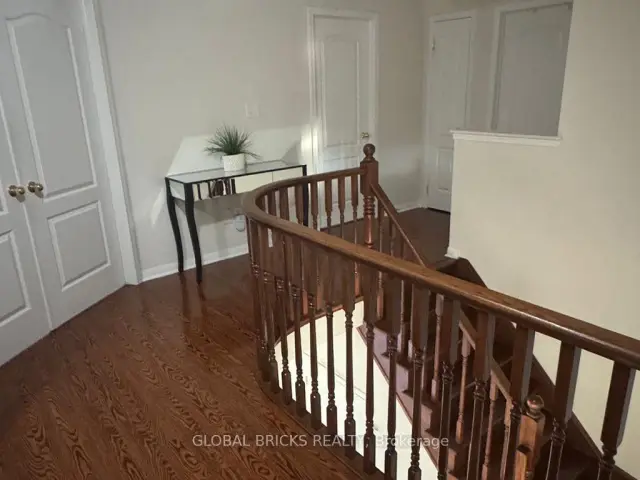
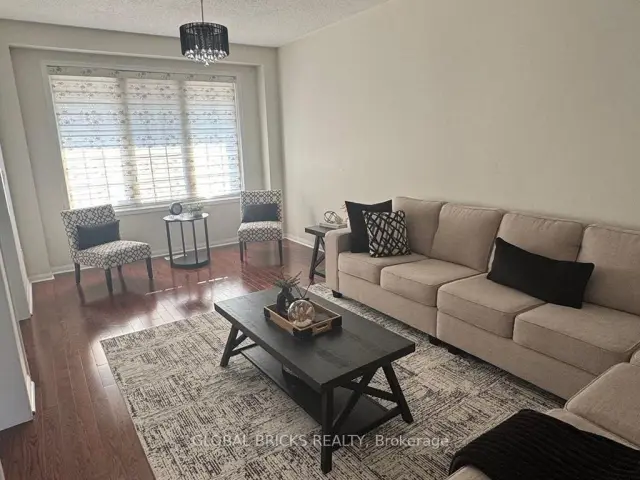
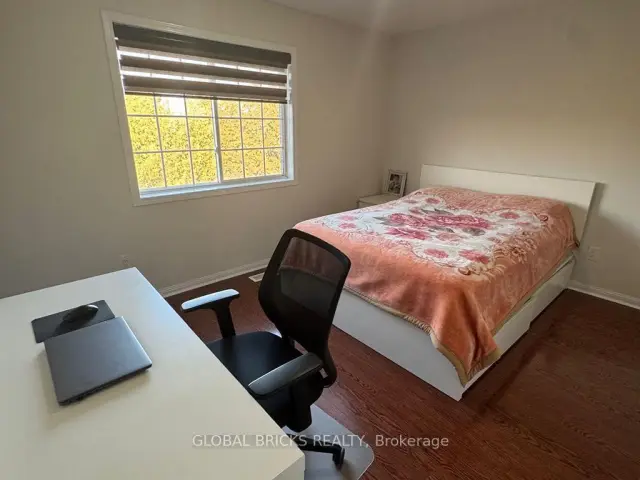 See all 15 photos
Listed for: $1,099,990Sold Nov 17, 2026
Sold for:Coming soon
Hestimate*: $1,067,0004+2 Bedrooms
4 Bathrooms
2 Garage
2K–2.5K sq.ft
43.92×124.4 ft
$8,799/yr
Property history
Facts and features
- BasementApartment
- Water, sewerMunicipal
- HeatingForced air
- CoolingCentral air
What stands out
- Second kitchen
- Separate entrance
- Walk-out basement
- Fireplace
- Central air
The homeDetached, 2-storey, 2,000–2,500 sq ft
- TypeDetached
- Style2-storey
- Living space2,000–2,500 sq ft
- BasementWalk-out, separate entrance, apartment
InsideFireplace Yes, Main level, Carpet free
- FireplaceYes
- LaundryMain level
- FeaturesCarpet free
- Rooms above ground10
- Bedrooms4 + 2 in the basement
- Bathrooms4
- Kitchens2
- Family roomYes
Outside and lotBrick, Asphalt shingle, Concrete
- ExteriorBrick
- RoofAsphalt shingle
- FoundationConcrete
- Size43.92 × 124.4 ft
Parking2 Garage, Attached, Private double
- Spaces2 Garage
- GarageAttached
- DrivewayPrivate double
Heating, water and powerForced air, gas, Central air, Municipal water
- HeatingForced air, gas
- CoolingCentral air
- WaterMunicipal water
- SewerMunicipal sewer
- Natural gasAvailable
- HydroAvailable
- CableAvailable
- TelephoneAvailable
Costs and taxesTaxes $8,799 a year, HST included in the price
- Taxes, 2026$8,799 a year
- HSTHST included in the price
Included in the saleAll elf's, all window coverings, stainless steel gas stove and refrigerator, dishwasher, b/i microwave, washer & dryer.
- IncludedAll elf's, all window coverings, stainless steel gas stove and refrigerator, dishwasher, b/i microwave, washer & dryer.
Listing detailsW14128940, Sold Conditionally, Oct 29, 2026
- MLS® numberW14128940
- StatusSold Conditionally
- Listed onOct 29, 2026
- Days on market19
- UpdatedNov 17, 2026
- Possession2026-12-01 / 30-59 days
- Occupied byOwner+tenant
- Listing brokerageGlobal Bricks Realty
About this home
42 Bayhampton Drive, Brampton (Vales of Castlemore), ON L6P 2S7
Carpet Free
Bright, Spacious & well Maintained 4 + 2 Bedrooms & 4 Washrooms in Vales Of Castlemore, Huge Deck Overlooking Stunning Ravine, On Premium Size Lot. Walk Out Basement with 2 bedrooms apartment, Upgraded Kitchen With S/S Appliances, Ceramic Back Splash, Pot Lights In Hallway, Beautiful Oak Staircase. Excellent Layout! Full Of Light. Close To All Amenities & Highways
Read more
Ask about this home
A HOMEH agent will answer your questions about this home.
Ask a question
Thinking of selling your home?See what your home is worth today.
Around this home
Castlemore/Goreway
Errands
Parks
Schools
Daily convenience, out of 100, from the distances below
ParkEvening Stars Park · 6 within 1 km2 min walk148 m
GroceryBulk Barn19 min walk1.2 km
SchoolFairlawn Elementary Public School11 min walk690 m
PharmacyPharmasave22 min walk1.4 km
Cafés & foodCity Pizza · 1 within 1 km16 min walk978 m
Gym & rec centreLA Fitness23 min walk1.4 km
WalkDriveStraight-line distance, open map data
Grocery1.2 km
Park0.1 km
Coffee1.2 km
Dining1.0 km
Schools nearby
School rating, out of 10.
Fairlawn Elementary Public Schoolelementary · Public · 0.7 km
5.4/10Fair
Red Willow Public Schoolelementary · Public · 1.3 km
—
Father Clair Tipping Schoolelementary · Private · 1.3 km
6.6/10Good
Contact agent
Helpful calculators
Mortgage
Affordability
Closing costs
Land transfer tax
Property tax
Down payment
CMHC insurance
Stress test
Cashback Rebate
Your HOMEH agent

NimaHOMEH agent · Brampton
"I would see it this week."
Ask Nima