
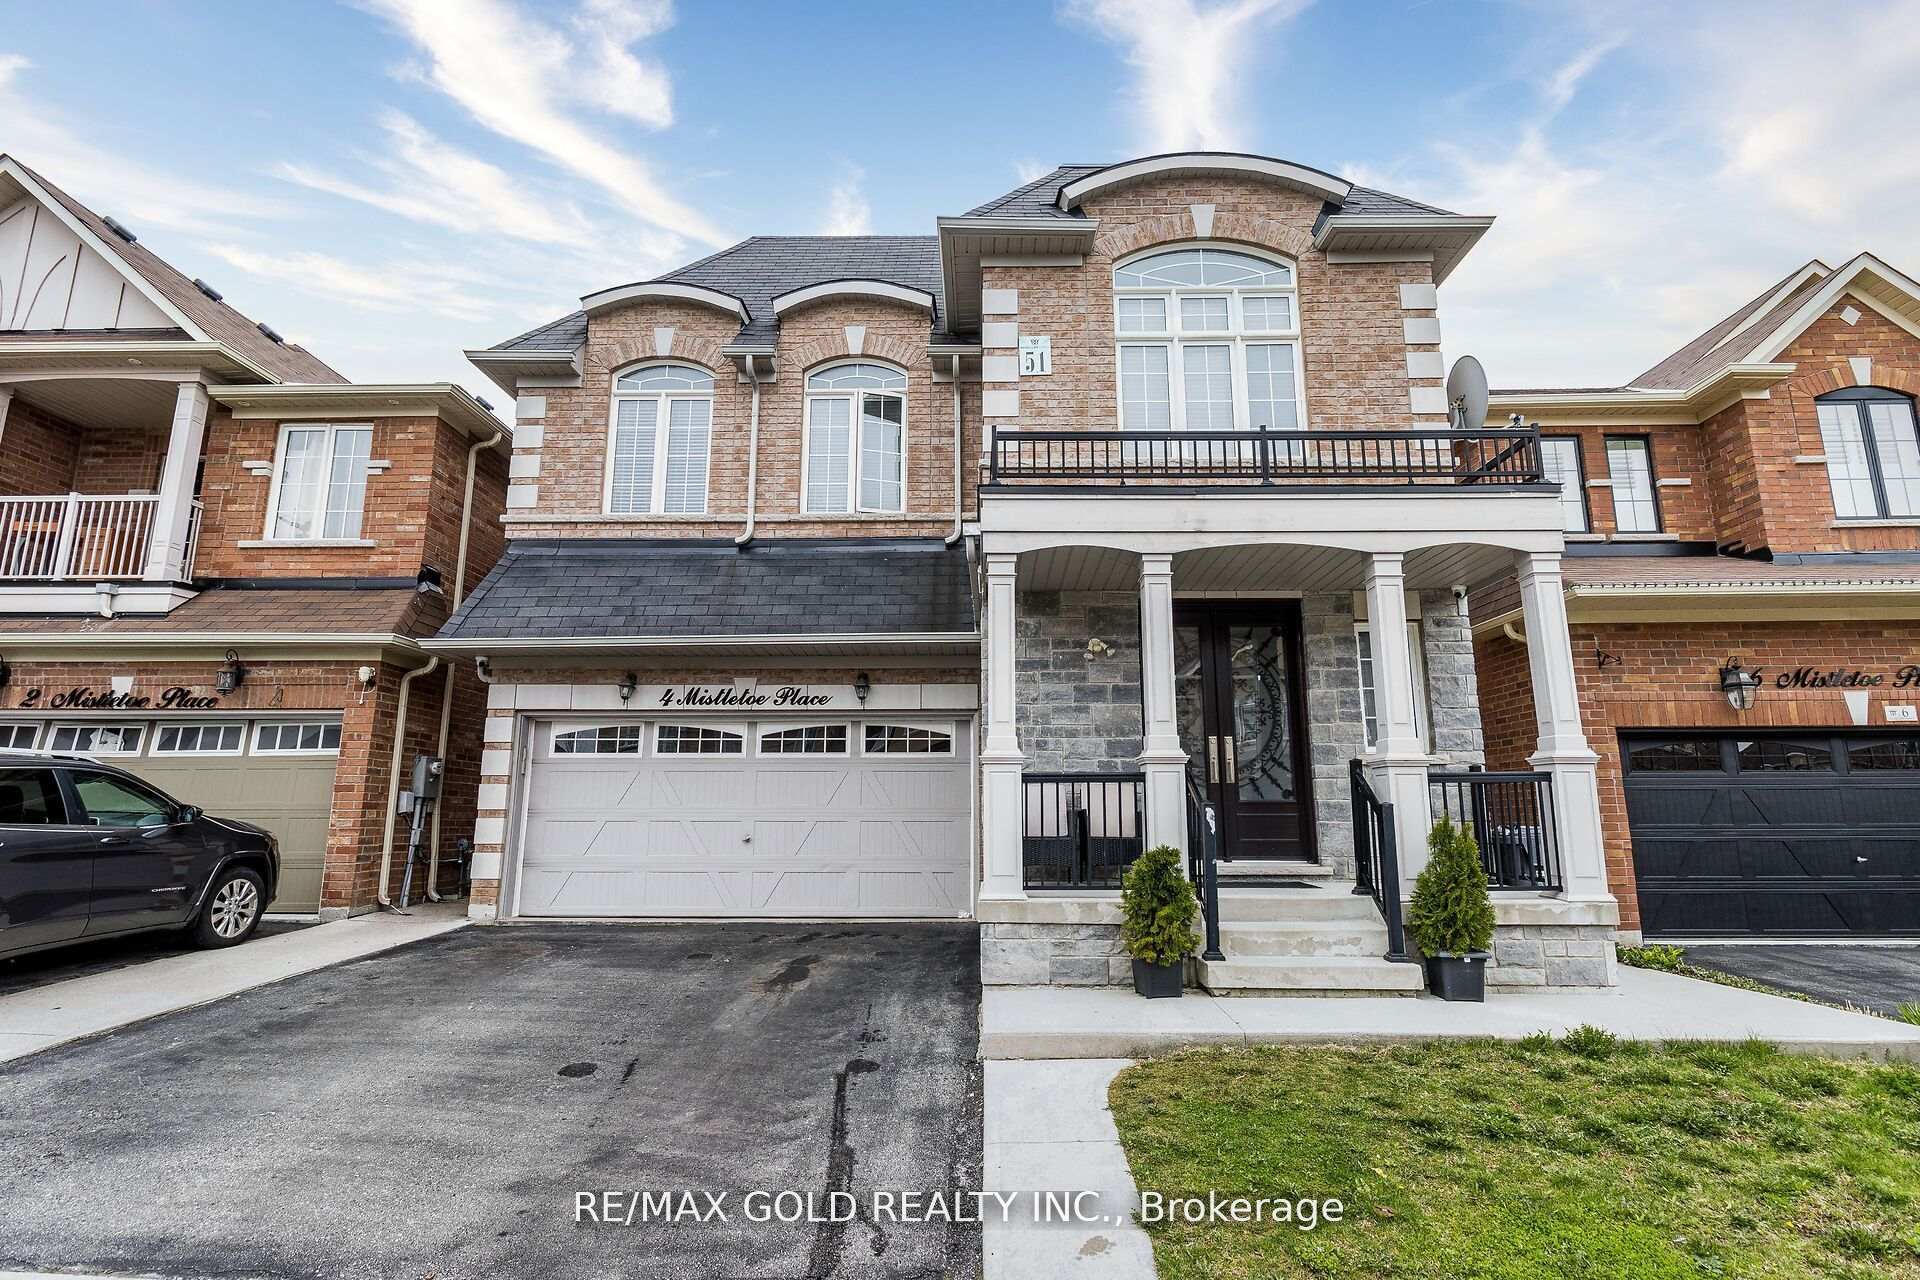
4 Mistletoe PlaceBrampton (Credit Valley), ON L6Y 0G4
5+2 bd · 5 ba · 2 garage
1/50Ontario Real Estate › Brampton › Credit Valley
4 Mistletoe PlaceBrampton (Credit Valley), ON L6Y 0G4
Expired
5+2 bd · 5 ba · 2 garage
 See all 50 photos
5+2 Bedrooms
5 Bathrooms
2 Garage
2.5K~3K Sq.Ft.
38.06 x 90.22 ft Lot
$7,670 Tax/yr
Property history
1 earlier saleSign in to see sold prices
Book a viewing
Wed28
Thu29
Fri30
Sat31
Pick a time
Ask HOMEH
Ask about this home
4 Mistletoe Place, Brampton
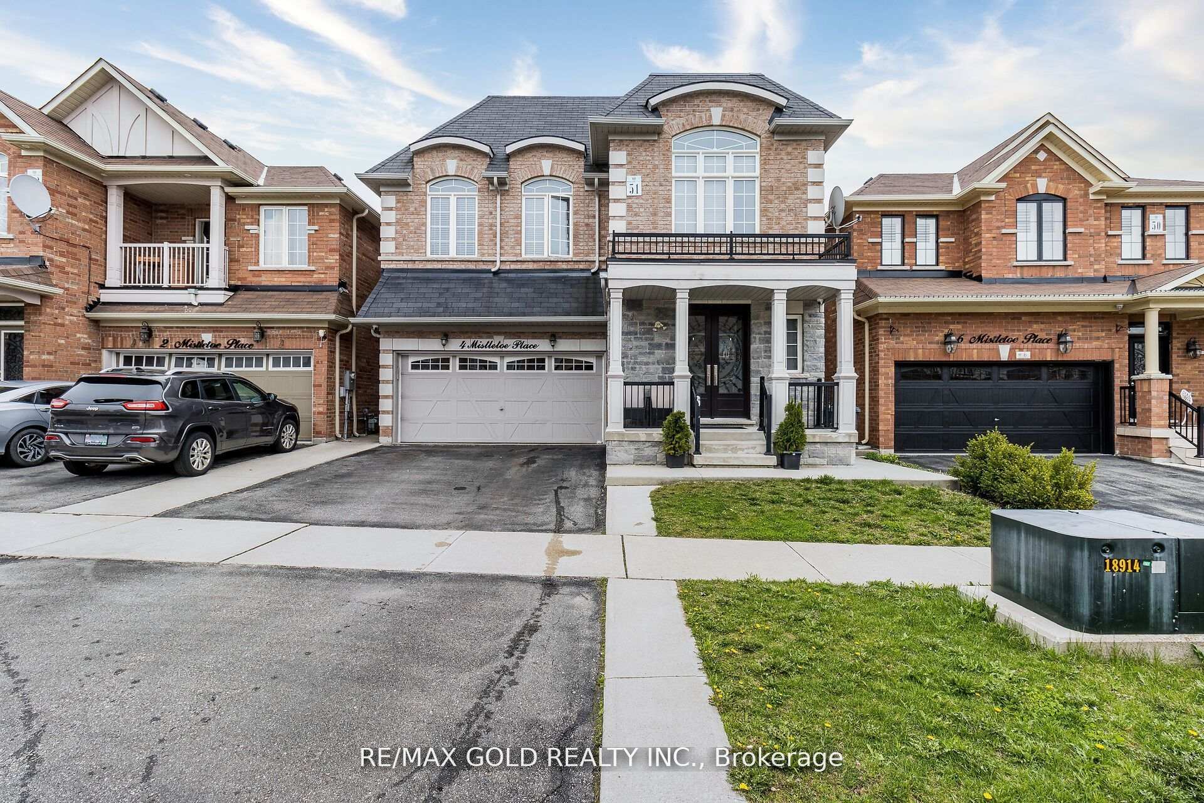
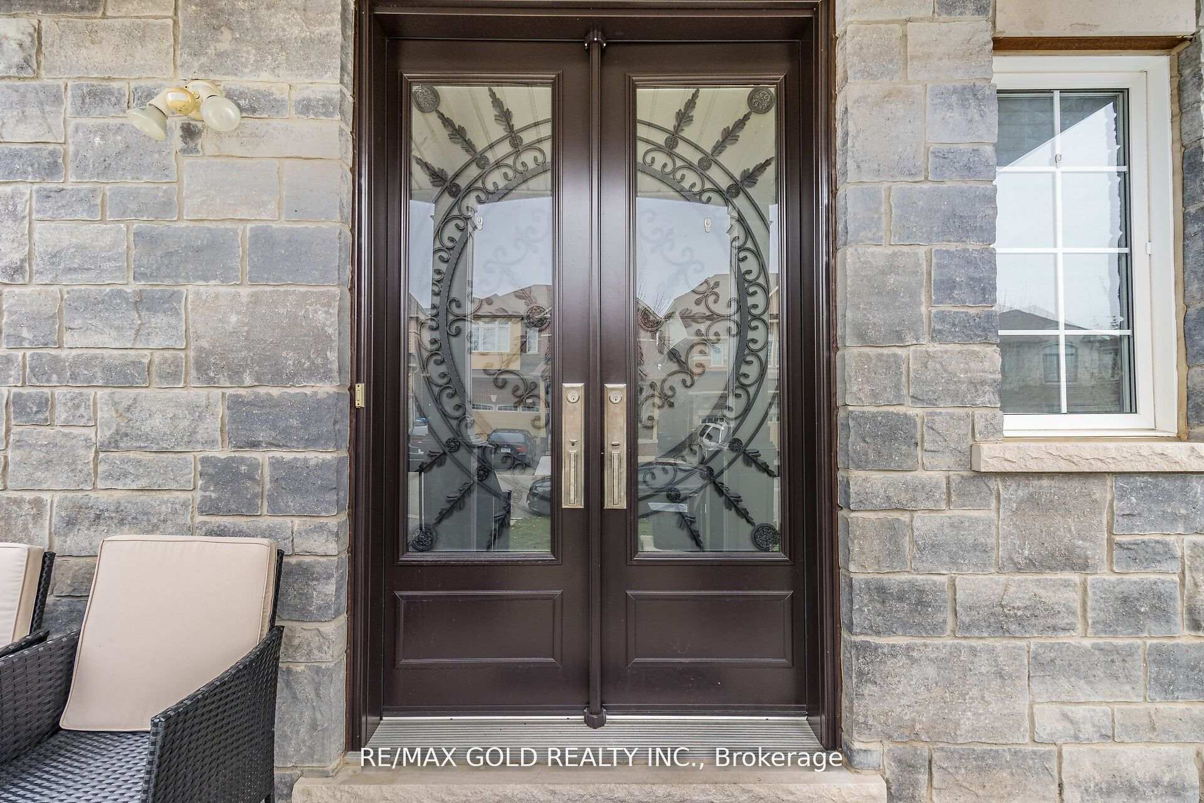
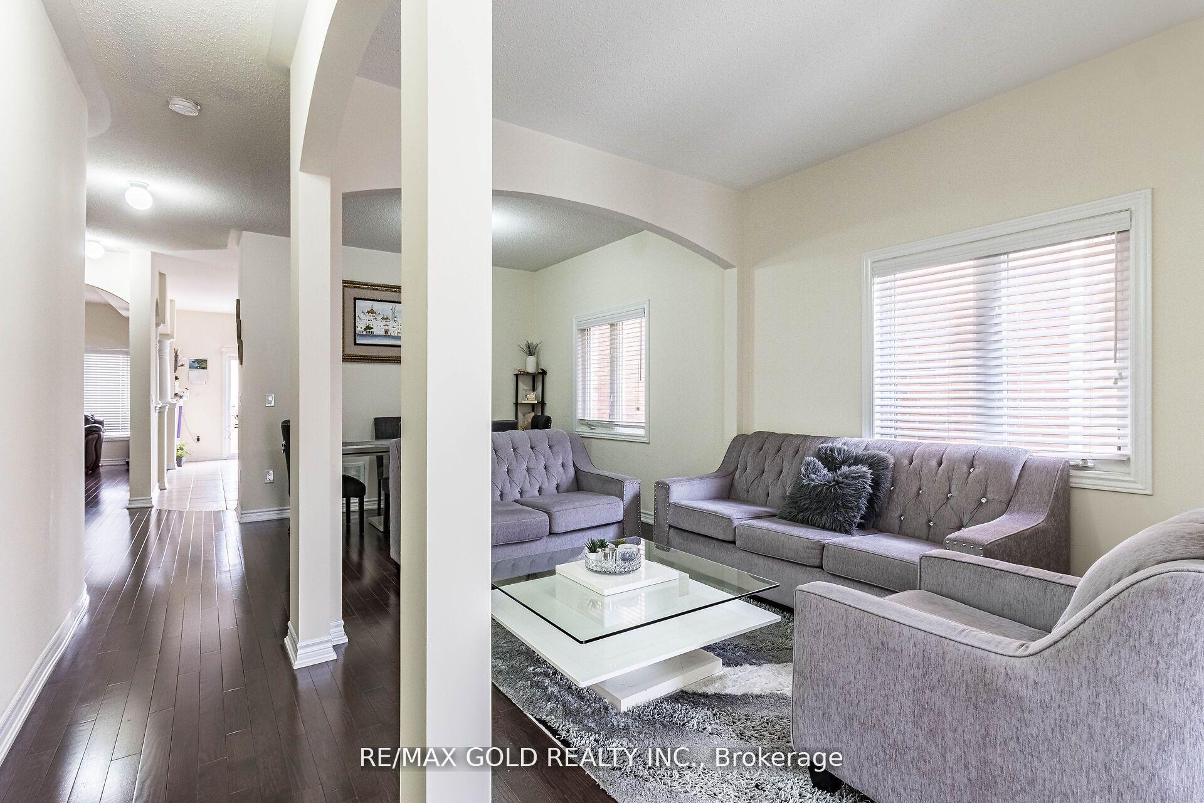
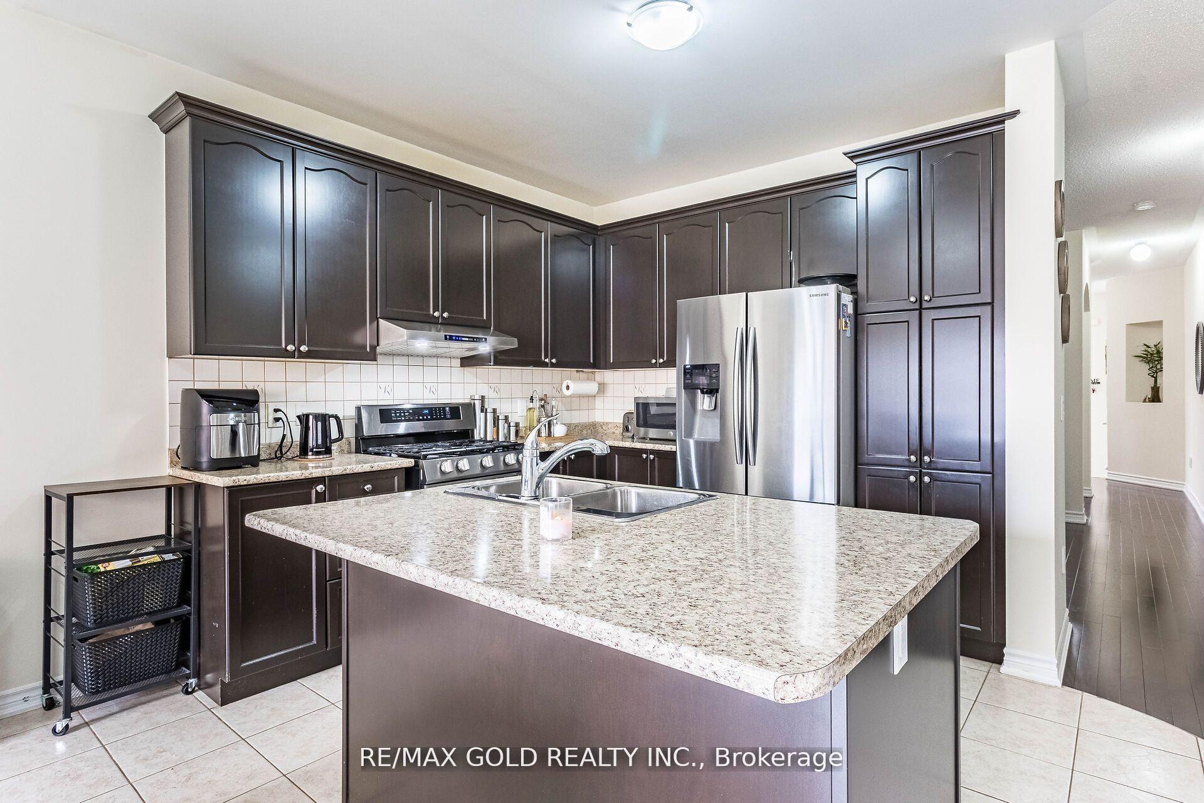
Location!! Location!! In Credit valley Area!! 5 Bedroom Stone/Brick Detached + 2 Bedroom Basement with Sep Entrance On A Quiet Court Location ** 3 Full Bath Upstairs ** Aprox 2730 Sq. Ft. ** 2013Built ** 4 Bedrooms Attached To Washrooms, No Carpet In Whole House ** Overlooks Partially Ravine** Huge Family Room Overlooking Kitchen ** Oak Staircase W/ Iron Pickets ** Concrete Sidewalk Beside Driveway And Both Side Of House ** Modern Glass Stand Up Shower ** 6 Cars Parking, Rough in Laundry in Basement. only 26 House on this street.
Read more
Central Vacuum
Facts & features
TypeDetached
Style2-storey
Built6-15
Size2.5K~3K Sq.Ft.
Lot38.06 x 90.22 ft
Tax$7,670 (2024)
HeatingForced air, gas
CoolingCentral air
BasementFinished, separate entrance
Parking4 drive
WaterMunicipal
FireplaceYes
Book a viewing
Wed28Oct
Thu29Oct
Fri30Oct
Sat31Oct
Sun1Nov
Pick a time
Rooms
10 rooms · 5 bathrooms
Main floor5 rooms
- Living room22′ × 12′10″281 sq.ft.
- Dining room22′ × 12′10″281 sq.ft.
- Family room19′4″ × 15′1″292 sq.ft.
- Kitchen10′6″ × 10′105 sq.ft.
- Breakfast11′2″ × 10′6″117 sq.ft.
Second floor5 rooms
- Primary bedroom18′4″ × 12′2″224 sq.ft.
- Bedroom 214′9″ × 12′2″179 sq.ft.
- Bedroom 315′1″ × 11′2″168 sq.ft.
- Bedroom 411′6″ × 10′6″121 sq.ft.
- Bedroom 514′5″ × 3′3″47 sq.ft.
Bathrooms5
5-pcSecond4-pcSecond4-pcSecond4-pcBasement2-pcMain
Thinking of selling your home?See what your home is worth today.
Around this home
Chinguacousy/ Queen Street W
4Walking
Schools nearby
School rating, out of 10.
Churchvilleelementary · Public · 0.8 km
7.2/10
St. Augustinesecondary · Private · 0.9 km
5.3/10
St Brigidelementary · Private · 1.3 km
6.6/10
Listing details
MLS® numberW12321911
Listed onAug 1, 2025
Days on market65
UpdatedOct 5, 2025
Listing brokerageRE/MAX GOLD REALTY INC.
PossessionFlexible
Helpful tools
Mortgage calculator
Closing costs
Land transfer tax
Buyer guide
Your HOMEH agent

KimHOMEH agent · Brampton
"I would see it this week."
Ask Kim
Ask HOMEH about this home
Price, neighbourhood, monthly cost. Ask anything.
HOMEH Intelligent Agent is an AI, not a licensed representative. Check anything important with your agent.