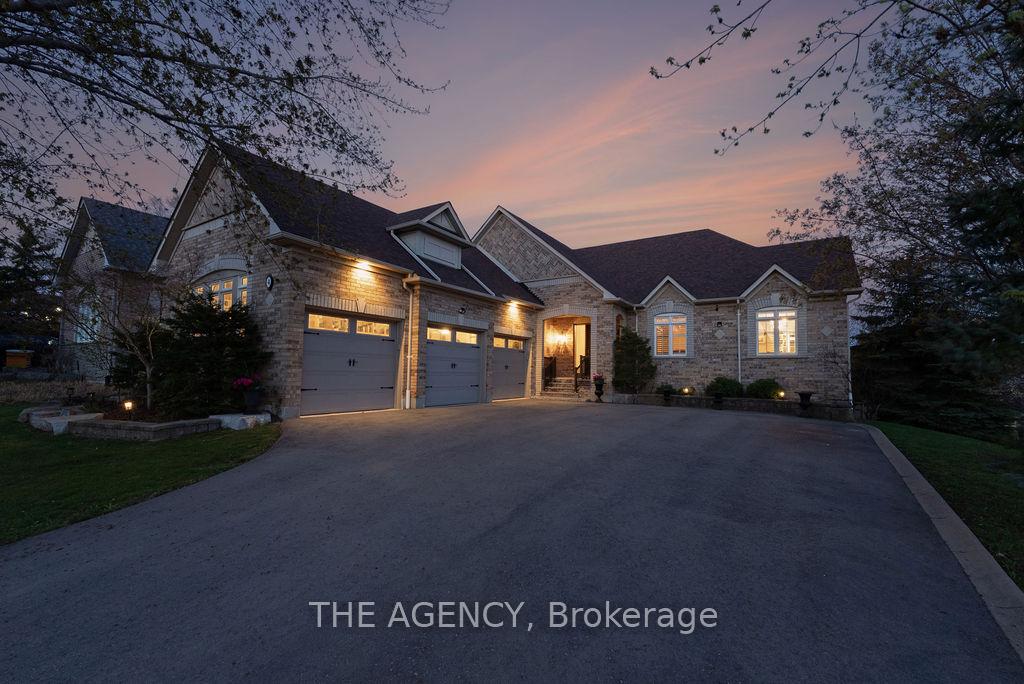
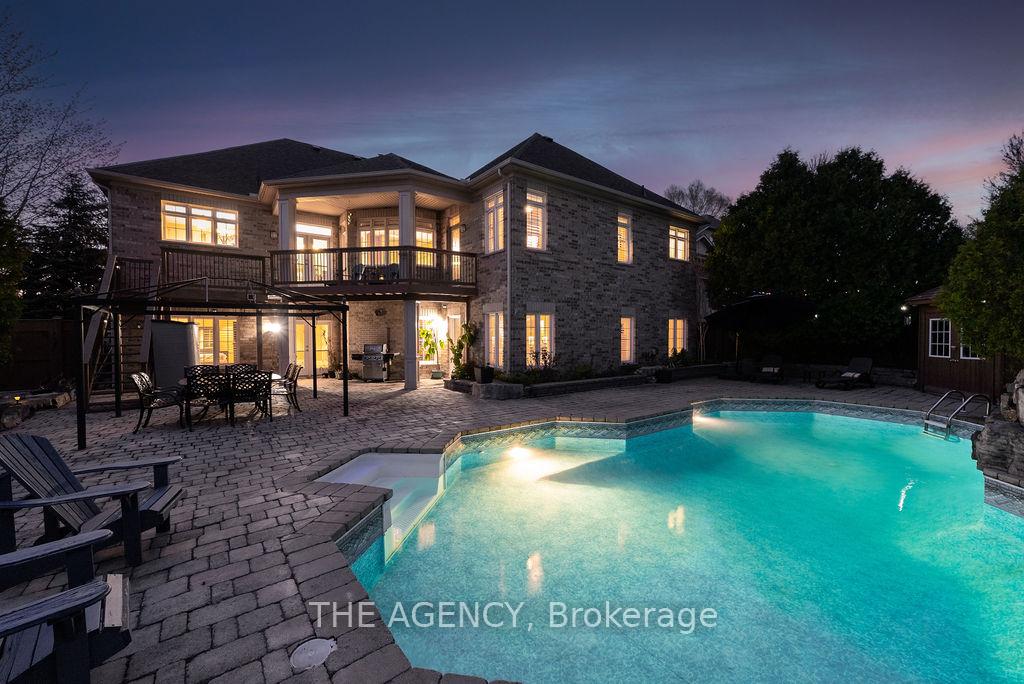
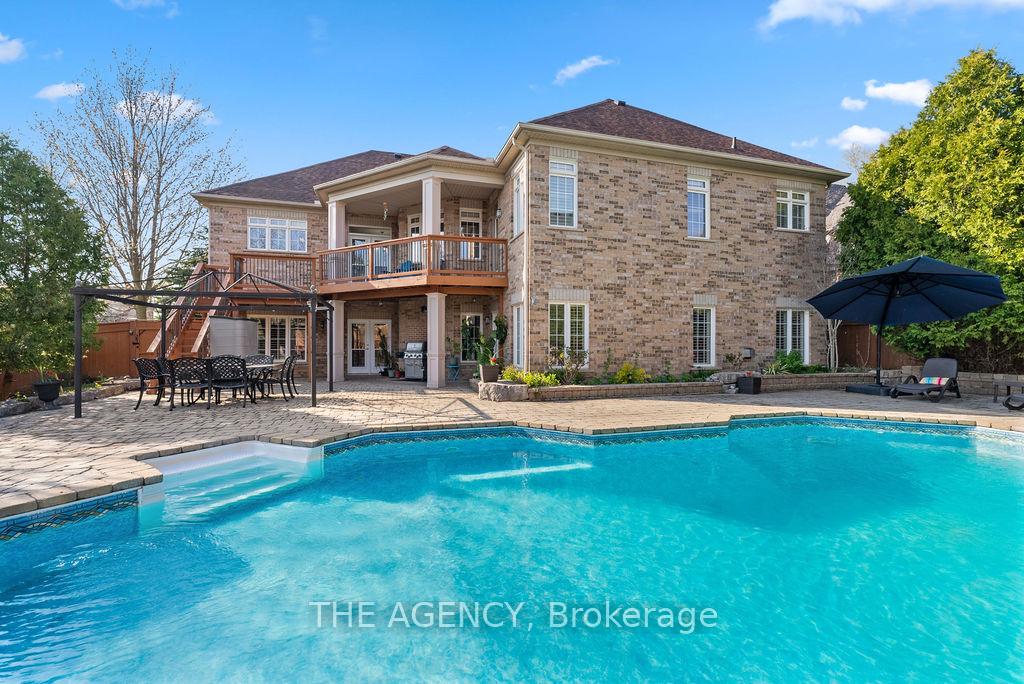
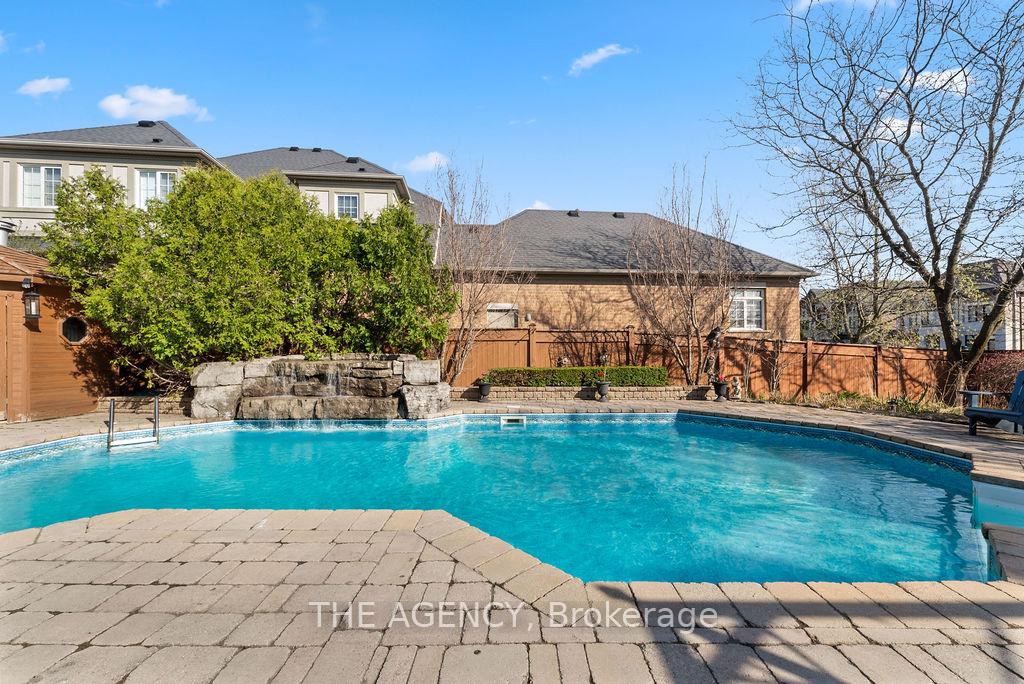
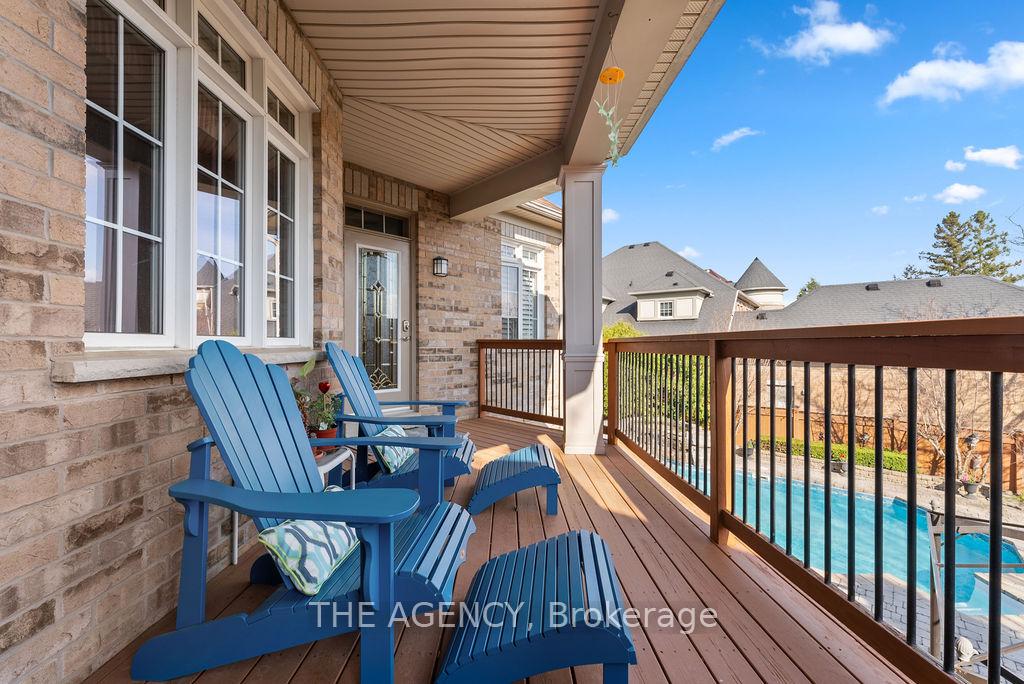
Luxury Living in the prestigious Credit Valley neighbourhood of Brampton! This stunning 4 bed 4 bath terrace bungalow featuring a spacious in-law suite walkout to a beautifully landscaped backyard oasis. Enjoy the saltwater heated in-ground pool, complete with a custom stone waterfall and surrounded by elegant interlock stone. Set on a premium lot, the home boasts a 3 car garage and 8 -car driveway. Inside, the open-concept layout is flooded with natural light, high-end finishes and california shutters throughout. The spacious primary bedroom is a true retreat, featuring a spa-like ensuite. Upgrades include legal lower level suite renovation, roof, driveway, irrigation system, pool liner, heater, pump, and many more! Located in one of Bramptons most sought-after neighbourhoods, close to top-rated schools, parks, golf, shopping, and transit, this exceptional property is the perfect blend of luxury and lifestyle.
Read more
Carpet FreeCountertop RangeAuto Garage Door RemoteIn-Law SuitePrimary Bedroom - Main FloorStorage
Facts & features
TypeDetached
StyleBungalow
Size2K~2.5K Sq.Ft.
Lot66.06 x 150.78 ft
Tax$11,544 (2025)
HeatingForced air, gas
CoolingCentral air
BasementSeparate entrance, walk-out
Parking8 drive
WaterMunicipal
FireplaceYes, natural gas
Book a viewing
Wed28Oct
Thu29Oct
Fri30Oct
Sat31Oct
Sun1Nov
Pick a time
Rooms
21 rooms · 4 bathrooms
Main floor11 rooms
Family room18′9″ × 23′432 sq.ft.
Kitchen23′ × 14′5″332 sq.ft.
Bedroom15′11″ × 21′334 sq.ft.
Bedroom 213′10″ × 10′11″151 sq.ft.
Bedroom 311′2″ × 17′4″193 sq.ft.
Bathroom16′6″ × 14′5″238 sq.ft.
Bathroom7′8″ × 8′62 sq.ft.
Bathroom4′5″ × 4′8″21 sq.ft.
Foyer18′8″ × 11′8″218 sq.ft.
Living room11′1″ × 16′3″181 sq.ft.
Dining room11′3″ × 16′3″183 sq.ft.
Second floor10 rooms
Family room27′7″ × 24′1″665 sq.ft.
Kitchen17′1″ × 11′8″199 sq.ft.
Dining room19′3″ × 10′2″196 sq.ft.
Recreation27′2″ × 13′9″374 sq.ft.
Bedroom11′3″ × 17′191 sq.ft.
Other11′3″ × 6′7″74 sq.ft.
Other22′10″ × 5′3″121 sq.ft.
Utility room16′7″ × 11′6″191 sq.ft.
Bathroom6′3″ × 9′10″62 sq.ft.
Laundry16′9″ × 15′251 sq.ft.
Bathrooms4
5-pcMain3-pcMain3-pcBasement2-pcMain
Thinking of selling your home?See what your home is worth today.

 See all 43 photos
